MLS®# C13093120
| Room | Dimensions | Area | Description |
|---|---|---|---|
| Bathroom | 12.76 x 8.04 | 102.59 sqft | Porcelain Floor, Ensuite Bath, Double Sink |
| Bedroom 2 | 16.04 x 13.88 | 222.64 sqft | Heated Floor, Walk-In Closet(s), Large Window |
| Breakfast | 19.29 x 9.09 | 175.35 sqft | Porcelain Floor, Breakfast Bar, Large Window |
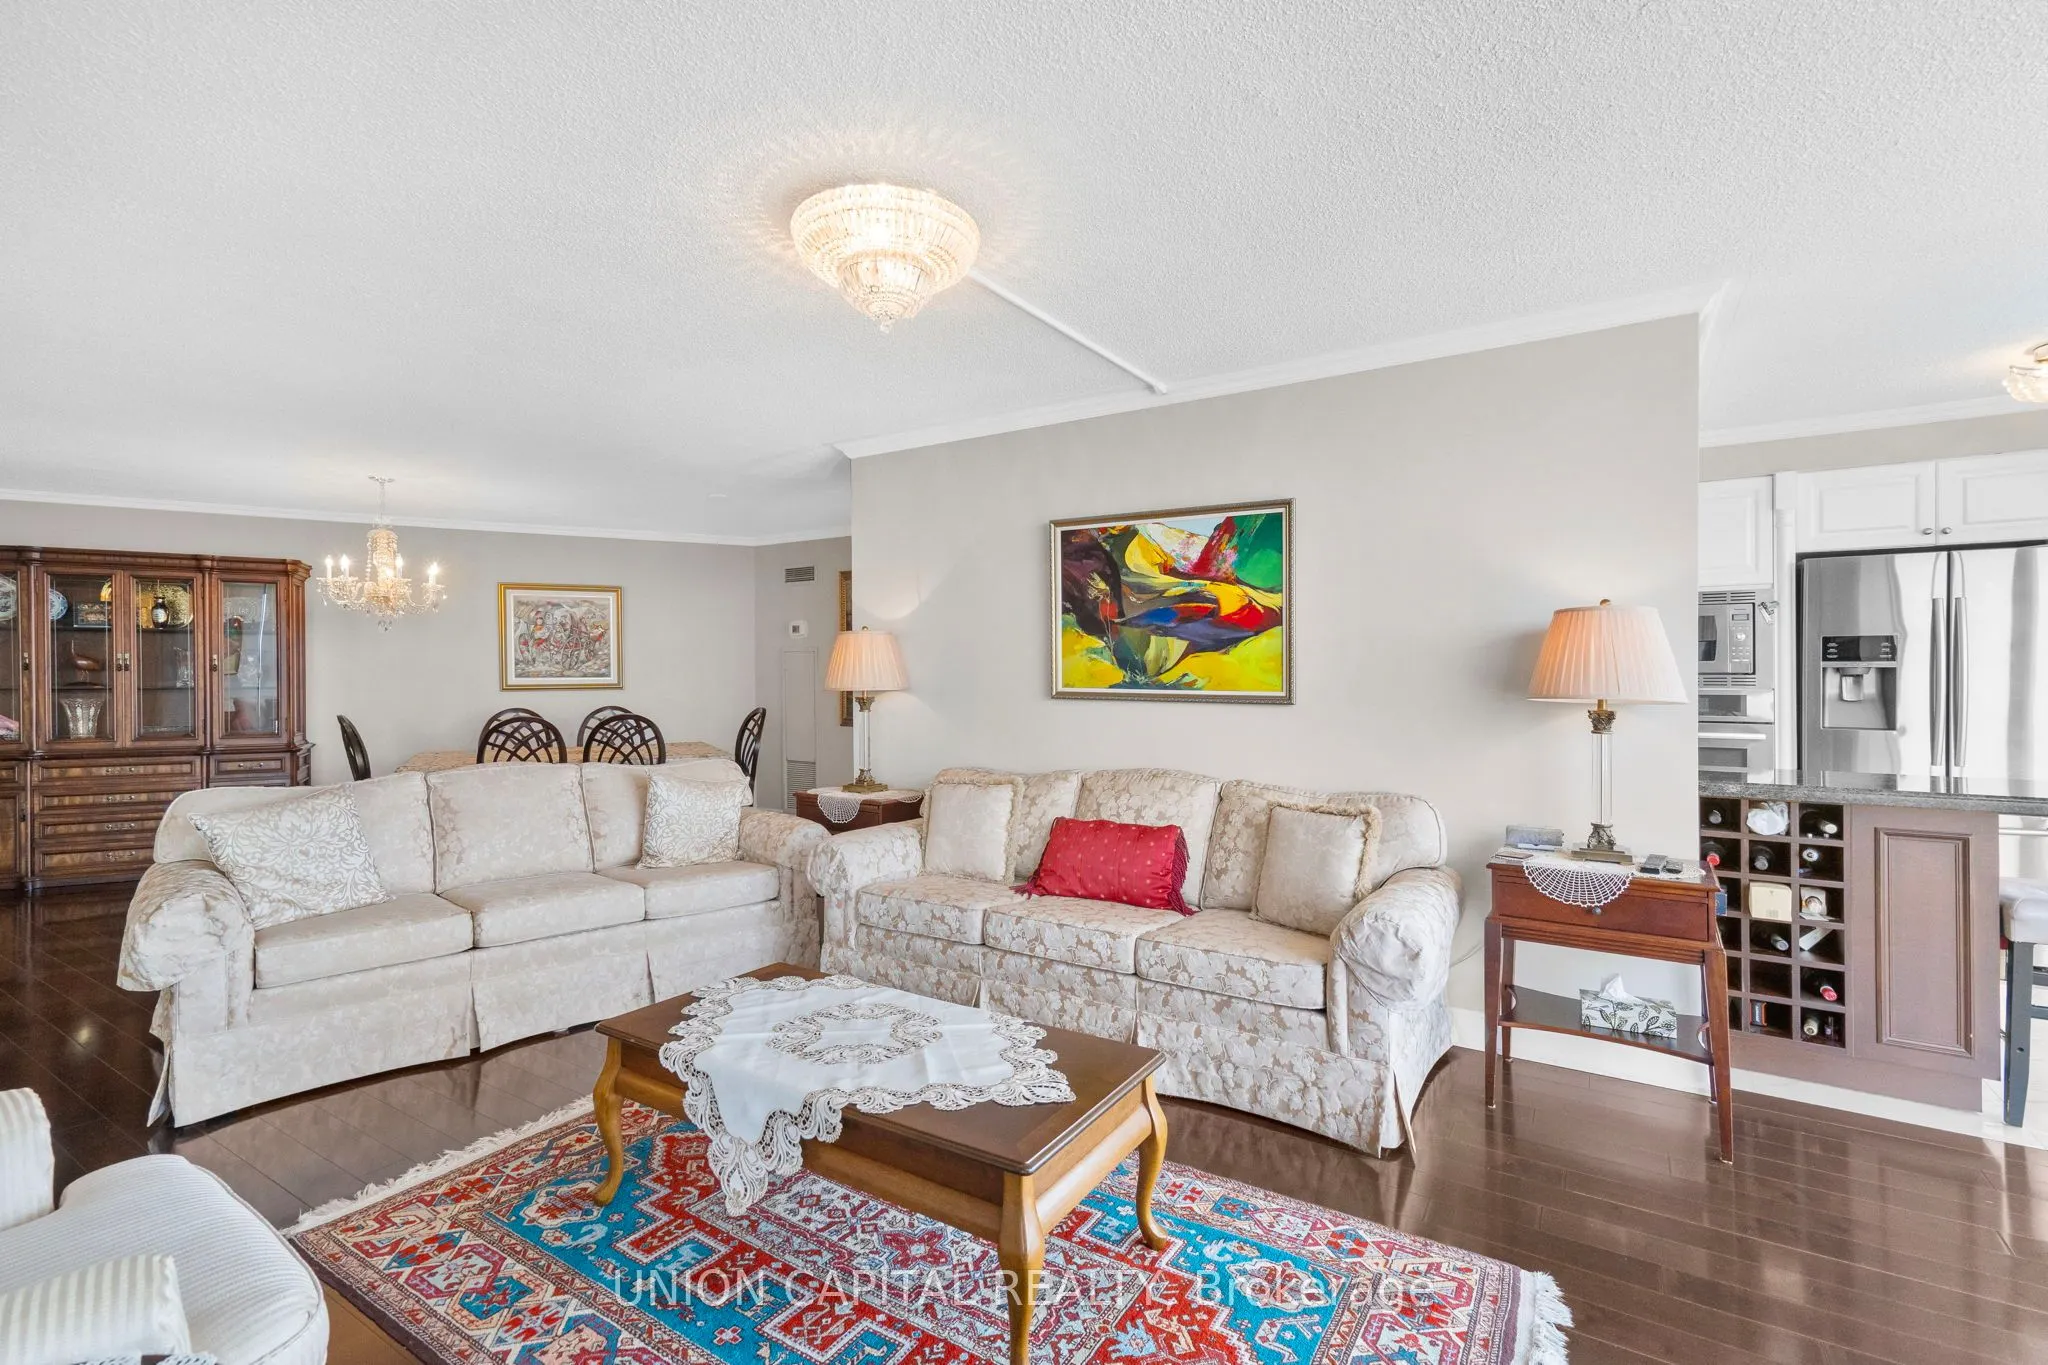
| Dining Room | 19.03 x 17.49 | 332.83 sqft | Hardwood Floor, Open Concept |
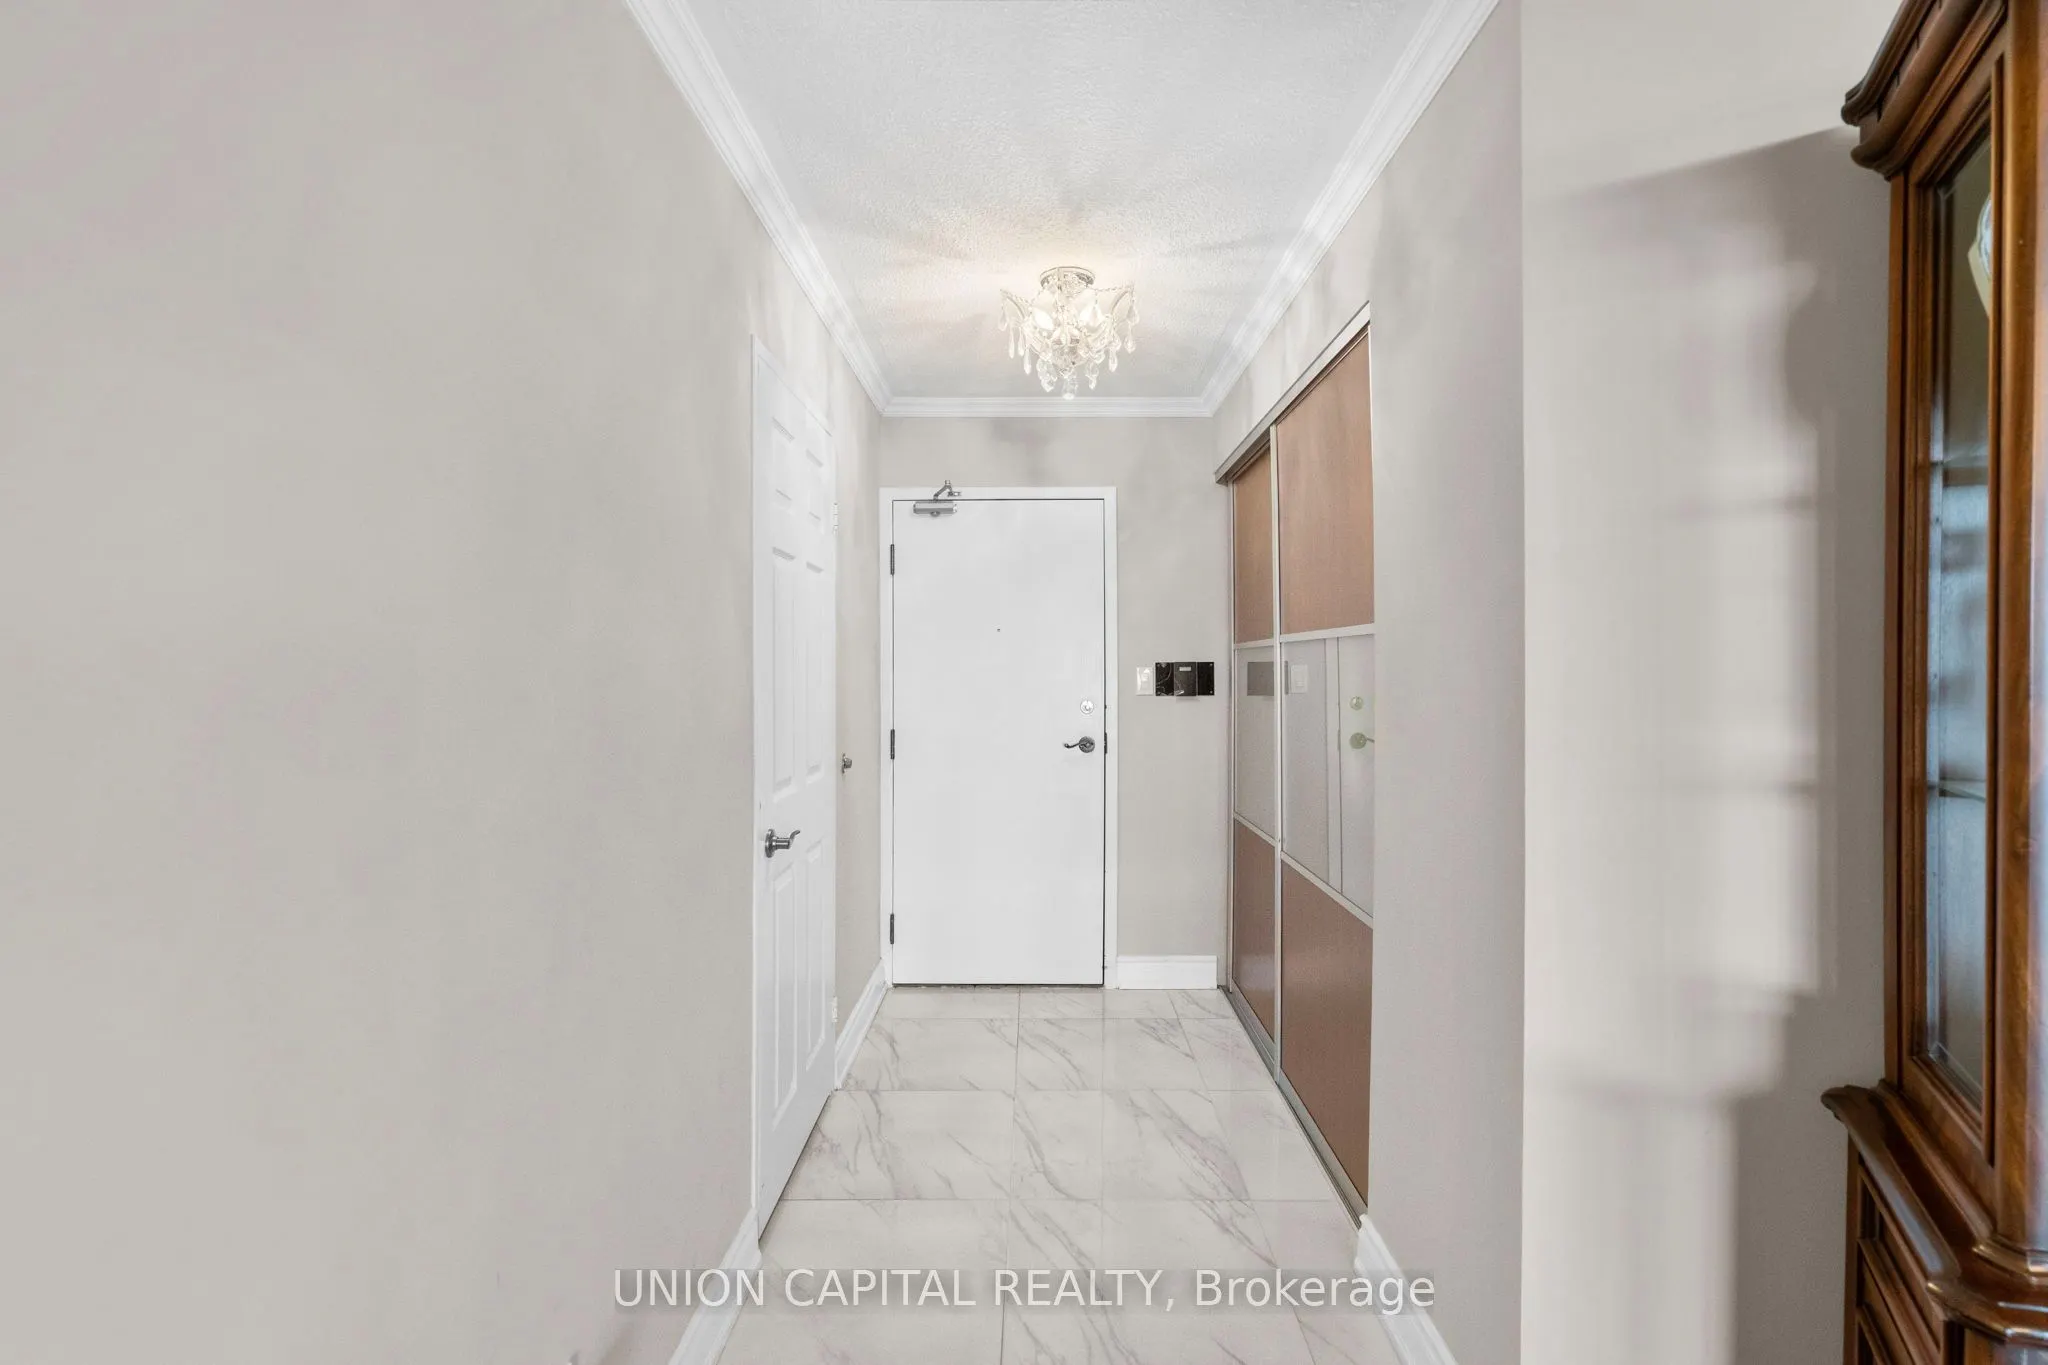
| Foyer | 8.66 x 4.43 | 38.36 sqft | Porcelain Floor, Large Closet, Closet |
| Kitchen | 19.29 x 9.09 | 175.35 sqft | Porcelain Floor, Granite Counters, Stainless Steel Appl |
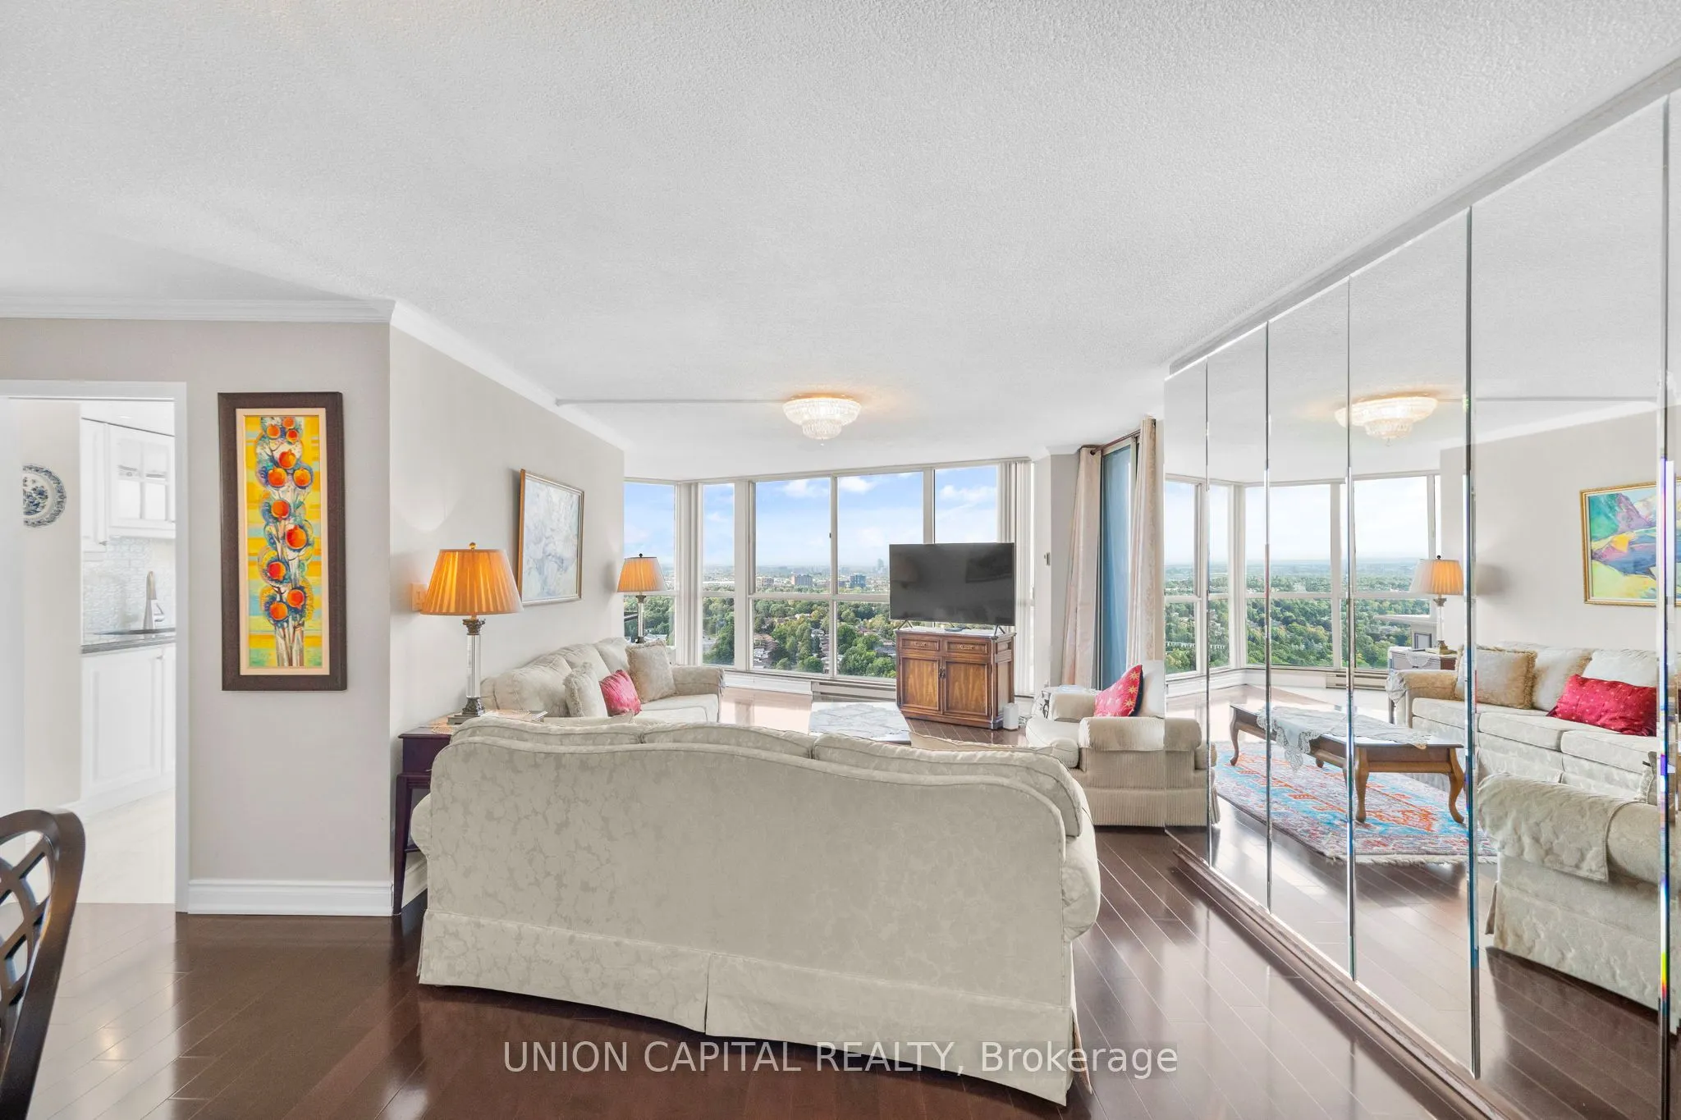
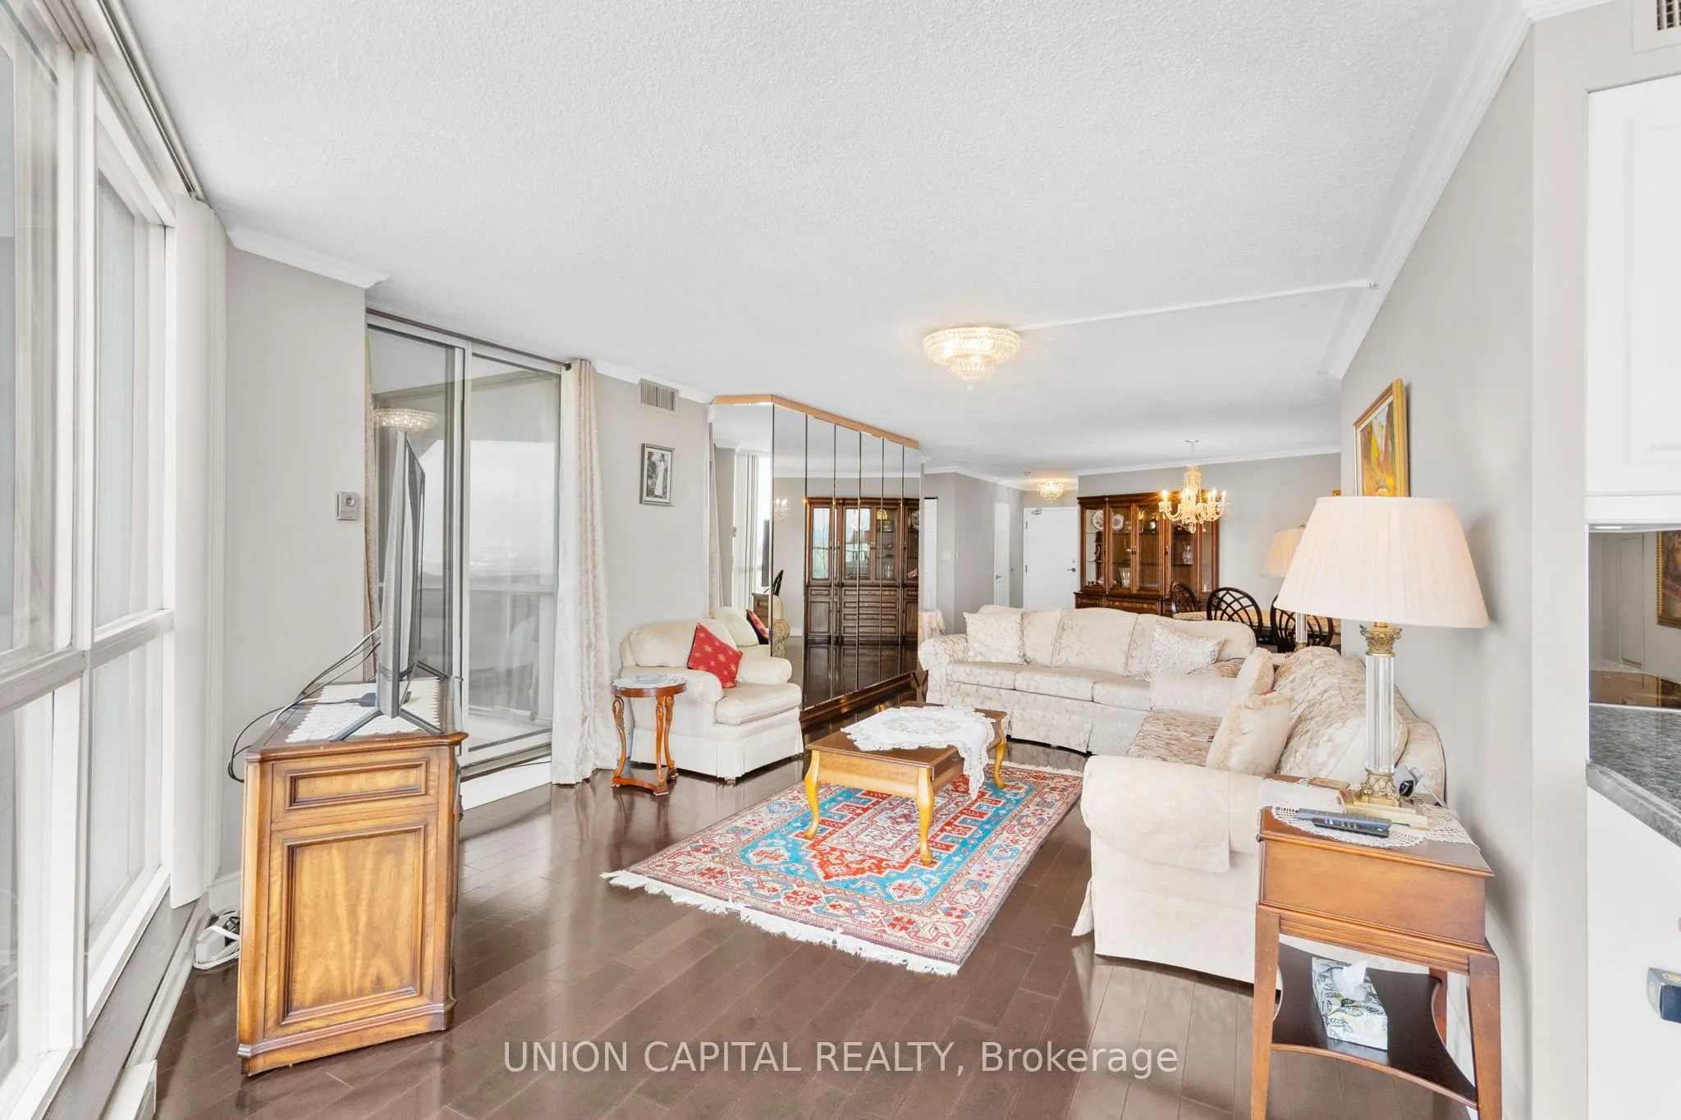
| Living Room | 19.65 x 13.16 | 258.59 sqft | Hardwood Floor, Open Concept, W/O To Balcony |
| Primary Bedroom | 20.67 x 12.37 | 255.69 sqft | 6 Pc Ensuite, His and Hers Closets, W/O To Balcony |

Courtesy of PropTx MLS® / UNION CAPITAL REALTY
 For Sale
 For Sale
 For Sale
 For Sale
 For Sale
 For Sale

