15 Park Lane Circle, Toronto
1 / 43
For Sale
$16,900,000
4+1 bd · 7 ba · 3,500–5,000 sq ft

15 Park Lane Circle, Toronto M3B 1Z8

MLS®# C13070912

Est. mortgage
$64,113/mo
Property taxes $47,138/yr

About This Home

Property Type
House, Detached, 2-Storey
Parking
Built-In 3 garage, 10 parking
MLS #
C13070912
Size
3500-5000 sqft
Basement
Finished
Listed on
2026-05-01
Lot size
245 x 356.26
Tax
$47,138 /yr
Days on Market
195
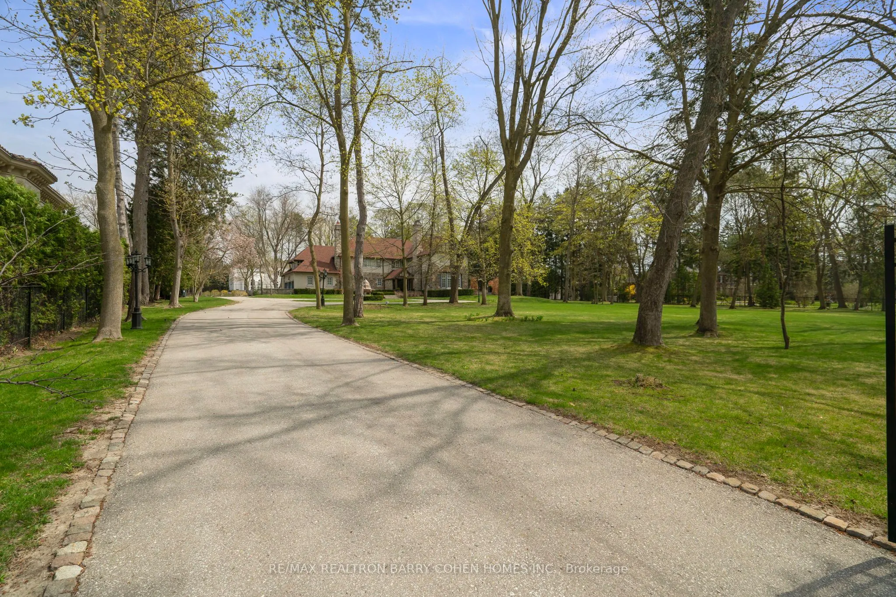
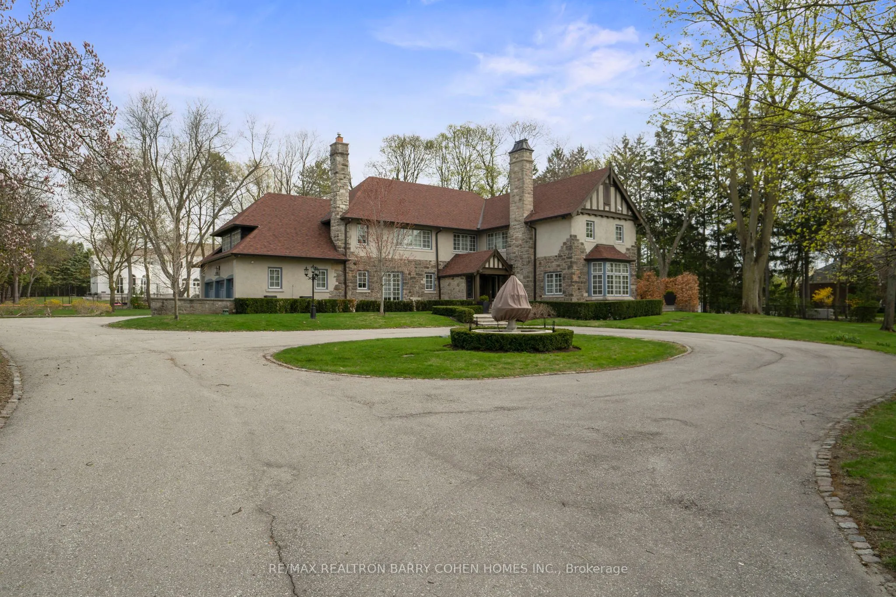
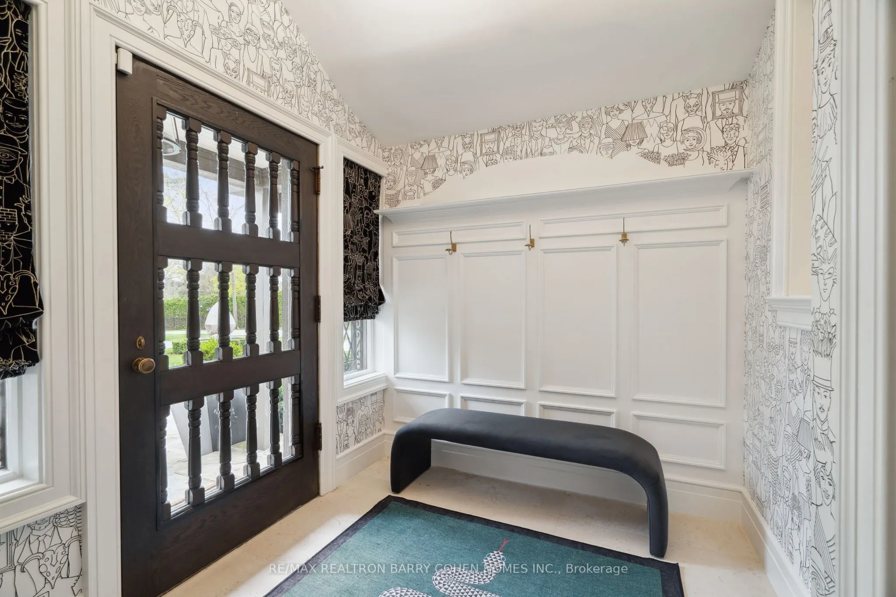
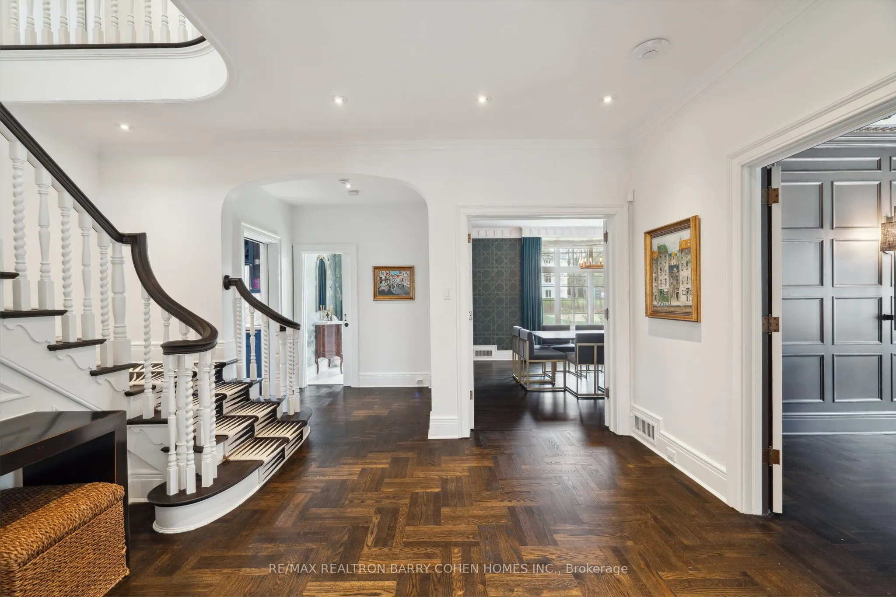
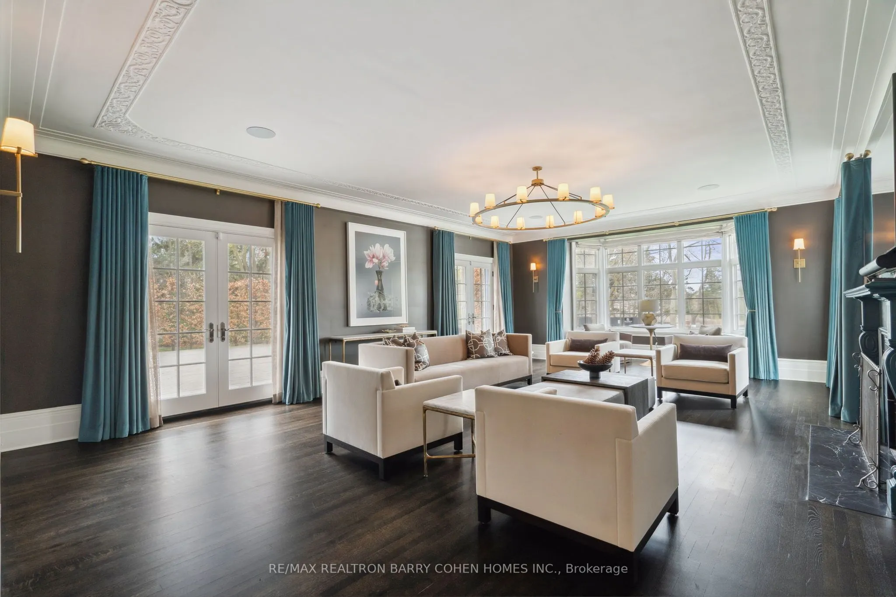
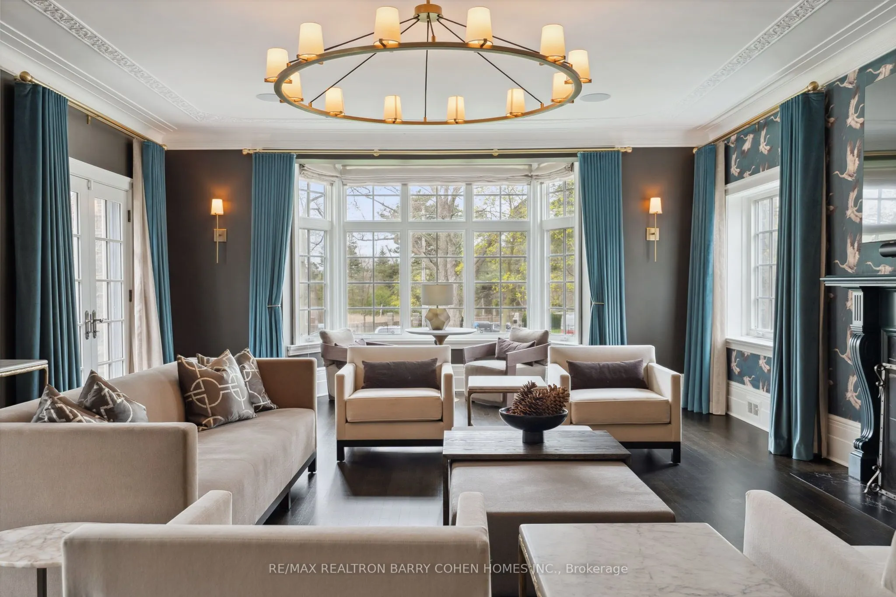
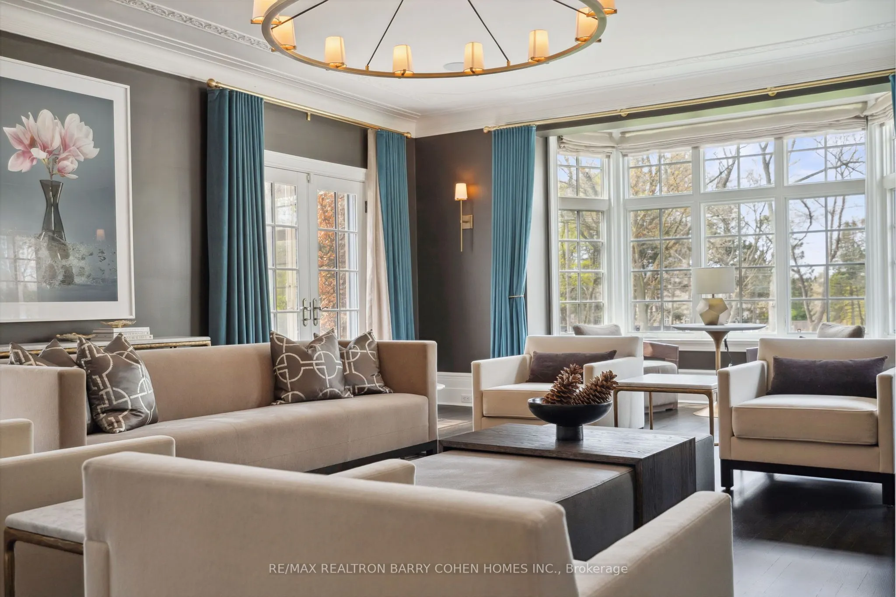
Stunning!!! 2024 Renovations. Nestled In Toronto's Most Prestigious Neighbourhoods - The Bridle Path. This Exquisitely Renovated Tudor-Style Mansion Blends Old-World Charm With Modern Sophistication. Set On A Sprawling Gated, Manicured Estate West Facing 2 Acre Lot. This Stately Residence Captures The Essence Of Refined Living With Its Classic Architectural Details And Thoughtfully Updated Interiors. Just Recently Updated By Renowned Greengold Construction With New Kitchen, Servery, Bathrooms, Lighting, Millwork, Reclaimed Solid Hardwood Floors, Complete Lower Level With Theatre Room, Home Automation, Security, Irrigation & More. The Home Exudes Timeless Character And Historic Elegance. Designer Wallpaper, Ornate Crown Moldings, Intricate Wood Paneling, Multiple Fireplaces And Multiple Walkouts To The Sprawling Gardens Make This A One Of A Kind Offering. The Gourmet Kitchen, Reimagined With Bespoke Cabinetry And Top-Of-The-Line Appliances, Is A Perfect Marriage Of Tradition And Innovation. Lavish Formal Principal Rooms Offer Effortless Flow For Both Intimate Gatherings And Grand-Scale Entertaining. Upstairs, The Palatial Primary Suite Boasts A Marble Ensuite And While Additional Guest And Family Suites Offer Refined Comfort Throughout. Luxury Hotel Lobby-Like Lower Level Includes Ample Storage, A Lounge, Bar, Nanny Quarters And A Theatre. Outside, The Estate Unfolds Into A Secluded Retreat, Complete With Formal Gardens, Motor Court, A Terrace And A Refurbished Tennis Court. Offering The Grandeur Of A Bygone Era With All The Amenities Of Modern Luxury, This Rare Bridle Path Masterpiece Is Truly One Of A Kind.

Property Details

Full Property Details

Interior

Bedrooms
4
Bedrooms Plus
1
Total Bedrooms
5
Washrooms
7
Square Footage
3500-5000 sqft
Basement
Finished
Heating Source
Gas
Heating Fuel
Forced Air
Air Conditioning
Central Air
Family Room
Yes
Kitchens
1
Total Kitchens
1
Fireplace Features
Yes

Exterior

Depth
356.26
Front
245.18
Driveway
Circular Drive
Lot Size
245 x 356.26 ft
Pool
None
Parking Spaces
10
Total Parking Spaces
13.00
Parking Description
Built-In
Garage Spaces
3

Building Description

Style
2-Storey
Home Type
House
Subtype
Detached
Property Orientation
East
Exterior Finish
Brick
Sewers
Sewer
Water Supply
Municipal
Possession Date
No Data

Community

Community
Bridle Path-Sunnybrook-York Mills

Taxes & Fees

Taxes
$47,138 /yr
Tax Year
2025
Occupancy
Owner

Room Types

Room Dimensions Area Description
Bedroom 14.17 x 11.91 168.76 sqft Closet, 4 Pc Ensuite, Window
Bedroom 2 16.83 x 13.16 221.48 sqft Hardwood Floor, B/I Desk, Closet
Bedroom 3 17.09 x 14.99 256.18 sqft Walk-In Closet(s), Crown Moulding, Window
Bedroom 4 16.34 x 14.4 235.3 sqft 4 Pc Ensuite, Crown Moulding, Walk-In Closet(s)
Dining Room 18.08 x 14.76 266.86 sqft Formal Rm, W/O To Terrace, Hardwood Floor
Foyer 10.24 x 7.68 78.64 sqft Hardwood Floor, Crown Moulding, Formal Rm
Kitchen 21.33 x 19.91 424.68 sqft Centre Island, Eat-in Kitchen, Overlooks Backyard
Library 14.93 x 14.93 222.9 sqft Fireplace, Double Doors, Panelled
Living Room 29.49 x 17.91 528.17 sqft Bay Window, Fireplace, W/O To Terrace
Media Room 21.65 x 17.59 380.82 sqft Double Doors, Built-in Speakers, Wainscoting
Primary Bedroom 18.5 x 17.65 326.52 sqft 6 Pc Ensuite, Walk-In Closet(s), Hardwood Floor
Recreation 22.67 x 12.83 290.86 sqft Wainscoting, Crown Moulding, Wet Bar
Mark Barbosa
Mark Barbosa
Century 21 In-Studio Realty Inc., Brokerage
194 days on site
Listing Broker
RE/MAX REALTRON BARRY COHEN HOMES INC.

Courtesy
RE/MAX REALTRON BARRY COHEN HOMES INC.
Listed Date
5/1/2026

Courtesy of PropTx MLS® / RE/MAX REALTRON BARRY COHEN HOMES INC.

Similar homes for sale in Toronto

Copyright 2026 All rights reserved. PropTx MLS® assumes no responsibility for the accuracy of any information shown. The information provided herein must only be used by consumers that have a bona fide interest in the purchase, sale or lease of real estate and may not be used for any commercial purpose or any other purpose.
Copyright 2026 All rights reserved. Canadian Real Estate Association assumes no responsibility for the accuracy of any information shown. The information provided herein must only be used by consumers that have a bona fide interest in the purchase, sale or lease of real estate and may not be used for any commercial purpose or any other purpose. The trademark DDF® is owned by The Canadian Real Estate Association (CREA) and identifies CREA’s Data Distribution Facility (DDF®). The trademarks REALTOR®, REALTORS®, and the REALTOR® logo are controlled by The Canadian Real Estate Association (CREA) and identify real estate professionals who are members of CREA. The trademarks MLS®, Multiple Listing Service®, and the associated logos are owned by CREA and identify the quality of services provided by real estate professionals who are members of CREA
Powered by AgentLocator







