346 Davenport Road #403, Toronto
1 / 49
For Sale
$899,000
2 bd · 2 ba · 1,000–1,199 sq ft

346 Davenport Road #403, Toronto M5R 1K6

MLS®# C13041170

Est. mortgage
$3,411/mo
Property taxes $6,859.76/yr

About This Home

Property Type
Condo, Condo Apartment, Apartment
Parking
Underground 1 garage, 1 parking
MLS #
C13041170
Size
1000-1199 sqft
Basement
None
Listed on
2026-04-24
Tax
$6,859.76 /yr
Days on Market
202
Approximate Age
0-5
Maintenance Fee
$1,482.73
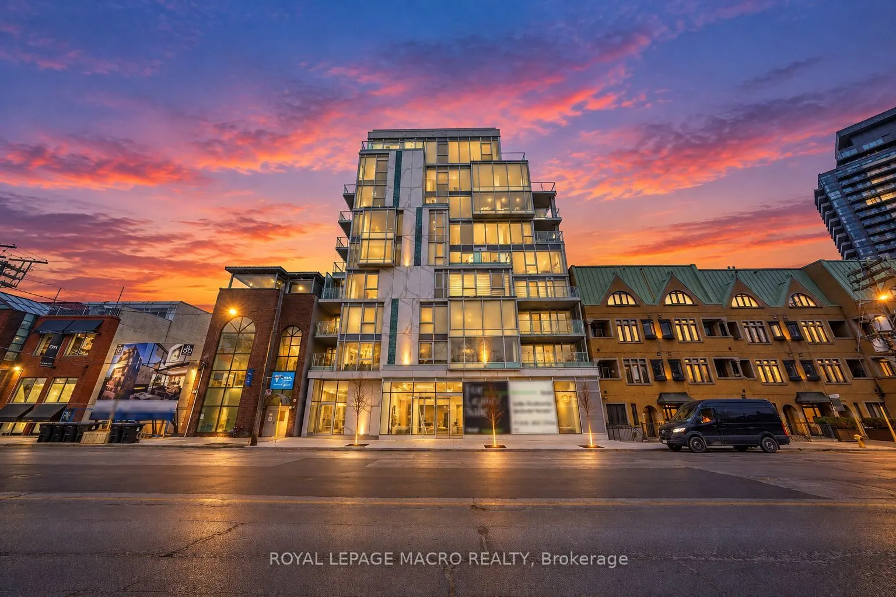
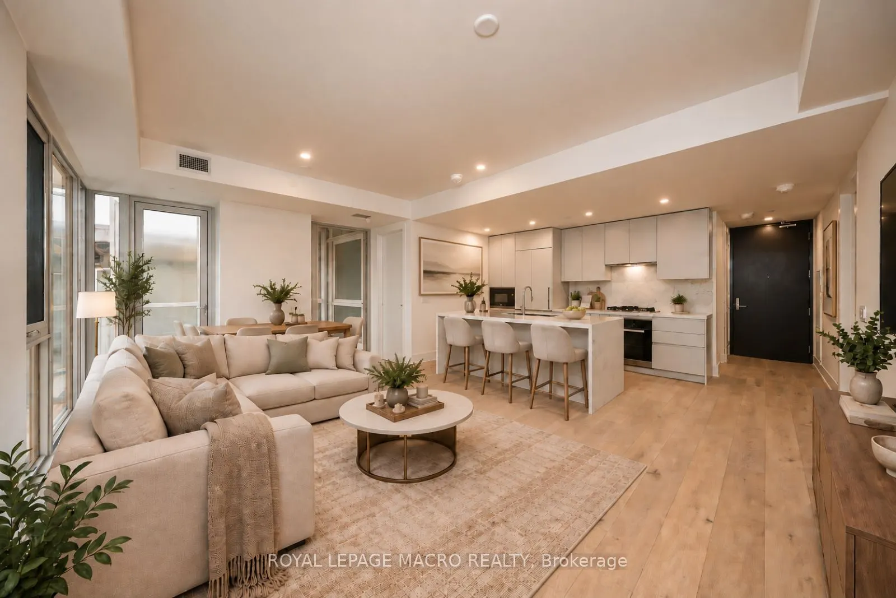
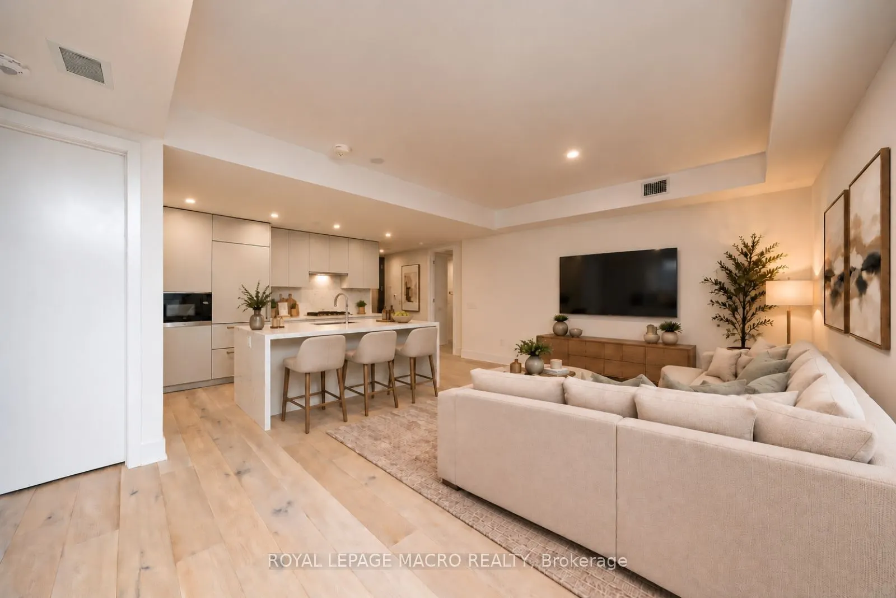
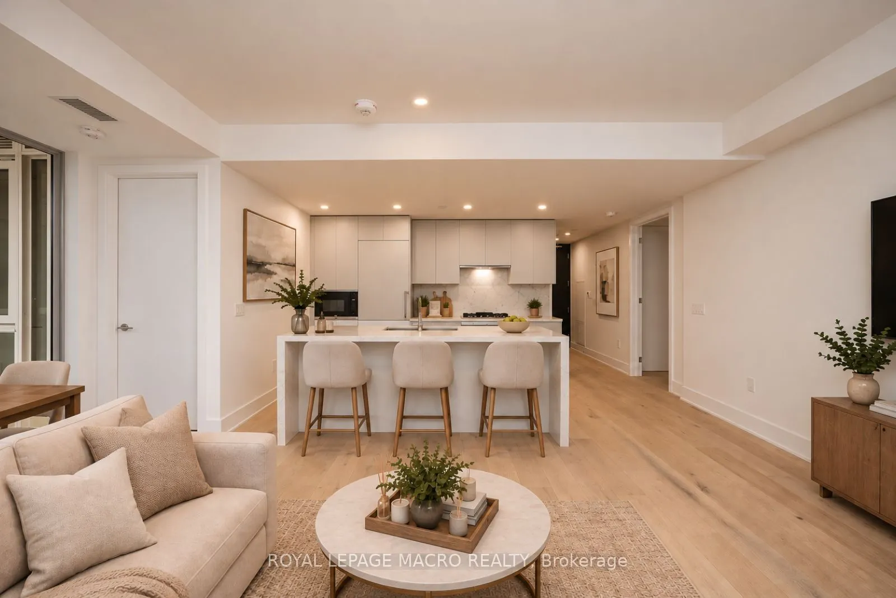
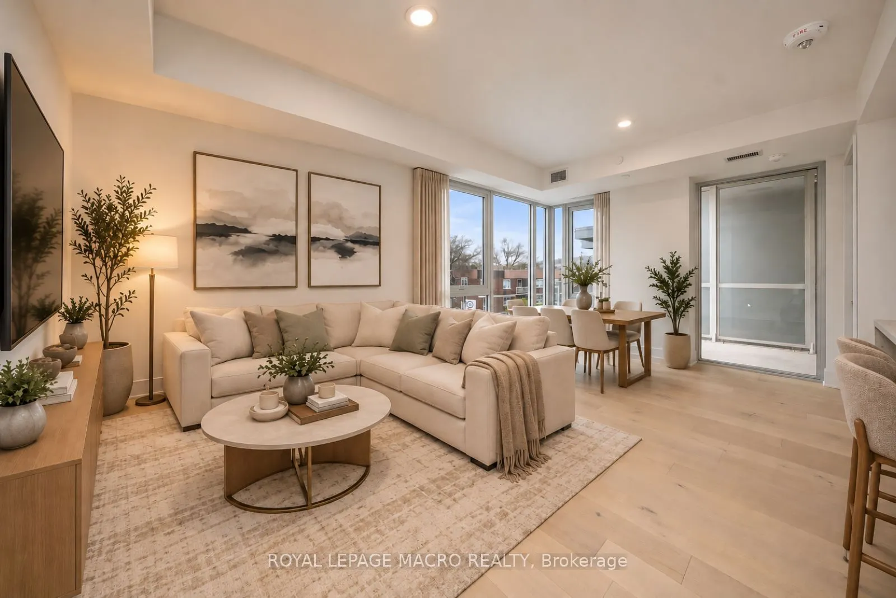
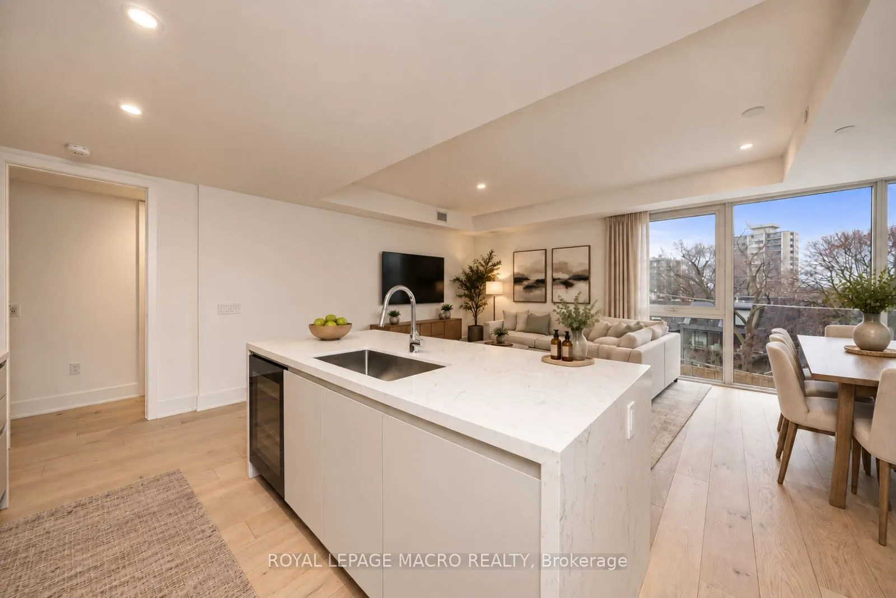
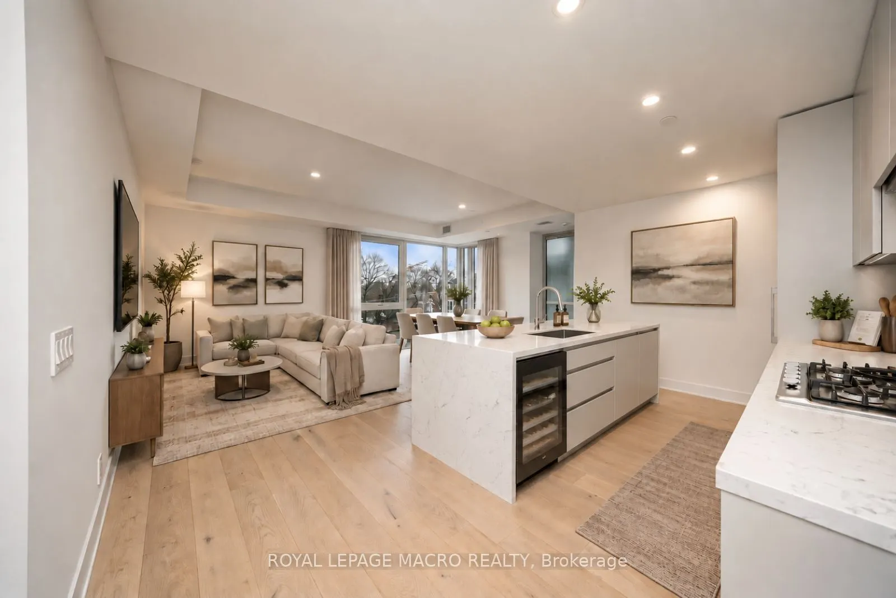
Welcome to Suite 403 at 346 Davenport Road-a newly built 2023 luxury residence offering refined urban living in one of Toronto's most coveted boutique addresses. This 2-bedroom, 2-bathroom1,019 sq. ft. corner suite is thoughtfully designed to maximize light, space, and sophistication, with unobstructed south-facing views of the downtown skyline and a direct sightline to the CN Tower. The heart of the home is a bespoke Italian Scavolini kitchen, complete with premium Miele appliances including a built-in wine bar, an expansive marble island, and generous custom cabinetry offering exceptional storage and functionality. Floor-to-ceiling windows flood the open-concept living and dining space with natural light, seamlessly extending to a private balcony finished with privacy glass-perfect for morning coffee or evening city views. The primary suite offers comfort and privacy, complemented by a spa-inspired ensuite. A second well-appointed bedroom provides flexibility for guests, a home office, or investment appeal. A dedicated laundry room with a full-size Samsung front-load washer and dryer and utility sink adds everyday convenience. This rare offering includes an extra-wide parking space and private storage locker with shelving potential. Located in an exclusive boutique building at the crossroads of Yorkville, Casa Loma, and downtown Toronto, residents enjoy unmatched proximity to world-class dining, shopping, transit, and cultural landmarks. Ideal for young professionals, downsizers, or investors, this suite also presents a compelling opportunity with an existing tenant in place at $4,750/month.

Property Details

Full Property Details

Interior

Bedrooms
2
Total Bedrooms
2
Washrooms
2
Square Footage
1000-1199 sqft
Basement
None
Heating Source
Gas
Heating Fuel
Forced Air
Air Conditioning
Central Air
Family Room
No
Kitchens
2
Total Kitchens
2
Fireplace Features
No

Exterior

Driveway
Underground
Parking Spaces
1
Total Parking Spaces
1.00
Parking Description
Underground
Garage Spaces
1
Balcony
Enclosed

Building Description

Style
Apartment
Home Type
Condo
Subtype
Condo Apartment
Year Built
0-5
Property Orientation
South
Exterior Finish
Aluminum Siding,Metal/Steel Siding
Possession Date
6/24/2026
Locker
Owned

Community

Community
Annex

Taxes & Fees

Taxes
$6,859.76 /yr
Tax Year
2026
Occupancy
Tenant
Maintenance Fee
$1,482.73
Central Air Conditioning
Included
Common Elements
Included
Heating
Included
Parking
Included
Building Insurance
Included

Other

Pets
Yes-with Restrictions

Room Types

Room Dimensions Area Description
Bathroom - 0 sqft 3 Pc Bath
Bedroom 8.69 x 12.01 104.37 sqft Hardwood Floor, Window Floor to Ceiling, Walk-In Closet(s)
Bedroom 2 9.09 x 9.61 87.35 sqft Hardwood Floor, Window Floor to Ceiling, 3 Pc Ensuite
Dining Room 9.74 x 12.11 117.95 sqft Combined w/Living, Hardwood Floor, Breakfast Bar
Kitchen 15.58 x 7.38 114.98 sqft Stainless Steel Appl, Centre Island, Hardwood Floor
Laundry - 0 sqft Laundry Sink, B/I Appliances
Living Room 9.61 x 12.11 116.38 sqft Open Concept, Hardwood Floor, W/O To Balcony
Mark Barbosa
Mark Barbosa
Century 21 In-Studio Realty Inc., Brokerage
Listed by Anthony DE CESARE, Salesperson
202 days on site
Listing Broker
ROYAL LEPAGE MACRO REALTY
Courtesy
ROYAL LEPAGE MACRO REALTY
Listed Date
4/24/2026

Courtesy of PropTx MLS® / ROYAL LEPAGE MACRO REALTY

Similar homes for sale in Toronto

Copyright 2026 All rights reserved. PropTx MLS® assumes no responsibility for the accuracy of any information shown. The information provided herein must only be used by consumers that have a bona fide interest in the purchase, sale or lease of real estate and may not be used for any commercial purpose or any other purpose.
Copyright 2026 All rights reserved. Canadian Real Estate Association assumes no responsibility for the accuracy of any information shown. The information provided herein must only be used by consumers that have a bona fide interest in the purchase, sale or lease of real estate and may not be used for any commercial purpose or any other purpose. The trademark DDF® is owned by The Canadian Real Estate Association (CREA) and identifies CREA’s Data Distribution Facility (DDF®). The trademarks REALTOR®, REALTORS®, and the REALTOR® logo are controlled by The Canadian Real Estate Association (CREA) and identify real estate professionals who are members of CREA. The trademarks MLS®, Multiple Listing Service®, and the associated logos are owned by CREA and identify the quality of services provided by real estate professionals who are members of CREA
Powered by AgentLocator







