11 Dewbourne Avenue, Toronto
1 / 47
For Sale
$5,660,000
5 bd · 8 ba · 5,000 sq ft

11 Dewbourne Avenue, Toronto M5P 1Z3

MLS®# C13000962

Est. mortgage
$21,472/mo
Property taxes $30,269/yr

About This Home

Property Type
House, Detached, 3-Storey
Parking
Built-In 2 garage, 5 parking
MLS #
C13000962
Size
5000 + sqft
Basement
Finished
Listed on
2026-04-15
Lot size
60 x 120.0
Tax
$30,269 /yr
Days on Market
211
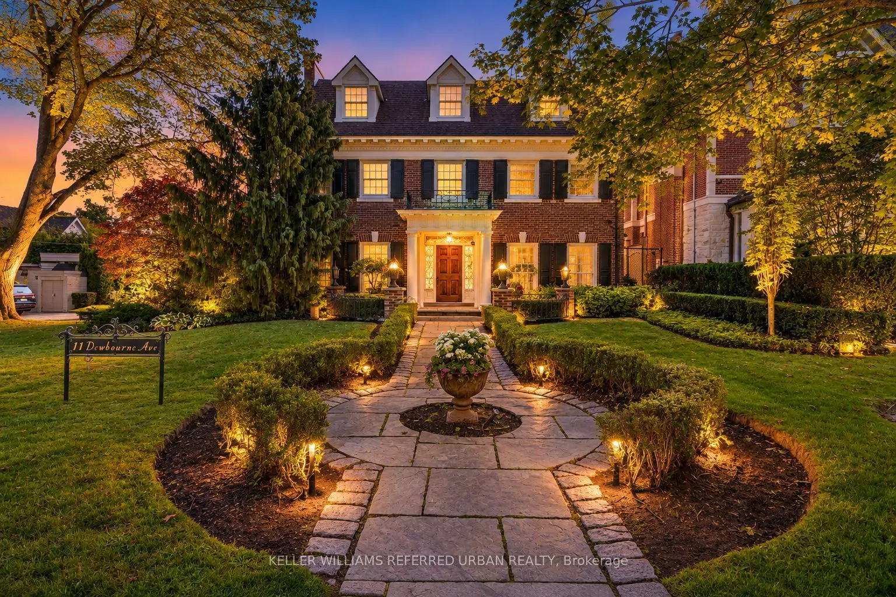
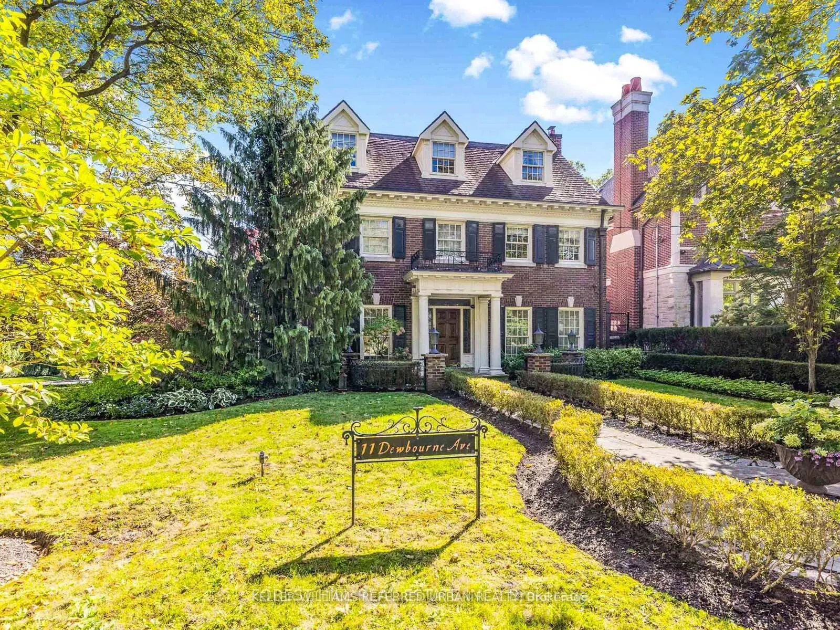
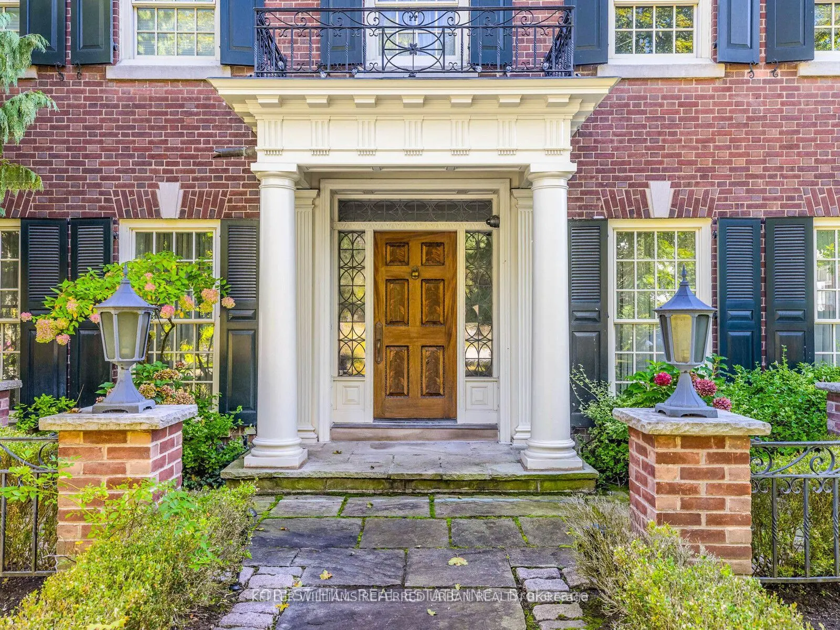
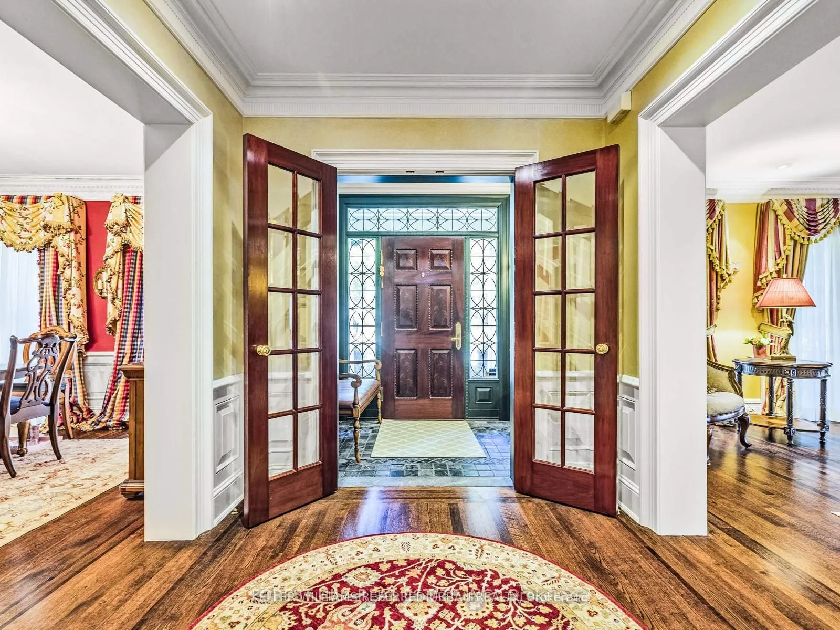
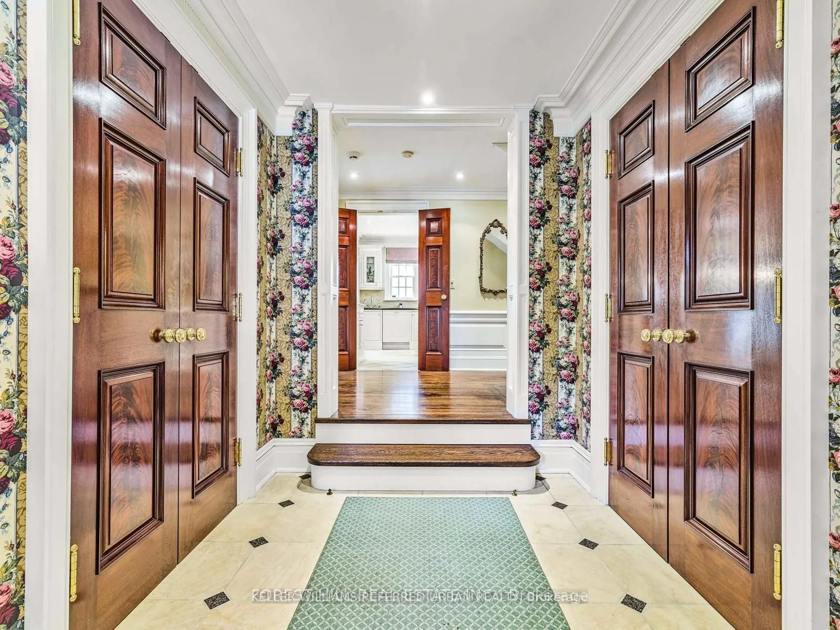
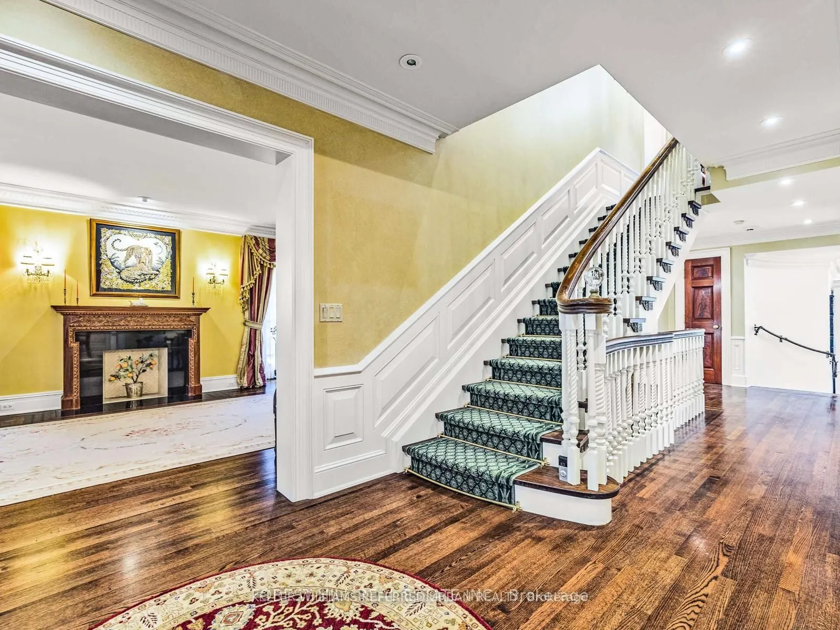
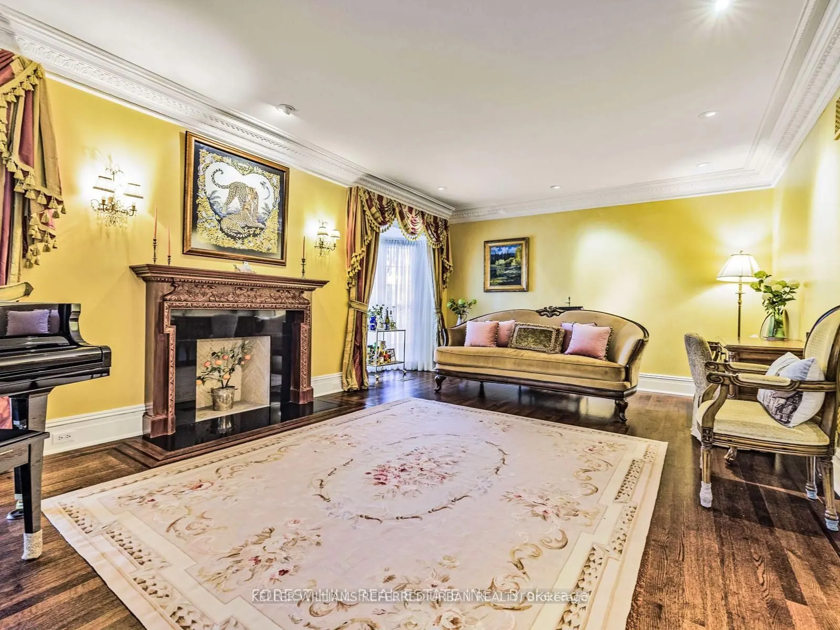
**Captivating residence/exquisite estate--Classic Elegance--This magical home has been meticulously cared for, remodeled/upgraded, and maintained by its owners--Classic/charm centre hall design offers spaces of refined and elegant comfort--5,511 sq.ft (3 storey) + 1,007 sq.ft (basement)---total 6,518 sq.ft of luxurious--where every impeccable detail has been carefully crafted and preserved. The grand principal rooms are designed for both elegance and comfort, a formal dining room and a living room with marble mantle fireplace. The functional gourmet kitchen is equipped with built-in appliances (Sub-Zero/Wolf brand), custom cabinetry & granite countertops. The adjoining family/sun room features a HEATED LIMESTONE floor and 16 ft high glass ceilings, allowing natural sunlight and French doors walkout to south exposure private garden. Upstairs, the hand-carved antique pine paneled library elaborates a story of this home, perfect for versatile use such as 2nd family room and adjoining a mahogany paneled office for a private space. The primary bedroom offers a dressing room, 6 pcs ensuite. The family gym on 2nd floor offers a 18 ft high ceiling with skylights for convenience and comfort. On 3rd floor, the additional all 3 bedrooms provide their own private ensuites, closets, and feature a 3rd furnace and 2nd laundry area. The lower level offers an entertainment room, music and studio room, wine cellar with climate control. Outside, the landscaped lush garden features cheerful trees for privacy and relaxation, and a heated driveway for 5 vehicles, and 2 cars in garage. Surrounded by top ranking private and public schools-UCC/BSS/Havergal College/Forest Hill Junior & Senior PS & Forest Hill CI. A short walk brings you to Forest Hill Village with shops, restaurants & cafes, minutes to sunway station, hwys & more!

Property Details

Full Property Details

Interior

Bedrooms
5
Total Bedrooms
5
Washrooms
8
Square Footage
5000 + sqft
Basement
Finished
Heating Source
Gas
Heating Fuel
Forced Air
Air Conditioning
Central Air
Family Room
Yes
Kitchens
1
Total Kitchens
1
Fireplace Features
Yes

Exterior

Depth
120.0
Front
60.0
Driveway
Private
Lot Size
60 x 120.0 ft
Pool
None
Parking Spaces
5
Total Parking Spaces
7.00
Parking Description
Built-In
Garage Spaces
2
Zoning
Residential

Building Description

Style
3-Storey
Home Type
House
Subtype
Detached
Property Orientation
South
Exterior Finish
Brick
Sewers
Sewer
Water Supply
Municipal
Possession Date
No Data

Community

Community
Forest Hill South

Taxes & Fees

Taxes
$30,269 /yr
Tax Year
2025
Occupancy
Owner

Room Types

Room Dimensions Area Description
Bedroom 2 15.12 x 10.04 151.8 sqft 4 Pc Ensuite, Closet, Crown Moulding
Bedroom 3 15.16 x 14.21 215.42 sqft 4 Pc Ensuite, Closet, Overlooks Backyard
Bedroom 4 15.19 x 14.76 224.2 sqft 3 Pc Ensuite, Skylight, Walk-In Closet(s)
Breakfast 15.75 x 15.58 245.38 sqft Stone Floor, Pot Lights, Open Concept
Dining Room 15.75 x 14.53 228.85 sqft Window Floor to Ceiling, Wainscoting, Pot Lights
Exercise Room 21 x 13.45 282.45 sqft Hardwood Floor, Cathedral Ceiling(s), W/O To Balcony
Family Room 20.64 x 16.57 342 sqft Panelled, Fireplace, W/O To Balcony
Kitchen 19.49 x 14.01 273.05 sqft Stone Floor, B/I Appliances, Open Concept
Living Room 24.54 x 13.45 330.06 sqft Bay Window, Crown Moulding, Fireplace
Office 13.91 x 13.78 191.68 sqft Hardwood Floor, Picture Window
Primary Bedroom 17.36 x 13.85 240.44 sqft 7 Pc Ensuite, Walk-In Closet(s)
Sunroom 15.32 x 12.24 187.52 sqft Cathedral Ceiling(s), W/O To Garden, Stone Floor
Mark Barbosa
Mark Barbosa
Century 21 In-Studio Realty Inc., Brokerage
Listed by BELLA LEE, Broker
210 days on site
Listing Broker
KELLER WILLIAMS REFERRED URBAN REALTY
Courtesy
KELLER WILLIAMS REFERRED URBAN REALTY
Listed Date
4/15/2026

Courtesy of PropTx MLS® / KELLER WILLIAMS REFERRED URBAN REALTY

Similar homes for sale in Toronto

Copyright 2026 All rights reserved. PropTx MLS® assumes no responsibility for the accuracy of any information shown. The information provided herein must only be used by consumers that have a bona fide interest in the purchase, sale or lease of real estate and may not be used for any commercial purpose or any other purpose.
Copyright 2026 All rights reserved. Canadian Real Estate Association assumes no responsibility for the accuracy of any information shown. The information provided herein must only be used by consumers that have a bona fide interest in the purchase, sale or lease of real estate and may not be used for any commercial purpose or any other purpose. The trademark DDF® is owned by The Canadian Real Estate Association (CREA) and identifies CREA’s Data Distribution Facility (DDF®). The trademarks REALTOR®, REALTORS®, and the REALTOR® logo are controlled by The Canadian Real Estate Association (CREA) and identify real estate professionals who are members of CREA. The trademarks MLS®, Multiple Listing Service®, and the associated logos are owned by CREA and identify the quality of services provided by real estate professionals who are members of CREA
Powered by AgentLocator







