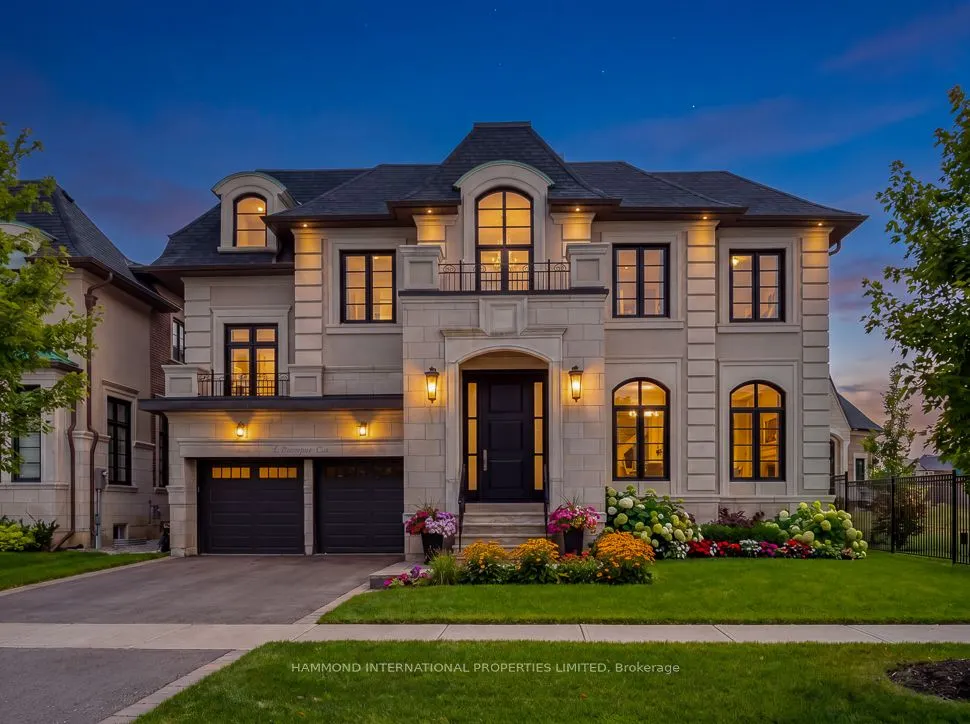
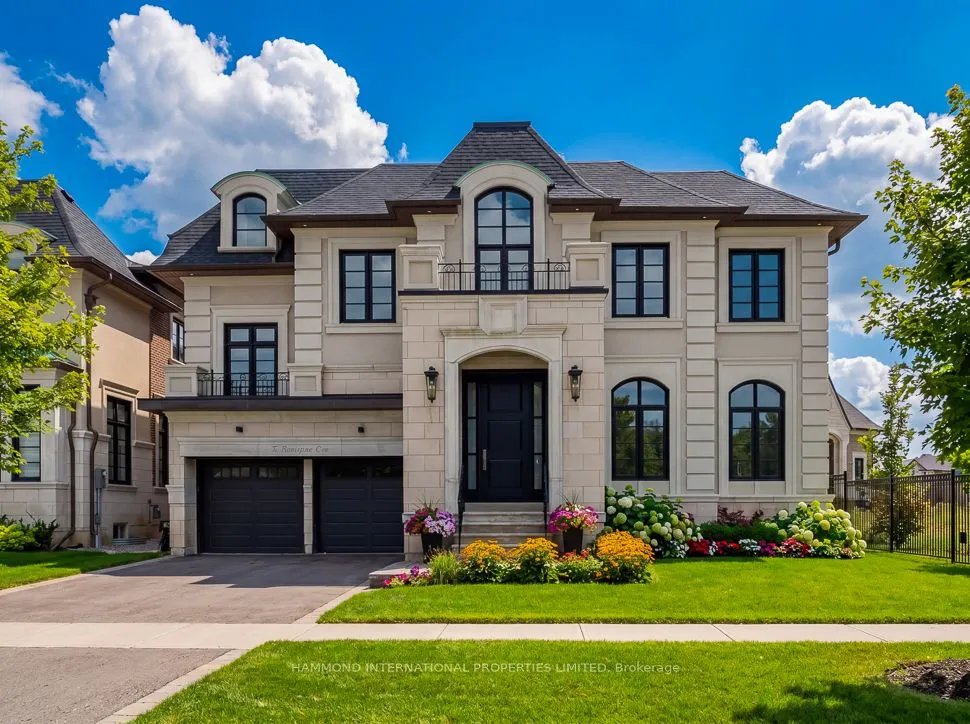
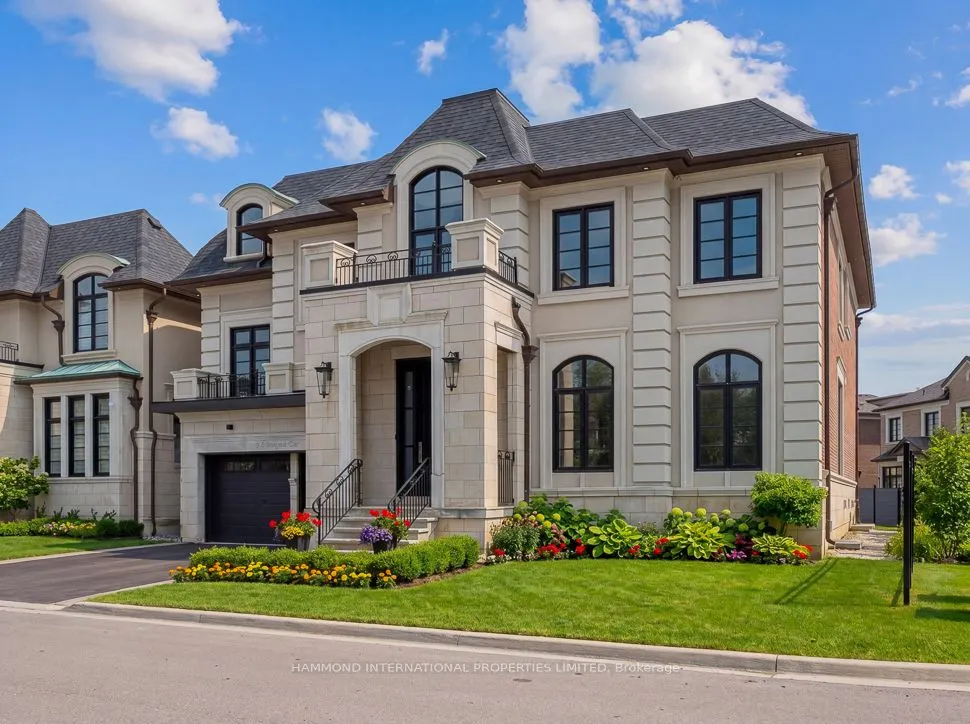
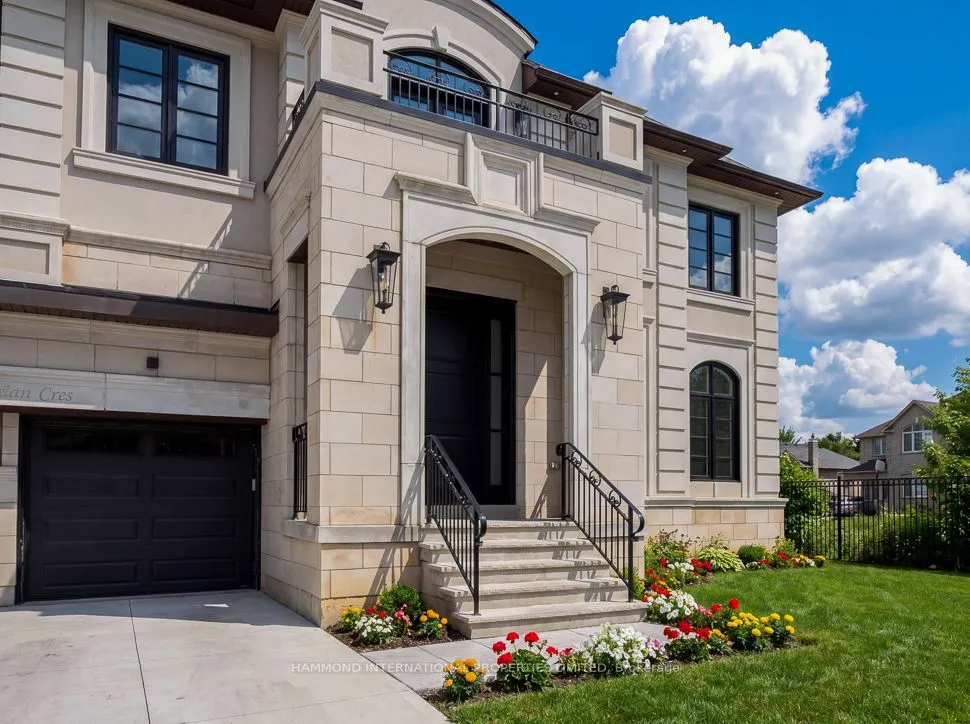
9 Lonergan Crescent, Toronto
1 / 41
For Sale
$3,738,053
4 bd · 5 ba · 3,500–5,000 sq ft

9 Lonergan Crescent, Toronto M2M 4B3

MLS®# C12885504

Est. mortgage
$14,181/mo
Property taxes $8,680/yr

About This Home

Property Type
House, Detached, 2-Storey
Parking
Attached 2 garage, 4 parking
MLS #
C12885504
Size
3500-5000 sqft
Basement
Unfinished
Listed on
2026-03-16
Lot size
59 x 138.55
Tax
$8,680 /yr
Days on Market
241
Approximate Age
New
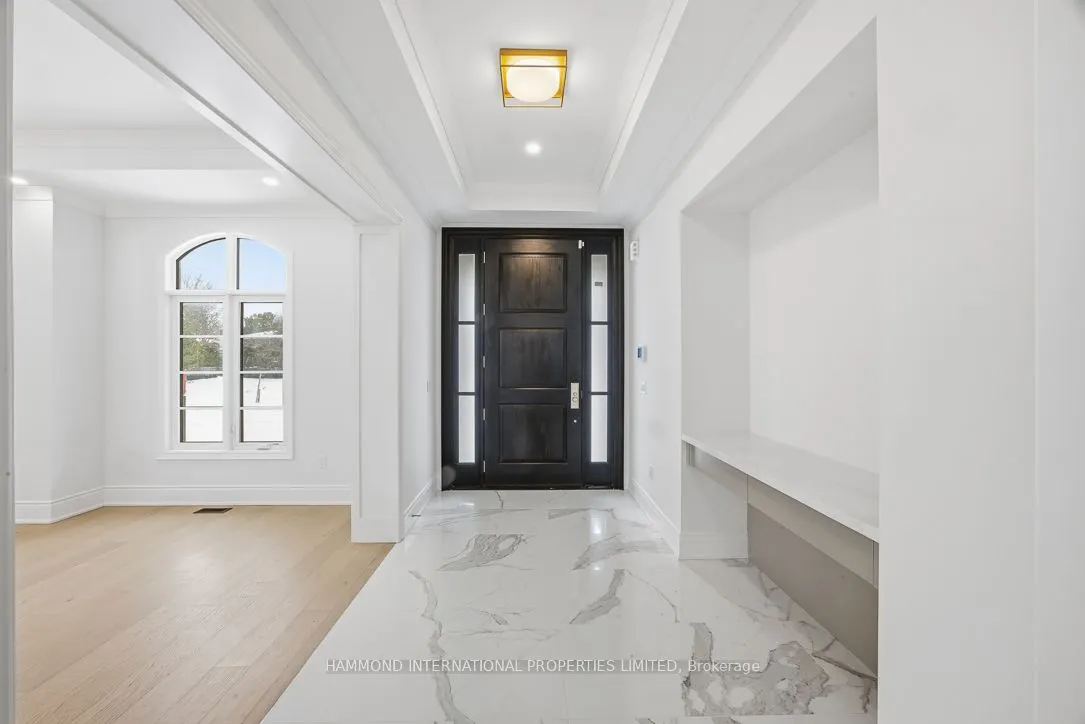
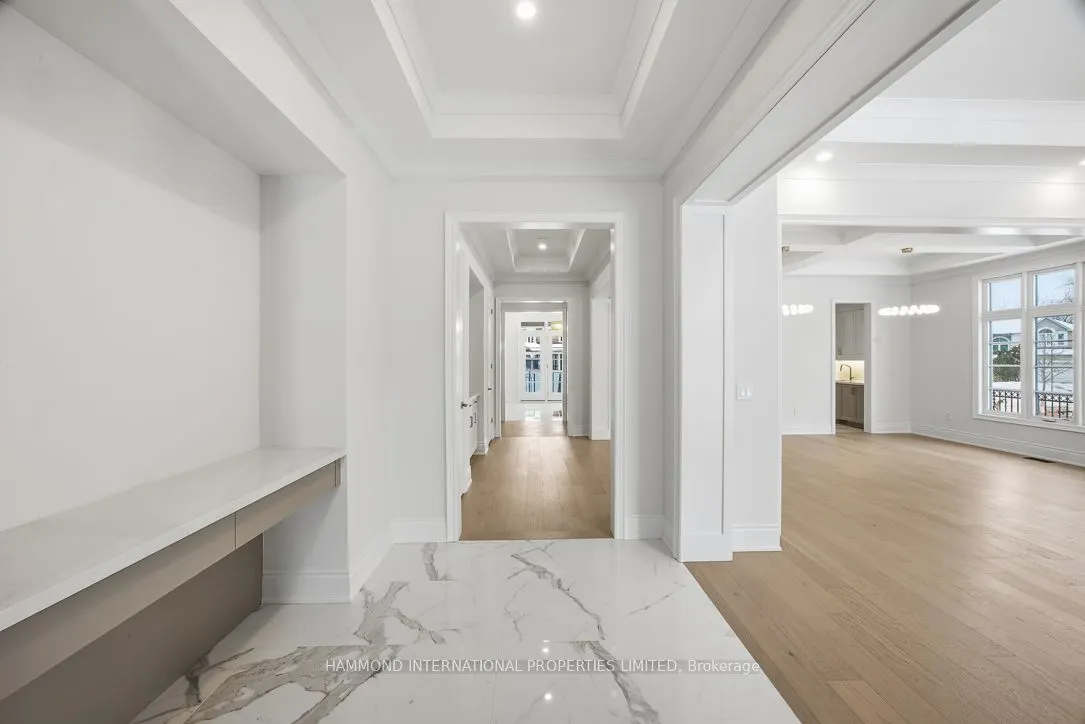
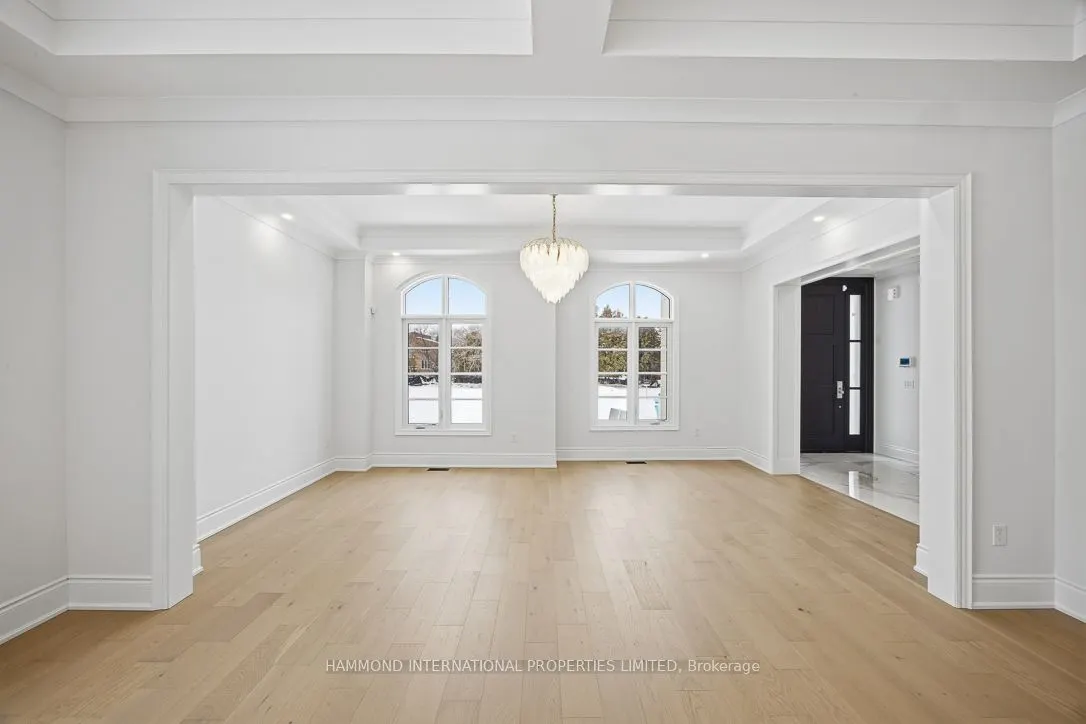
Welcome to 9 Lonergan CrescentIntroducing "Yale" at The Knightsbridge Manors, an extraordinary New estate in the prestigious Bayview Woods community of Toronto.Masterfully crafted by InDesign Homes, one of Canada's most acclaimed luxury builders, this brand-new residence is a seamless blend of indoor-outdoor elegance and timeless architectural excellence.Encompassing over 6,000 square feet, the home presents impeccable design throughout. A crisp yet colourful aesthetic lends a museum-like quality, perfectly suited for the art collector, while thoughtfully curated amenities create an atmosphere of warmth, comfort, and refined living.The principal suite is a private sanctuary, complete with a spa-inspired bath and separate his-and-hers dressing rooms. Expansive windows frame grand backyard vistas, flooding the interiors with natural light and connecting every principal space to the outdoors.Designed for both grand-scale entertaining and intimate gatherings, the coordination of indoor and outdoor venues makes alfresco evenings under the moon and stars on your private terrace simply unforgettable.At the heart of the home, the gourmet family kitchen is appointed with every imaginable upgrade and premium appliances, ideal for the culinary enthusiast and wine connoisseur alike.Situated in one of Toronto's most coveted neighbourhoods, Bayview Woods offers close proximity to boutique shopping, fine dining, esteemed golf and country clubs, and some of the country's finest schools. A world of magnificence awaits at 9 Lonergan Crescent.

Property Details

Full Property Details

Interior

Bedrooms
4
Total Bedrooms
4
Washrooms
5
Square Footage
3500-5000 sqft
Basement
Unfinished
Heating Source
Gas
Heating Fuel
Forced Air
Air Conditioning
Central Air
Family Room
Yes
Kitchens
1
Total Kitchens
1
Fireplace Features
Yes

Exterior

Depth
138.55
Front
59.16
Lot Size
59 x 138.55 ft
Pool
None
Parking Spaces
4
Total Parking Spaces
6.00
Parking Description
Attached
Garage Spaces
2

Building Description

Style
2-Storey
Home Type
House
Subtype
Detached
Year Built
New
Property Orientation
South
Exterior Finish
Stone,Brick
Sewers
Sewer
Water Supply
Municipal
Possession Date
No Data

Community

Community
Bayview Woods-Steeles

Taxes & Fees

Taxes
$8,680 /yr
Tax Year
2025
Occupancy
Vacant

Other

Virtual Tour Link

Room Types

Room Dimensions Area Description
Bedroom 20.01 x 14.5 290.15 sqft -
Bedroom 2 16.67 x 10.99 183.2 sqft -
Bedroom 3 14.99 x 12.99 194.72 sqft -
Bedroom 4 19 x 12.01 228.19 sqft -
Breakfast 14.5 x 12.99 188.36 sqft -
Dining Room 19 x 14.01 266.19 sqft -
Great Room 18.5 x 16.01 296.18 sqft -
Kitchen 14.5 x 14.01 203.14 sqft -
Library 18.34 x 12.99 238.24 sqft -
Living Room 19 x 10.99 208.81 sqft -
Mark Barbosa
Mark Barbosa
Century 21 In-Studio Realty Inc., Brokerage
240 days on site
Listing Broker
HAMMOND INTERNATIONAL PROPERTIES LIMITED

Courtesy
HAMMOND INTERNATIONAL PROPERTIES LIMITED
Listed Date
3/16/2026

Courtesy of PropTx MLS® / HAMMOND INTERNATIONAL PROPERTIES LIMITED

Similar homes for sale in Toronto

Copyright 2026 All rights reserved. PropTx MLS® assumes no responsibility for the accuracy of any information shown. The information provided herein must only be used by consumers that have a bona fide interest in the purchase, sale or lease of real estate and may not be used for any commercial purpose or any other purpose.
Copyright 2026 All rights reserved. Canadian Real Estate Association assumes no responsibility for the accuracy of any information shown. The information provided herein must only be used by consumers that have a bona fide interest in the purchase, sale or lease of real estate and may not be used for any commercial purpose or any other purpose. The trademark DDF® is owned by The Canadian Real Estate Association (CREA) and identifies CREA’s Data Distribution Facility (DDF®). The trademarks REALTOR®, REALTORS®, and the REALTOR® logo are controlled by The Canadian Real Estate Association (CREA) and identify real estate professionals who are members of CREA. The trademarks MLS®, Multiple Listing Service®, and the associated logos are owned by CREA and identify the quality of services provided by real estate professionals who are members of CREA
Powered by AgentLocator







