MLS®# C12861968
| Room | Dimensions | Area | Description |
|---|---|---|---|
| Bedroom | 13.85 x 11.75 | 162.74 sqft | Combined w/Game, Intercom, Window |
| Bedroom 2 | 15.09 x 13.45 | 202.96 sqft | 3 Pc Ensuite, Hardwood Floor, Double Closet |
| Bedroom 3 | 15.09 x 13.45 | 202.96 sqft | 3 Pc Ensuite, Hardwood Floor, Double Closet |
| Bedroom 4 | 17.72 x 14.76 | 261.55 sqft | 3 Pc Ensuite, Hardwood Floor, Overlooks Ravine |
| Bedroom 5 | 16.01 x 11.25 | 180.11 sqft | 3 Pc Bath, Closet, Window |
| Dining Room | 18.7 x 18.7 | 349.69 sqft | Formal Rm, Hardwood Floor, Overlooks Garden |
| Family Room | 21 x 14.44 | 303.24 sqft | Fireplace, Hardwood Floor, Overlooks Ravine |
| Kitchen | 23.06 x 19.72 | 454.74 sqft | Centre Island, Limestone Flooring, W/O To Patio |
| Library | 14.93 x 12.99 | 193.94 sqft | Panelled, Hardwood Floor, B/I Bookcase |
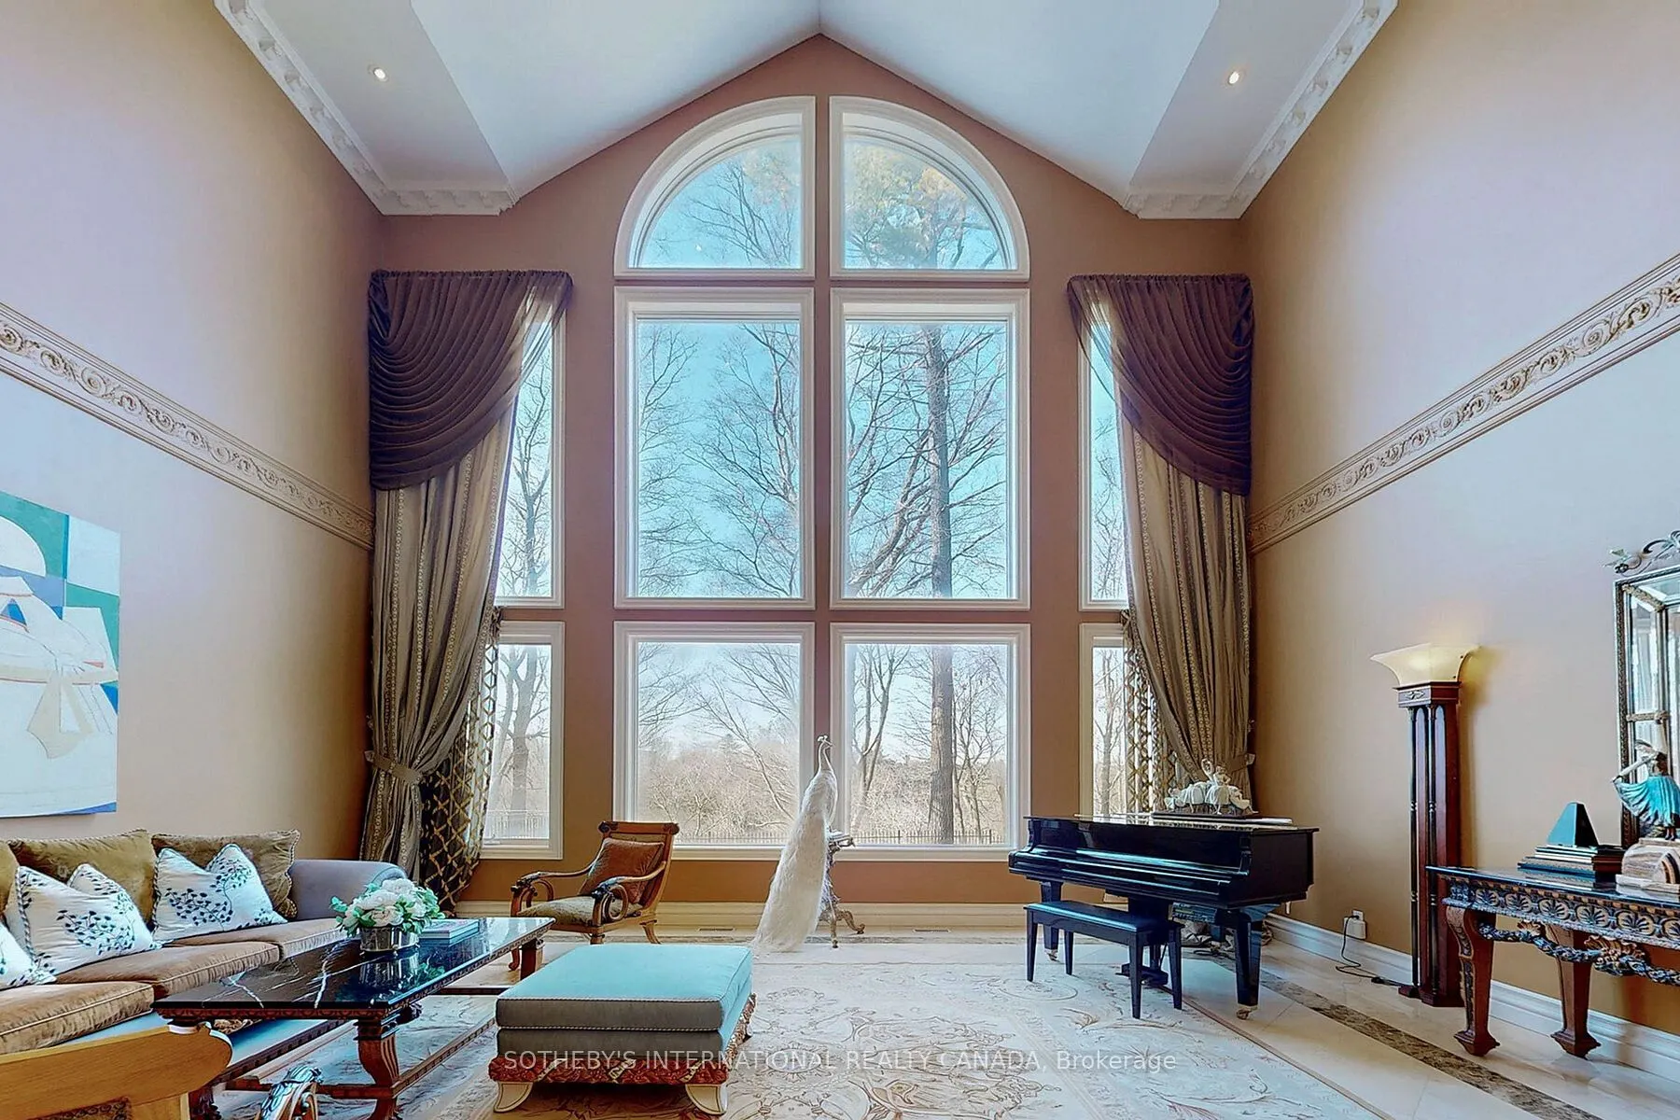
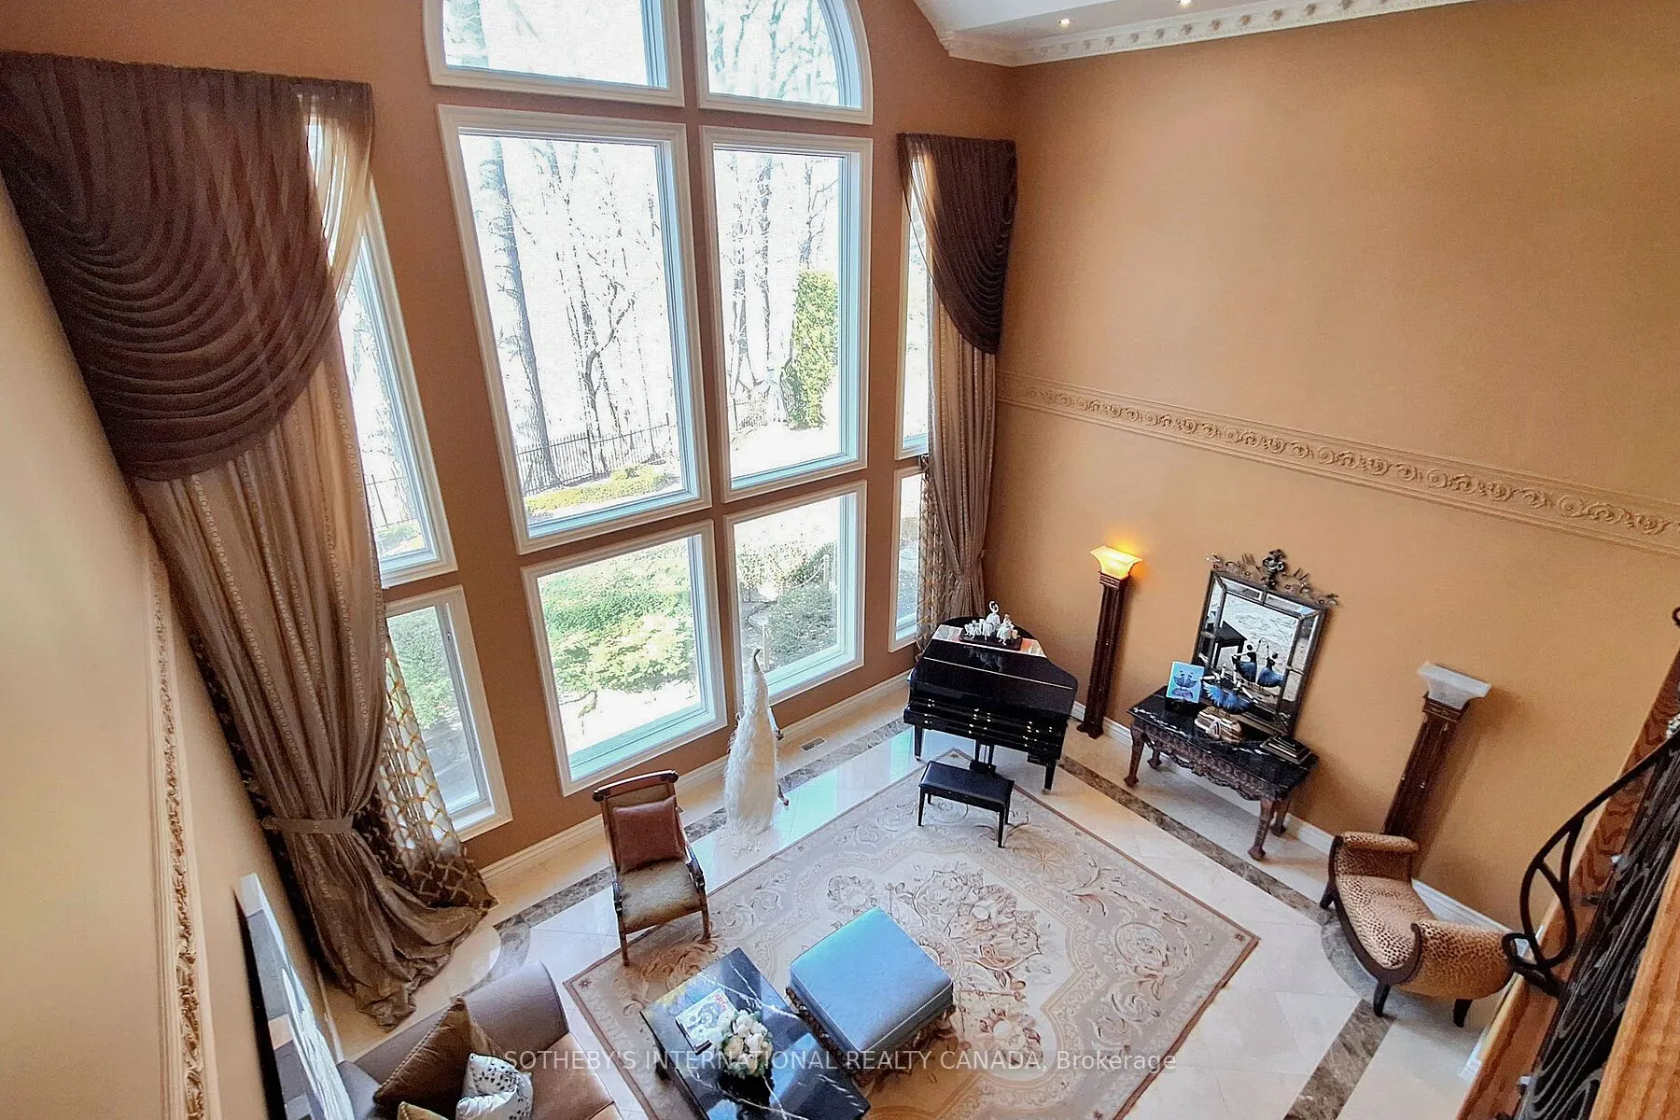
| Living Room | 21.98 x 18.37 | 403.77 sqft | Cathedral Ceiling(s), Marble Floor, Overlooks Ravine |
| Primary Bedroom | 20.01 x 19.72 | 394.6 sqft | 7 Pc Ensuite, Walk-In Closet(s), Overlooks Ravine |
| Recreation | 31.17 x 28.74 | 895.83 sqft | 2 Pc Bath, Overlooks Ravine, Walk-Out |

Courtesy of PropTx MLS® / SOTHEBY'S INTERNATIONAL REALTY CANADA
 For Sale
 For Sale
 For Sale
 For Sale
 For Sale
 For Sale

