B - 34 COULSON AVENUE, Toronto
1 / 38
For Sale
$2,699,000
4 bd · 3.5 ba · 2,750–2,999 sq ft

B - 34 COULSON AVENUE, Toronto M4V1Y5

MLS®# C12838352

Est. mortgage
$10,239/mo

About This Home

Property Type
Condo, Condo Apt
Parking
Garage: Yes, 3 parking
MLS #
C12838352
Size
2750 - 2999 sqft
Basement
Other, See Remarks, N/A (Other, See Remarks)
Maintenance Fee
$625
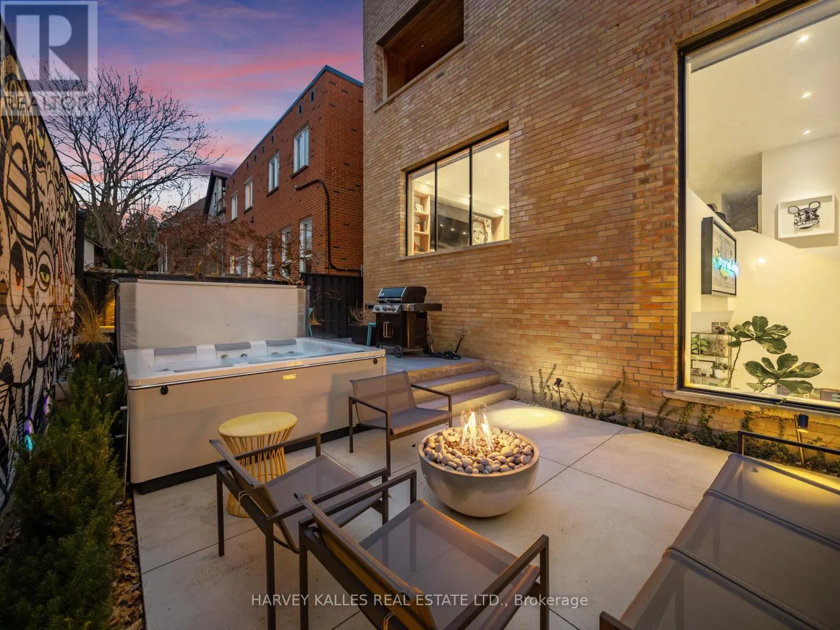
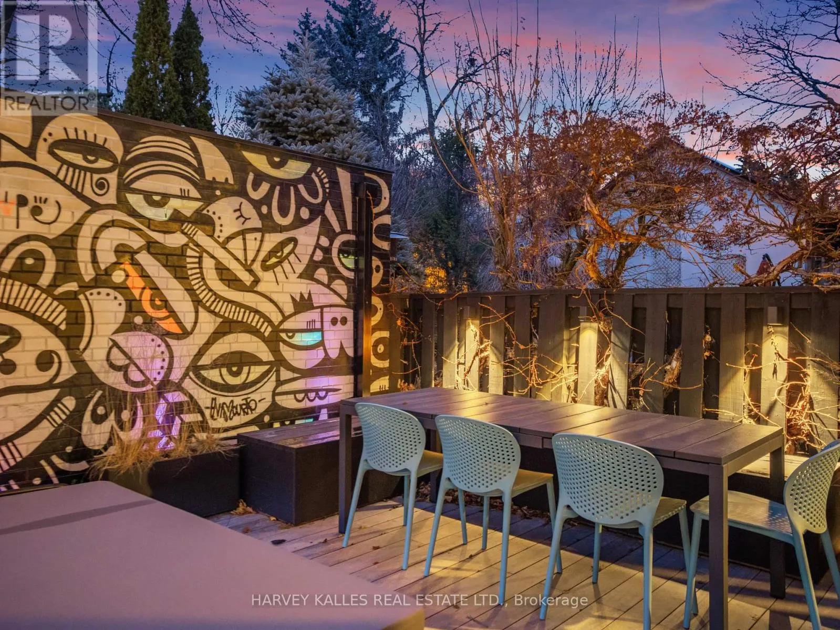
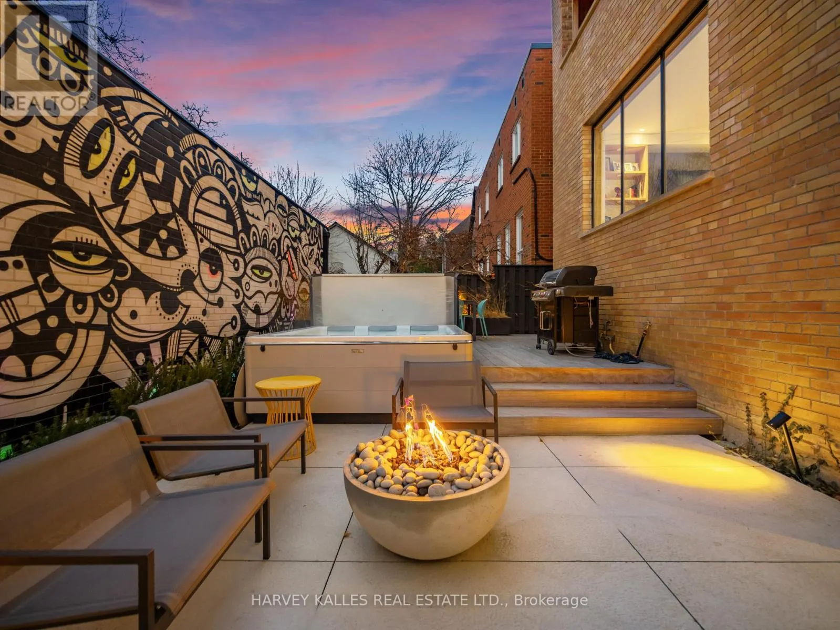
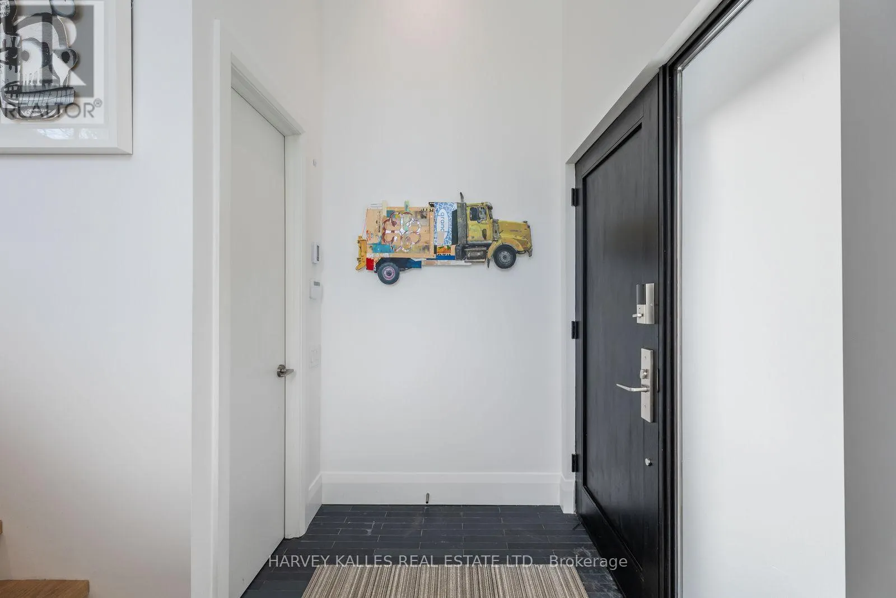
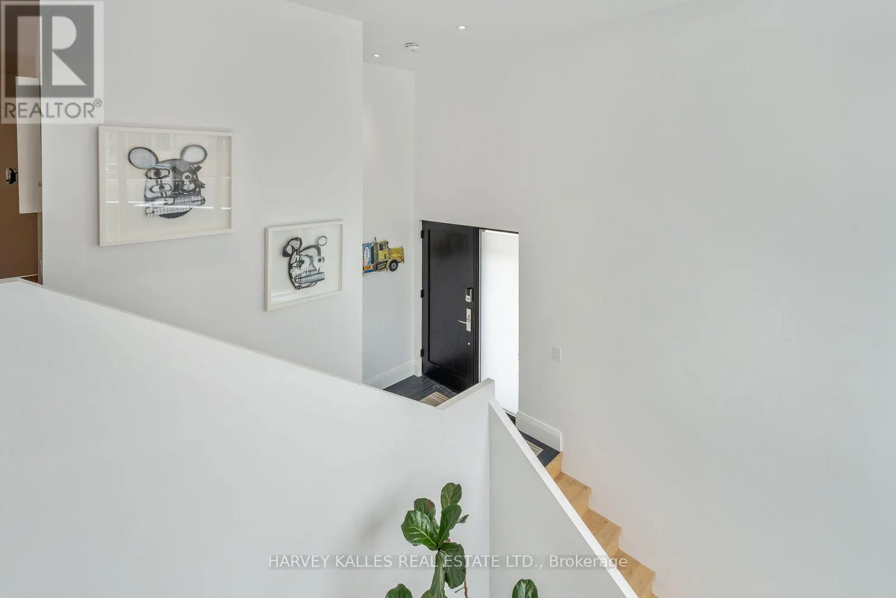
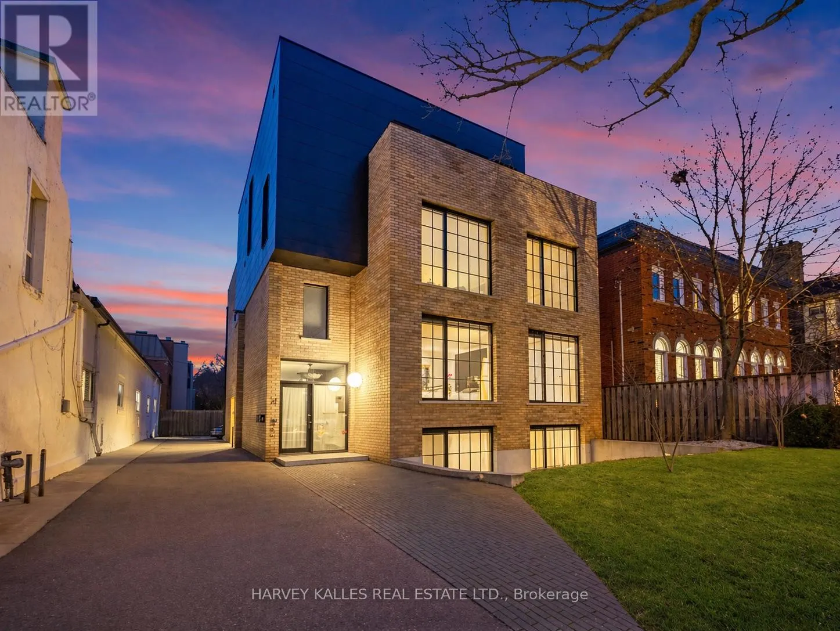
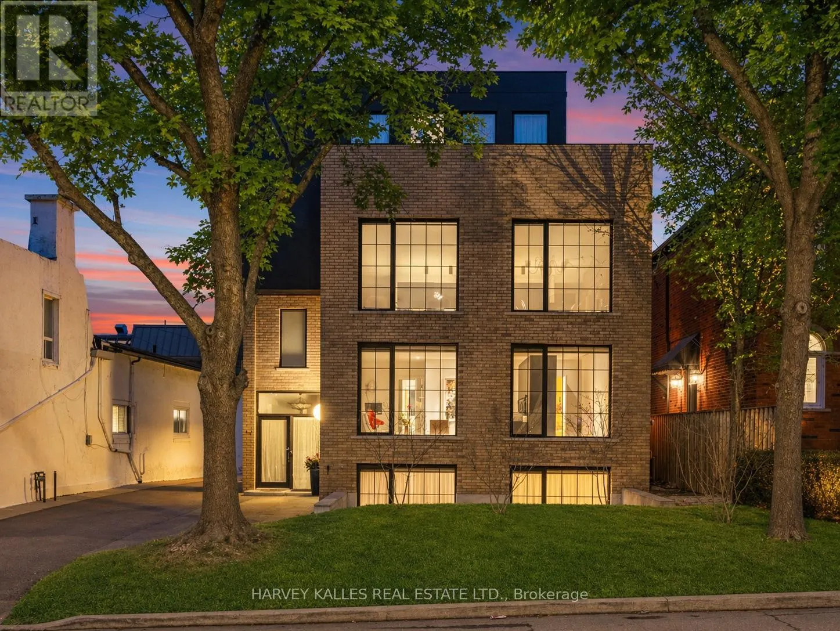
An exceptionally rare offering in a boutique two-residence property in the heart of Toronto's prestigious Forest Hill Village. Designed with a distinct New York ultra-chic loft aesthetic, this 4-bedroom, 4-bathroom home blends architectural edge with refined comfort.A bold façade with oversized black casement windows sets the tone. Inside, soaring ceilings, expansive glazing, and an open-concept layout create dramatic volume and natural light throughout. Wide-plank hardwood floors, clean lines, and curated high-end finishes deliver a true downtown loft feel - sophisticated, modern, and warm.The main living level is a showpiece where kitchen, living, and dining flow seamlessly in a bright, airy expanse ideal for entertaining. The chef-inspired kitchen features built-in stainless steel appliances, quartz countertops, and a substantial island designed for gathering. It offers the energy of a Tribeca-style loft with the functionality required for everyday family living.The upper level includes a private primary retreat along with additional living space, thoughtfully integrated to balance openness with privacy. The primary suite is serene and spacious, complete with a spa-like ensuite featuring a double vanity and sleek glass shower.Generously sized additional bedrooms make this home equally compelling for downsizers seeking turnkey luxury without compromise, or for larger families who appreciate design-forward living with flexibility.The lower level provides a comfortable rec room, sauna, and versatile space for media, fitness, or guests.Outdoors, the landscaped backyard oasis offers year-round enjoyment with a hot tub, seating areas, and lush greenery - anchored by the commissioned mural Creative Chaos (August 2023) by world-renowned Brazilian artist Elvis Mourao, dramatically bottom-lit against brick.Private parking completes this rare lifestyle opportunity steps from top schools, boutique shops, and the charm of Forest Hill Village. (id:10452)
Property Details

Full Property Details

Interior

Bedrooms
4
Washrooms
3.5
Square Footage
2750 - 2999 sqft
Basement
Other, See Remarks, N/A (Other, See Remarks)
Heating Source
Natural gas
Heating Type
Forced air
Air Conditioning
Central air conditioning
Kitchens
1
Full Bathrooms
4
Half Bathrooms
1
Flooring Type
Wood, Hardwood

Exterior

Parking Spaces
3
Garage Spaces Y/N
Yes

Building Description

Home Type
Condo
Subtype
Condo Apt
Exterior
Brick

Community

Community
Forest Hill South
Area Code
Toronto (Forest Hill South)
Features
Pets Allowed With Restrictions

Taxes & Fees

Maintenance Fee
$625

Other

Pets
Yes

Room Types

Room Dimensions Area Description
Bedroom 2 3.6 m x 3.72 m 144.15 sqft -
Bedroom 3 3.29 m x 3.72 m 131.74 sqft -
Bedroom 4 2.23 m x 3.02 m 72.49 sqft -
Dining room 4.88 m x 5.61 m 294.68 sqft -
Games room 6.89 m x 3.29 m 244 sqft -
Kitchen 2.76 m x 4.88 m 144.98 sqft -
Laundry room 2.23 m x 3.29 m 78.97 sqft -
Living room 4.88 m x 5.61 m 294.68 sqft -
Primary Bedroom 7.23 m x 5.27 m 410.13 sqft -
Mark Barbosa
Mark Barbosa
Century 21 In-Studio Realty Inc., Brokerage
Listed by JAMIE ERLICK
254 days on site
Listing Broker
HARVEY KALLES REAL ESTATE LTD.
Courtesy
HARVEY KALLES REAL ESTATE LTD.

Similar homes for sale in Toronto

Copyright 2026 All rights reserved. PropTx MLS® assumes no responsibility for the accuracy of any information shown. The information provided herein must only be used by consumers that have a bona fide interest in the purchase, sale or lease of real estate and may not be used for any commercial purpose or any other purpose.
Copyright 2026 All rights reserved. Canadian Real Estate Association assumes no responsibility for the accuracy of any information shown. The information provided herein must only be used by consumers that have a bona fide interest in the purchase, sale or lease of real estate and may not be used for any commercial purpose or any other purpose. The trademark DDF® is owned by The Canadian Real Estate Association (CREA) and identifies CREA’s Data Distribution Facility (DDF®). The trademarks REALTOR®, REALTORS®, and the REALTOR® logo are controlled by The Canadian Real Estate Association (CREA) and identify real estate professionals who are members of CREA. The trademarks MLS®, Multiple Listing Service®, and the associated logos are owned by CREA and identify the quality of services provided by real estate professionals who are members of CREA
Powered by AgentLocator