MLS®# C12693846
| Room | Dimensions | Area | Description |
|---|---|---|---|
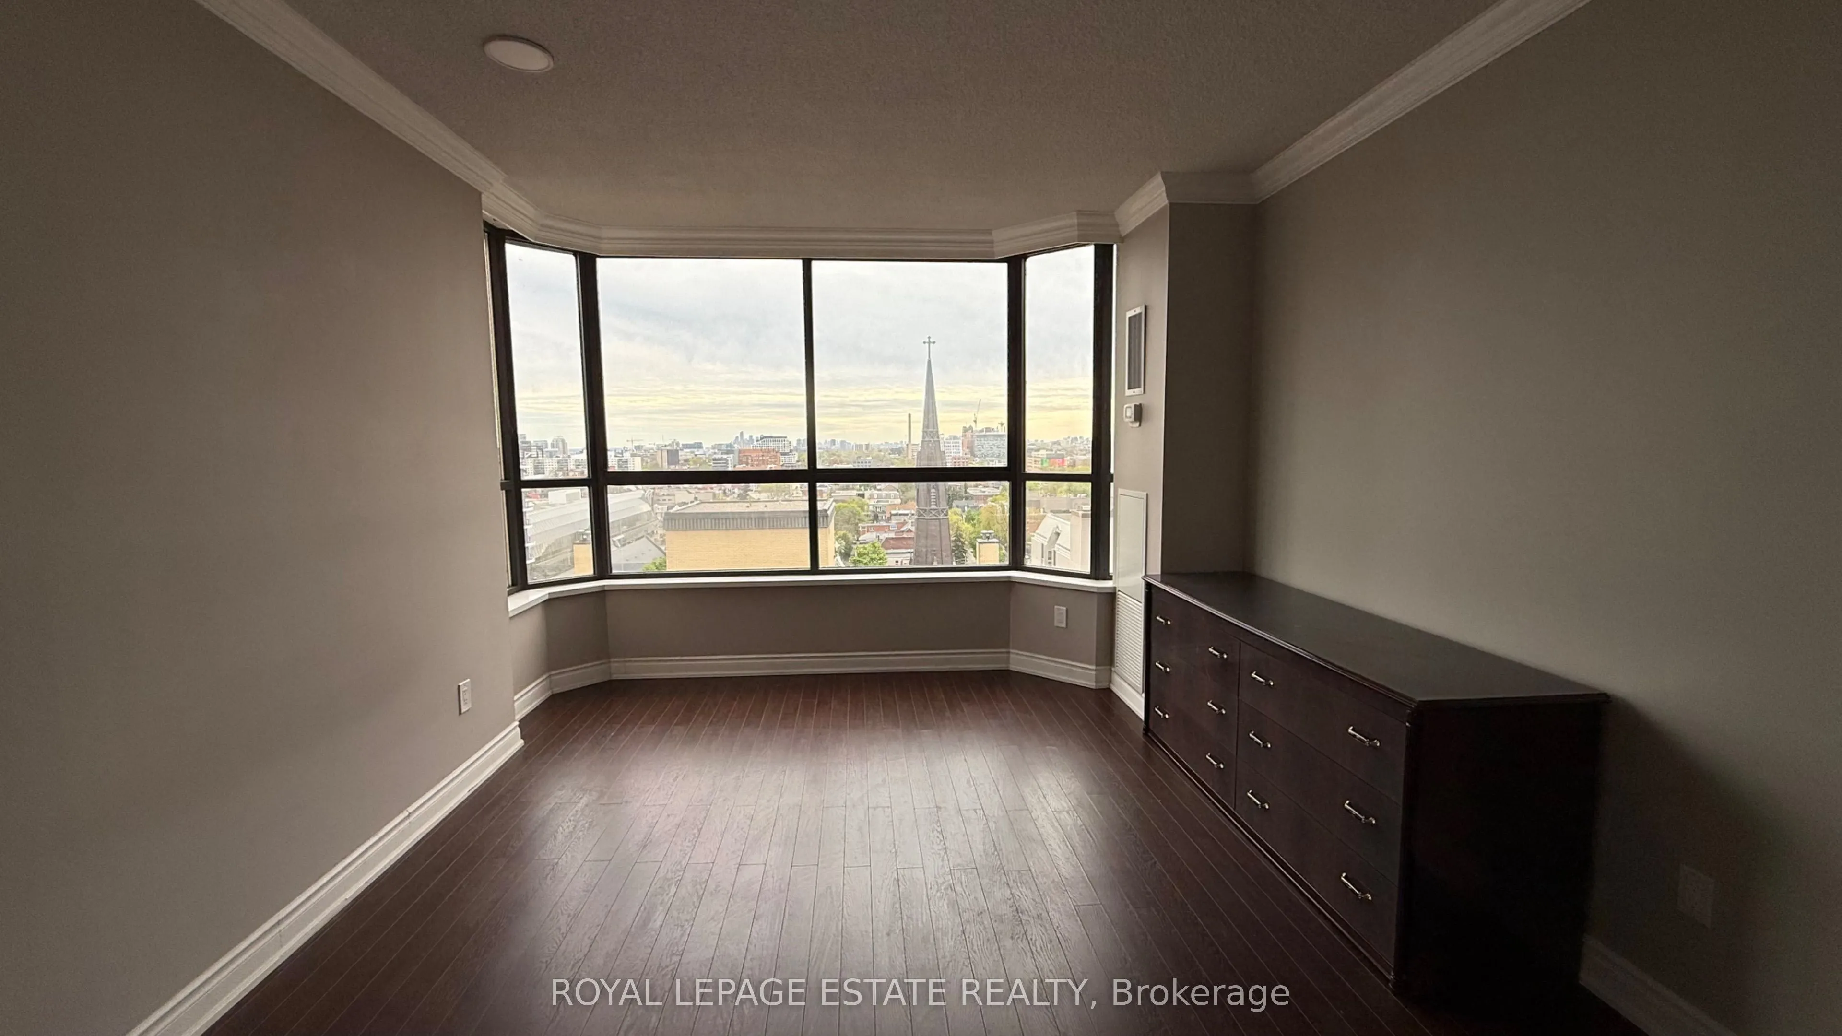
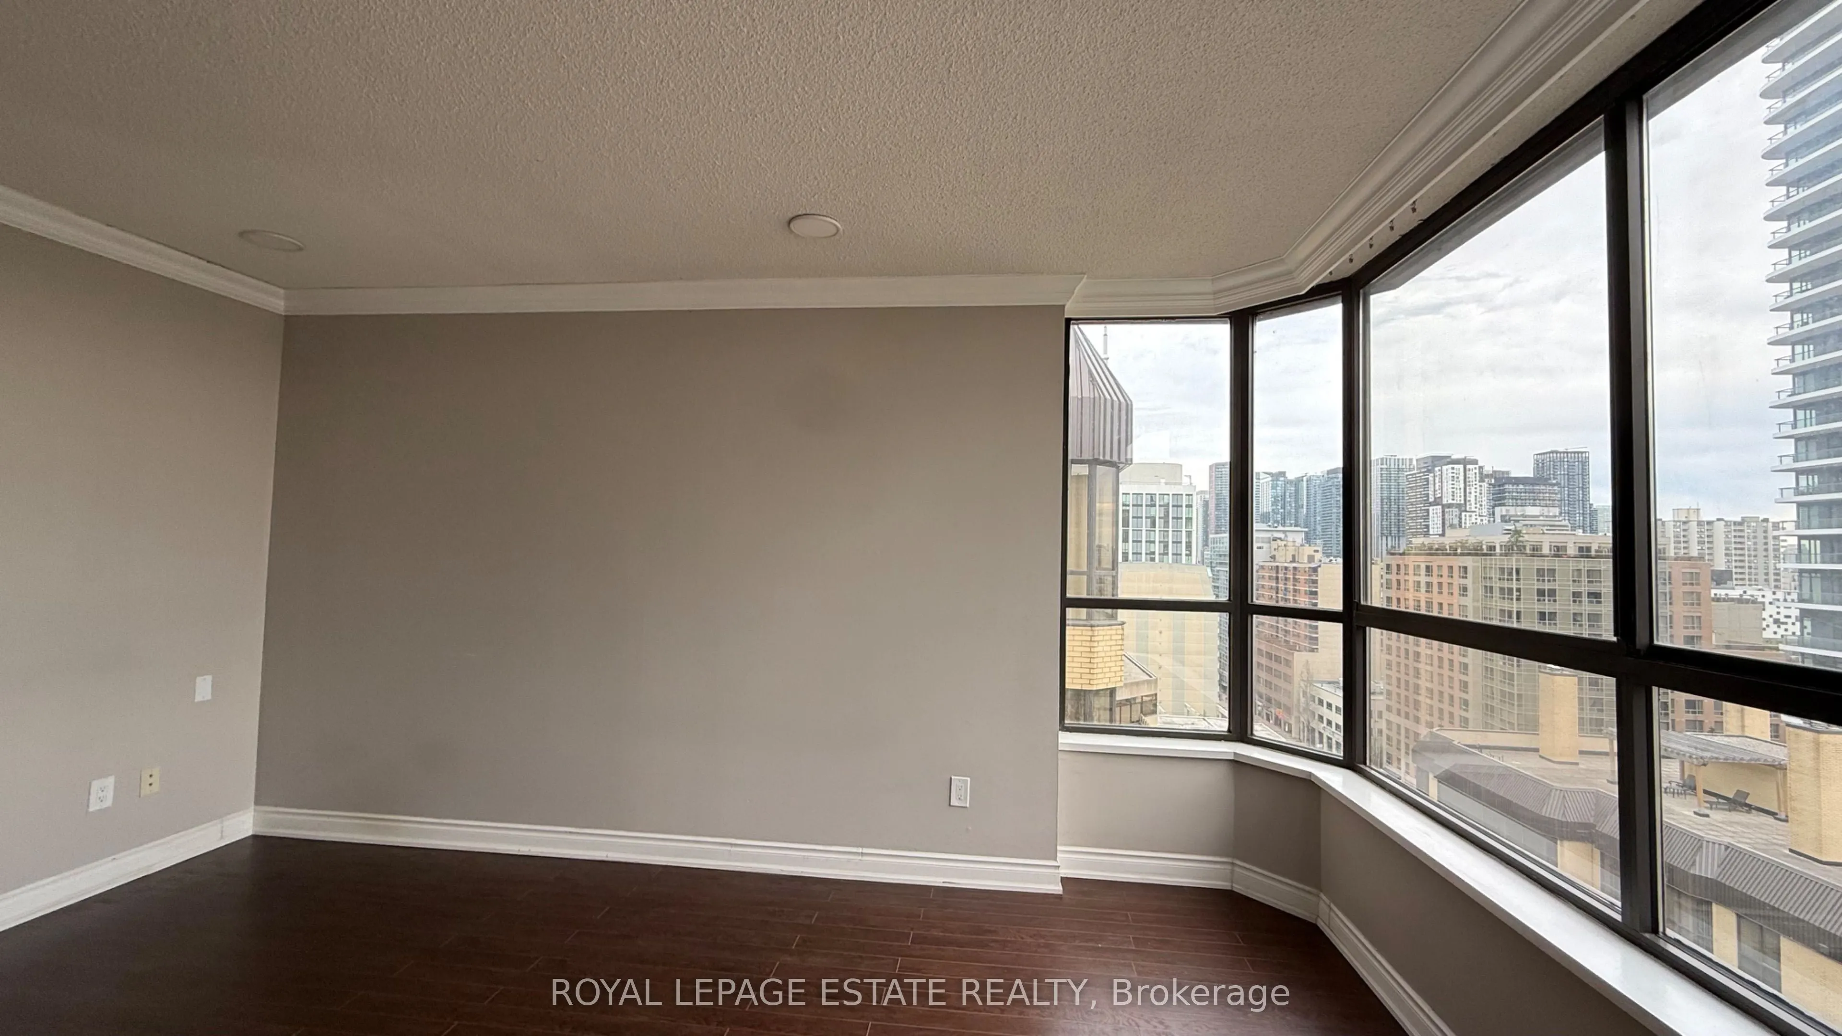
| Bedroom 2 | 15.98 x 9.19 | 146.86 sqft | West View, Double Closet |
| Den | 9.51 x 7.55 | 71.8 sqft | Sliding Doors, Glass Doors |
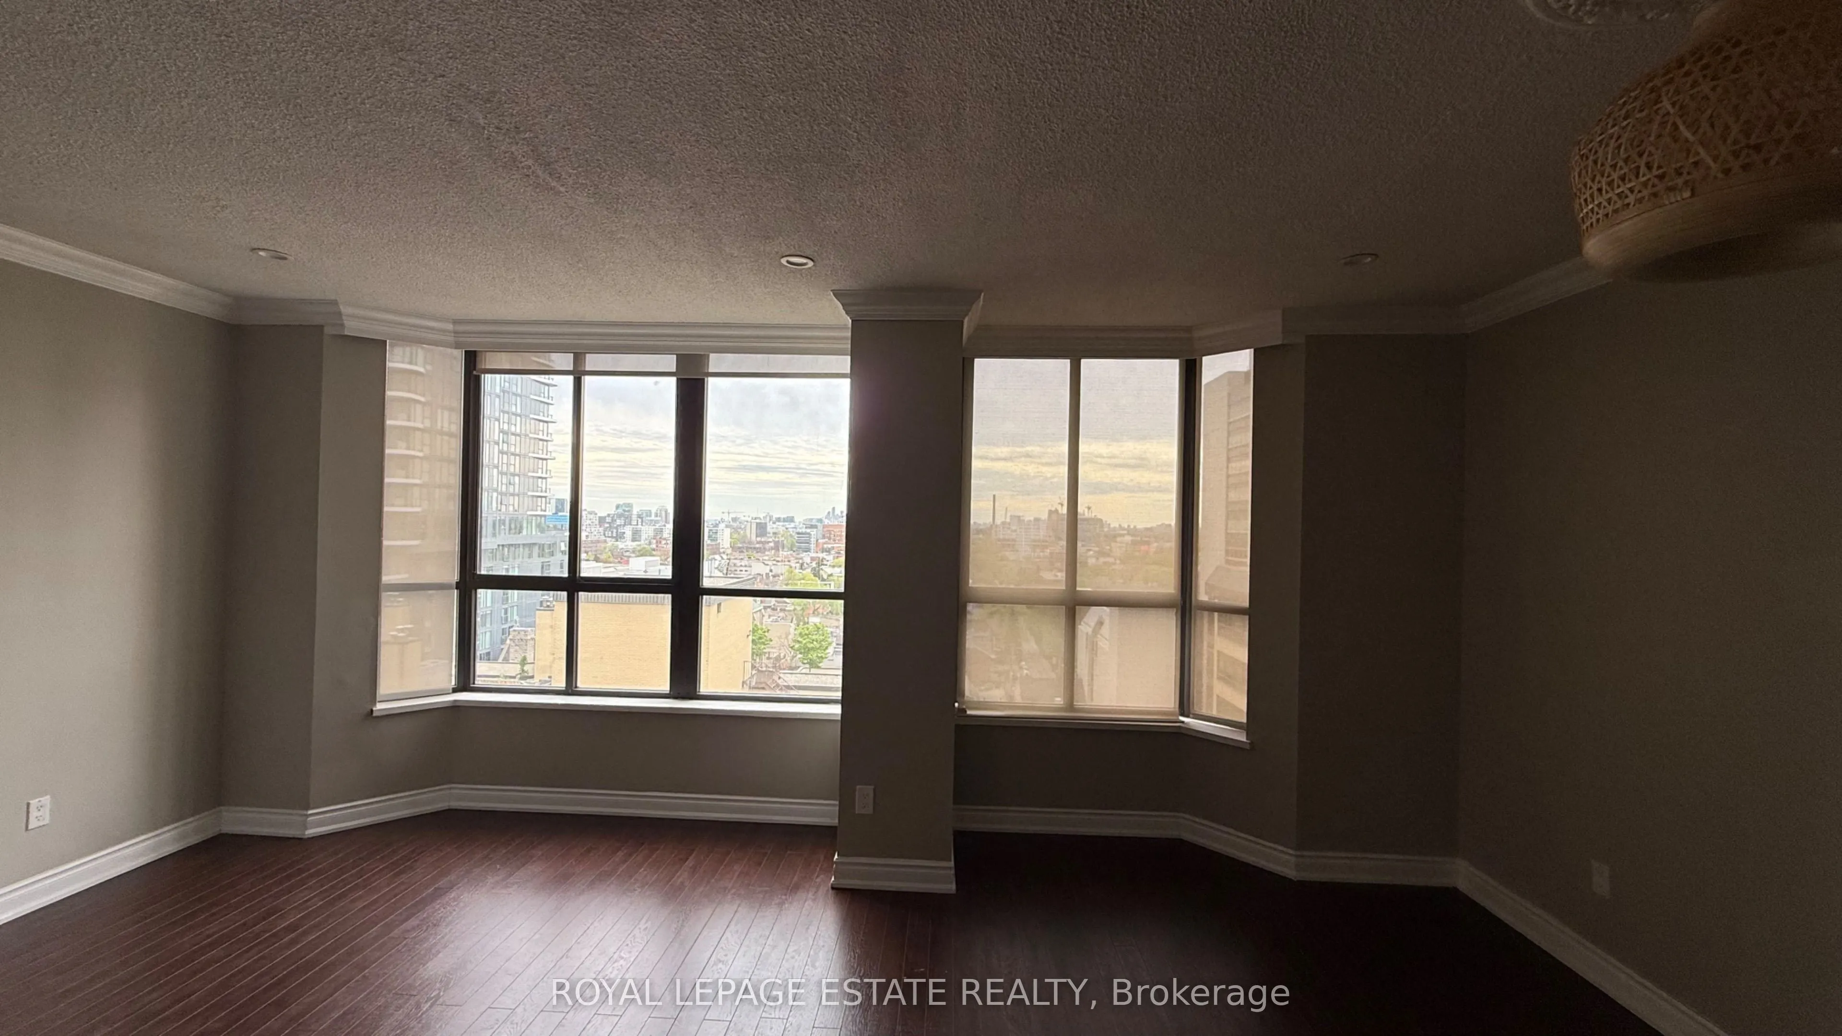
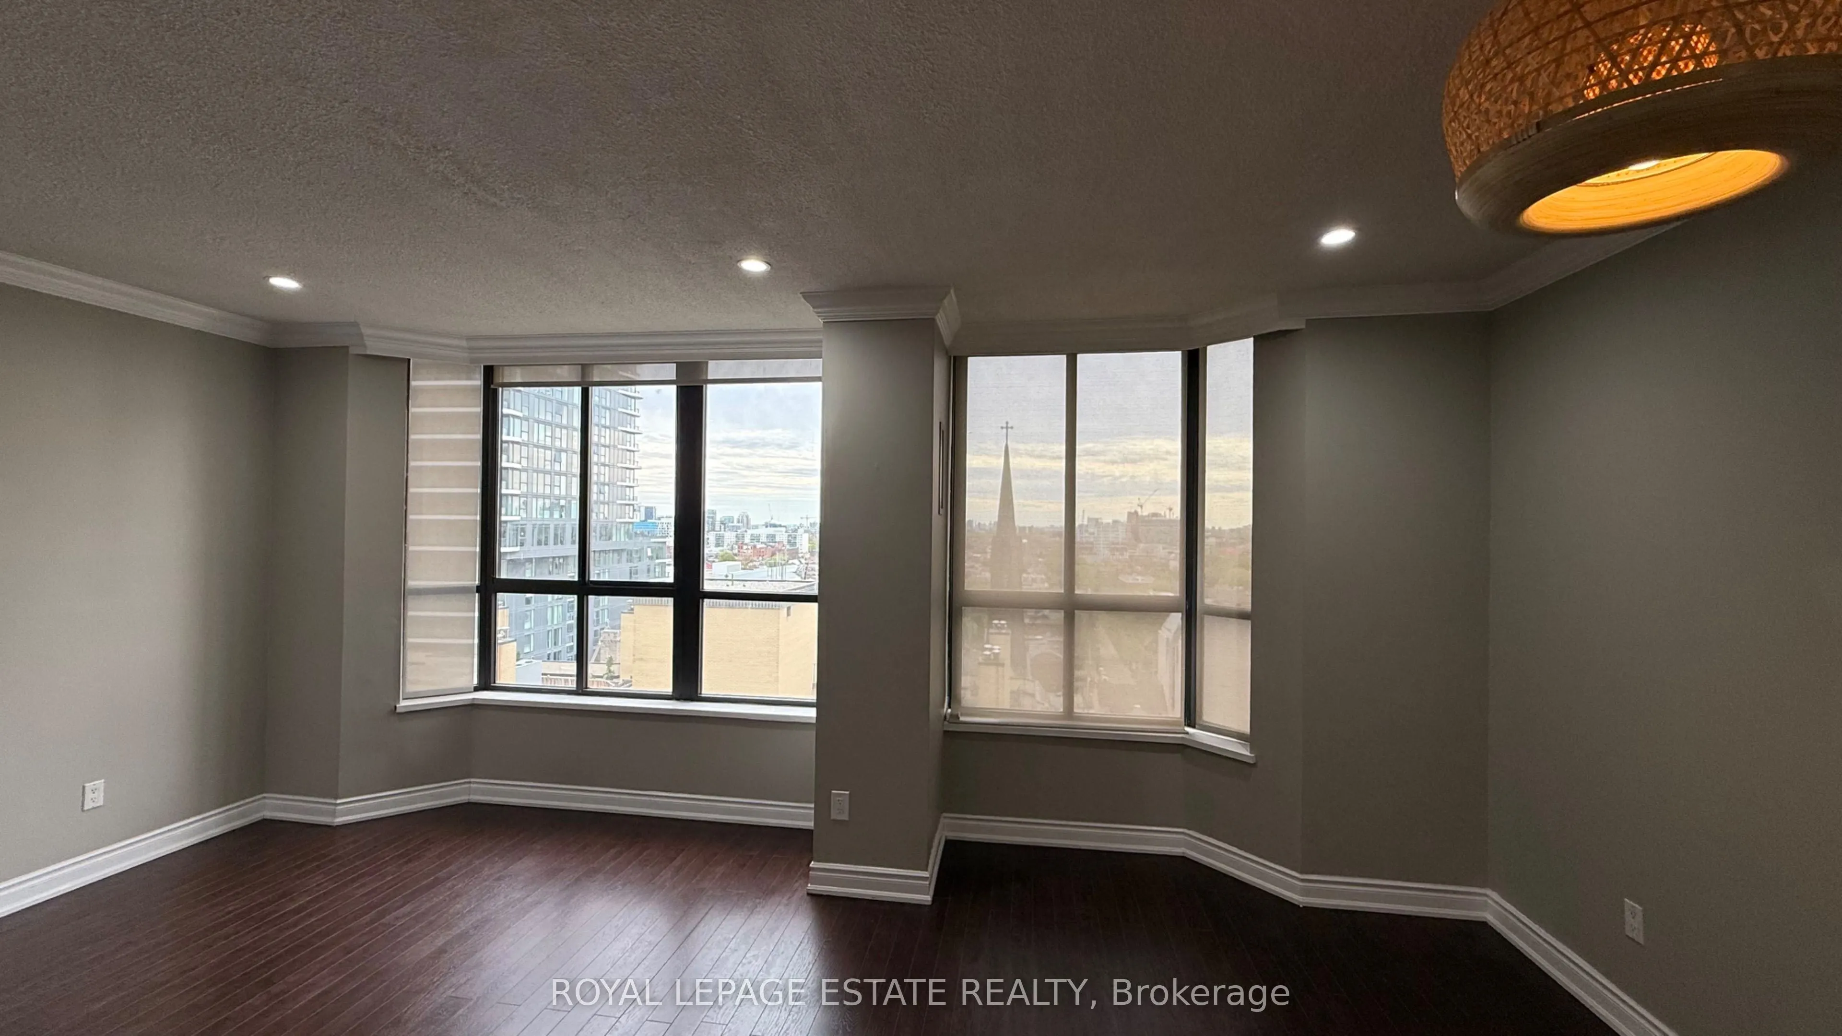
| Dining Room | 14.99 x 10.99 | 164.74 sqft | West View, Open Concept |
| Foyer | 11.98 x 8.99 | 107.7 sqft | Tile Floor, Double Closet |
| Kitchen | 13.98 x 7.09 | 99.12 sqft | Galley Kitchen, Pantry |
| Living Room | 19.09 x 16.99 | 324.34 sqft | Fireplace, West View |
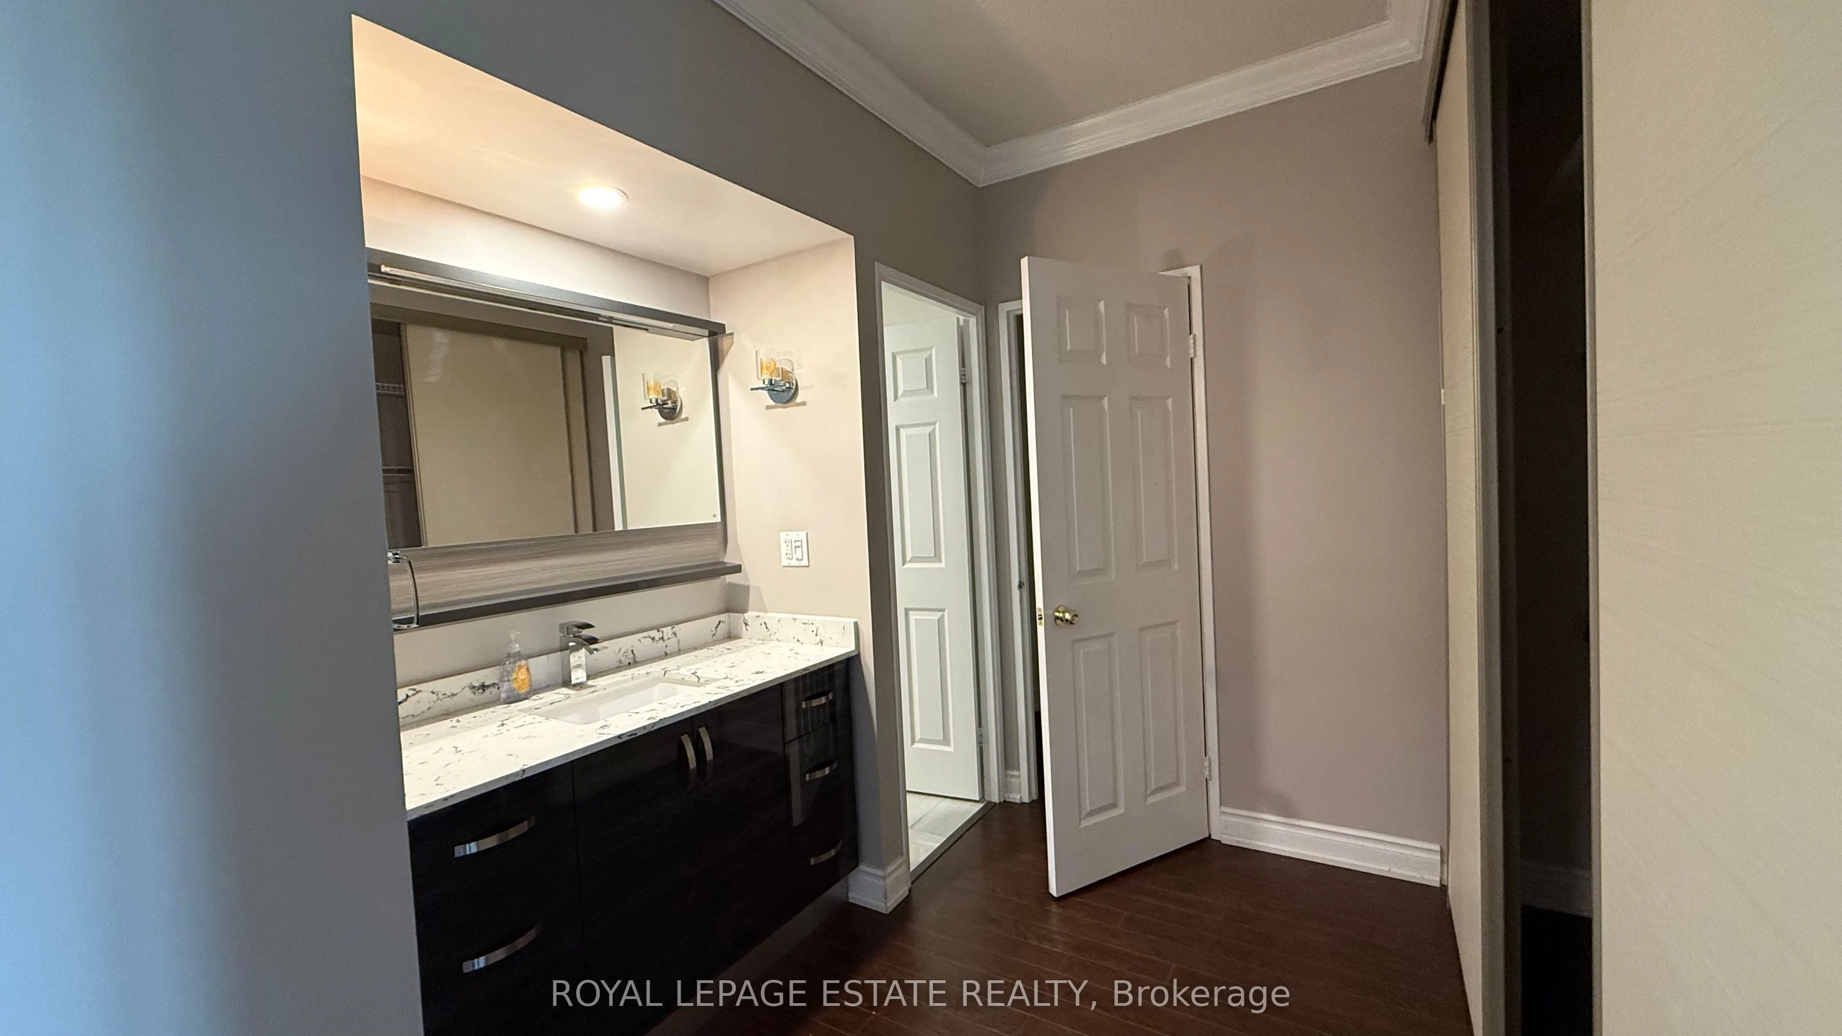
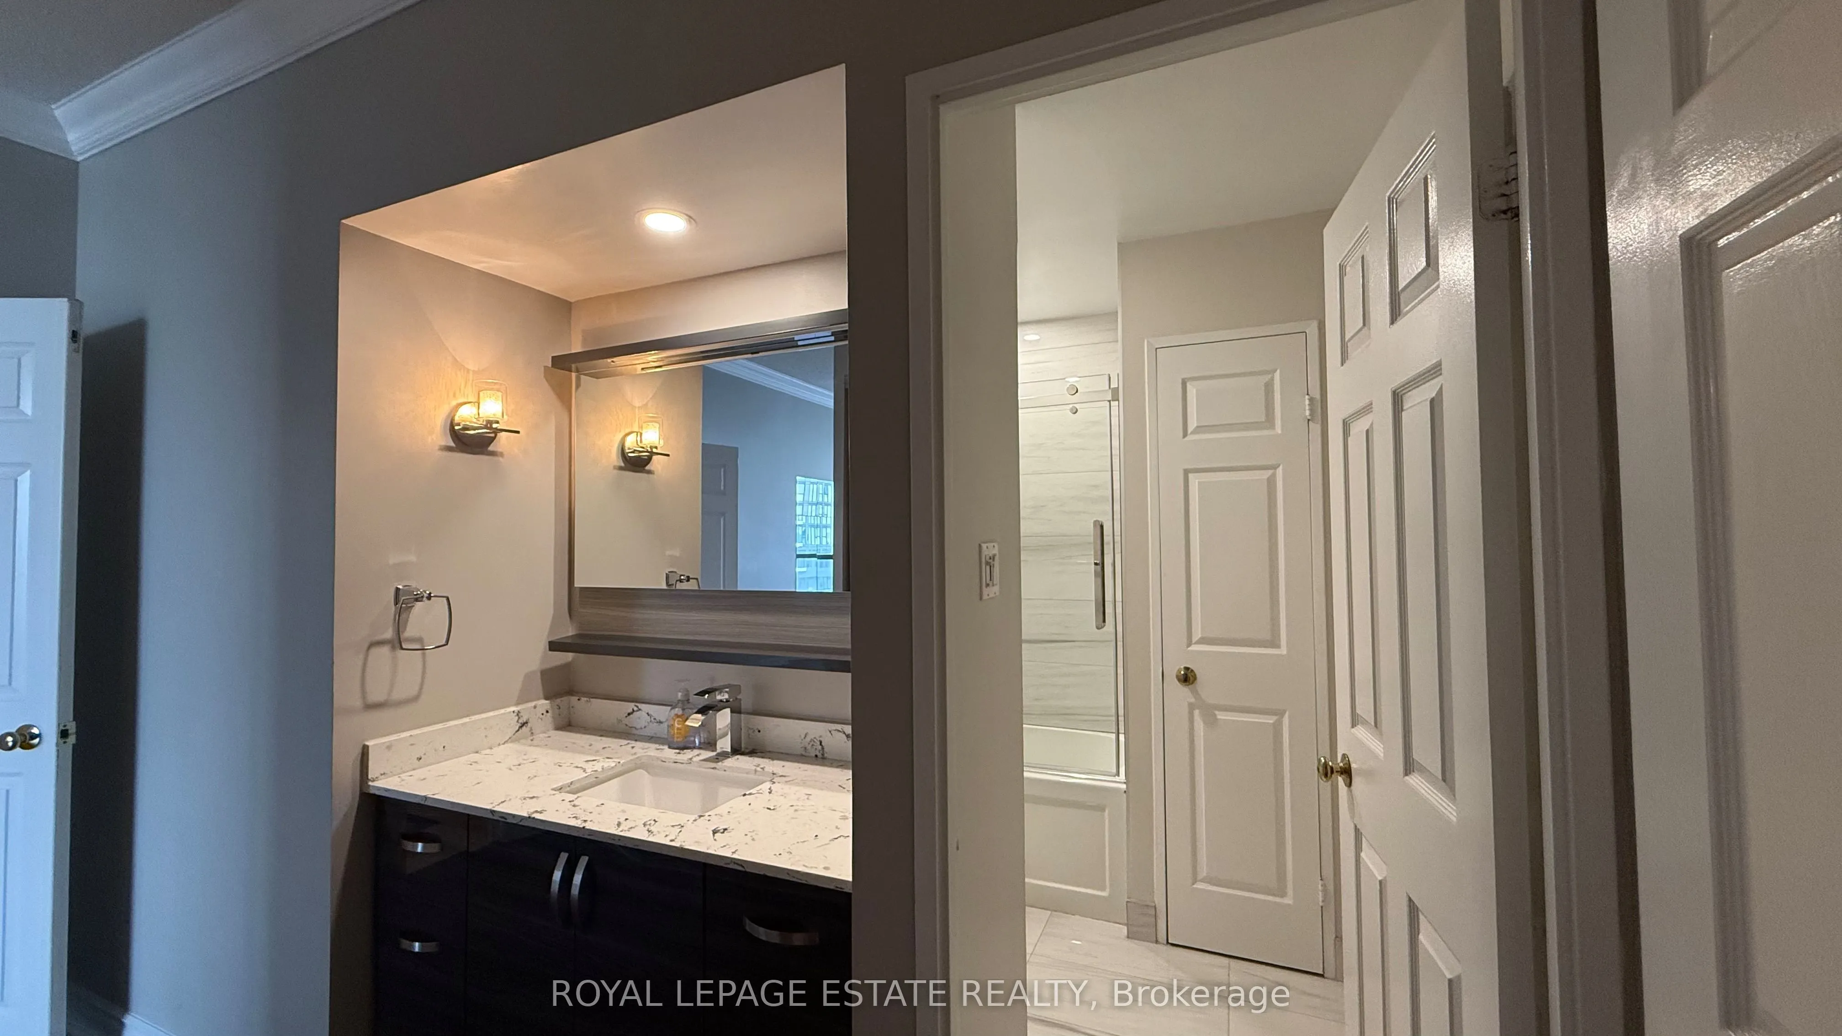
| Primary Bedroom | 17.98 x 11.98 | 215.4 sqft | West View, Ensuite Bath, Walk-In Closet(s) |

Courtesy of PropTx MLS® / ROYAL LEPAGE ESTATE REALTY
 For Sale
 For Sale
 For Sale
 For Sale
 For Sale
 For Sale

