2 Lesgay Crescent, Toronto
1 / 25
For Sale
$1,338,000
3+1 bd · 2 ba · 1,100–1,500 sq ft

2 Lesgay Crescent, Toronto M2J 2H8

MLS®# C12685100

Est. mortgage
$5,076/mo
Property taxes $6,178.12/yr

About This Home

Property Type
House, Detached, Sidesplit 3
Parking
Attached 1 garage, 7 parking
MLS #
C12685100
Size
1100-1500 sqft
Basement
Finished
Listed on
2026-01-11
Lot size
51 x 121.26
Tax
$6,178.12 /yr
Days on Market
305
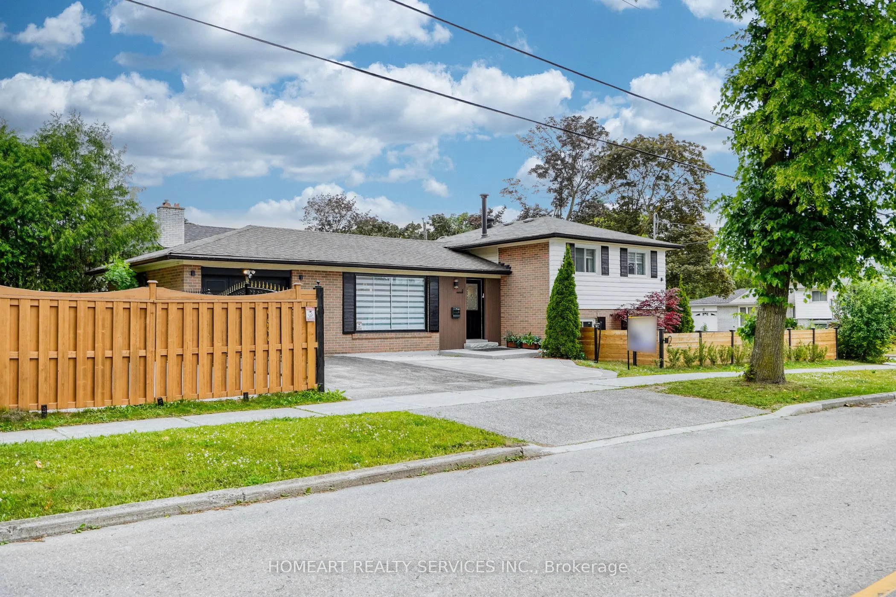
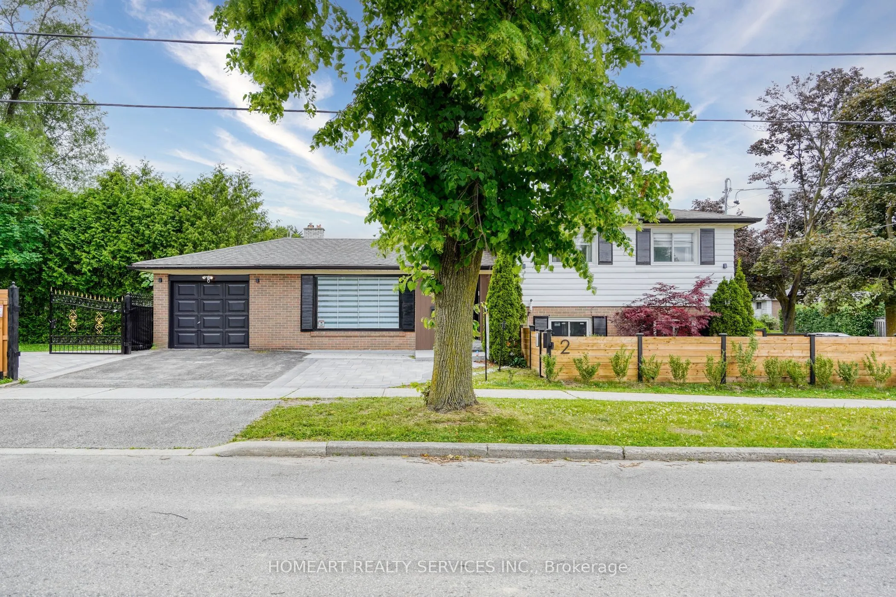
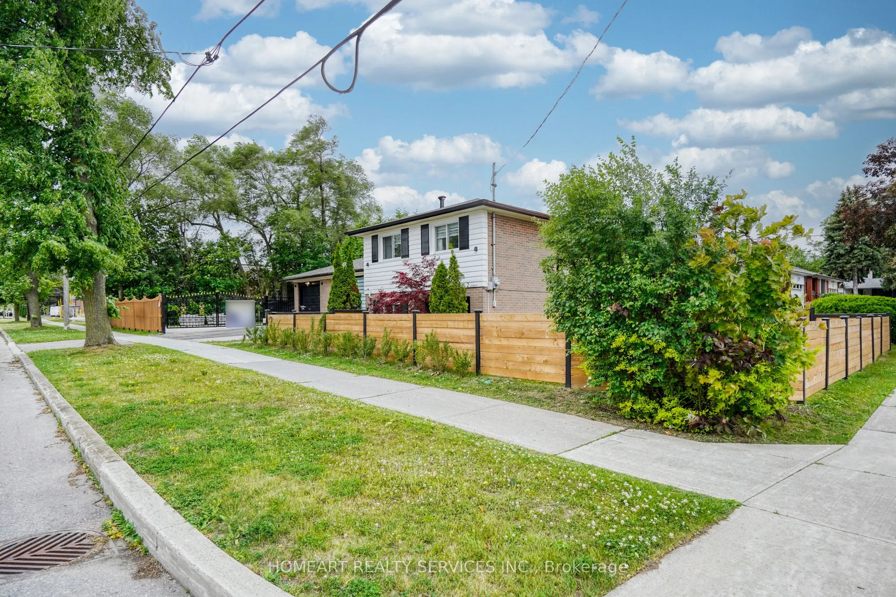
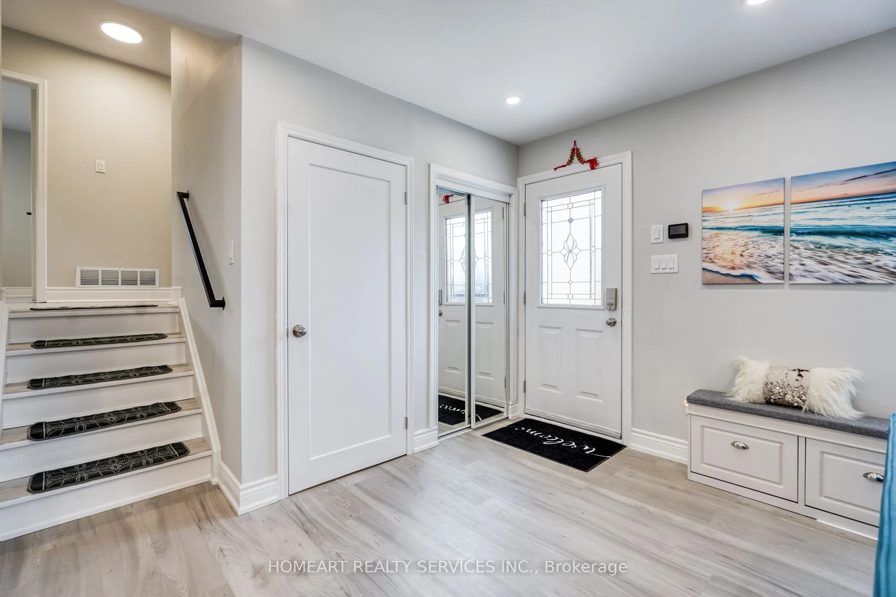
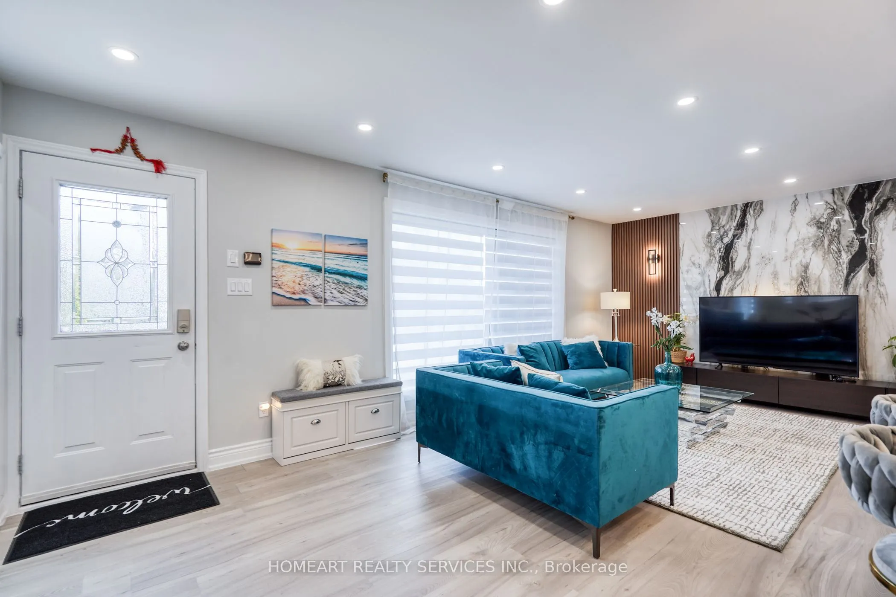
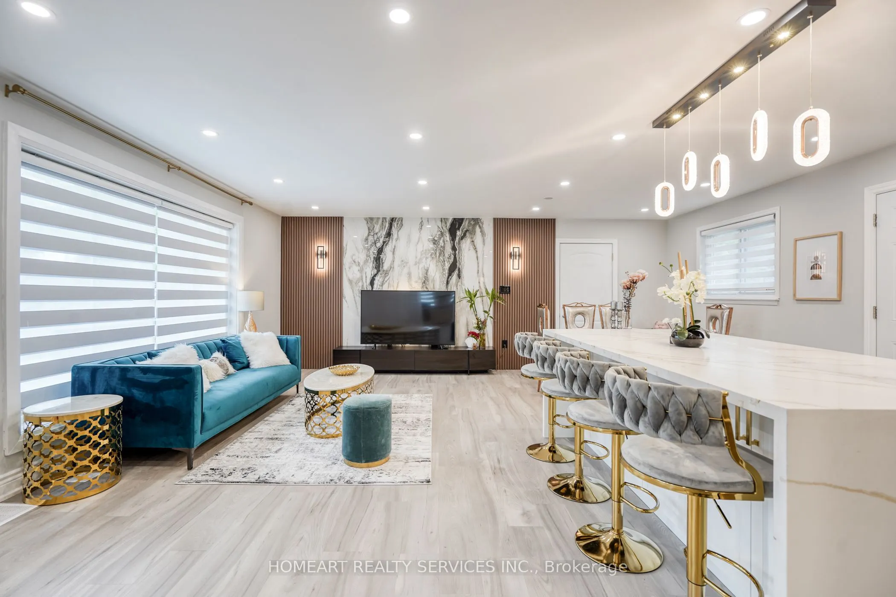
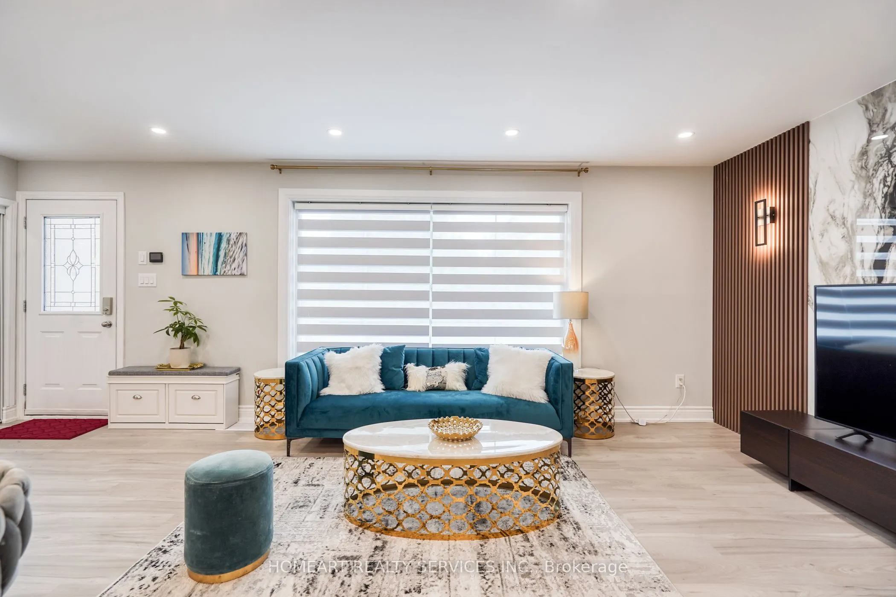
Stunning & Sun-Filled 3+1 Bedroom Detached Home on a Tranquil, Tree-Lined Street in One of North Yorks Most Prestigious Neighbourhoods.Beautifully Renovated with Premium Finishes No Expense Spared! Sits On A Rare Wide Oversized Lot, Fully Fenced For Ultimate Privacy And Security. A Stylish Luxury Metal Gate Sets The Tone, Leading To Two Expansive Yards And A Stunning Paved Interlocking Stone Patio Perfect For Summer Entertaining Or Extra Parkings.Step Onto The Charming Front Porch And Be Wowed By Parking For Up To 4 Vehicles. Inside, You'll Find A Sophisticated Interior With Modern Luxury Finishes, Lots Of Elegant Pot Lights, And Gleaming Floors Throughout. The Open-Concept Living And Dining Space Is Filled With Natural Light From A Large Picture Window And Anchored By A Chic Modern Accent Wall.The Chefs Kitchen Is A Showstopper, Boasting A Spacious Granite Island Ideal For Cooking, Hosting, And Everyday Family Life,Spacious Cabinets Space,Top-Of-The-Line Modern Stainless Steels Appliances. The Finished Functional Basement Offers A Cozy Bedroom And A Stylish 3-Piece Bath for Extra Living Space.Enjoy Peace Of Mind On This Low-Traffic Crescent, Friendly Neiborhood While Being Minutes From Everything: Top-Rated Schools (Public, Catholic, French immersion), Highways 401/404/DVP, Leslie Subway Station,Groceries,Super Markets,Fairview Mall, Restaurants,Hospital And Nymark Plaza Just Steps Away. Showing With Confidence.Don't Miss This Rare Move-In-Ready Gem In Prime North York.

Property Details

Full Property Details

Interior

Bedrooms
3
Bedrooms Plus
1
Total Bedrooms
4
Washrooms
2
Square Footage
1100-1500 sqft
Basement
Finished
Heating Source
Gas
Heating Fuel
Forced Air
Air Conditioning
Central Air
Family Room
No
Kitchens
1
Total Kitchens
1
Fireplace Features
No

Exterior

Depth
121.26
Front
51.11
Driveway
Private,Front Yard Parking
Lot Size
51 x 121.26 ft
Pool
None
Parking Spaces
7
Total Parking Spaces
8.00
Parking Description
Attached
Garage Spaces
1

Building Description

Style
Sidesplit 3
Home Type
House
Subtype
Detached
Property Orientation
South
Exterior Finish
Brick
Sewers
Sewer
Water Supply
None
Possession Date
12/2/2926

Community

Community
Don Valley Village

Taxes & Fees

Taxes
$6,178.12 /yr
Tax Year
2025
Occupancy
Owner

Other

Virtual Tour Link

Room Types

Room Dimensions Area Description
Bedroom 26.9 x 8.86 238.33 sqft Laminate, Above Grade Window, 3 Pc Bath
Bedroom 2 34.32 x 33.46 1148.35 sqft Laminate, Double Closet, Window
Bedroom 3 30.54 x 26.57 811.45 sqft Laminate, Closet, Window
Dining Room 32.05 x 31.86 1021.11 sqft W/O To Garage, Laminate, Picture Window
Kitchen 41.63 x 29.92 1245.57 sqft Granite Counters, Laminate, W/O To Yard
Living Room 53.81 x 17.72 953.51 sqft Laminate, Above Grade Window
Living Room 57.15 x 34.74 1985.39 sqft Large Window, Laminate, East View
Primary Bedroom 50.56 x 30.22 1527.92 sqft Laminate, Large Closet, Window
Mark Barbosa
Mark Barbosa
Century 21 In-Studio Realty Inc., Brokerage
304 days on site
Listing Broker
HOMEART REALTY SERVICES INC.
Courtesy
HOMEART REALTY SERVICES INC.
Listed Date
1/11/2026

Courtesy of PropTx MLS® / HOMEART REALTY SERVICES INC.

Similar homes for sale in Toronto

Copyright 2026 All rights reserved. PropTx MLS® assumes no responsibility for the accuracy of any information shown. The information provided herein must only be used by consumers that have a bona fide interest in the purchase, sale or lease of real estate and may not be used for any commercial purpose or any other purpose.
Copyright 2026 All rights reserved. Canadian Real Estate Association assumes no responsibility for the accuracy of any information shown. The information provided herein must only be used by consumers that have a bona fide interest in the purchase, sale or lease of real estate and may not be used for any commercial purpose or any other purpose. The trademark DDF® is owned by The Canadian Real Estate Association (CREA) and identifies CREA’s Data Distribution Facility (DDF®). The trademarks REALTOR®, REALTORS®, and the REALTOR® logo are controlled by The Canadian Real Estate Association (CREA) and identify real estate professionals who are members of CREA. The trademarks MLS®, Multiple Listing Service®, and the associated logos are owned by CREA and identify the quality of services provided by real estate professionals who are members of CREA
Powered by AgentLocator







