MLS®# C12301941
| Room | Dimensions | Area | Description |
|---|---|---|---|
| Bedroom | 25.89 x 14.9 | 385.76 sqft | Walk-In Closet(s), Pot Lights, Window |
| Bedroom 2 | 23 x 15.75 | 362.25 sqft | Combined w/Library, 5 Pc Ensuite, Walk-In Closet(s) |
| Bedroom 3 | 23 x 15.78 | 362.94 sqft | 5 Pc Ensuite, Vaulted Ceiling(s), Built-in Speakers |
| Bedroom 4 | 15.49 x 15.09 | 233.74 sqft | Built-in Speakers, Double Closet, Vaulted Ceiling(s) |
| Bedroom 5 | 15.09 x 11.38 | 171.72 sqft | 3 Pc Ensuite, Double Closet, Vaulted Ceiling(s) |
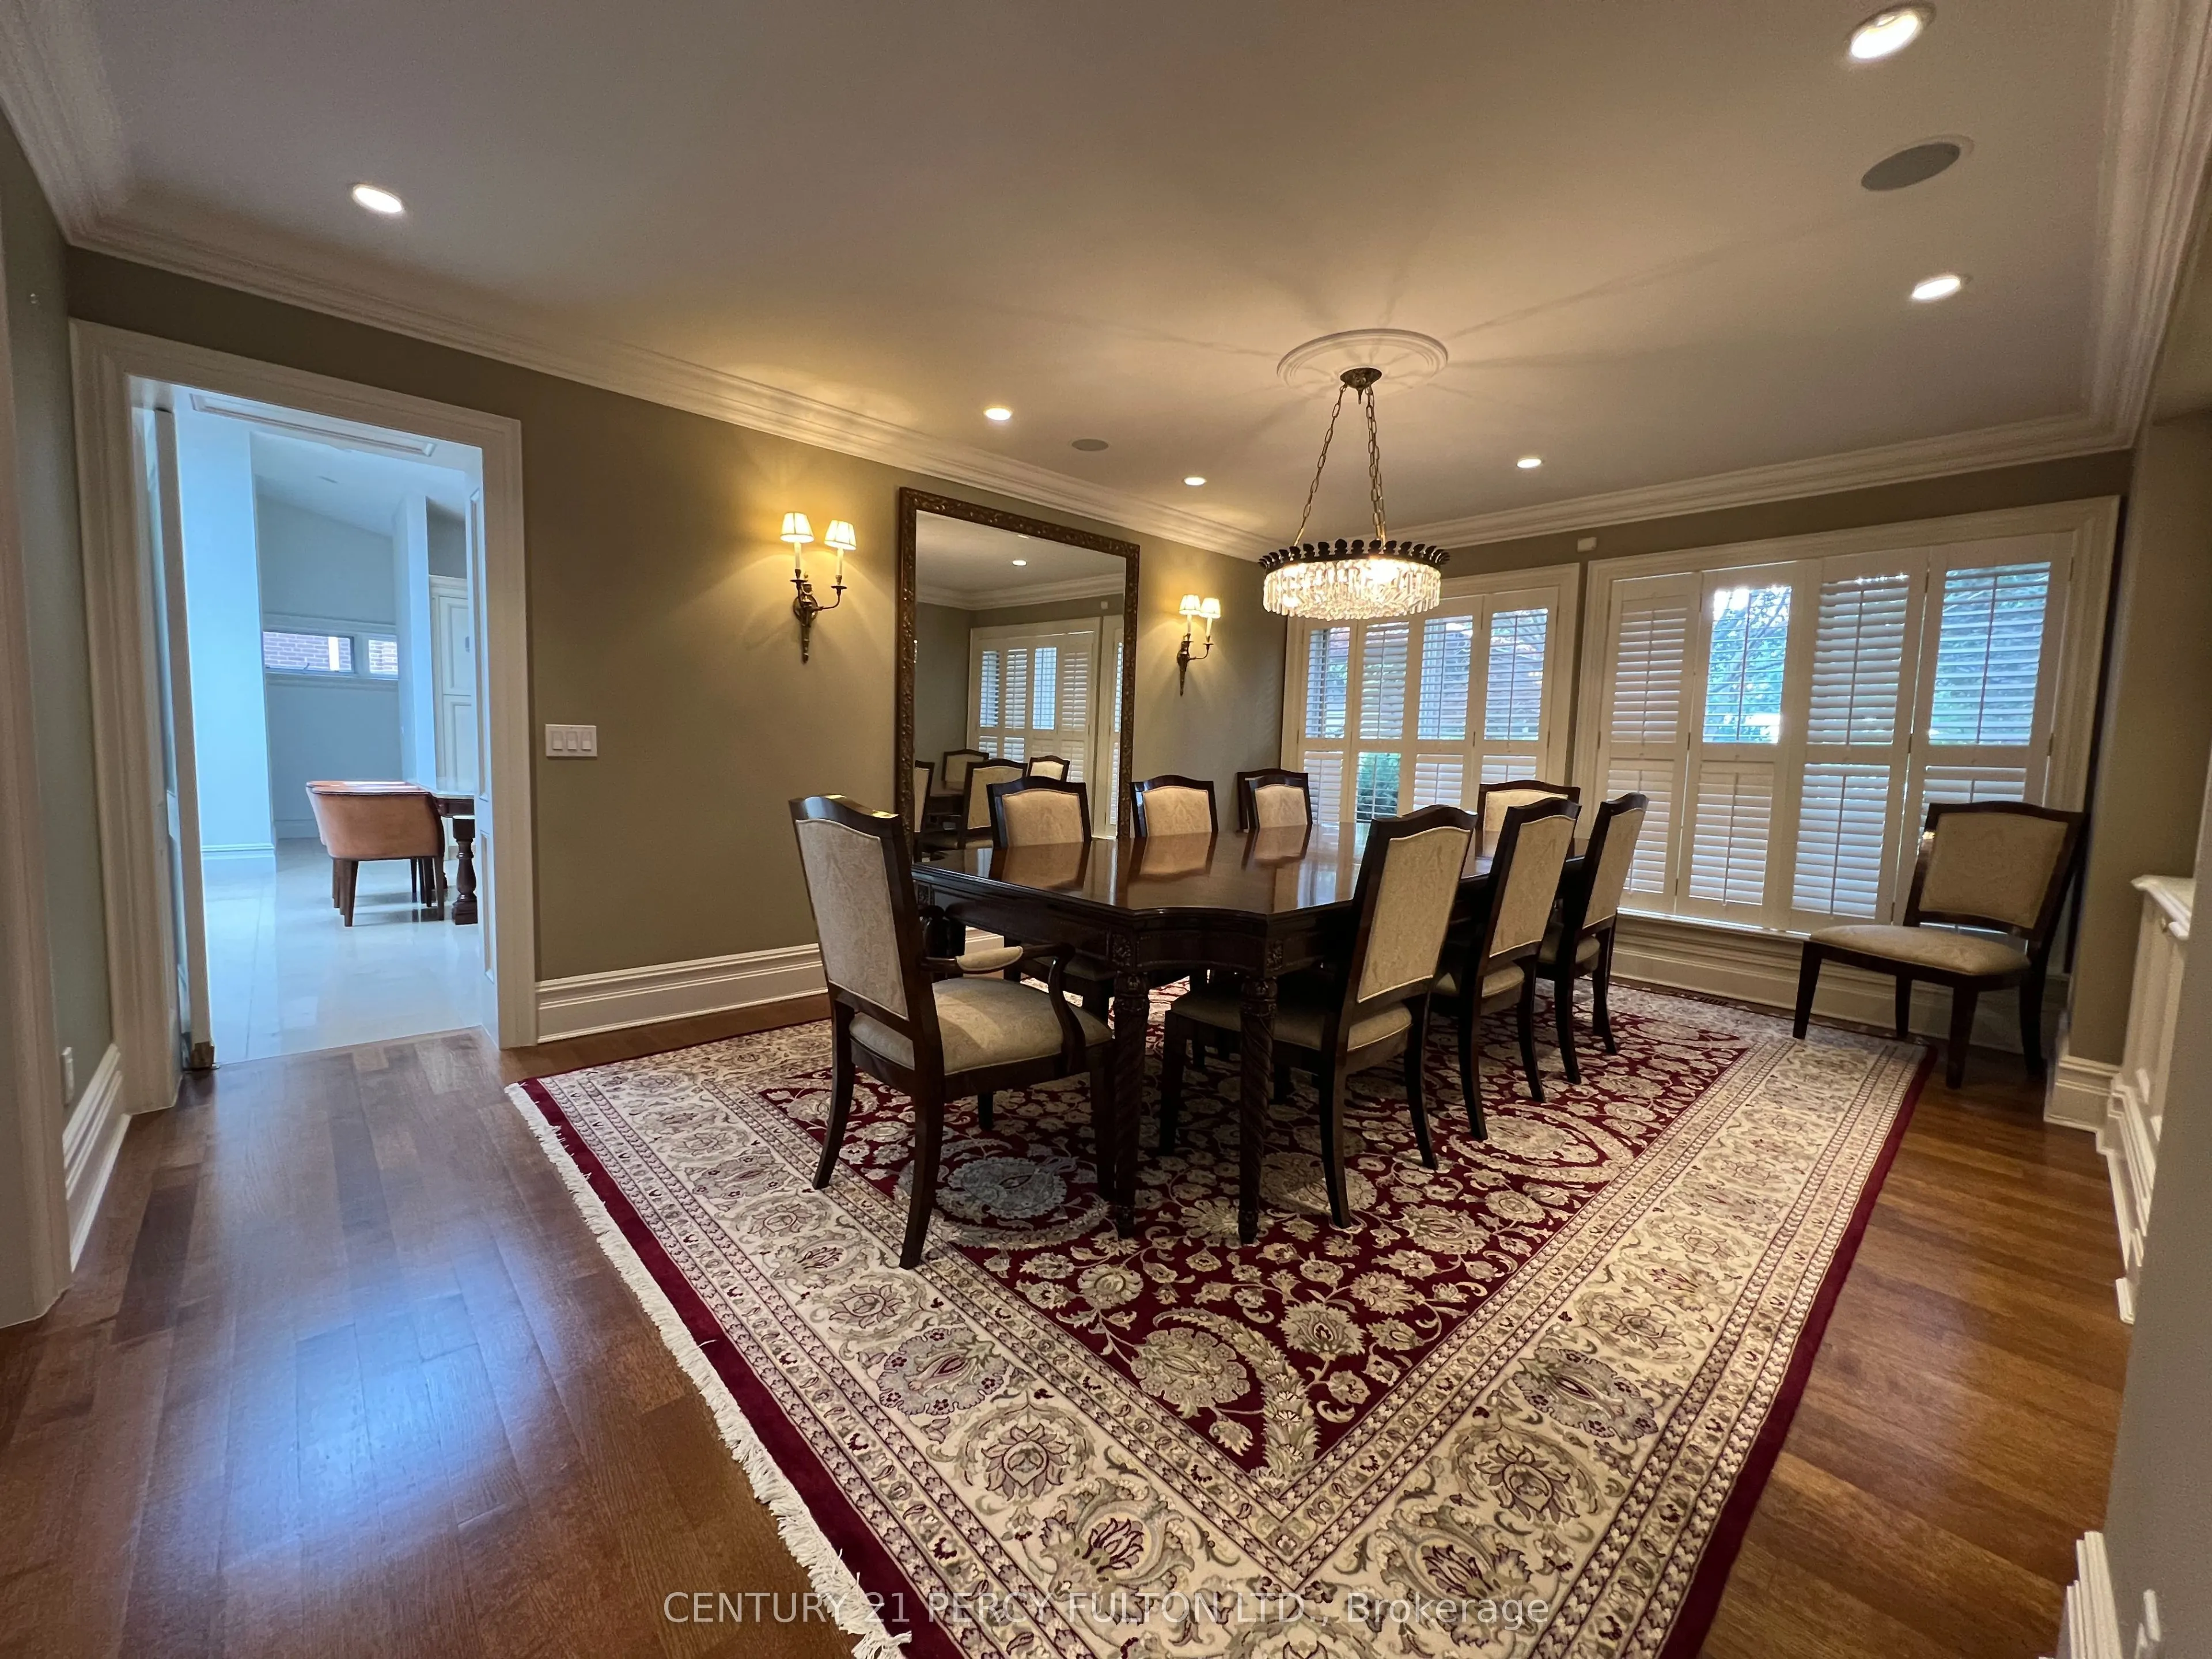
| Dining Room | 17.98 x 12.6 | 226.55 sqft | Hardwood Floor, B/I Bookcase, Crown Moulding |
| Family Room | 19 x 17.03 | 323.57 sqft | B/I Shelves, Gas Fireplace, W/O To Patio |
| Kitchen | 19 x 12.47 | 236.93 sqft | Centre Island, Breakfast Bar, Family Size Kitchen |
| Living Room | 26.48 x 15.55 | 411.76 sqft | Gas Fireplace, Crown Moulding, W/O To Yard |
| Primary Bedroom | 20.51 x 11.91 | 244.27 sqft | 7 Pc Ensuite, His and Hers Closets, W/O To Pool |
| Recreation | 14.99 x 12.07 | 180.93 sqft | Fireplace, B/I Shelves, Crown Moulding |
| Solarium | 19 x 8.99 | 170.81 sqft | W/O To Patio, Tile Floor, Overlooks Pool |

Courtesy of PropTx MLS® / CENTURY 21 PERCY FULTON LTD.
 For Sale
 For Sale
 For Sale
 For Sale
 For Sale
 For Sale

