
1718 Bayview Avenue #3, Toronto
1 / 5
For Sale
$900
0 bd · 0 ba

1718 Bayview Avenue #3, Toronto M4G 3C4

MLS®# C12239819

Est. mortgage
$3/mo
Property taxes $13,609.61/yr

About This Home

Property Type
Commercial, Commercial Retail
Parking
Underground
MLS #
C12239819
Listed on
2025-06-23
Lot size
66 x 38.1
Tax
$13,609.61 /yr
Days on Market
507
Approximate Age
New
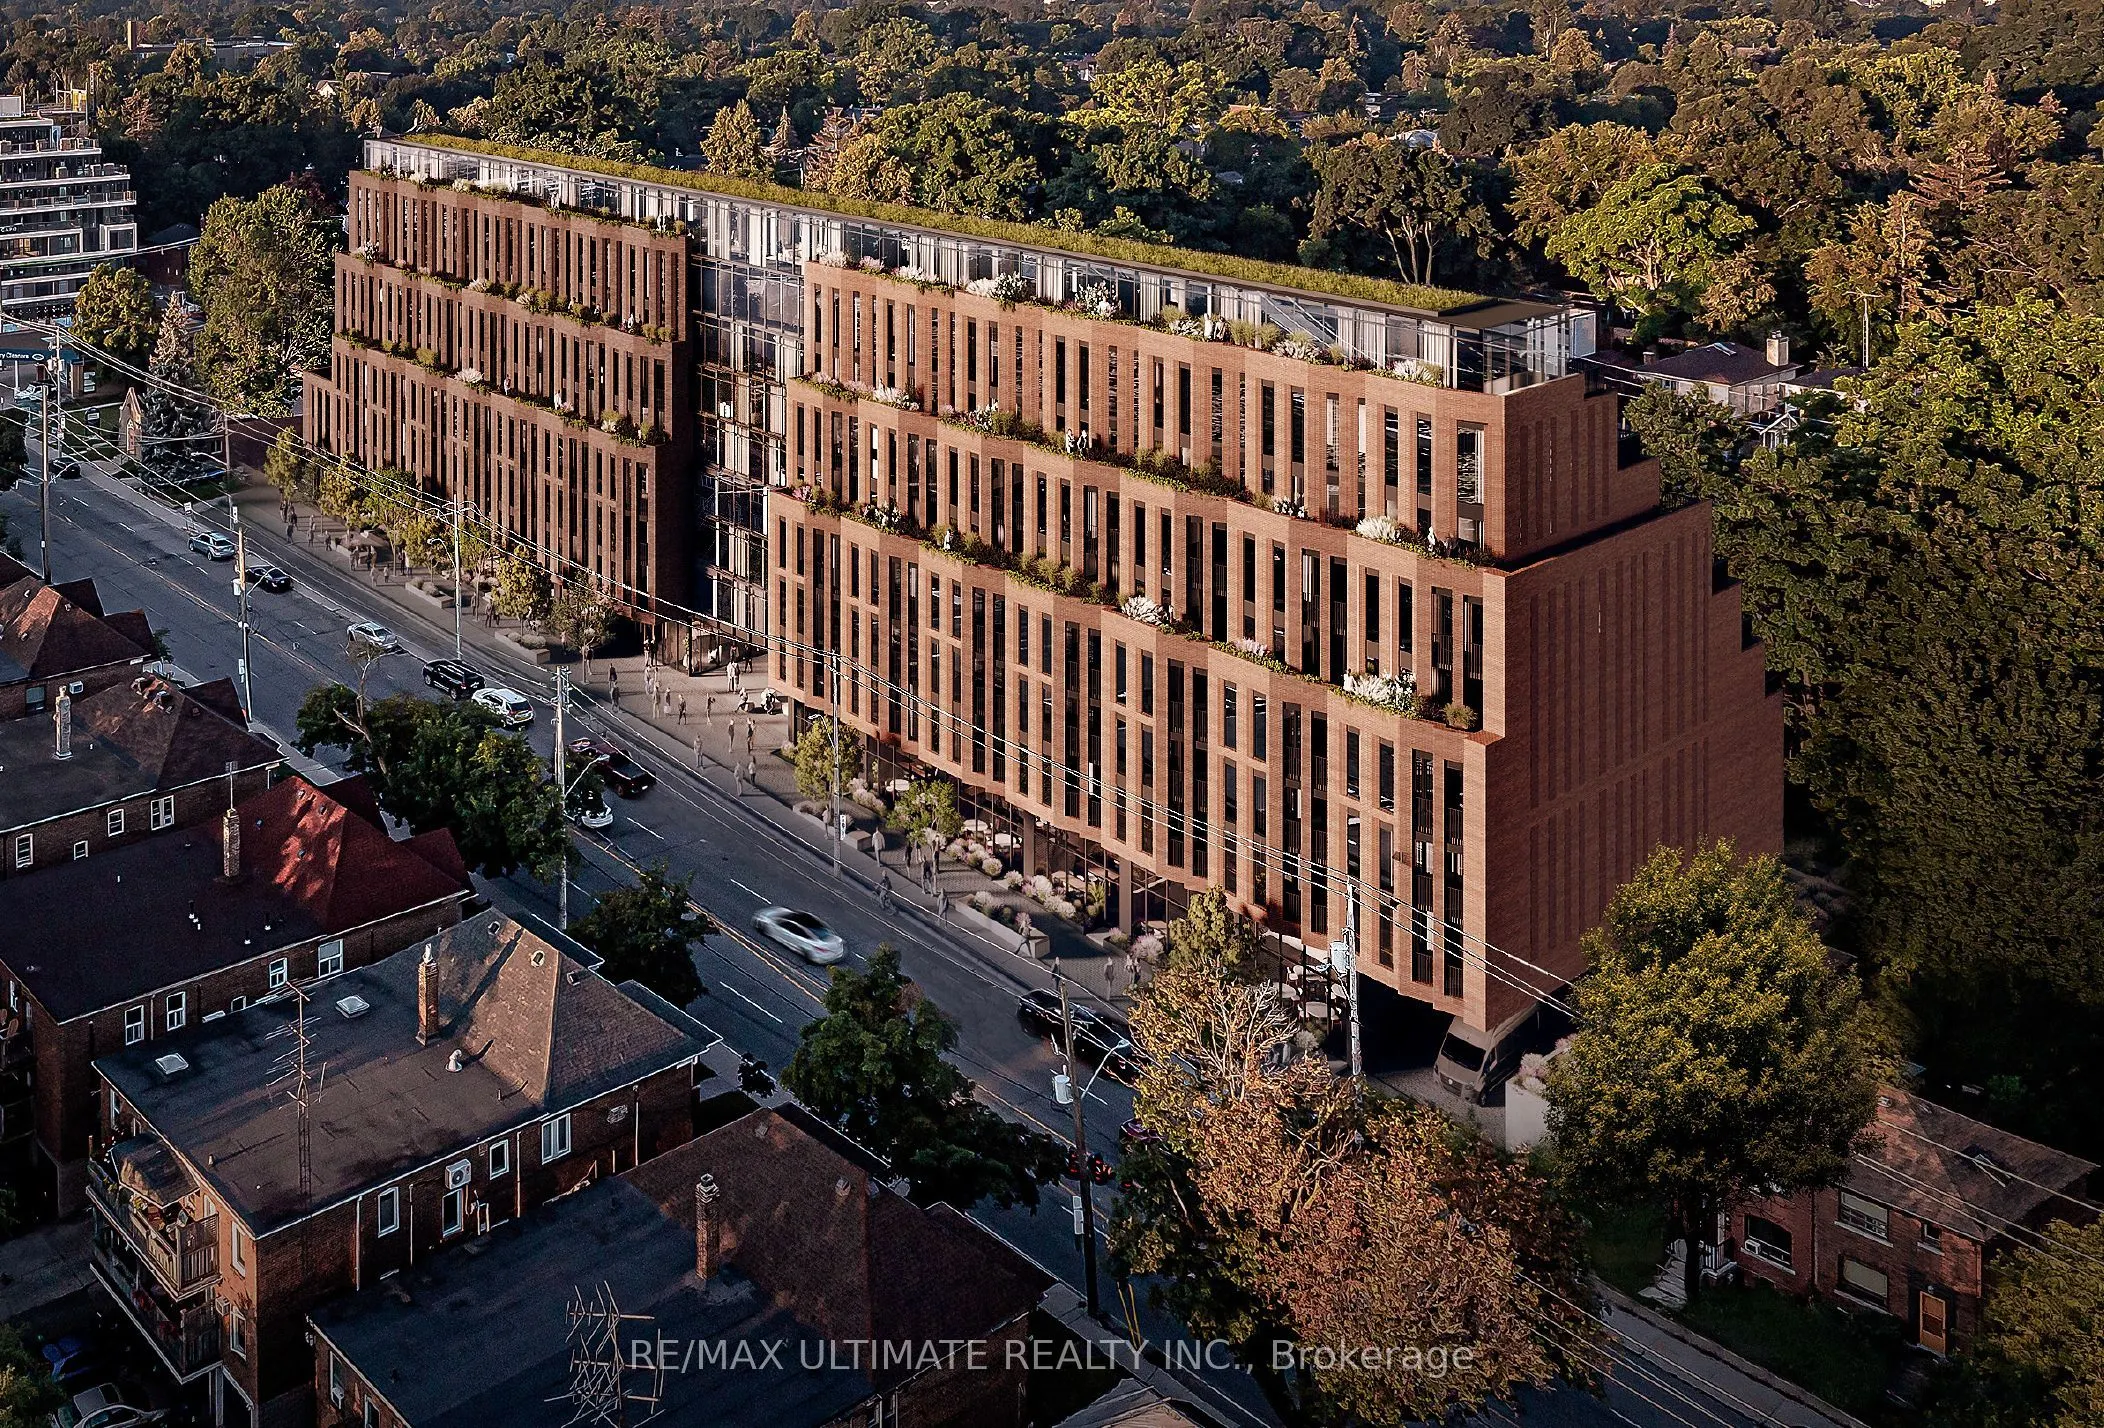
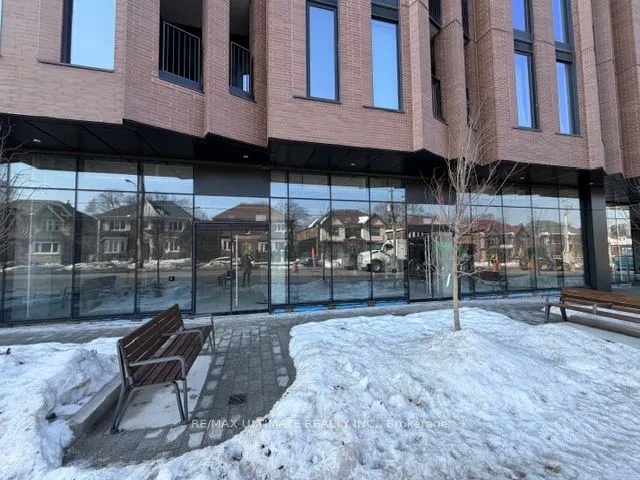
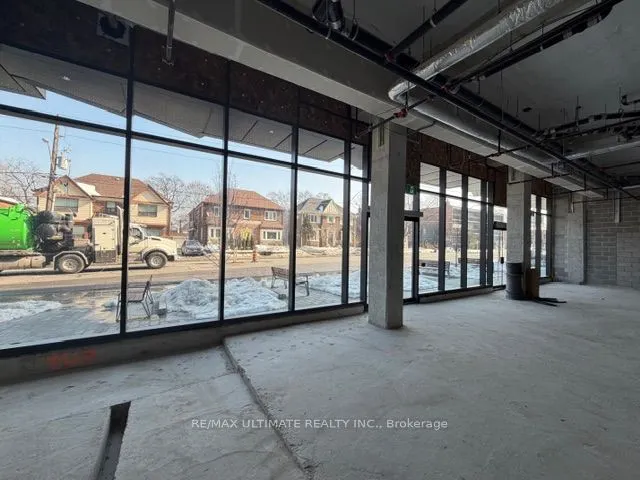
Beautiful mixed-use development currently under construction. Steps away from Eglinton Ave E and LRT station. Once completed it will be 9 storeys tall, 198 condo suites with retail at grade. Estimated delivery Q4 2025. Building 2 (south building) has 2 retail units. Only 1 unit remaining in the South Building - Retail 3 which is 1,393 SF in size with 19 foot ceiling height. The unit also has interior access to the residential lobby. Preferred uses; boutique fitness, specialty store (food or non-food related), fashion, household goods etc.

Property Details

Full Property Details

General

Business Type
Retail Store Related
Retail Area
1393.00 Sq Ft
Total Area
1393.00 Square Feet
Sprinklers
Partial
Drive-In Level Shipping Doors
-
Double Man Shipping Doors
-
Grade Level Shipping Doors
-
Truck Level Shipping Doors
-

Interior

Washrooms
0
Heating Fuel
Electric Forced Air
Air Conditioning
Yes

Exterior

Depth
38.1
Front
65.69
Lot Size
66 x 38.1 ft
Parking Spaces
-
Total Parking Spaces
-
Parking Description
Underground
Garage Spaces
-
Zoning
Commercial

Building Description

Home Type
Commercial
Subtype
Commercial Retail
Year Built
New
Sewers
Sanitary+Storm Available
Water Supply
Municipal
Possession Date
10/1/2025

Community

Community
Mount Pleasant East

Taxes & Fees

Taxes
$13,609.61 /yr
Tax Year
2025
Occupancy
Vacant
Mark Barbosa
Mark Barbosa
Century 21 In-Studio Realty Inc., Brokerage
Listed by IRA-VANESSA LYNCH, Salesperson
507 days on site
Listing Broker
RE/MAX ULTIMATE REALTY INC.
Courtesy
RE/MAX ULTIMATE REALTY INC.
Listed Date
6/23/2025

Courtesy of PropTx MLS® / RE/MAX ULTIMATE REALTY INC.

Similar homes for sale in Toronto

Copyright 2026 All rights reserved. PropTx MLS® assumes no responsibility for the accuracy of any information shown. The information provided herein must only be used by consumers that have a bona fide interest in the purchase, sale or lease of real estate and may not be used for any commercial purpose or any other purpose.
Copyright 2026 All rights reserved. Canadian Real Estate Association assumes no responsibility for the accuracy of any information shown. The information provided herein must only be used by consumers that have a bona fide interest in the purchase, sale or lease of real estate and may not be used for any commercial purpose or any other purpose. The trademark DDF® is owned by The Canadian Real Estate Association (CREA) and identifies CREA’s Data Distribution Facility (DDF®). The trademarks REALTOR®, REALTORS®, and the REALTOR® logo are controlled by The Canadian Real Estate Association (CREA) and identify real estate professionals who are members of CREA. The trademarks MLS®, Multiple Listing Service®, and the associated logos are owned by CREA and identify the quality of services provided by real estate professionals who are members of CREA
Powered by AgentLocator






