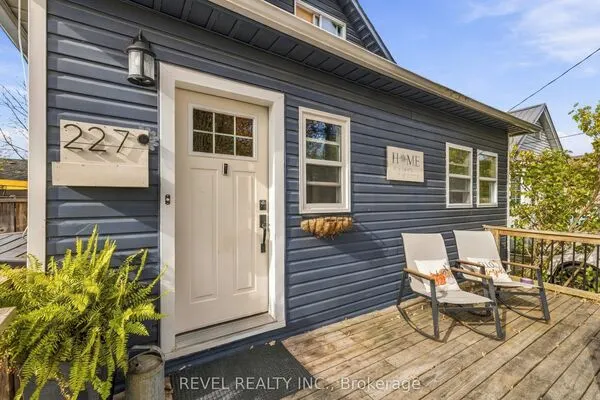
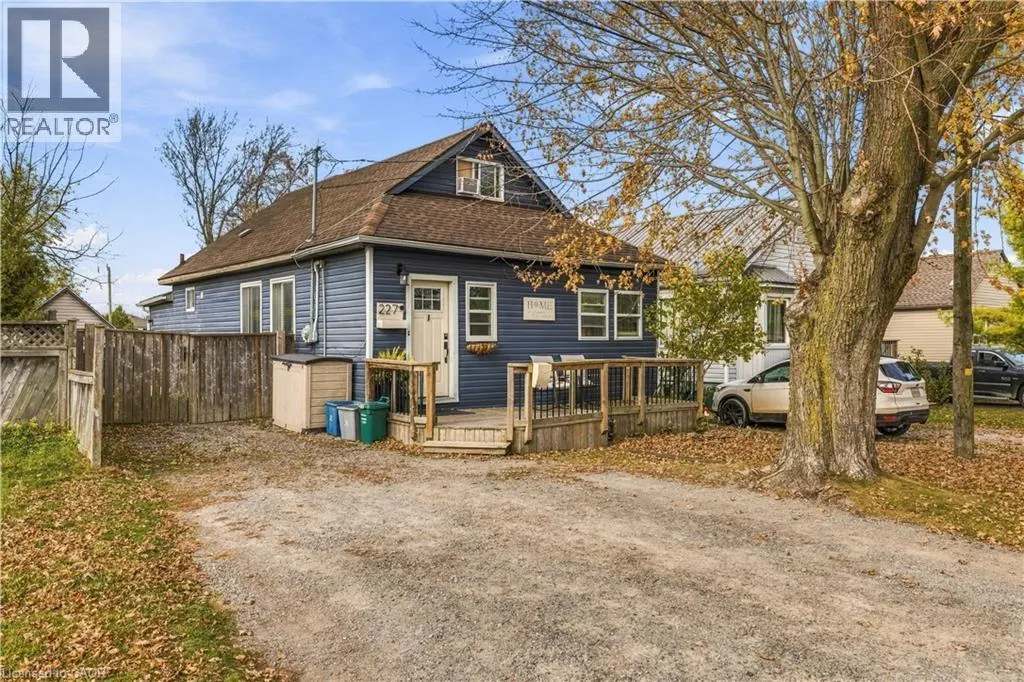
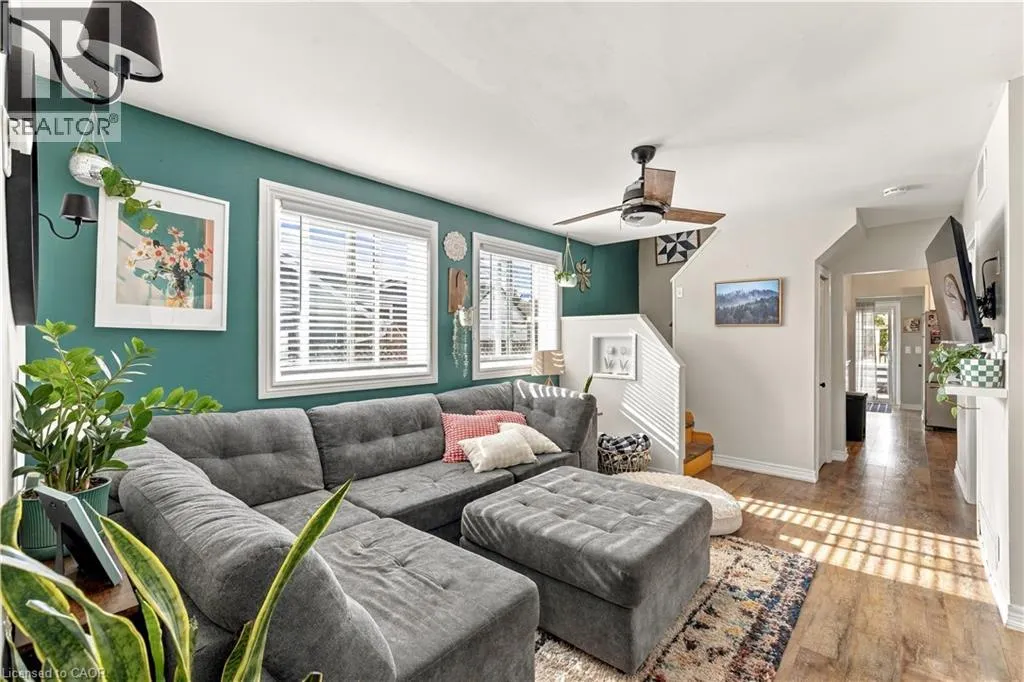
227 DAVIS Street, Thorold
1 / 38
For Sale
$385,000
4 bd · 1.0 ba · 1,200 sq ft

227 DAVIS Street, Thorold L2V1E8

MLS®# 40877722

Est. mortgage
$1,461/mo

About This Home

Property Type
House, Bungalow
Parking
Garage: No, 2 parking
MLS #
40877722
Size
1200 sqft
Basement
Unfinished, Crawl space (Unfinished)
Year Built
1925
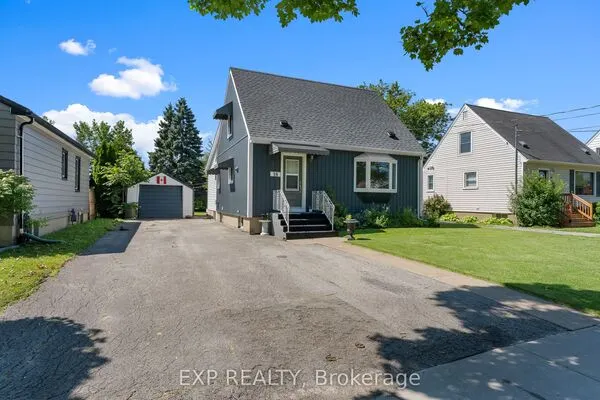
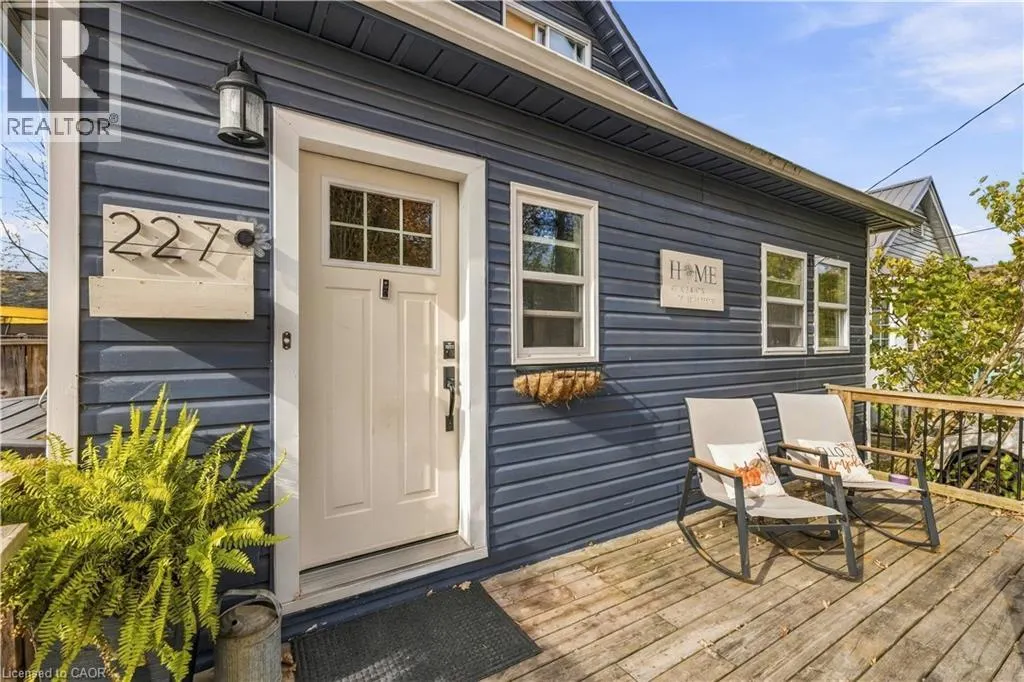
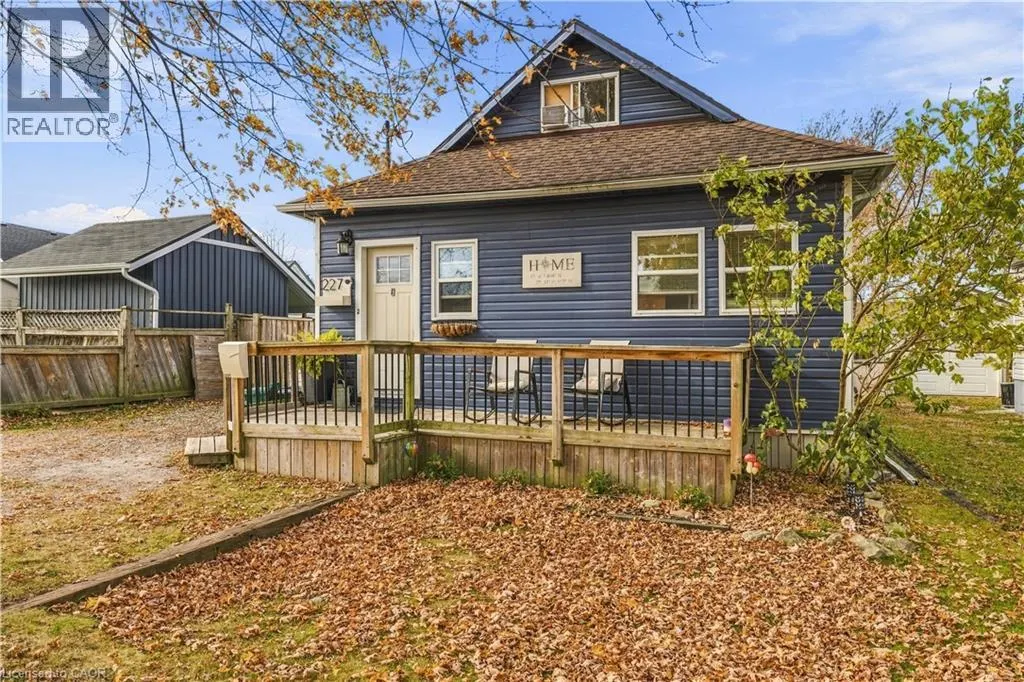
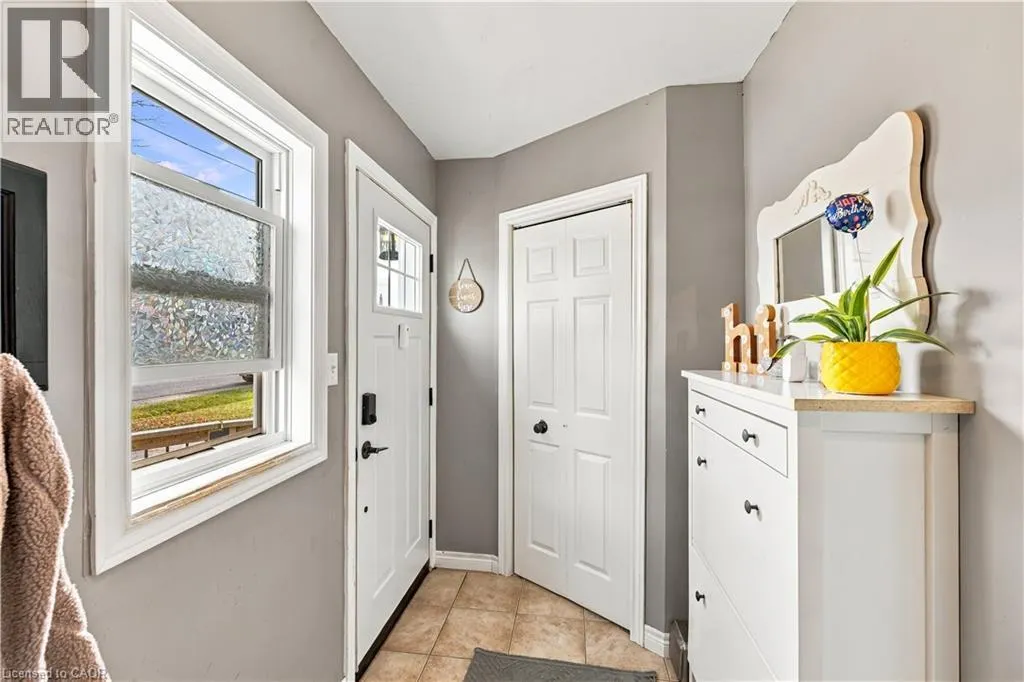
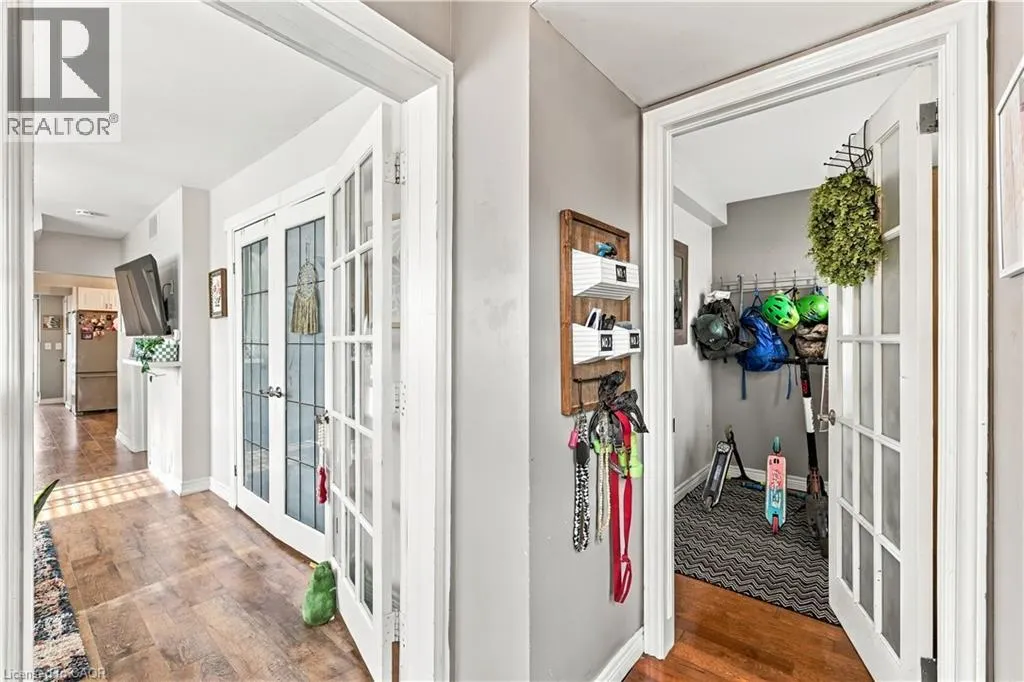
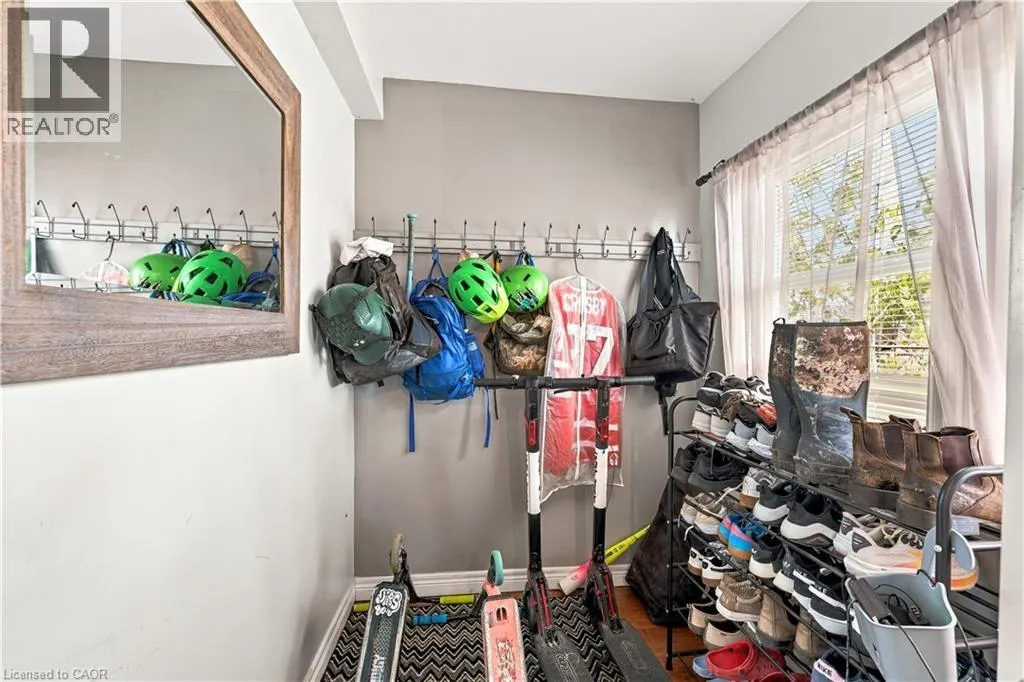
Welcome to 227 Davis Street in Thorold South. Step inside this charming 1½-storey home and discover more room than you might expect, with four bedrooms, one bathroom, and plenty of practical storage. A separate mudroom off the main entry gives boots, coats, and bags a place of their own. There’s a pantry off the kitchen, additional storage off the laundry room, and a backyard shed for garden tools and outdoor gear. The back deck is a lovely spot to enjoy your morning coffee or unwind at the end of the day. Enjoy nearby McAdam Park with its playgrounds and seasonal splash pad, along with convenient access to Highway 58 for getting around Niagara. (id:10452)

Property Details

Full Property Details

Interior

Bedrooms
4
Bedrooms Plus
0
Washrooms
1.0
Square Footage
1200 sqft
Basement
Unfinished, Crawl space (Unfinished)
Heating Source
Natural gas
Heating Type
Forced air
Air Conditioning
Central air conditioning
Kitchens
1
Full Bathrooms
1
Half Bathrooms
0

Exterior

Acreage
under 1/2 acre
Pool
Above ground pool
Parking Spaces
2
Garage Spaces Y/N
No
Zoning Description
R2
Land Amenities
Park, Place of Worship, Playground

Building Description

Style
Bungalow
Home Type
House
Subtype
House
Year Built
1925
Exterior
Vinyl siding, Wood
Sewers
Municipal sewage system
Water Supply
Municipal water, Unknown
Architectural Style
Bungalow

Community

Community
Thorold
Area Code
Thorold
Features
Quiet Area, School Bus

Room Types

Room Dimensions Area Description
4pc Bathroom 7'11'' x 6'7'' 52.12 sqft -
Bedroom 10'3'' x 10'9'' 110.19 sqft -
Bedroom 10'6'' x 9'6'' 99.75 sqft -
Bedroom 8'2'' x 10'0'' 81.67 sqft -
Bonus Room 5'7'' x 7'11'' 44.2 sqft -
Foyer 5'7'' x 11'2'' 62.35 sqft -
Kitchen 10'9'' x 14'5'' 154.98 sqft -
Laundry room 5'7'' x 7'9'' 43.27 sqft -
Living room 11'2'' x 16'0'' 178.67 sqft -
Primary Bedroom 11'10'' x 15'1'' 178.49 sqft -
Mark Barbosa
Mark Barbosa
Century 21 In-Studio Realty Inc., Brokerage
Listed by Sara Atkinson
1 days on site
Listing Broker
Revel Realty Inc.
Courtesy
Revel Realty Inc.

Similar homes for sale in Thorold

Copyright 2026 All rights reserved. PropTx MLS® assumes no responsibility for the accuracy of any information shown. The information provided herein must only be used by consumers that have a bona fide interest in the purchase, sale or lease of real estate and may not be used for any commercial purpose or any other purpose.
Copyright 2026 All rights reserved. Canadian Real Estate Association assumes no responsibility for the accuracy of any information shown. The information provided herein must only be used by consumers that have a bona fide interest in the purchase, sale or lease of real estate and may not be used for any commercial purpose or any other purpose. The trademark DDF® is owned by The Canadian Real Estate Association (CREA) and identifies CREA’s Data Distribution Facility (DDF®). The trademarks REALTOR®, REALTORS®, and the REALTOR® logo are controlled by The Canadian Real Estate Association (CREA) and identify real estate professionals who are members of CREA. The trademarks MLS®, Multiple Listing Service®, and the associated logos are owned by CREA and identify the quality of services provided by real estate professionals who are members of CREA
Powered by AgentLocator