205 SHERWAY GARDENS Road Unit# 2306 #2306, Toronto
1 / 21
For Sale
$448,999
1 bd · 1.0 ba · 552 sq ft

205 SHERWAY GARDENS Road Unit# 2306 #2306, Toronto M9C0A5

MLS®# 40862677

Est. mortgage
$1,703/mo

About This Home

Property Type
Condo, Condo Apt, Other
Parking
Garage: No, 1 parking
MLS #
40862677
Size
552 sqft
Basement
None
Year Built
2013
Maintenance Fee
$528.45
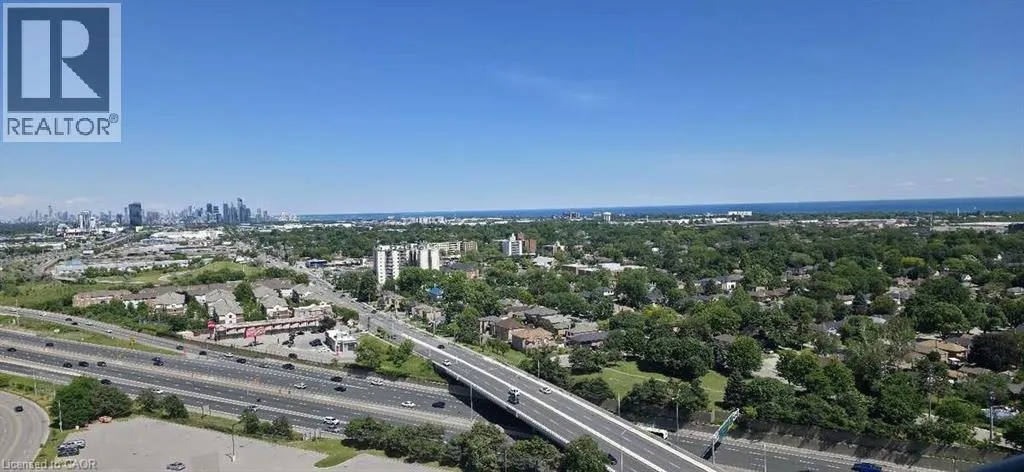
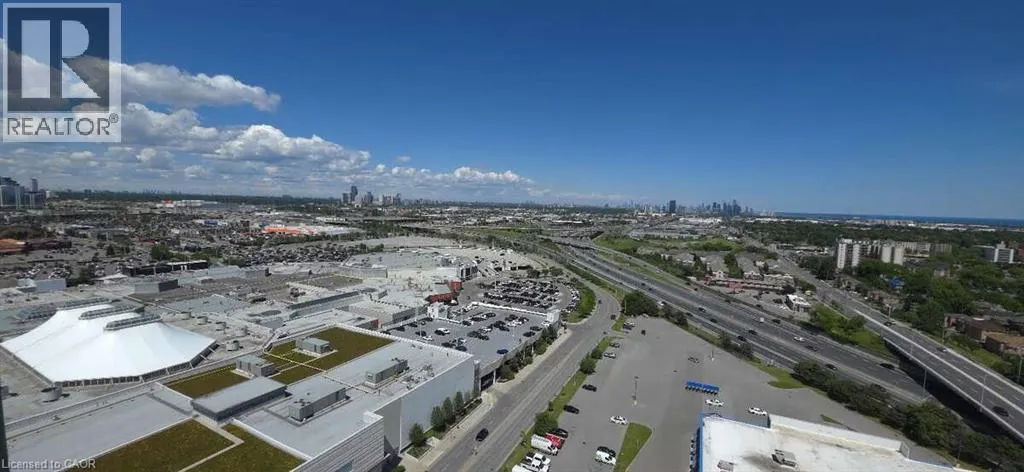
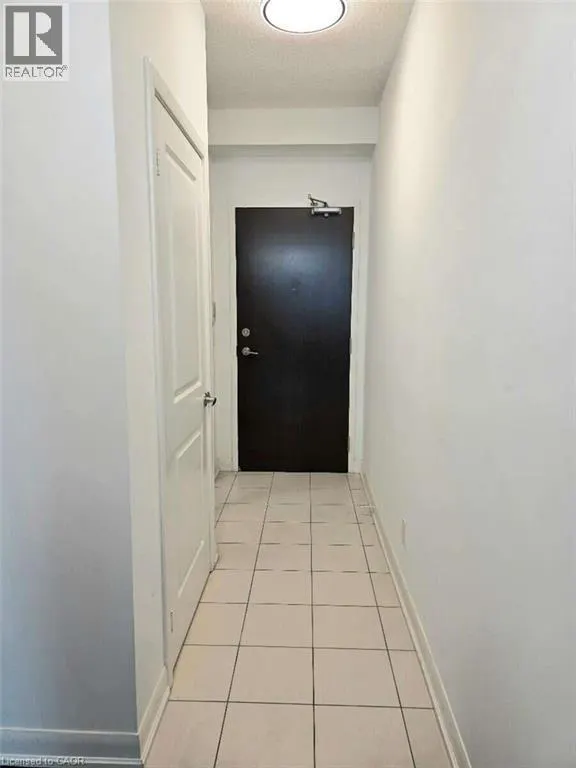
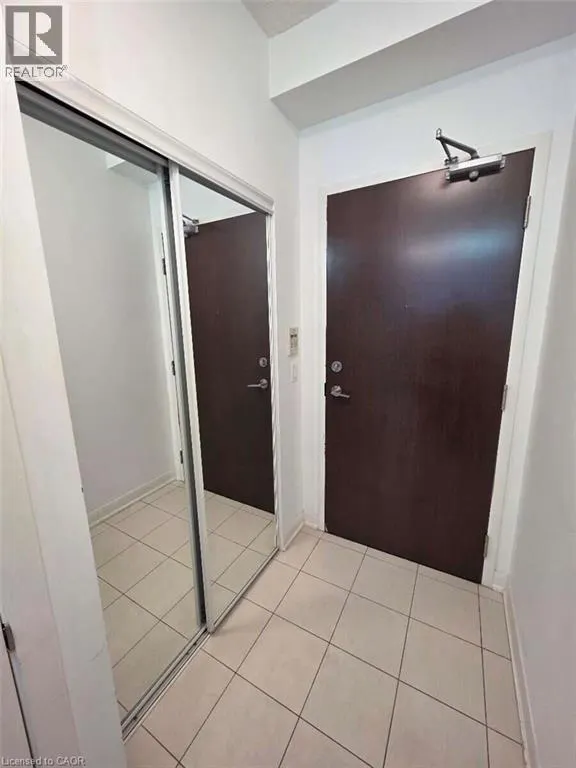
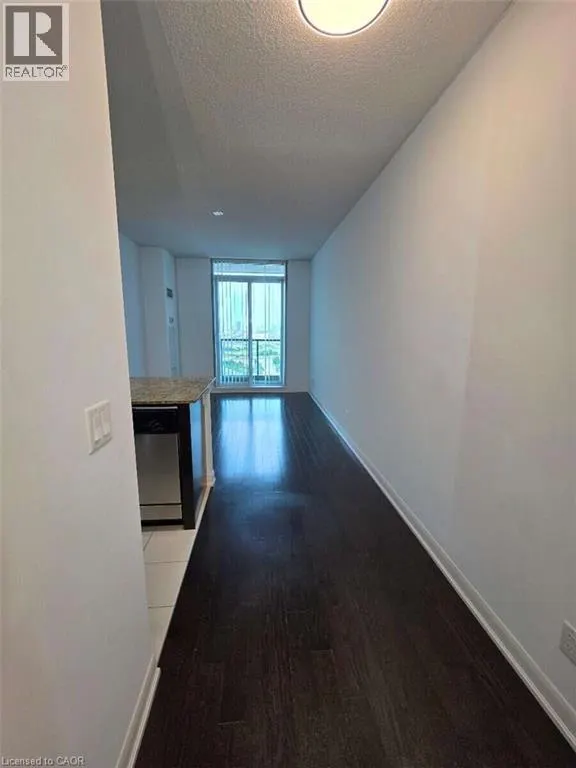
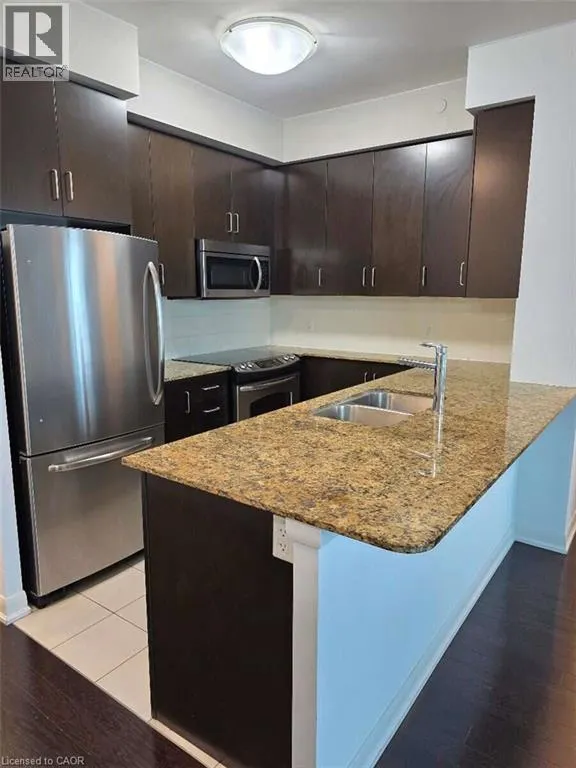
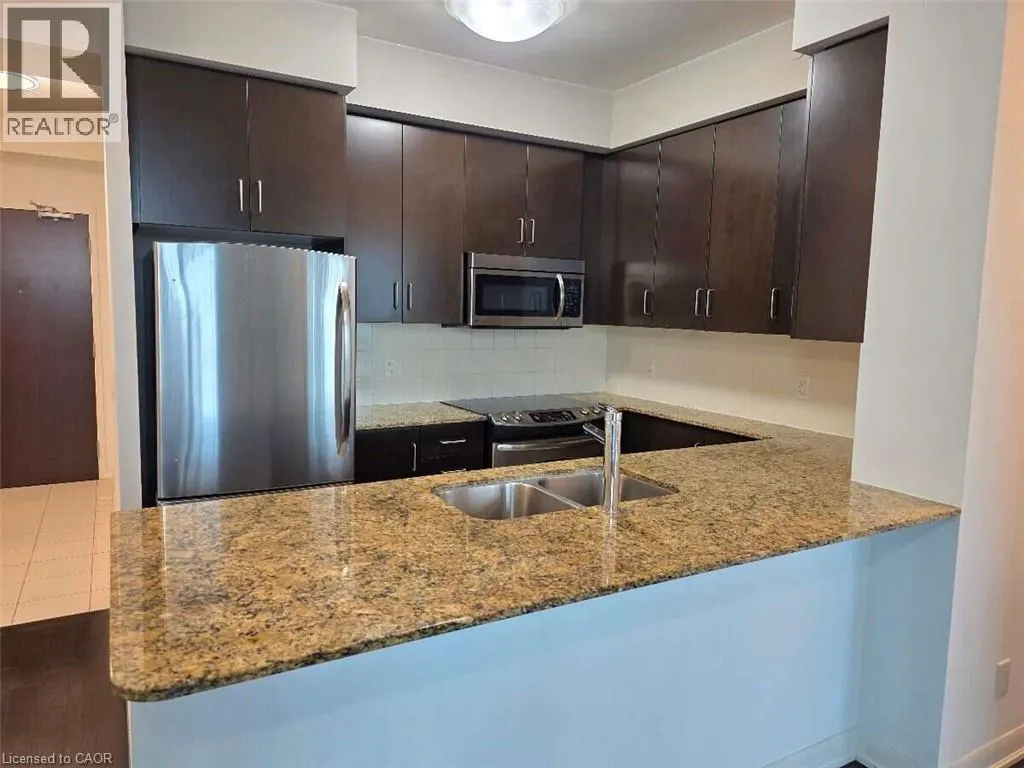
*** For more information, please click Brochure button. *** This bright, open-concept sub-penthouse gets a ton of natural light and features engineered hardwood and tile floors throughout. The kitchen is spacious, complete with granite countertops, a breakfast bar, and stainless steel appliances.One of the best things about this unit is the view—you get a clear, incredible sight of both the Toronto skyline and the lake!The location is super convenient, too. It’s right across the street from Sherway Gardens and a short walk to public transit. If you drive, it's just a few minutes to the QEW and Highway 427.The condo comes with stainless steel: fridge, stove, dishwasher, microwave. In-suite washer and dryer is also included as pictured.Included with the unit is 1 parking spot and 1 storage locker.All window coverings and light fixtures are included as well. The building itself has some great amenities, including an indoor pool, a gym, a sauna, a party room, guest suites, and a concierge. (id:10452)

Property Details

Full Property Details

Interior

Bedrooms
1
Bedrooms Plus
0
Washrooms
1.0
Square Footage
552 sqft
Basement
None
Heating Type
Forced air
Air Conditioning
Central air conditioning
Kitchens
1
Full Bathrooms
1
Half Bathrooms
0

Exterior

Acreage
Unknown
Parking Spaces
1
Garage Spaces Y/N
No
Zoning Description
CL

Building Description

Style
Other
Home Type
Condo
Subtype
Condo Apt
Year Built
2013
Exterior
Brick Veneer
Sewers
Municipal sewage system
Water Supply
Municipal water
Architectural Style
Other

Community

Community
Alderwood
Area Code
Toronto

Taxes & Fees

Maintenance Fee
$528.45

Room Types

Room Dimensions Area Description
3pc Bathroom 4'0'' x 7'0'' 28 sqft -
Kitchen 8'7'' x 9'5'' 80.83 sqft -
Living room 12'6'' x 10'1'' 126.04 sqft -
Primary Bedroom 9'10'' x 10'4'' 101.61 sqft -
Mark Barbosa
Mark Barbosa
Century 21 In-Studio Realty Inc., Brokerage
Listed by Sophie Alegra Giterman
62 days on site
Listing Broker
Easy List Realty Ltd.
Courtesy
Easy List Realty Ltd.

Similar homes for sale in Toronto

Copyright 2026 All rights reserved. PropTx MLS® assumes no responsibility for the accuracy of any information shown. The information provided herein must only be used by consumers that have a bona fide interest in the purchase, sale or lease of real estate and may not be used for any commercial purpose or any other purpose.
Copyright 2026 All rights reserved. Canadian Real Estate Association assumes no responsibility for the accuracy of any information shown. The information provided herein must only be used by consumers that have a bona fide interest in the purchase, sale or lease of real estate and may not be used for any commercial purpose or any other purpose. The trademark DDF® is owned by The Canadian Real Estate Association (CREA) and identifies CREA’s Data Distribution Facility (DDF®). The trademarks REALTOR®, REALTORS®, and the REALTOR® logo are controlled by The Canadian Real Estate Association (CREA) and identify real estate professionals who are members of CREA. The trademarks MLS®, Multiple Listing Service®, and the associated logos are owned by CREA and identify the quality of services provided by real estate professionals who are members of CREA
Powered by AgentLocator








