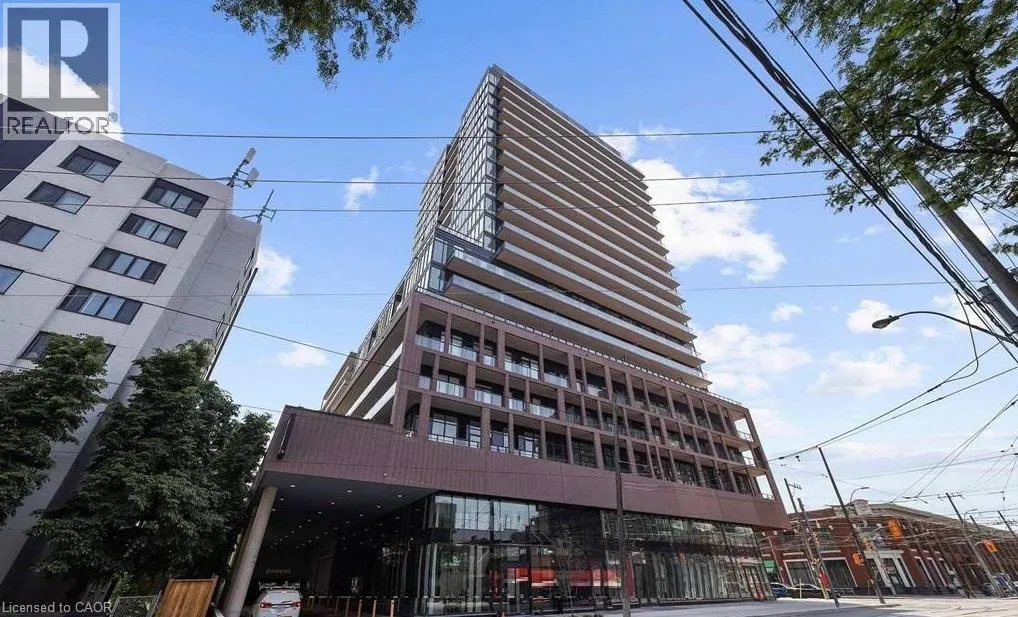
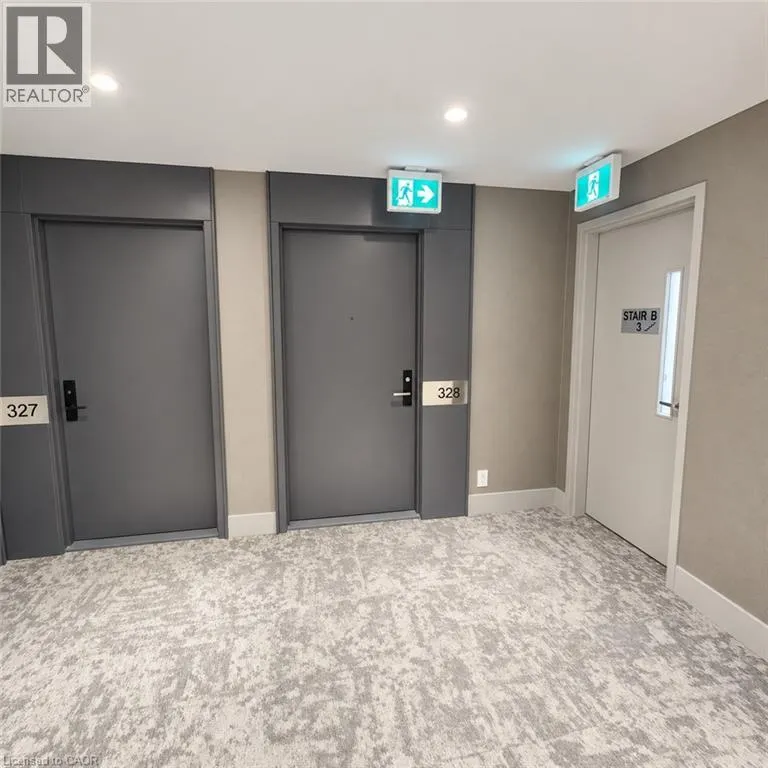
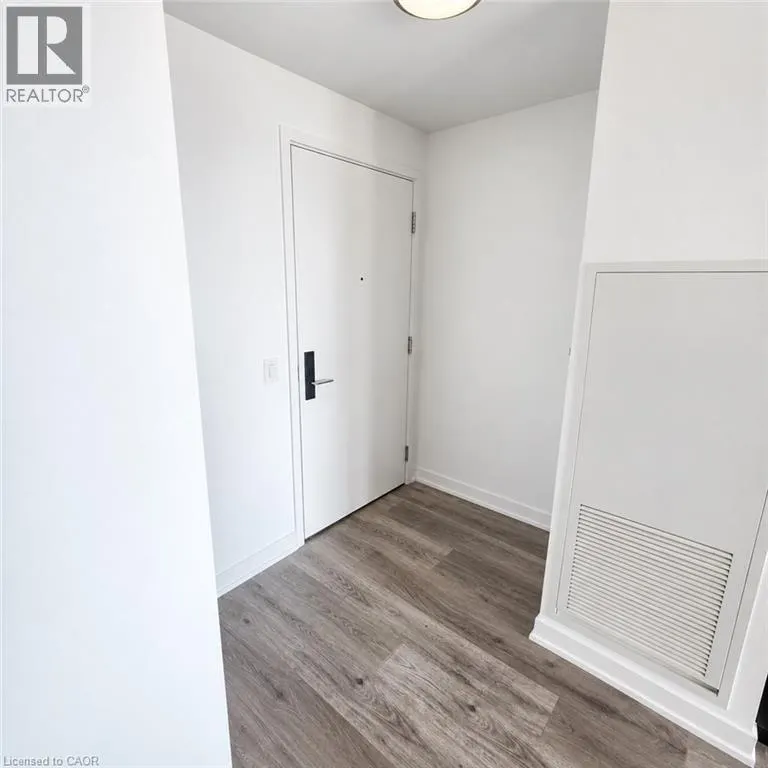
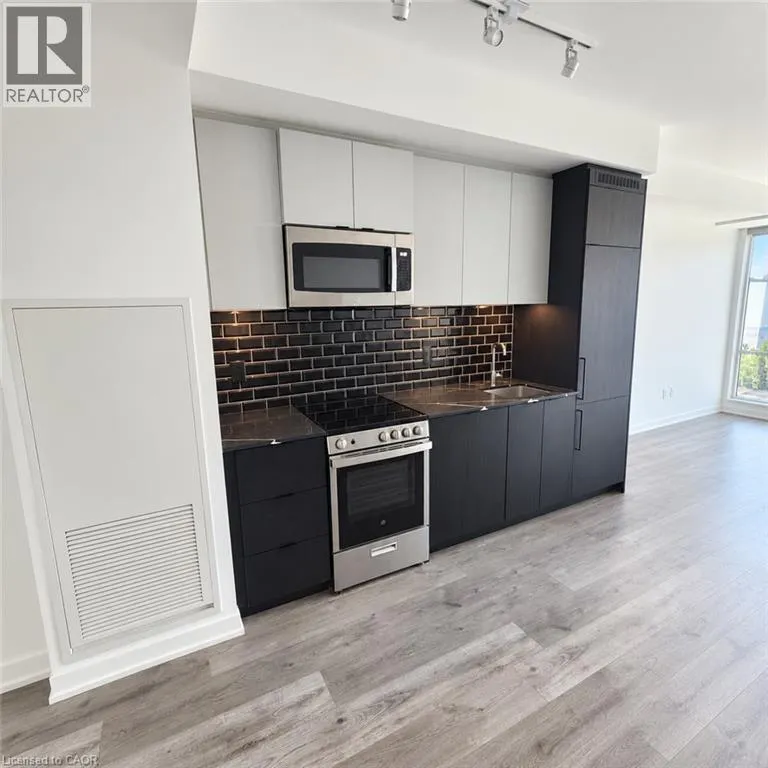
285 DUFFERIN Street Unit# 328 #328, Toronto
1 / 12
For Sale
$580,000
1+1 bd · 2.0 ba · 625 sq ft

285 DUFFERIN Street Unit# 328 #328, Toronto M6K0J2

MLS®# 40862381

Est. mortgage
$2,200/mo

About This Home

Property Type
Condo, Condo Apt, Other
Parking
Garage: No, 0 parking
MLS #
40862381
Size
625 sqft
Basement
None
Maintenance Fee
$520
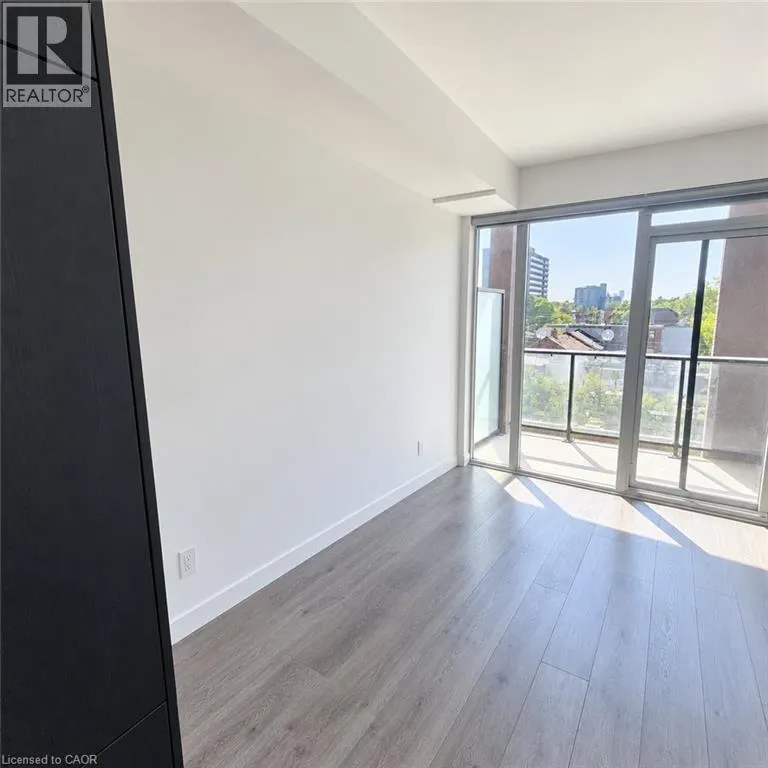
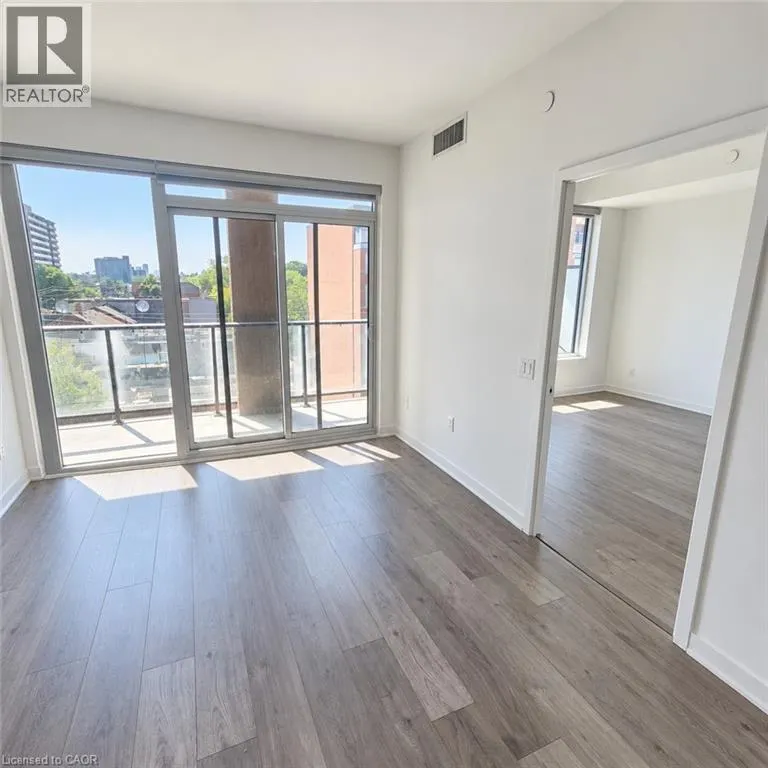
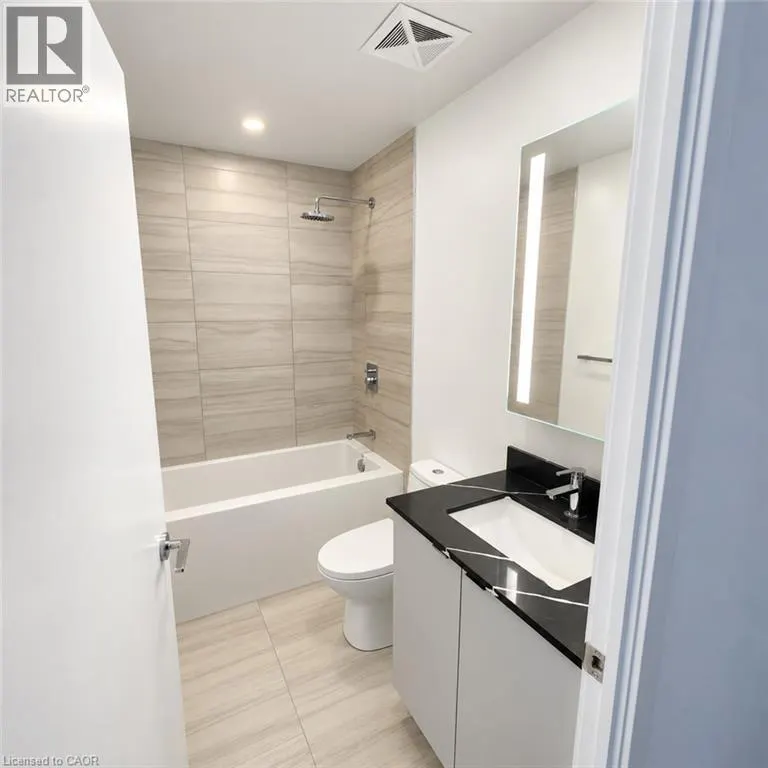
Welcome to this stylish and functional 1-bedroom plus den suite in a newer building, ideally located at 285 Dufferin Street. A rare find, this unit features two full bathrooms — a 4-piece main bathroom plus a convenient 3-piece ensuite — offering exceptional flexibility for both everyday living and entertaining. The thoughtfully designed layout includes a versatile den, perfect for a home office, guest space or additional living area. Enjoy your morning coffee or unwind at the end of the day on your own private balcony. Situated in a vibrant west-end location, you're close to an incredible mix of shops, restaurants, cafés and entertainment. Enjoy easy access to Liberty Village, Queen Street West, King Street West, Dufferin Mall, Exhibition Place, Ontario Place and the waterfront, with excellent transit options nearby. Whether you're heading downtown, enjoying the neighbourhood or taking advantage of the many parks and amenities surrounding you, this location makes city living easy. A fantastic opportunity for first-time buyers, professionals, investors or anyone looking for a well-appointed condo in a connected and exciting part of Toronto. (id:10452)

Property Details

Full Property Details

Interior

Bedrooms
1
Bedrooms Plus
1
Washrooms
2.0
Square Footage
625 sqft
Basement
None
Heating Source
Natural gas
Heating Type
Forced air
Air Conditioning
Central air conditioning
Kitchens
1
Full Bathrooms
2
Half Bathrooms
0

Exterior

Acreage
Unknown
Parking Spaces
0
Garage Spaces Y/N
No
Zoning Description
CR 4.0 (c3.0; r2.0) SS2
Land Amenities
Playground, Public Transit

Building Description

Style
Other
Home Type
Condo
Subtype
Condo Apt
Exterior
Brick
Sewers
Municipal sewage system
Water Supply
Municipal water
Architectural Style
Other

Community

Community
Beaconsfield
Area Code
Toronto

Taxes & Fees

Maintenance Fee
$520

Room Types

Room Dimensions Area Description
3pc Bathroom Measurements not available x Measurements not available 0 sqft -
4pc Bathroom Measurements not available x Measurements not available 0 sqft -
Den 7'7'' x 7'0'' 53.08 sqft -
Foyer 7'4'' x 4'6'' 33 sqft -
Kitchen 12'0'' x 9'0'' 108 sqft -
Living room 12'0'' x 11'2'' 134 sqft -
Primary Bedroom 9'10'' x 9'11'' 97.51 sqft -
Mark Barbosa
Mark Barbosa
Century 21 In-Studio Realty Inc., Brokerage
Listed by Joy Chhina
62 days on site
Listing Broker
RE/MAX Real Estate Centre Inc., Brokerage
Courtesy
RE/MAX Real Estate Centre Inc., Brokerage

Similar homes for sale in Toronto

Copyright 2026 All rights reserved. PropTx MLS® assumes no responsibility for the accuracy of any information shown. The information provided herein must only be used by consumers that have a bona fide interest in the purchase, sale or lease of real estate and may not be used for any commercial purpose or any other purpose.
Copyright 2026 All rights reserved. Canadian Real Estate Association assumes no responsibility for the accuracy of any information shown. The information provided herein must only be used by consumers that have a bona fide interest in the purchase, sale or lease of real estate and may not be used for any commercial purpose or any other purpose. The trademark DDF® is owned by The Canadian Real Estate Association (CREA) and identifies CREA’s Data Distribution Facility (DDF®). The trademarks REALTOR®, REALTORS®, and the REALTOR® logo are controlled by The Canadian Real Estate Association (CREA) and identify real estate professionals who are members of CREA. The trademarks MLS®, Multiple Listing Service®, and the associated logos are owned by CREA and identify the quality of services provided by real estate professionals who are members of CREA
Powered by AgentLocator








