

1364 WILSON Avenue, Toronto
1 / 50
For Sale
$1,495,000
8 bd · 4.0 ba · 3,750 sq ft

1364 WILSON Avenue, Toronto M3M1H8

MLS®# 40861412

Est. mortgage
$5,672/mo

About This Home

Property Type
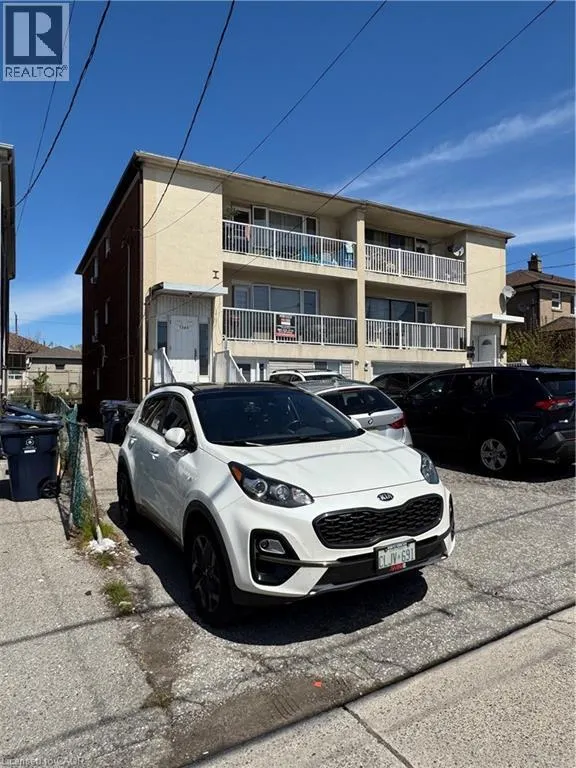
Apartment, Fourplex
Parking
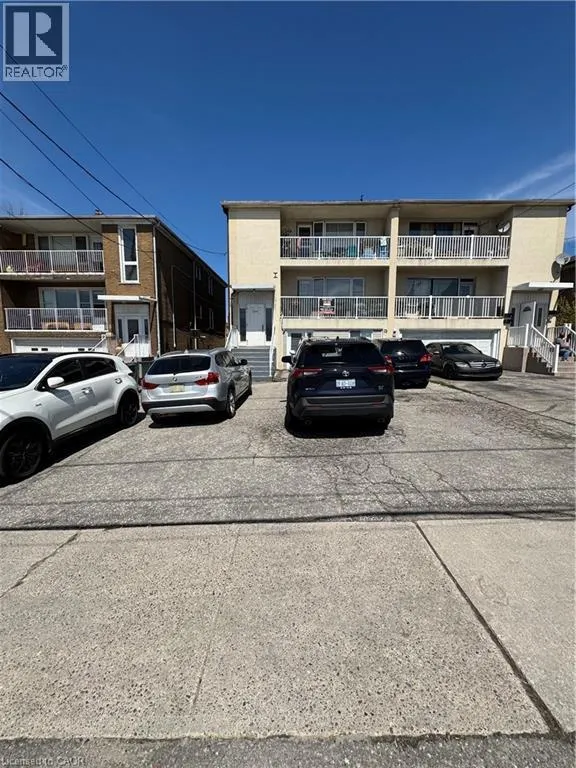
Garage: No, 6 parking
MLS #
40861412
Size
3750 sqft
Basement
Finished, Full (Finished)
Year Built
1959
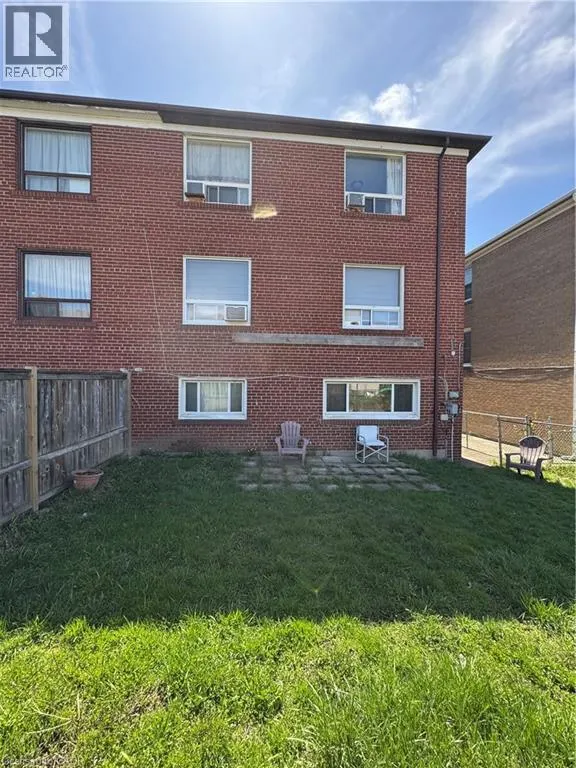
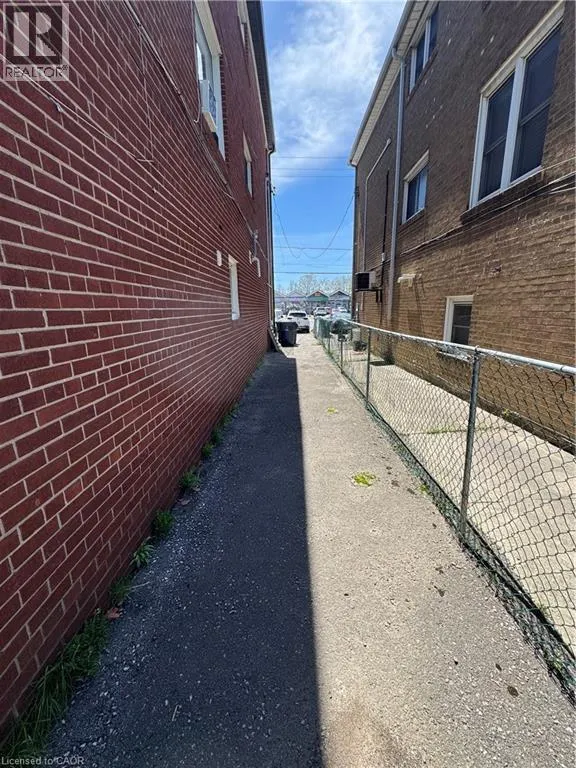
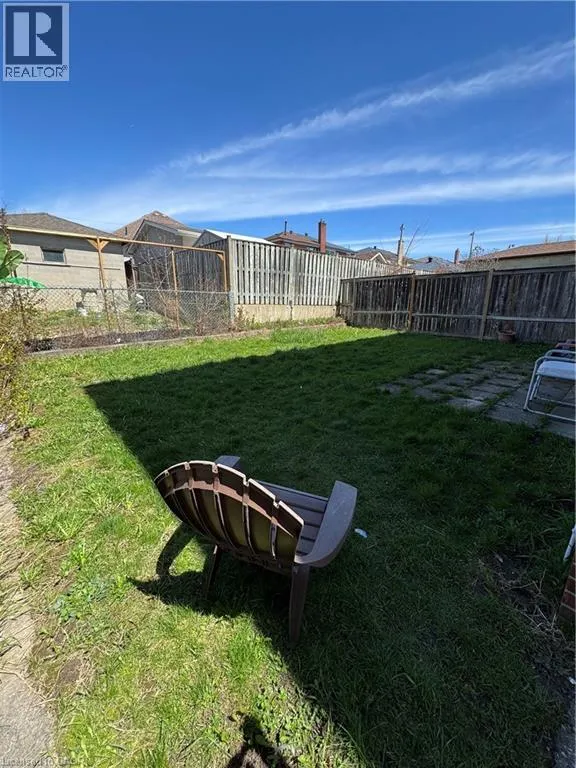
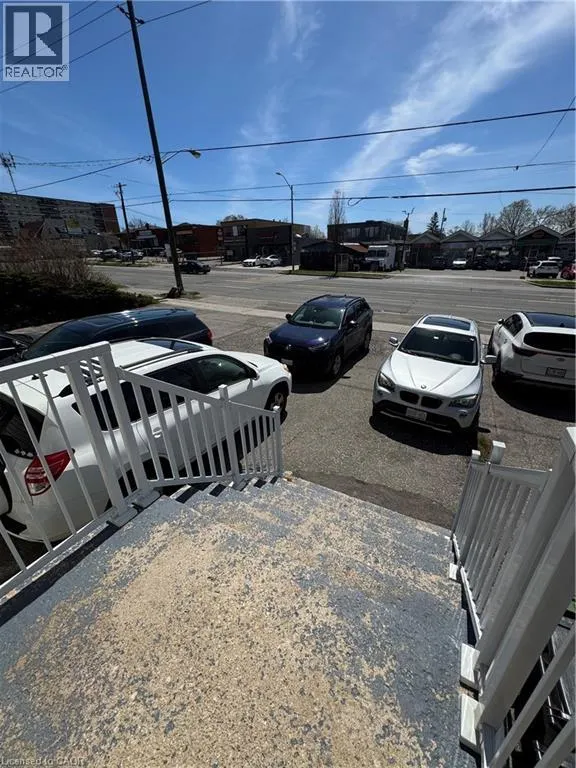
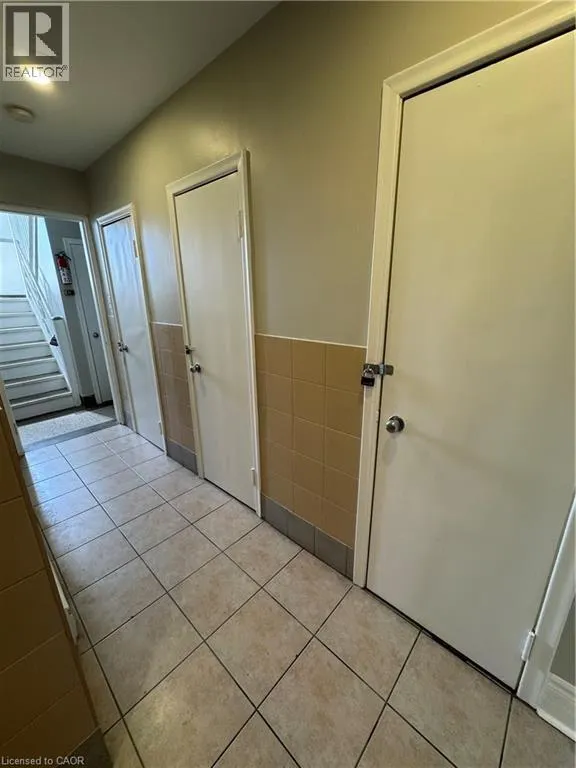
Incredible turn key investment opportunity with strong CAP rate in convenient North York Downsview neighbourhood, just a short distance from Humber River Hospital, public transit, 401 access and Sheridan Mall. Legal 4 Plex with city approval. Top two apartments offer generous 3 bedroom $1815+hydro and 3 bedroom + den $1825+hydro (both long term tenants under market rent) both with private 17.5 ft wide balconies. 2 - 1 bedroom units $1900+hydro and $1450 including hydro. 3 storage lockers and shared coin operated laundry in basement. Large backyard common area. 4 hydro meters, tankless owned water heater, 6 parking spots. Building has been updated throughout. Excellent, long term AAA Tenants. Don't miss out on this rarely offered investment. (id:10452)

Property Details

Full Property Details

Interior

Bedrooms
8
Washrooms
4.0
Square Footage
3750 sqft
Basement
Finished, Full (Finished)
Heating Type
Baseboard heaters
Air Conditioning
Wall unit
Full Bathrooms
4
Half Bathrooms
0

Exterior

Acreage
under 1/2 acre
Parking Spaces
6
Garage Spaces Y/N
No
Zoning Description
RM(F21 ;A835 ;D1)
Land Amenities
Hospital, Park, Place of Worship, Public Transit, Schools, Shopping

Building Description

Home Type
Apartment
Subtype
Fourplex
Year Built
1959
Exterior
Brick Veneer, Stucco
Sewers
Municipal sewage system
Water Supply
Municipal water

Community

Community
Downsview-Roding-CFB
Area Code
Toronto
Features
High Traffic Area
Mark Barbosa
Mark Barbosa
Century 21 In-Studio Realty Inc., Brokerage
Listed by Andrew Karpavicius
64 days on site
Listing Broker
Royal LePage State Realty Inc.
Courtesy
Royal LePage State Realty Inc.

Similar homes for sale in Toronto

Copyright 2026 All rights reserved. PropTx MLS® assumes no responsibility for the accuracy of any information shown. The information provided herein must only be used by consumers that have a bona fide interest in the purchase, sale or lease of real estate and may not be used for any commercial purpose or any other purpose.
Copyright 2026 All rights reserved. Canadian Real Estate Association assumes no responsibility for the accuracy of any information shown. The information provided herein must only be used by consumers that have a bona fide interest in the purchase, sale or lease of real estate and may not be used for any commercial purpose or any other purpose. The trademark DDF® is owned by The Canadian Real Estate Association (CREA) and identifies CREA’s Data Distribution Facility (DDF®). The trademarks REALTOR®, REALTORS®, and the REALTOR® logo are controlled by The Canadian Real Estate Association (CREA) and identify real estate professionals who are members of CREA. The trademarks MLS®, Multiple Listing Service®, and the associated logos are owned by CREA and identify the quality of services provided by real estate professionals who are members of CREA
Powered by AgentLocator






