505 ATTAWANDARON Road, Kincardine
1 / 49
For Sale
$660,000
3+3 bd · 2.0 ba · 2,335 sq ft

505 ATTAWANDARON Road, Kincardine N0G2R0

MLS®# 40858148

Est. mortgage
$2,504/mo

About This Home

Property Type
House, Bungalow
Parking
Garage: Yes, 3 parking
MLS #
40858148
Size
2335 sqft
Basement
Finished, Full (Finished)
Year Built
1992
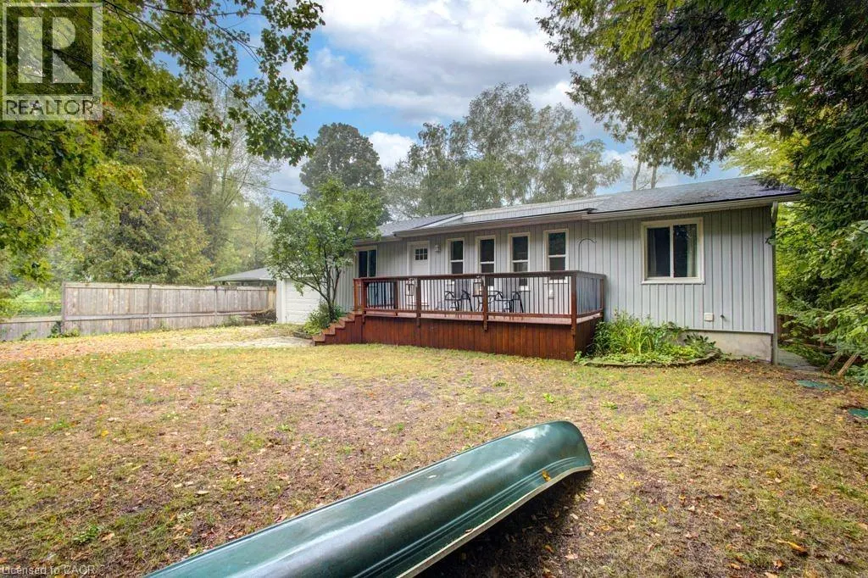
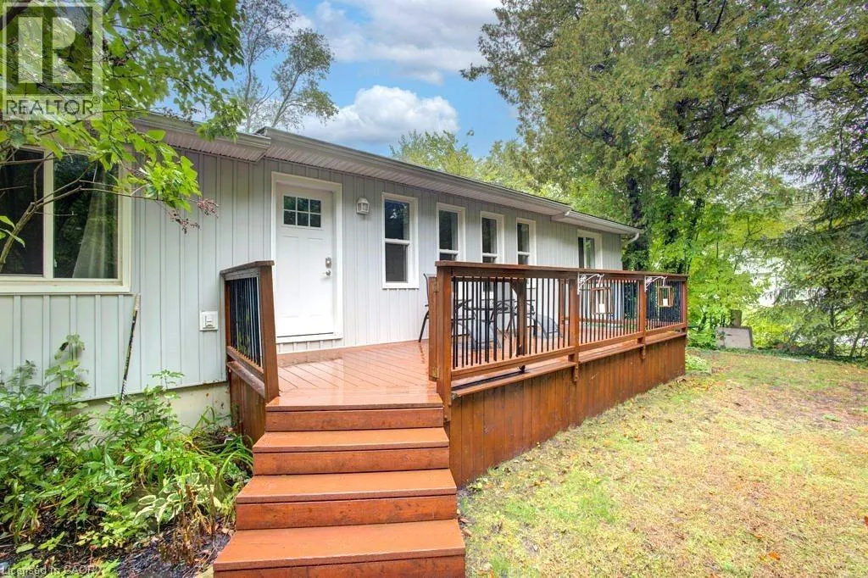
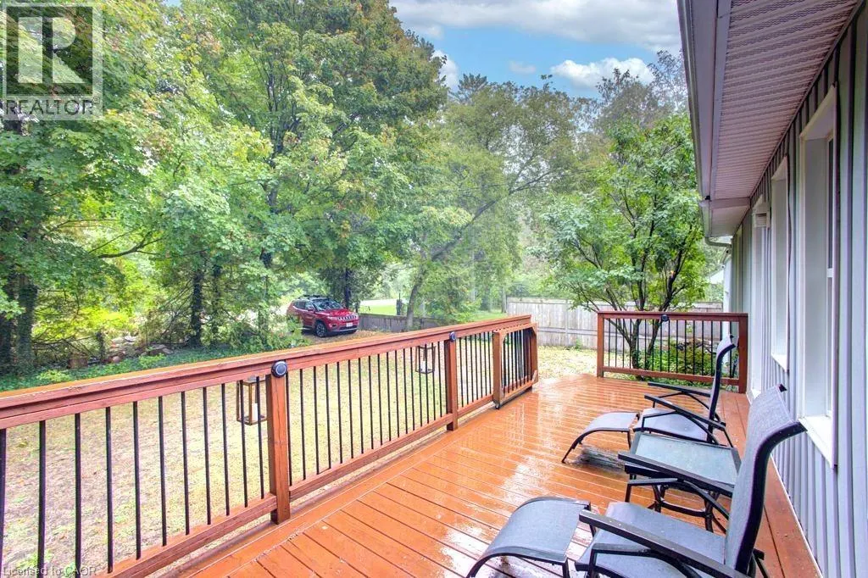
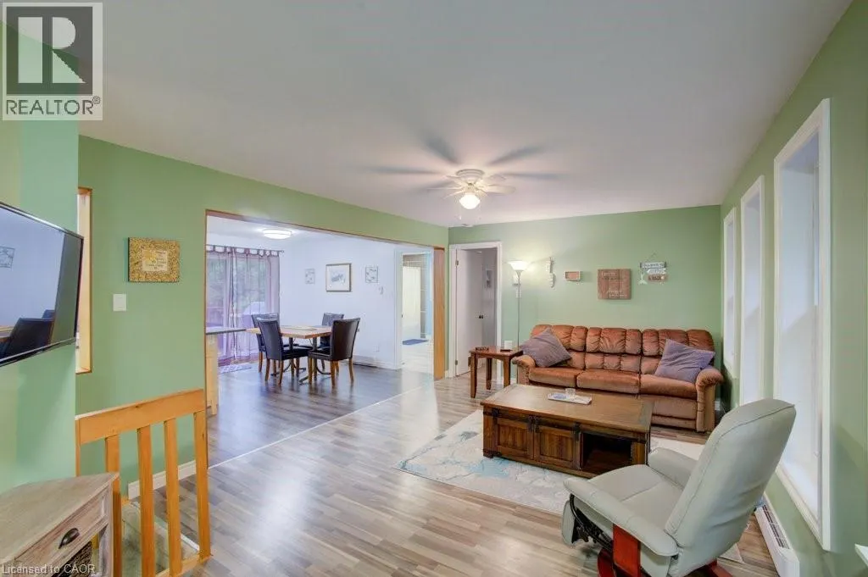
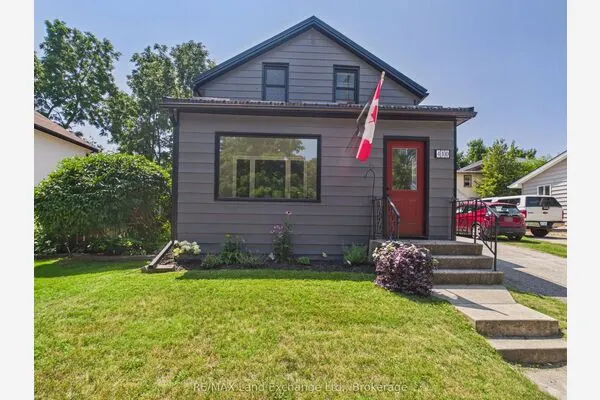
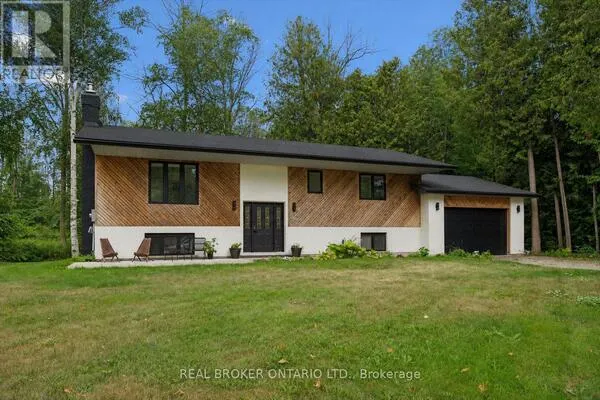
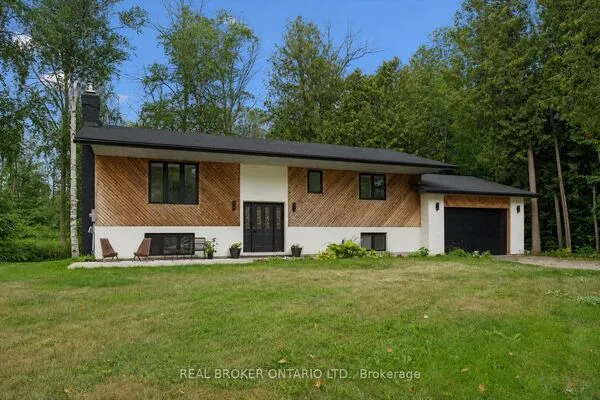
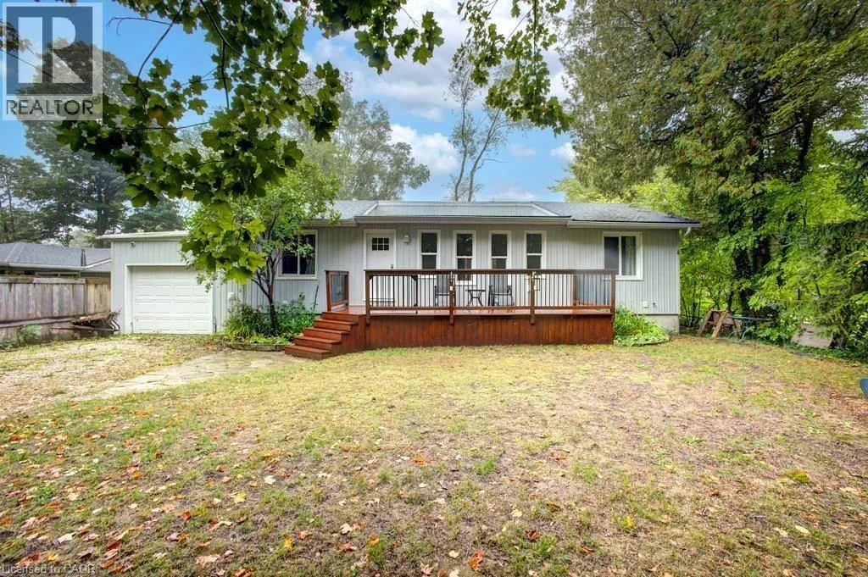
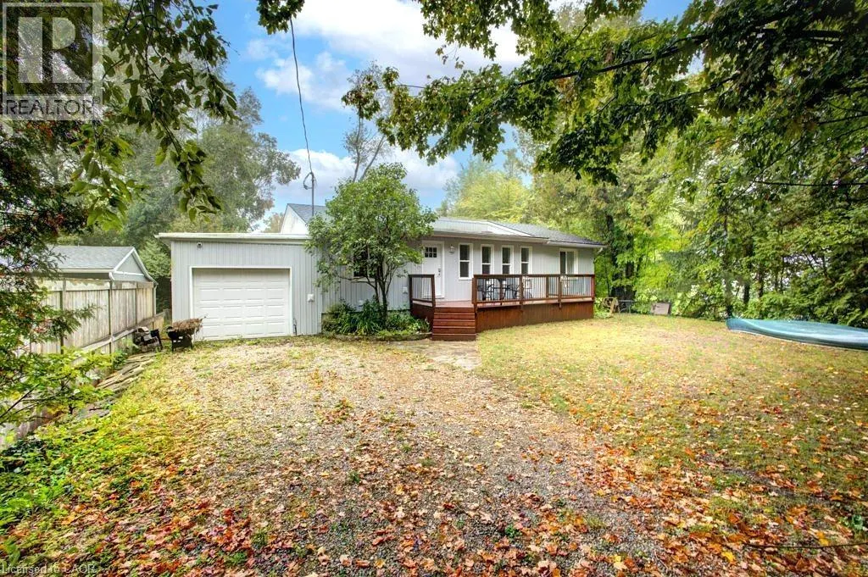
A charming bungalow that's been recently upgraded from top to bottom can be found in the sought-after lakeside community of Point Clark—just steps from the beach and the beauty of Lake Huron. This well-kept home combines the best of cottage charm with the practicality of year-round living, offering a perfect retreat for weekends, summers, or full-time enjoyment. The home features 6 beds and 2 full baths, making it ideal for family, guests, or those looking for a beautiful private retreat to host the entire family. The open-concept layout brings everyone together with a bright living room, a well-designed kitchen with ample cabinetry (2018), and an inviting eating bar perfect for casual meals or entertaining. Large windows (2018-2020) draw in natural light and provide views of the peaceful surroundings, enhancing the homes airy feel. With valuable upgrades inclusive of roof (2021), furnace (2023), AC (2023), and an owned tankless water heater. Step outside and extend your living space with two sundecks (2015)—the perfect spots to enjoy morning coffee, summer barbecues, or breathtaking sunsets after a day at the lake. The spacious backyard provides plenty of room for outdoor activities, gardening, or simply relaxing in a private, quiet setting. With new spray foam insulation (2016) and the entire foundation dug up and wrapped (2015), this home is designed for year-round living, ensuring comfort through every season. With low-maintenance grounds, you can spend less time on upkeep and more time enjoying all that Point Clark has to offer. Whether you’re searching for a peaceful family getaway, a full-time residence, or an investment in a welcoming beachside community, this property checks all the boxes. Stroll down to the water’s edge for swimming, boating, or picnics, and take advantage of the area’s scenic walking trails, lighthouse, and small-town charm. Don’t miss the opportunity to call this well-maintained, move-in ready bungalow your own. (id:10452)
Property Details

Full Property Details

Interior

Bedrooms
3
Bedrooms Plus
3
Washrooms
2.0
Square Footage
2335 sqft
Basement
Finished, Full (Finished)
Heating Source
Electric
Heating Type
Baseboard heaters, Forced air
Air Conditioning
Central air conditioning
Kitchens
1
Full Bathrooms
2
Half Bathrooms
0

Exterior

Acreage
0.259 ac|under 1/2 acre
Parking Spaces
3
Garage Spaces Y/N
Yes
Zoning Description
R2
Land Amenities
Beach, Park

Building Description

Style
Bungalow
Home Type
House
Subtype
House
Year Built
1992
Exterior
Vinyl siding
Sewers
Septic System
Water Supply
Municipal water
Architectural Style
Bungalow

Community

Community
Bruce County
Area Code
Kincardine

Other

Virtual Tour Link

Room Types

Room Dimensions Area Description
3pc Bathroom 10'1'' x 5'0'' 50.42 sqft -
Bedroom 11'7'' x 8'8'' 100.39 sqft -
Bedroom 11'8'' x 8'7'' 100.14 sqft -
Bedroom 11'9'' x 8'7'' 100.85 sqft -
Bedroom 12'1'' x 10'9'' 129.9 sqft -
Bedroom 12'2'' x 8'5'' 102.4 sqft -
Family room 12'3'' x 25'11'' 317.48 sqft -
Kitchen 15'9'' x 14'6'' 228.38 sqft -
Laundry room 8'9'' x 10'1'' 88.23 sqft -
Storage 15'2'' x 13'1'' 198.43 sqft -
Storage 2'9'' x 5'0'' 13.75 sqft -
Utility room 10'9'' x 3'6'' 37.62 sqft -
Mark Barbosa
Mark Barbosa
Century 21 In-Studio Realty Inc., Brokerage
Listed by Jodi Purdie
79 days on site
Listing Broker
Real Broker Ontario Ltd.
Courtesy
Real Broker Ontario Ltd.

Similar homes for sale in Kincardine

Copyright 2026 All rights reserved. PropTx MLS® assumes no responsibility for the accuracy of any information shown. The information provided herein must only be used by consumers that have a bona fide interest in the purchase, sale or lease of real estate and may not be used for any commercial purpose or any other purpose.
Copyright 2026 All rights reserved. Canadian Real Estate Association assumes no responsibility for the accuracy of any information shown. The information provided herein must only be used by consumers that have a bona fide interest in the purchase, sale or lease of real estate and may not be used for any commercial purpose or any other purpose. The trademark DDF® is owned by The Canadian Real Estate Association (CREA) and identifies CREA’s Data Distribution Facility (DDF®). The trademarks REALTOR®, REALTORS®, and the REALTOR® logo are controlled by The Canadian Real Estate Association (CREA) and identify real estate professionals who are members of CREA. The trademarks MLS®, Multiple Listing Service®, and the associated logos are owned by CREA and identify the quality of services provided by real estate professionals who are members of CREA
Powered by AgentLocator