28 DUNSMORE Gardens, Toronto
1 / 50
For Sale
$2,650,000
4+3 bd · 3.5 ba · 4,597 sq ft

28 DUNSMORE Gardens, Toronto M3H3M2

MLS®# 40844315

Est. mortgage
$10,053/mo

About This Home

Property Type
House
Parking
Garage: Yes, 15 parking
MLS #
40844315
Size
4597 sqft
Basement
Finished, Full (Finished)
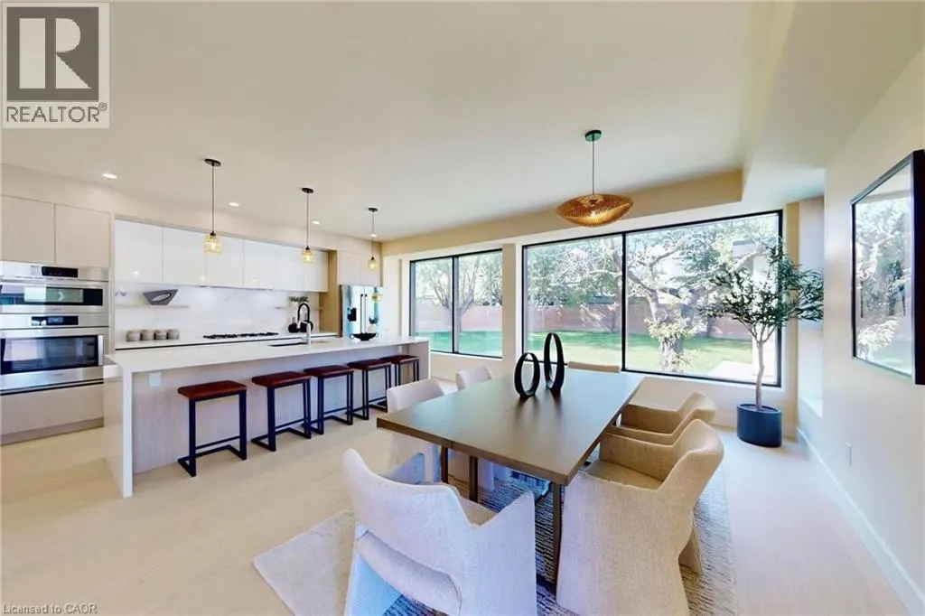
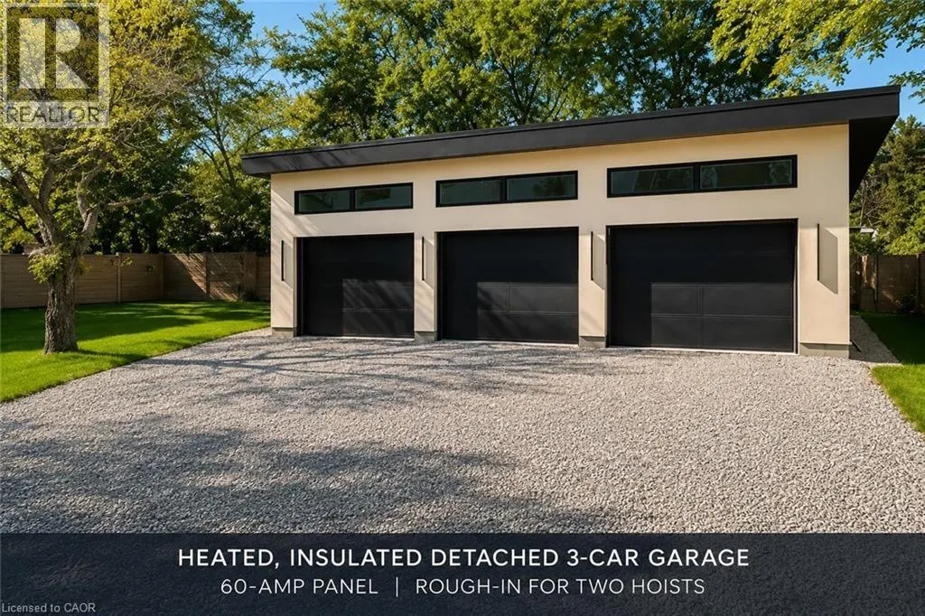
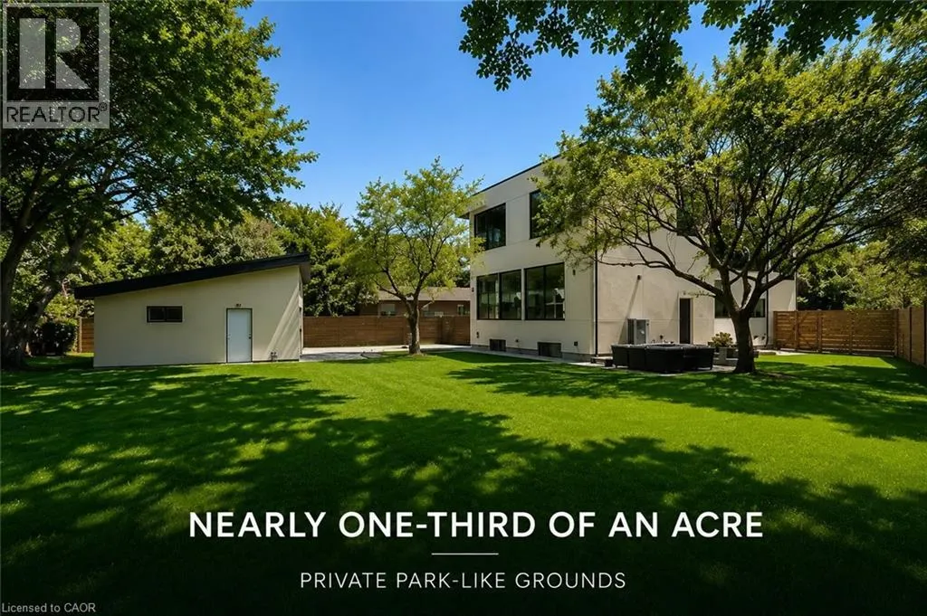
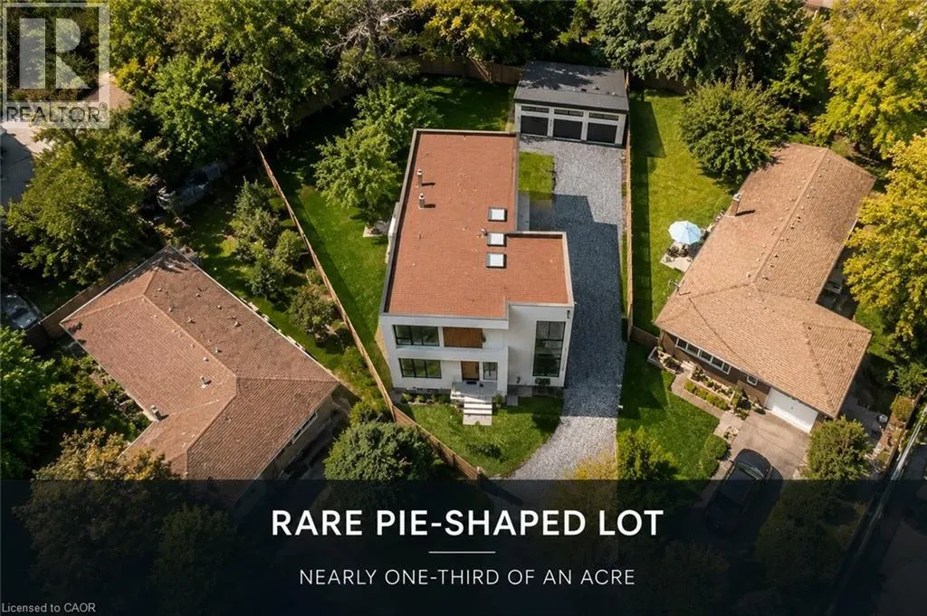
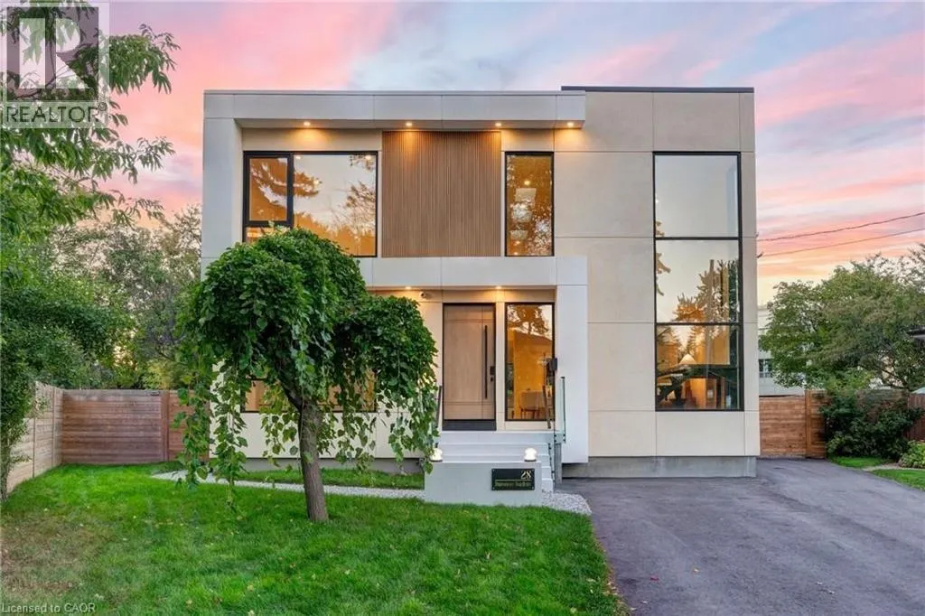
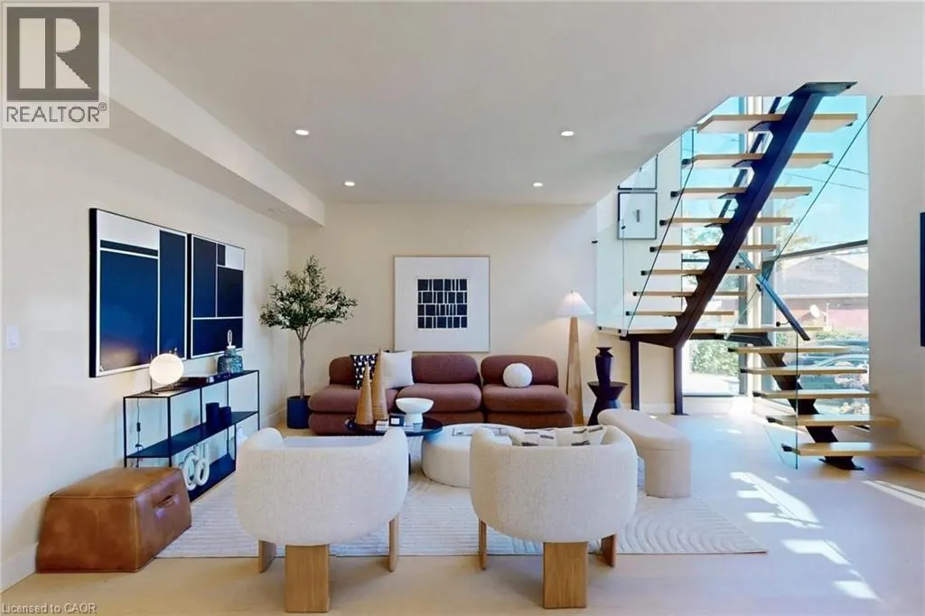
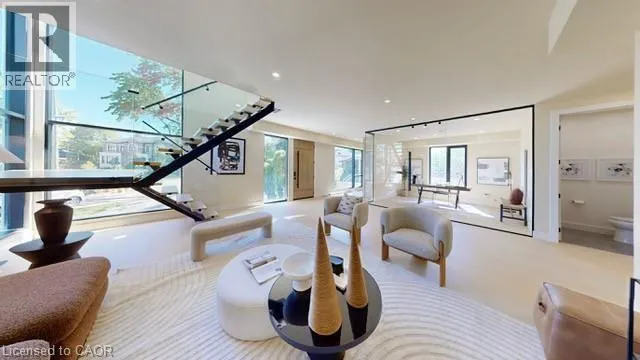
Rare custom-built luxury home offering the perfect balance of privacy, space, and modern design on nearly one-third of an acre of park-like grounds in Toronto. With 4,597 sq. ft. of finished living space, a heated detached 3-car garage, and secure gated parking for 12+ vehicles, this is a property that stands apart. Floor-to-ceiling aluminum windows fill the home with natural light, while the dramatic open-riser staircase with frameless glass railings creates an unforgettable architectural statement. Designed for effortless entertaining, the open-concept layout features expansive principal rooms, a glass-enclosed office, and a chef-inspired kitchen complete with premium Bosch appliances, Bertazzoni cooktop, oversized walk-in pantry, and full servery. Upstairs, four spacious bedrooms include a luxurious primary retreat with heated ensuite floors, a curbless spa-inspired shower, and an integrated smart toilet, creating a refined hotel-inspired experience. The heated, insulated detached 3-car garage with a 60-amp panel and rough-in for two vehicle hoists offers exceptional flexibility for car enthusiasts, collectors, entrepreneurs, hobbyists, or an exceptional workshop or studio. What truly distinguishes this property is the land. Even with the detached garage, expansive gated driveway, and outdoor entertaining space, the backyard offers a remarkable sense of openness rarely found in Toronto, creating endless opportunities to relax, entertain, and enjoy your own private retreat. Minutes to Yorkdale Shopping Centre, York University, TTC, Sheppard Avenue, parks, schools, and major highways. Estate-style living with the convenience of the city. (id:10452)

Property Details

Full Property Details

Interior

Bedrooms
4
Bedrooms Plus
3
Washrooms
3.5
Square Footage
4597 sqft
Basement
Finished, Full (Finished)
Heating Source
Natural gas
Heating Type
Forced air
Air Conditioning
Central air conditioning
Kitchens
2
Full Bathrooms
4
Half Bathrooms
1

Exterior

Acreage
under 1/2 acre
Parking Spaces
15
Garage Spaces Y/N
Yes
Zoning Description
RD(f15;a550*5)
Land Amenities
Airport, Park, Place of Worship, Playground, Public Transit, Schools, Shopping

Building Description

Home Type
House
Subtype
House
Exterior
Stucco
Sewers
Municipal sewage system
Water Supply
Municipal water

Community

Community
Clanton Park
Area Code
Toronto
Features
Quiet Area, Community Centre, School Bus

Other

Virtual Tour Link

Room Types

Room Dimensions Area Description
4pc Bathroom Measurements not available x Measurements not available 0 sqft -
5pc Ensuite bath 10'3'' x 11'7'' 118.73 sqft -
Bedroom 10'10'' x 10'11'' 118.26 sqft -
Bedroom 10'10'' x 11'0'' 119.17 sqft -
Bedroom 10'4'' x 11'6'' 118.83 sqft -
Bedroom 11'5'' x 18'4'' 209.31 sqft -
Bedroom 11'7'' x 13'9'' 159.27 sqft -
Bedroom 11'8'' x 18'4'' 213.89 sqft -
Kitchen 8'4'' x 12'9'' 106.25 sqft -
Laundry room Measurements not available x Measurements not available 0 sqft -
Living room 12'9'' x 13'9'' 175.31 sqft -
Primary Bedroom 18'2'' x 19'1'' 346.68 sqft -
Mark Barbosa
Mark Barbosa
Century 21 In-Studio Realty Inc., Brokerage
Listed by Shannon McCoubrey
135 days on site
Listing Broker
RE/MAX Escarpment Realty Inc.
Courtesy
RE/MAX Escarpment Realty Inc.

Similar homes for sale in Toronto

Copyright 2026 All rights reserved. PropTx MLS® assumes no responsibility for the accuracy of any information shown. The information provided herein must only be used by consumers that have a bona fide interest in the purchase, sale or lease of real estate and may not be used for any commercial purpose or any other purpose.
Copyright 2026 All rights reserved. Canadian Real Estate Association assumes no responsibility for the accuracy of any information shown. The information provided herein must only be used by consumers that have a bona fide interest in the purchase, sale or lease of real estate and may not be used for any commercial purpose or any other purpose. The trademark DDF® is owned by The Canadian Real Estate Association (CREA) and identifies CREA’s Data Distribution Facility (DDF®). The trademarks REALTOR®, REALTORS®, and the REALTOR® logo are controlled by The Canadian Real Estate Association (CREA) and identify real estate professionals who are members of CREA. The trademarks MLS®, Multiple Listing Service®, and the associated logos are owned by CREA and identify the quality of services provided by real estate professionals who are members of CREA
Powered by AgentLocator








