510 - 675 DAVIS DRIVE #510, Kingston
1 / 28
For Rent
$2,250
3 bd · 2.0 ba · 1,200–1,399 sq ft

510 - 675 DAVIS DRIVE #510, Kingston K7M8L5

MLS®# X14168236

About This Home

Property Type
Condo, Condo Apt
Parking
Garage: Yes, 1 parking
MLS #
X14168236
Size
1200 - 1399 sqft
Basement
None
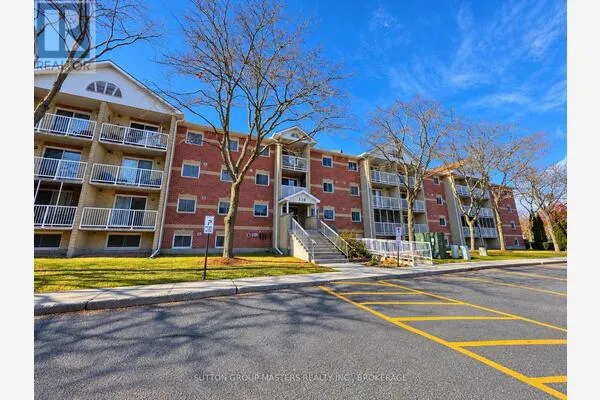
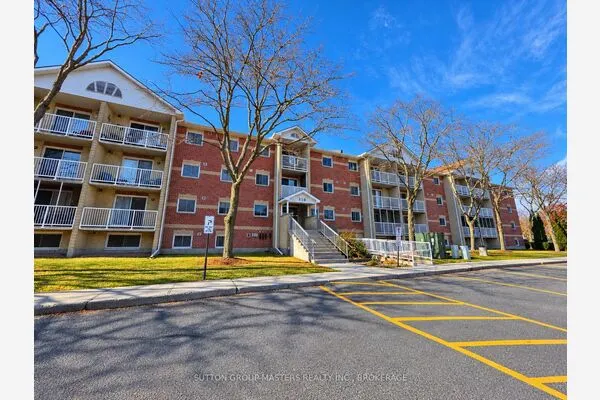
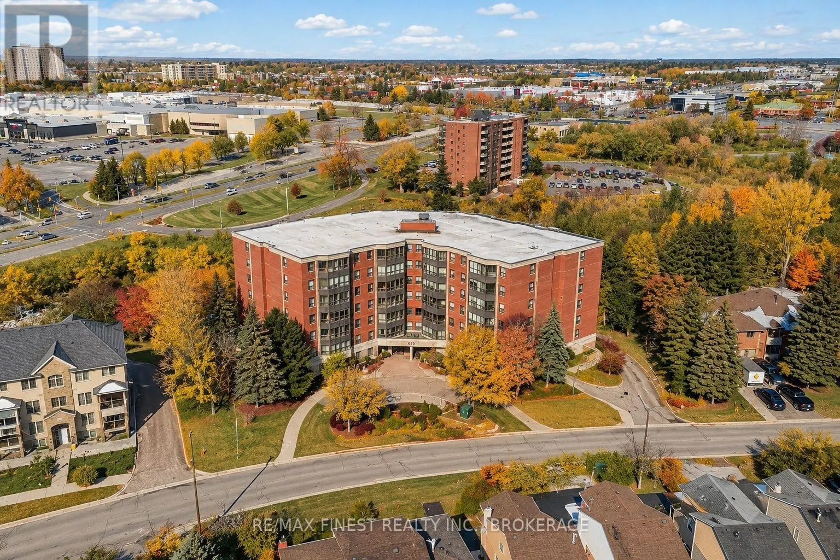
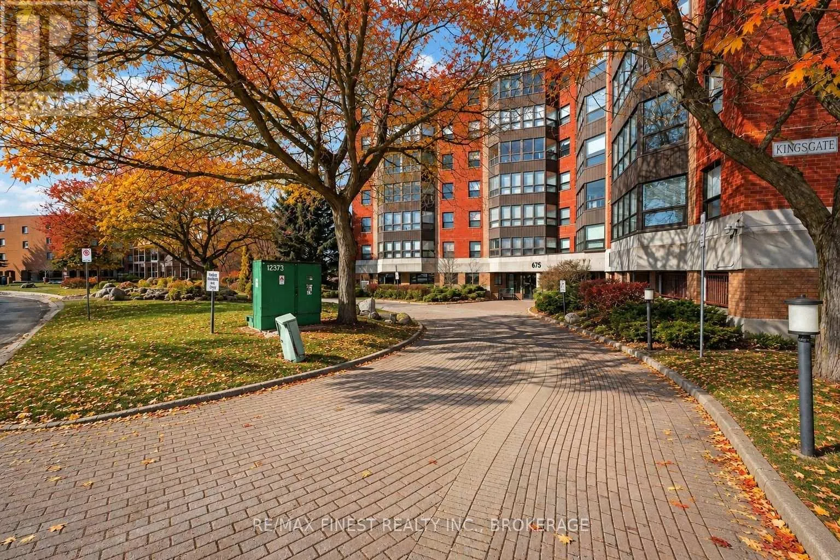
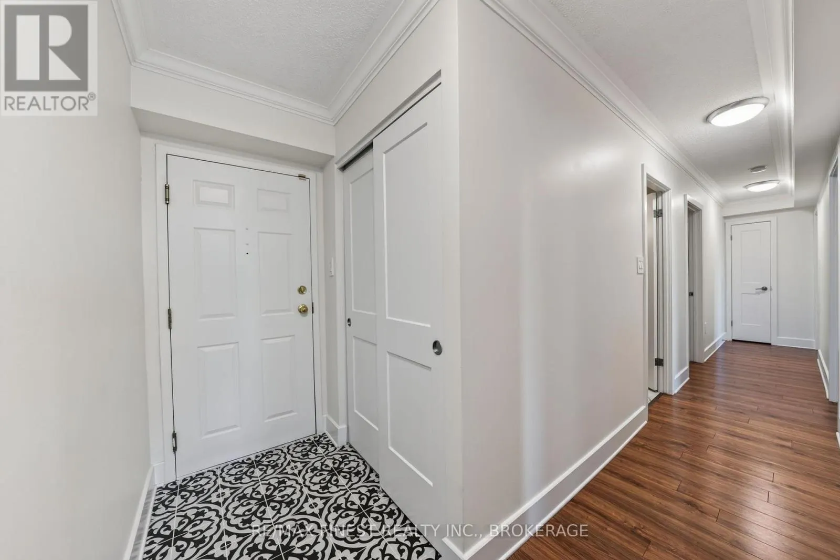
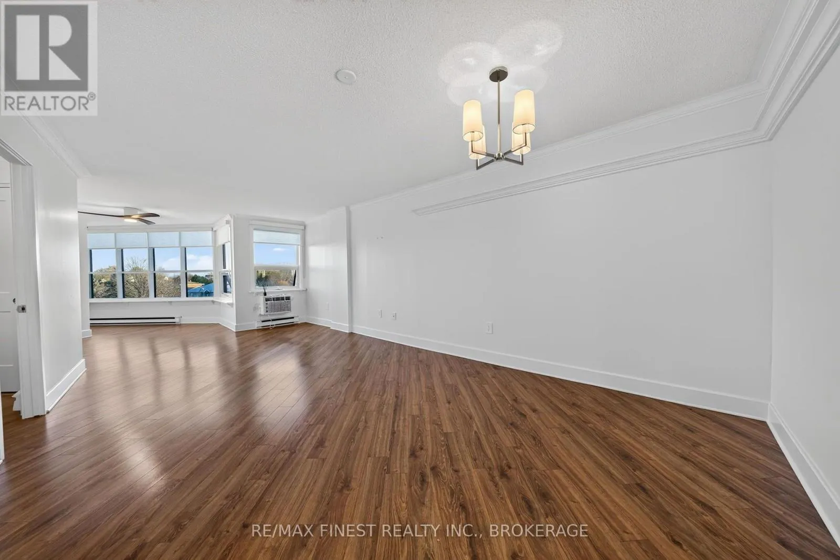
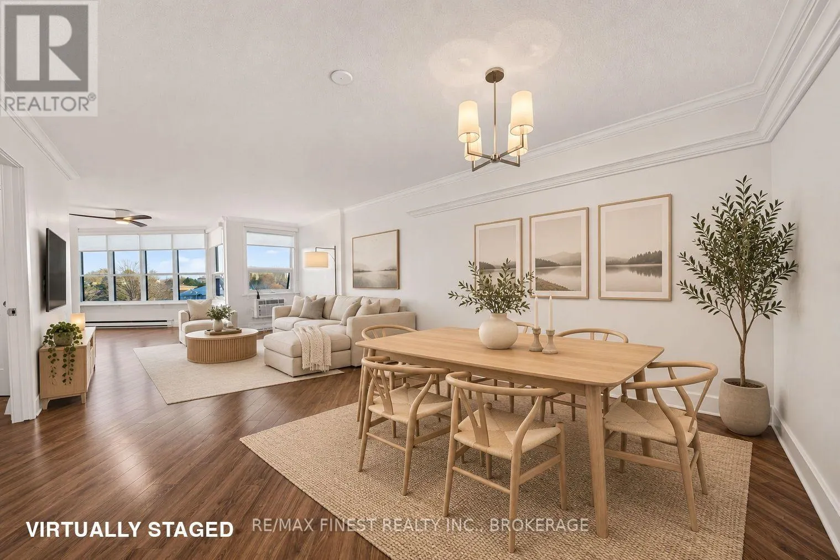
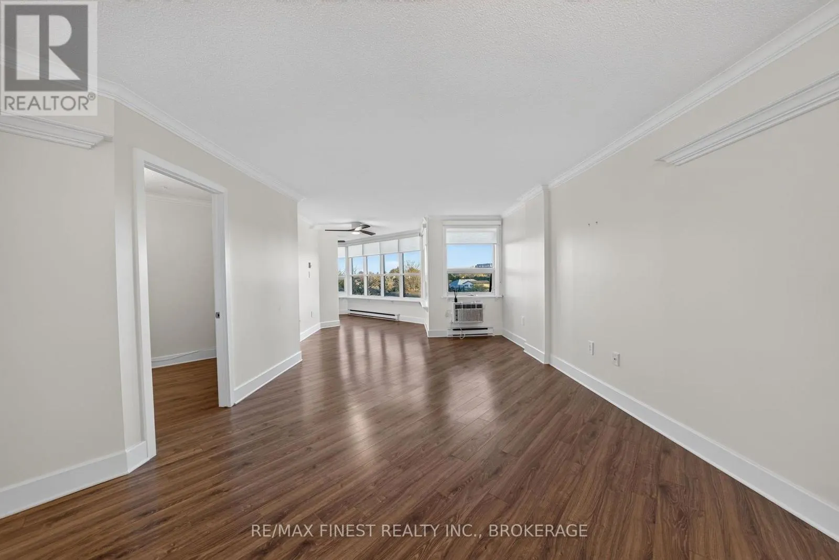
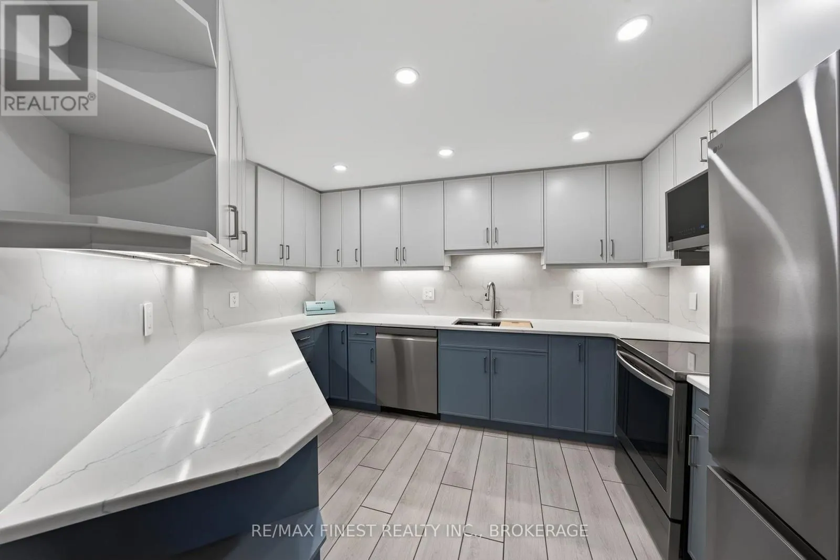
This is not your typical rental or building, this condo has it all. Completely renovated with high-end finishes, this spacious three-bedroom condo at 675 Davis Drive is perfect for the discerning professional. It offers just under 1,400 square feet in Kingston's convenient and sought after west end. The brand new large kitchen features thoughtfully and professionally designed high-end dovetailed cabinetry and solid stone counters and matching solid Calacatta quartz backsplash, built in appliances and stainless steel french door fridge and stove. This same attention to detail is carried throughout the suite with both bathrooms fully renovated with beautiful tile, high end vanities with quartz countertops and tasteful accent pieces. An abundance of windows fills the home with natural light, while carpet-free flooring creates a cohesive, modern feel throughout. In-suite laundry features new appliances, storage space and one secure underground parking space with storage shed complete the package.This well-maintained, well-managed building offers an onsite superintendent, elevators, an indoor pool, a party room with a pool table, beautifully landscaped gardens, pond with water feature and a community BBQ/gazebo area. With shopping and everyday amenities within walking distance and the city bus route just steps away, this beautifully updated rental offers ample space, style and convenience in one address. (id:10452)

Property Details

Full Property Details

Interior

Bedrooms
3
Washrooms
2.0
Square Footage
1200 - 1399 sqft
Basement
None
Heating Source
Electric
Heating Type
Baseboard heaters
Air Conditioning
Wall unit, Window air conditioner
Kitchens
1
Full Bathrooms
2
Half Bathrooms
0

Exterior

Pool
Indoor pool
Parking Spaces
1
Garage Spaces Y/N
Yes
Land Amenities
Park, Place of Worship, Public Transit

Building Description

Home Type
Condo
Subtype
Condo Apt
Exterior
Brick
Fire Protection
Controlled entry, Smoke Detectors

Community

Community
East Gardiners Rd
Area Code
Kingston (East Gardiners Rd)
Features
Pets Allowed With Restrictions

Other

Pets
Yes

Room Types

Room Dimensions Area Description
Bathroom 2.77 m x 1.78 m 53.07 sqft -
Bathroom 3.14 m x 1.78 m 60.16 sqft -
Bedroom 2 2.79 m x 5.21 m 156.46 sqft -
Bedroom 3 2.78 m x 3.18 m 95.16 sqft -
Dining room 4.73 m x 4.29 m 218.42 sqft -
Foyer 1.01 m x 2.6 m 28.27 sqft -
Kitchen 3.86 m x 3.25 m 135.03 sqft -
Laundry room 3.26 m x 1.78 m 62.46 sqft -
Living room 7.71 m x 3.57 m 296.27 sqft -
Primary Bedroom 3.37 m x 7.6 m 275.69 sqft -
Mark Barbosa
Mark Barbosa
Century 21 In-Studio Realty Inc., Brokerage
Listed by GENE KAY
1 days on site
Listing Broker
RE/MAX FINEST REALTY INC., BROKERAGE
Courtesy
RE/MAX FINEST REALTY INC., BROKERAGE

Similar homes for rent in Kingston

Copyright 2026 All rights reserved. PropTx MLS® assumes no responsibility for the accuracy of any information shown. The information provided herein must only be used by consumers that have a bona fide interest in the purchase, sale or lease of real estate and may not be used for any commercial purpose or any other purpose.
Copyright 2026 All rights reserved. Canadian Real Estate Association assumes no responsibility for the accuracy of any information shown. The information provided herein must only be used by consumers that have a bona fide interest in the purchase, sale or lease of real estate and may not be used for any commercial purpose or any other purpose. The trademark DDF® is owned by The Canadian Real Estate Association (CREA) and identifies CREA’s Data Distribution Facility (DDF®). The trademarks REALTOR®, REALTORS®, and the REALTOR® logo are controlled by The Canadian Real Estate Association (CREA) and identify real estate professionals who are members of CREA. The trademarks MLS®, Multiple Listing Service®, and the associated logos are owned by CREA and identify the quality of services provided by real estate professionals who are members of CREA
Powered by AgentLocator