48 Deerchase Court, Ottawa
1 / 39
For Sale
$579,000
3 bd · 3 ba · 1,100–1,500 sq ft

48 Deerchase Court, Ottawa K2M 2R1

MLS®# X14168138

Est. mortgage
$2,197/mo
Property taxes $4,210.64/yr

About This Home

Property Type
Townhome, Att/Row/Townhouse, 2-Storey
Parking
Attached 1 garage, 3 parking
MLS #
X14168138
Size
1100-1500 sqft
Basement
Full,Finished
Listed on
2026-11-10
Lot size
17 x 125.43
Tax
$4,210.64 /yr
Days on Market
1
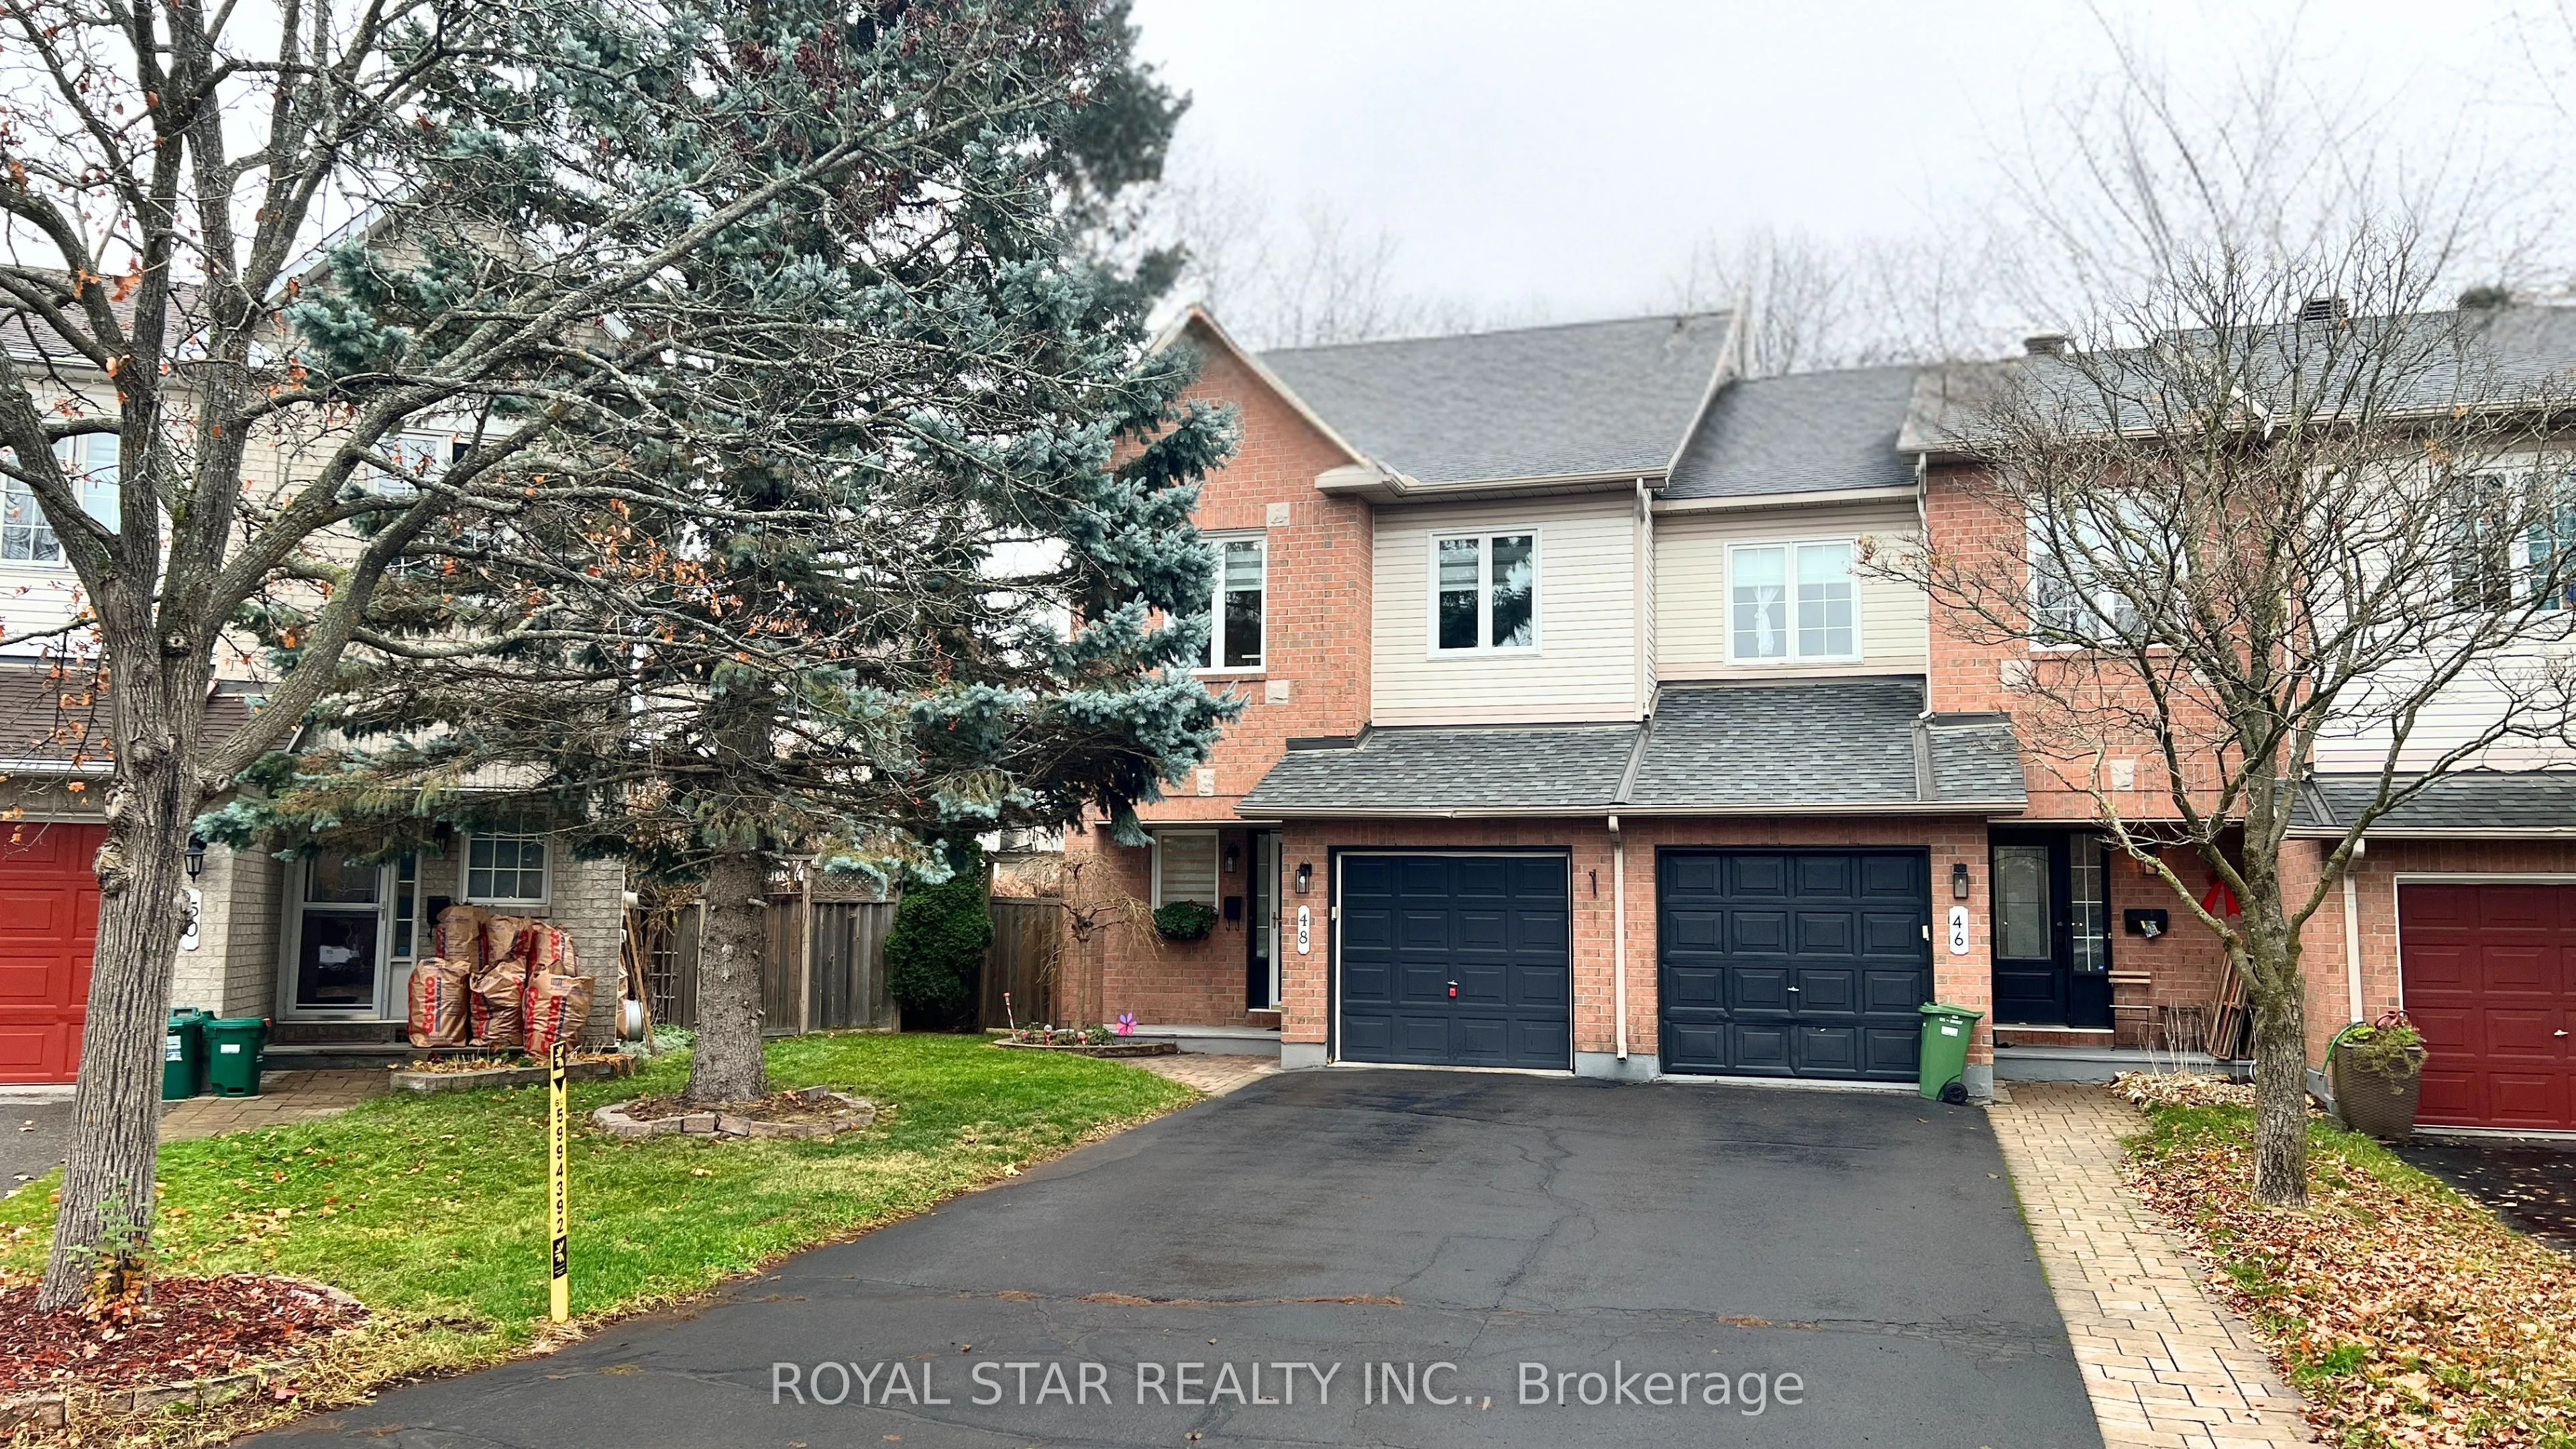
Tucked away on a quiet cul-de-sac, this end-unit townhome in Kanata (Ottawa) offers a setting that makes coming home even more enjoyable! Sitting on a lot of over 3,500 sqft lot, this home presents 3 bedrooms, 2.5 bathrooms and finished basement, adding privacy, a functional layout and generous outdoor space. The bright, modern kitchen showcases glossy white cabinetry, elegant backsplash tiles, quartz countertops, stainless steel appliances and a wall-mounted oven. The spacious living room features a cozy gas fireplace, while the dining area offers patio doors leading to a huge deck overlooking the fully fenced backyard, complete with a storage shed. The generous side yard provides additional outdoor space to enjoy. The second floor offers a bright primary bedroom with a walk-in closet and private 3-piece ensuite with extra-wide standing shower. Two more generous sized bedrooms and another full bathroom complete the second level. Enjoy carpet-free flooring throughout the main and second levels, including the staircase leading upstairs. Carpet is limited to the staircase to the basement and the basement area. The finished basement offers additional living space, while the attached garage provides convenient inside entry. The extra-deep driveway accommodates two vans or full-size SUVs. Notable Updates: Windows (2023-2024), Window Blinds (2024), Dishwasher (2021), Refrigerator (2021), Induction cooktop (2024), Furnace (2015 - as per the previous owner), Roof (2012 - as per the previous owner). The Hot water tank is owned (save the monthly rental fee). A wonderful opportunity to enjoy space, privacy and comfortable living in Kanata!
Property Details

Full Property Details

Interior

Bedrooms
3
Bedrooms Plus
0
Total Bedrooms
3
Washrooms
3
Square Footage
1100-1500 sqft
Basement
Full,Finished
Heating Source
Gas
Heating Fuel
Forced Air
Air Conditioning
Central Air
Family Room
Yes
Kitchens
1
Kitchens Plus
0
Total Kitchens
1
Fireplace Features
Yes

Exterior

Depth
125.43
Front
16.99
Driveway
Inside Entry
Lot Size
17 x 125.43 ft
Pool
None
Parking Spaces
3
Total Parking Spaces
3.00
Parking Description
Attached
Garage Spaces
1
Zoning
Residential

Building Description

Style
2-Storey
Home Type
Townhome
Subtype
Att/Row/Townhouse
Property Orientation
East
Exterior Finish
Brick,Vinyl Siding
Sewers
Sewer
Water Supply
Municipal
Possession Date
2/1/2027

Community

Community
Emerald Meadows/Trailwest

Taxes & Fees

Taxes
$4,210.64 /yr
Tax Year
2026
Occupancy
Owner

Other

Virtual Tour Link

Room Types

Room Dimensions Area Description
Bedroom 2 12.73 x 9.65 122.84 sqft -
Bedroom 3 11.65 x 9.48 110.44 sqft -
Dining Room 11.38 x 7.41 84.33 sqft -
Kitchen 9.58 x 8.4 80.47 sqft -
Living Room 17.91 x 7.97 142.74 sqft -
Primary Bedroom 15.65 x 13.22 206.89 sqft -
Recreation 19 x 11.91 226.29 sqft -
Mark Barbosa
Mark Barbosa
Century 21 In-Studio Realty Inc., Brokerage
1 days on site
Listing Broker
ROYAL STAR REALTY INC.
Courtesy
ROYAL STAR REALTY INC.
Listed Date
11/10/2026

Courtesy of PropTx MLS® / ROYAL STAR REALTY INC.

Similar homes for sale in Ottawa

Copyright 2026 All rights reserved. PropTx MLS® assumes no responsibility for the accuracy of any information shown. The information provided herein must only be used by consumers that have a bona fide interest in the purchase, sale or lease of real estate and may not be used for any commercial purpose or any other purpose.
Copyright 2026 All rights reserved. Canadian Real Estate Association assumes no responsibility for the accuracy of any information shown. The information provided herein must only be used by consumers that have a bona fide interest in the purchase, sale or lease of real estate and may not be used for any commercial purpose or any other purpose. The trademark DDF® is owned by The Canadian Real Estate Association (CREA) and identifies CREA’s Data Distribution Facility (DDF®). The trademarks REALTOR®, REALTORS®, and the REALTOR® logo are controlled by The Canadian Real Estate Association (CREA) and identify real estate professionals who are members of CREA. The trademarks MLS®, Multiple Listing Service®, and the associated logos are owned by CREA and identify the quality of services provided by real estate professionals who are members of CREA
Powered by AgentLocator