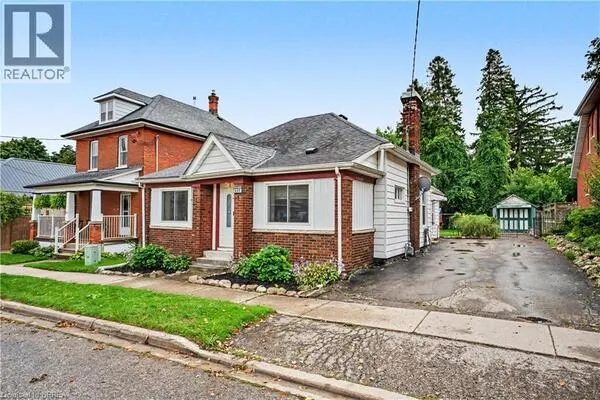
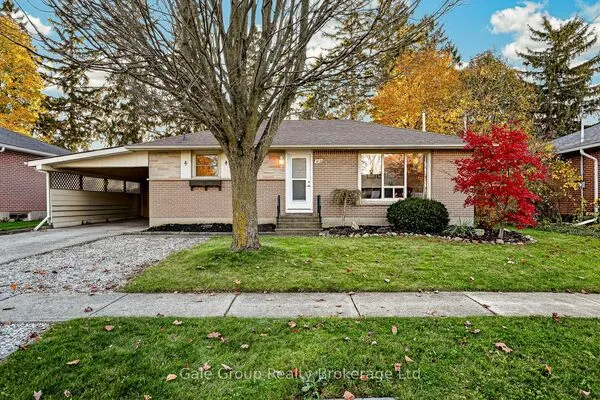
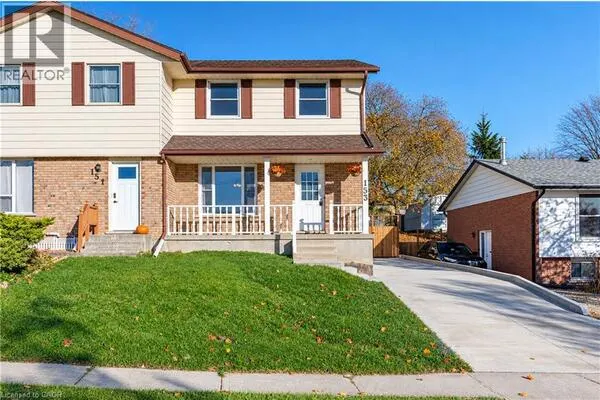
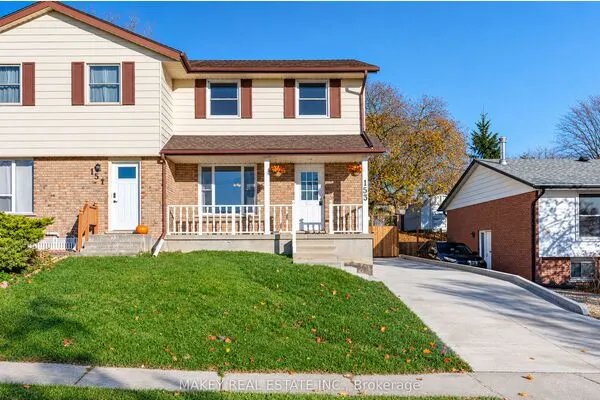
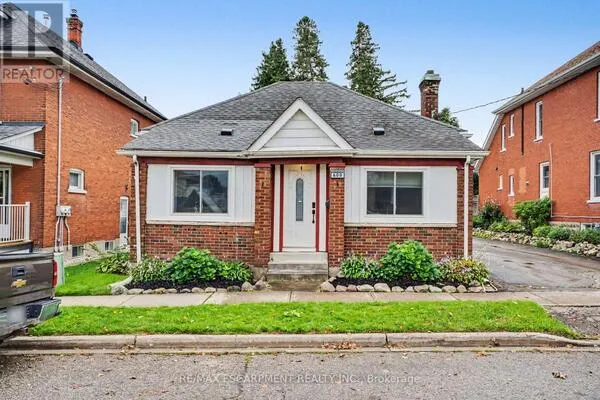
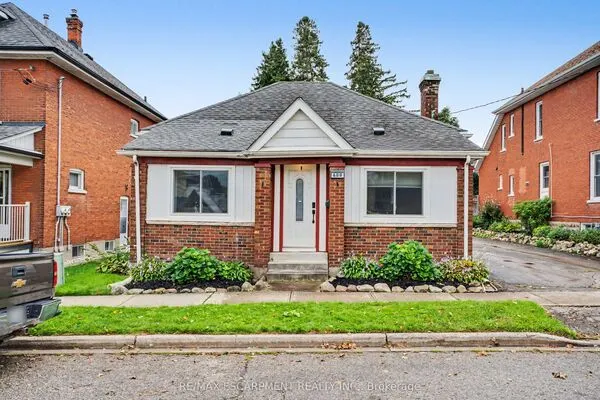
37 Factory Street, Woodstock
1 / 28
For Sale
$200,000
2 bd · 1 ba · 700–1,100 sq ft

37 Factory Street, Woodstock N4S 3R8

MLS®# X14168084

Est. mortgage
$759/mo
Property taxes $2,240/yr

About This Home

Property Type
House, Semi-Detached, 1 1/2 Storey
Parking
None 0 garage, 1 parking
MLS #
X14168084
Size
700-1100 sqft
Basement
Unfinished
Listed on
2026-11-10
Lot size
33 x 147.55
Tax
$2,240 /yr
Days on Market
1
Approximate Age
100+
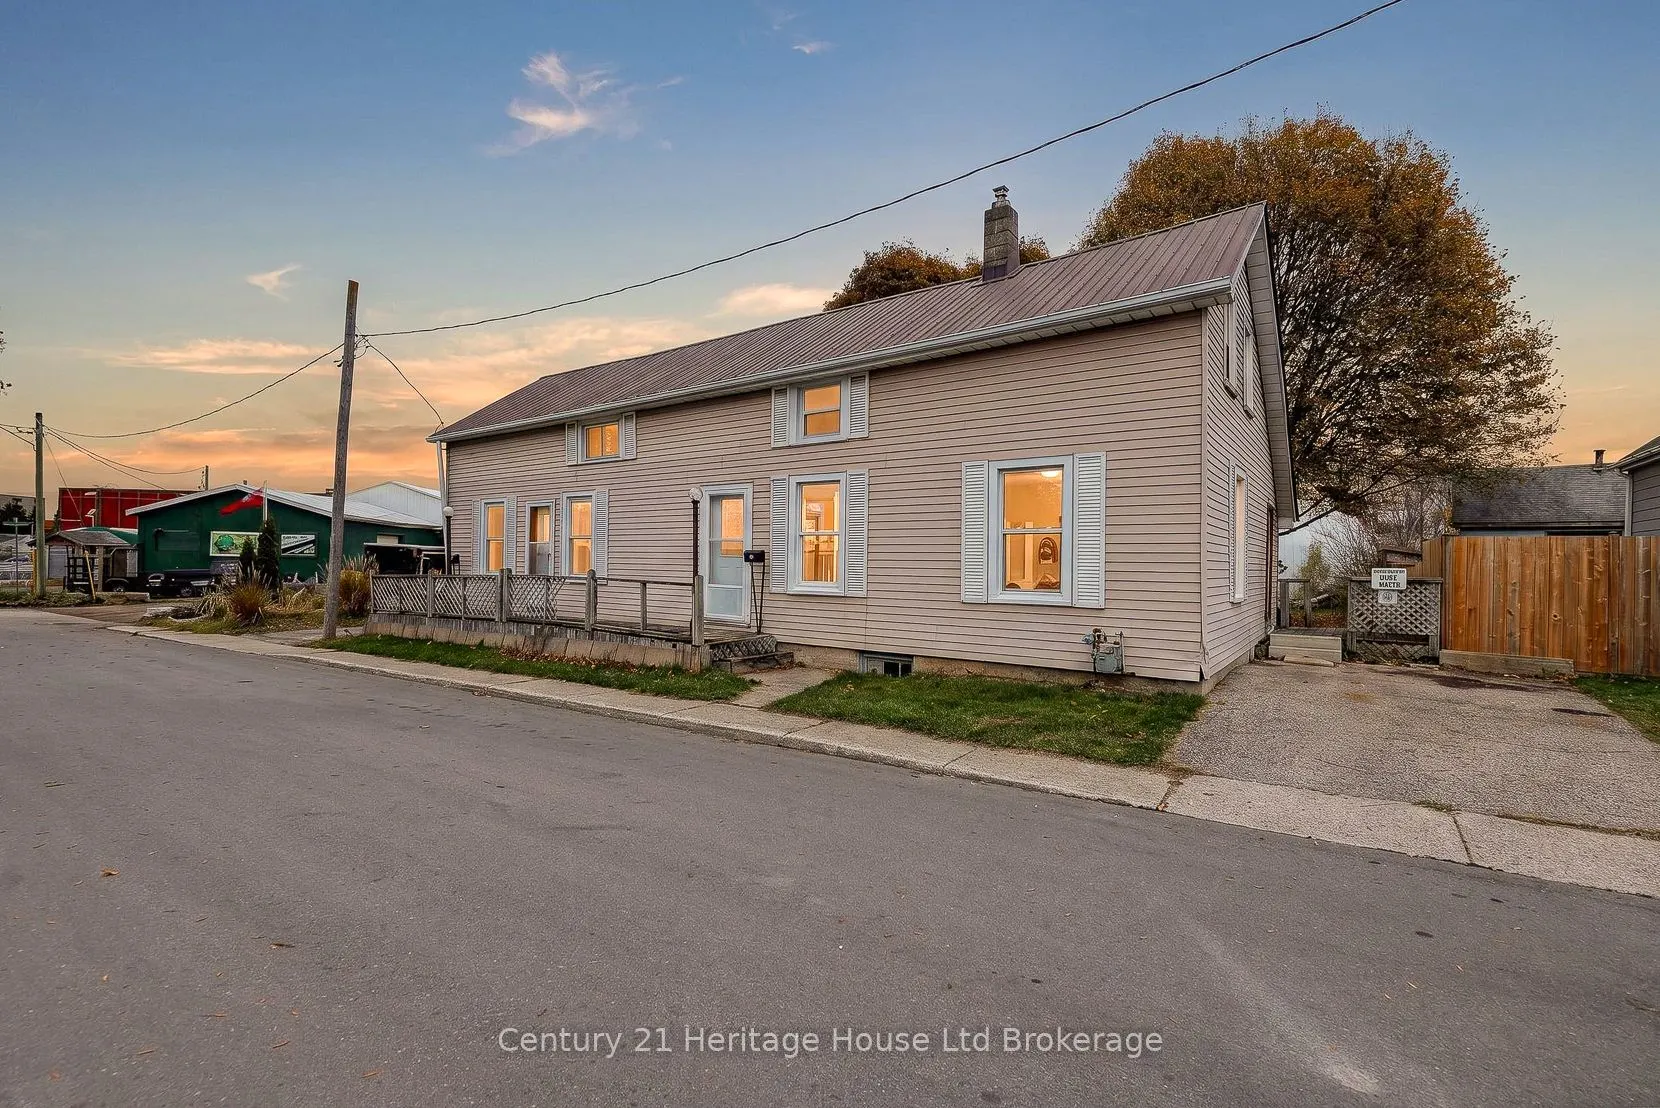
Some homes hand you a finished story. This one hands you the pen, along with a semi-detached Woodstock home on a large, deep lot, where big mature trees drop gold leaves across the grass each fall and a fire pit is already waiting for the first cool evening. Out back there is room for a real vegetable garden, a spot to play, a place for the dog to run, or just a lawn chair, a cold drink, and some quiet at the end of the day. A deck for summer suppers, a shed for the mower and garden tools, and a wood privacy fence along one side are all included. Inside, the layout is simple and easy to work with. The main floor has a long kitchen that runs the full depth of the home with its own door out to the yard, a full bath, a bedroom with a closet, and a good-sized living room with a second entrance at the side. Upstairs, sloped ceilings give the second level a cozy, tucked-in feel, with a bedroom at the front and a roomy loft at the back that could become an office, a reading nook, or a spot for guests. The unfinished basement holds the laundry and gives you plenty of space for storage, tools, bikes, and seasonal gear. Now the honest part. This home needs work, and it does not pretend otherwise. Think fresh paint over the panelling, new flooring and carpet, a kitchen and bath refresh, and a good top-to-bottom clean. It is the kind of project where every weekend of effort shows up right in front of you, room by room, until the place finally feels like yours. Picture light walls where the wood panelling is now, warm new floors underfoot, and a kitchen that opens straight out to that big green yard on a summer morning, coffee in hand. Outside, the metal roof and vinyl siding are already in place, and a private driveway runs along the side of the home. Bring your vision, your paint roller, and a little patience, and picture what this one could become.
Property Details

Full Property Details

Interior

Bedrooms
2
Total Bedrooms
2
Washrooms
1
Square Footage
700-1100 sqft
Basement
Unfinished
Heating Source
Gas
Heating Fuel
Forced Air
Air Conditioning
None
Family Room
Yes
Kitchens
1
Total Kitchens
1
Fireplace Features
No

Exterior

Depth
147.55
Front
32.91
Driveway
Front Yard Parking
Lot Size
33 x 147.55 ft
Pool
None
Parking Spaces
1
Total Parking Spaces
1.00
Parking Description
None
Garage Spaces
0

Building Description

Style
1 1/2 Storey
Home Type
House
Subtype
Semi-Detached
Year Built
100+
Property Orientation
North
Exterior Finish
Aluminum Siding
Sewers
Sewer
Water Supply
Municipal
Possession Date
No Data

Community

Community
South

Taxes & Fees

Taxes
$2,240 /yr
Tax Year
2025
Occupancy
Vacant

Other

Virtual Tour Link

Room Types

Room Dimensions Area Description
Bedroom 16.01 x 9.12 146.01 sqft -
Bedroom 16.44 x 8.79 144.51 sqft -
Kitchen 9.45 x 17.91 169.25 sqft -
Living Room 13.16 x 14.34 188.71 sqft -
Loft 16.37 x 13.94 228.2 sqft -
Mark Barbosa
Mark Barbosa
Century 21 In-Studio Realty Inc., Brokerage
1 days on site
Listing Broker
Century 21 Heritage House Ltd Brokerage
Courtesy
Century 21 Heritage House Ltd Brokerage
Listed Date
11/10/2026

Courtesy of PropTx MLS® / Century 21 Heritage House Ltd Brokerage

Similar homes for sale in Woodstock

Copyright 2026 All rights reserved. PropTx MLS® assumes no responsibility for the accuracy of any information shown. The information provided herein must only be used by consumers that have a bona fide interest in the purchase, sale or lease of real estate and may not be used for any commercial purpose or any other purpose.
Copyright 2026 All rights reserved. Canadian Real Estate Association assumes no responsibility for the accuracy of any information shown. The information provided herein must only be used by consumers that have a bona fide interest in the purchase, sale or lease of real estate and may not be used for any commercial purpose or any other purpose. The trademark DDF® is owned by The Canadian Real Estate Association (CREA) and identifies CREA’s Data Distribution Facility (DDF®). The trademarks REALTOR®, REALTORS®, and the REALTOR® logo are controlled by The Canadian Real Estate Association (CREA) and identify real estate professionals who are members of CREA. The trademarks MLS®, Multiple Listing Service®, and the associated logos are owned by CREA and identify the quality of services provided by real estate professionals who are members of CREA
Powered by AgentLocator