776221 10 Highway, Chatsworth
1 / 48
For Sale
$259,900
2+2 bd · 2 ba · 700–1,100 sq ft

776221 10 Highway, Chatsworth N0H 1C0

MLS®# X14167972

Est. mortgage
$986/mo
Property taxes $1,837/yr

About This Home

Property Type
House, Detached, Bungalow
Parking
None 0 garage, 2 parking
MLS #
X14167972
Size
700-1100 sqft
Basement
Full,Partially Finished
Listed on
2026-11-10
Lot size
64 x 150.96
Tax
$1,837 /yr
Days on Market
1
Approximate Age
51-99
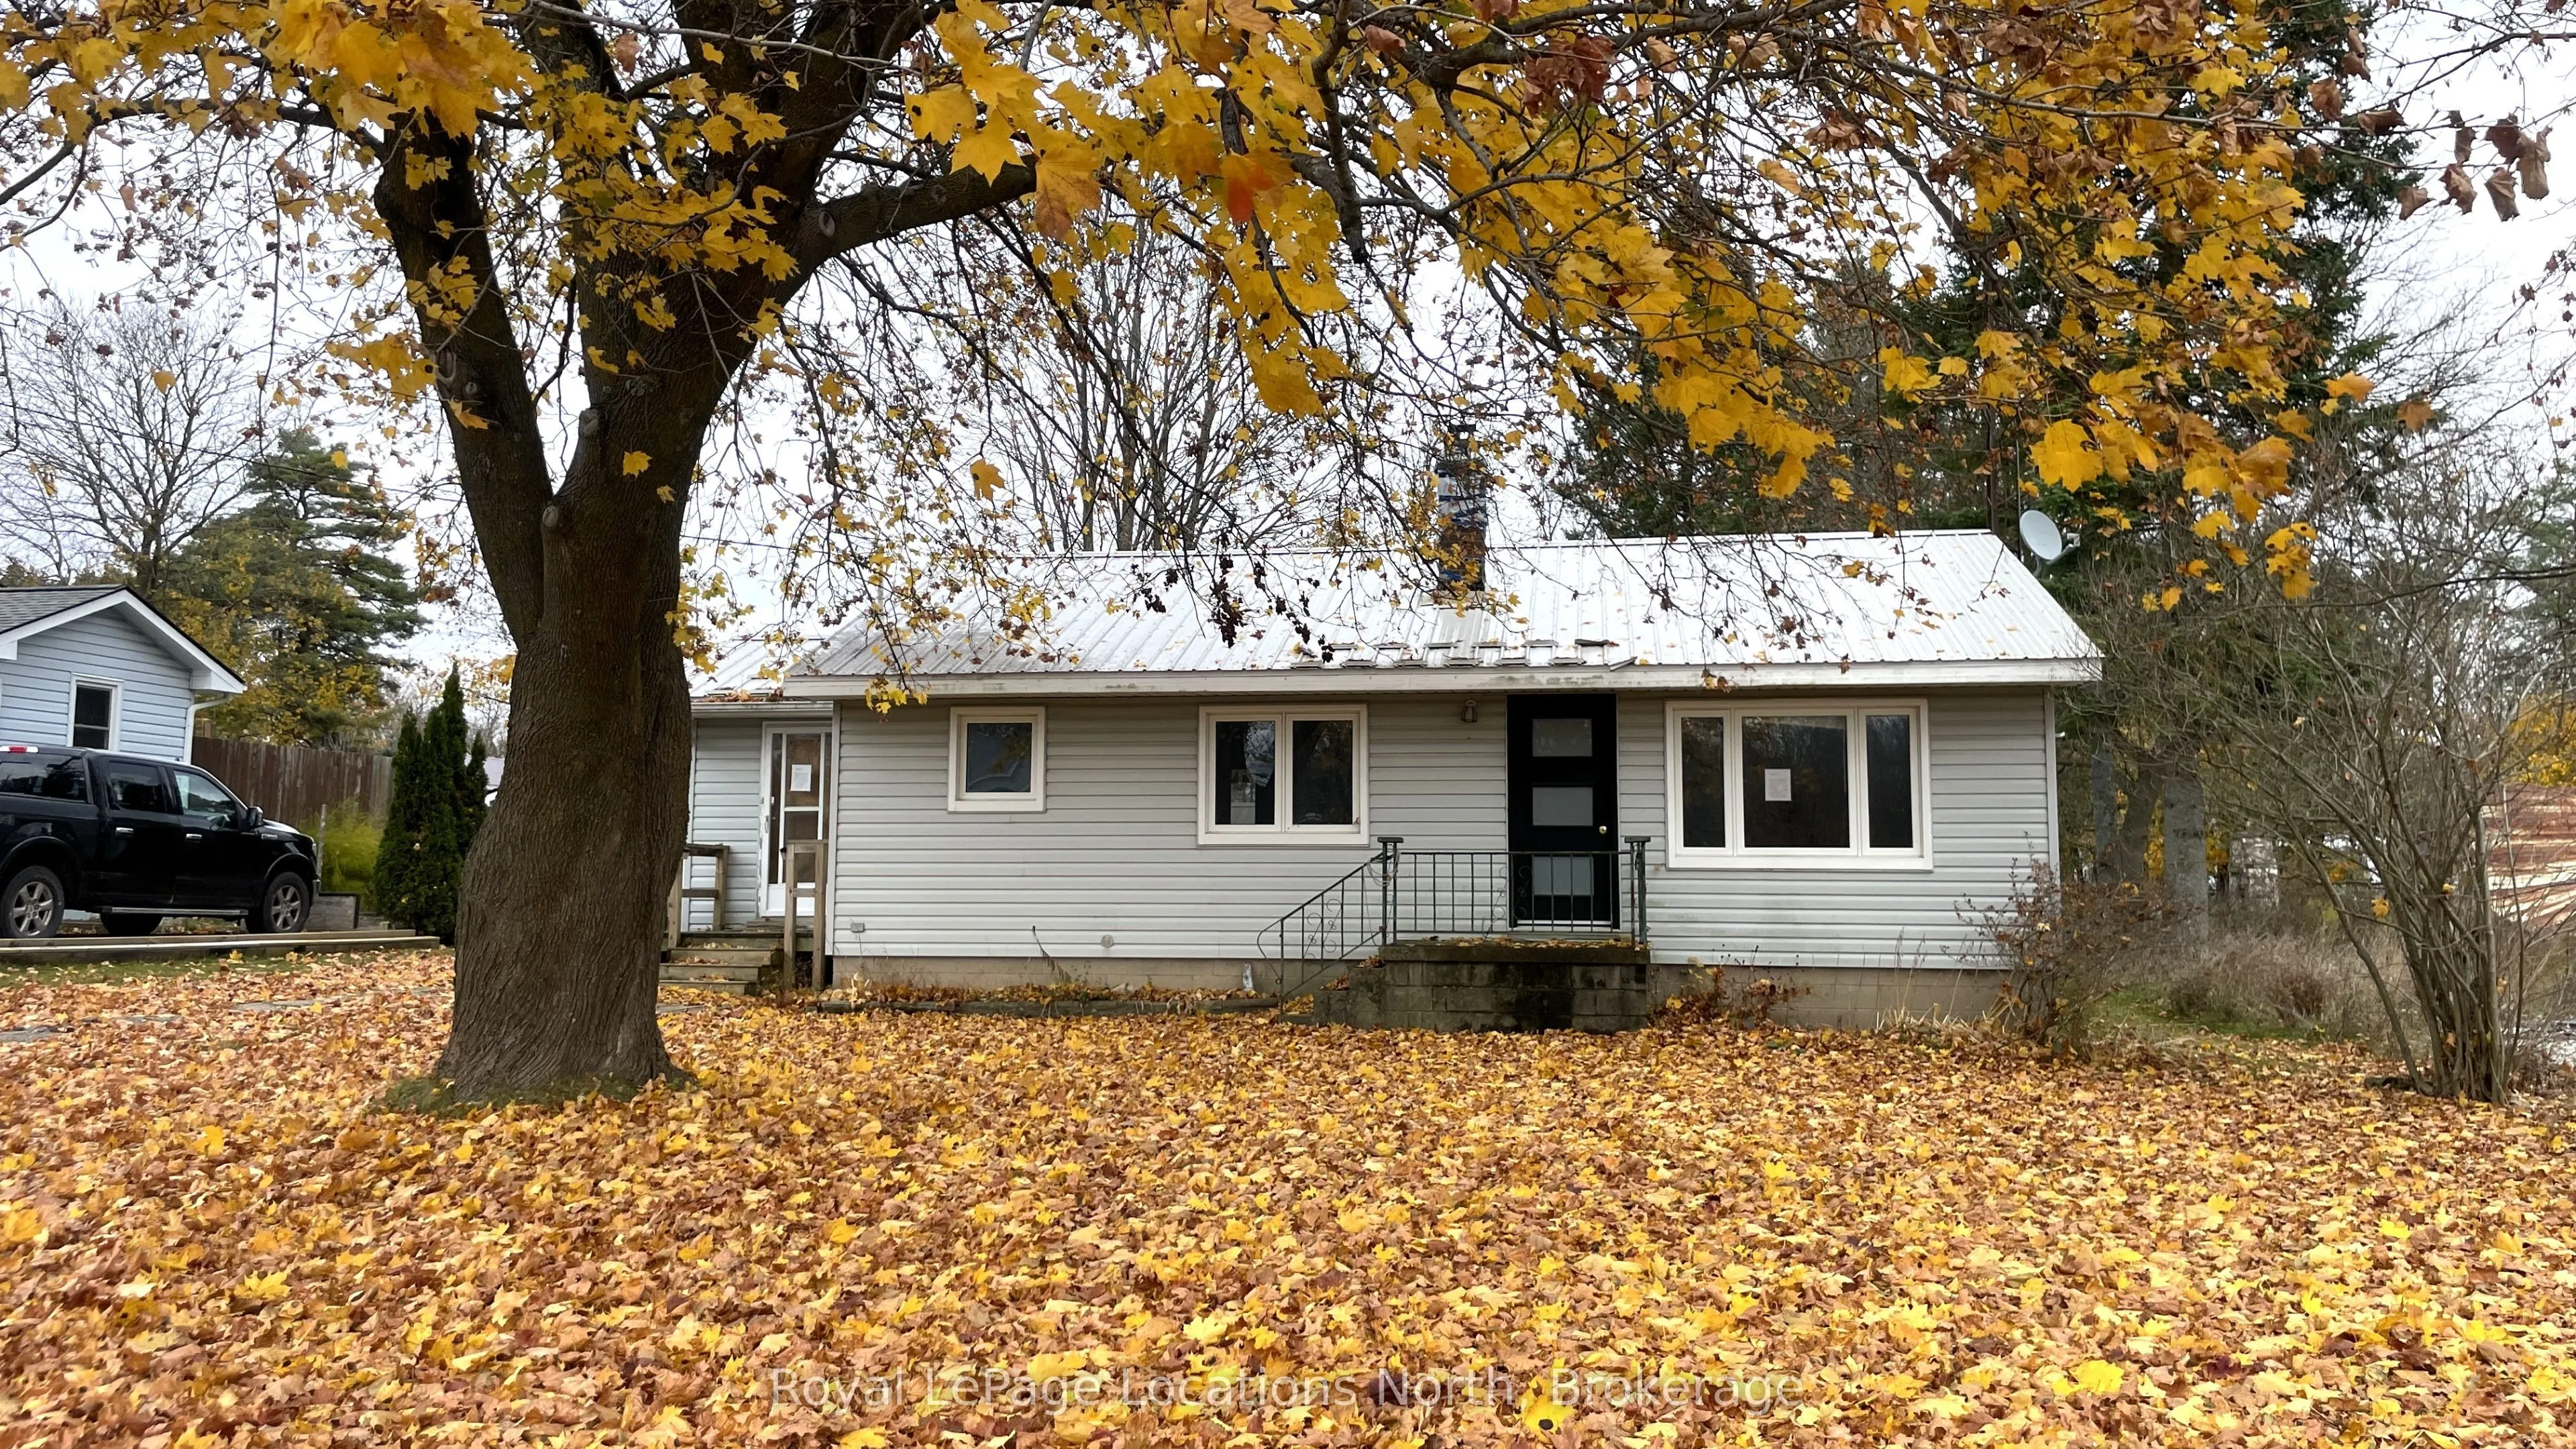
Welcome to 776221 10 Highway Chatsworth, country living in Berkeley! This charming 2+2 bedroom bungalow offers a comfortable layout, rustic country character and plenty of opportunity to make it your own.The heart of the home is its inviting country kitchen, featuring live-edge countertops, a porcelain apron-front sink, subway tile backsplash, shiplap walls, open shelving and updated lighting. The adjoining dining area creates a welcoming space for everyday meals and entertaining. A convenient side mudroom provides a practical entry point for coats, boots and everyday essentials.The spacious primary bedroom offers convenient semi-ensuite access to the updated main bathroom, complete with tile flooring, a walk-in shower, custom tilework and a live-edge vanity. The second main-floor bedroom also enjoys its own two-piece ensuite. The generous living room features a large picture window and a Napoleon freestanding propane fireplace, creating a cozy place to unwind.The lower level adds two additional bedrooms, along with laundry, storage space and a cold room. There is also room to bring your own ideas and updates to the lower level.Outside, enjoy the character of a beautiful mature maple tree in the front yard, parking for two vehicles and a charming backyard workshop complete with built-in workbenches. With a newer propane forced-air furnace and a blend of country charm and practical features, this home offers an opportunity to enjoy a quieter lifestyle while creating a space that feels entirely your own. Contact the Listing Realtor for your own private viewing.

Property Details

Full Property Details

Interior

Bedrooms
2
Bedrooms Plus
2
Total Bedrooms
4
Washrooms
2
Square Footage
700-1100 sqft
Basement
Full,Partially Finished
Heating Source
Propane
Heating Fuel
Forced Air
Air Conditioning
None
Family Room
No
Kitchens
1
Total Kitchens
1
Fireplace Features
Yes

Exterior

Depth
150.96
Front
64.02
Lot Size
64 x 150.96 ft
Pool
None
Parking Spaces
2
Total Parking Spaces
2.00
Parking Description
None
Garage Spaces
0

Building Description

Style
Bungalow
Home Type
House
Subtype
Detached
Year Built
51-99
Property Orientation
North
Exterior Finish
Vinyl Siding
Sewers
Septic
Water Supply
Well
Possession Date
No Data

Community

Community
Chatsworth

Taxes & Fees

Taxes
$1,837 /yr
Tax Year
2025
Occupancy
Vacant

Room Types

Room Dimensions Area Description
Bathroom 6.69 x 2.79 18.67 sqft 2 Pc Ensuite, Laminate
Bathroom 7.94 x 6.33 50.26 sqft 3 Pc Bath, Separate Shower, Tile Floor
Bedroom 2 12.47 x 11.48 143.16 sqft 2 Pc Ensuite
Bedroom 3 9.19 x 9.19 84.46 sqft Above Grade Window
Bedroom 4 9.28 x 9.61 89.18 sqft Above Grade Window
Dining Room 11.48 x 6.56 75.31 sqft Ceiling Fan(s), Combined w/Kitchen, Window
Kitchen 11.48 x 11.15 128 sqft Backsplash, Country Kitchen, Combined w/Dining
Living Room 11.48 x 14.96 171.74 sqft SW View, Gas Fireplace, Large Window
Mud Room 9.32 x 7.61 70.93 sqft -
Other 6.89 x 11.48 79.1 sqft -
Primary Bedroom 11.42 x 12.76 145.72 sqft Semi Ensuite, Laminate
Mark Barbosa
Mark Barbosa
Century 21 In-Studio Realty Inc., Brokerage
Listed by JILL DOES, Salesperson
1 days on site
Listing Broker
Royal LePage Locations North
Courtesy
Royal LePage Locations North
Listed Date
11/10/2026

Courtesy of PropTx MLS® / Royal LePage Locations North
Similar homes for sale in Chatsworth

Copyright 2026 All rights reserved. PropTx MLS® assumes no responsibility for the accuracy of any information shown. The information provided herein must only be used by consumers that have a bona fide interest in the purchase, sale or lease of real estate and may not be used for any commercial purpose or any other purpose.
Copyright 2026 All rights reserved. Canadian Real Estate Association assumes no responsibility for the accuracy of any information shown. The information provided herein must only be used by consumers that have a bona fide interest in the purchase, sale or lease of real estate and may not be used for any commercial purpose or any other purpose. The trademark DDF® is owned by The Canadian Real Estate Association (CREA) and identifies CREA’s Data Distribution Facility (DDF®). The trademarks REALTOR®, REALTORS®, and the REALTOR® logo are controlled by The Canadian Real Estate Association (CREA) and identify real estate professionals who are members of CREA. The trademarks MLS®, Multiple Listing Service®, and the associated logos are owned by CREA and identify the quality of services provided by real estate professionals who are members of CREA
Powered by AgentLocator