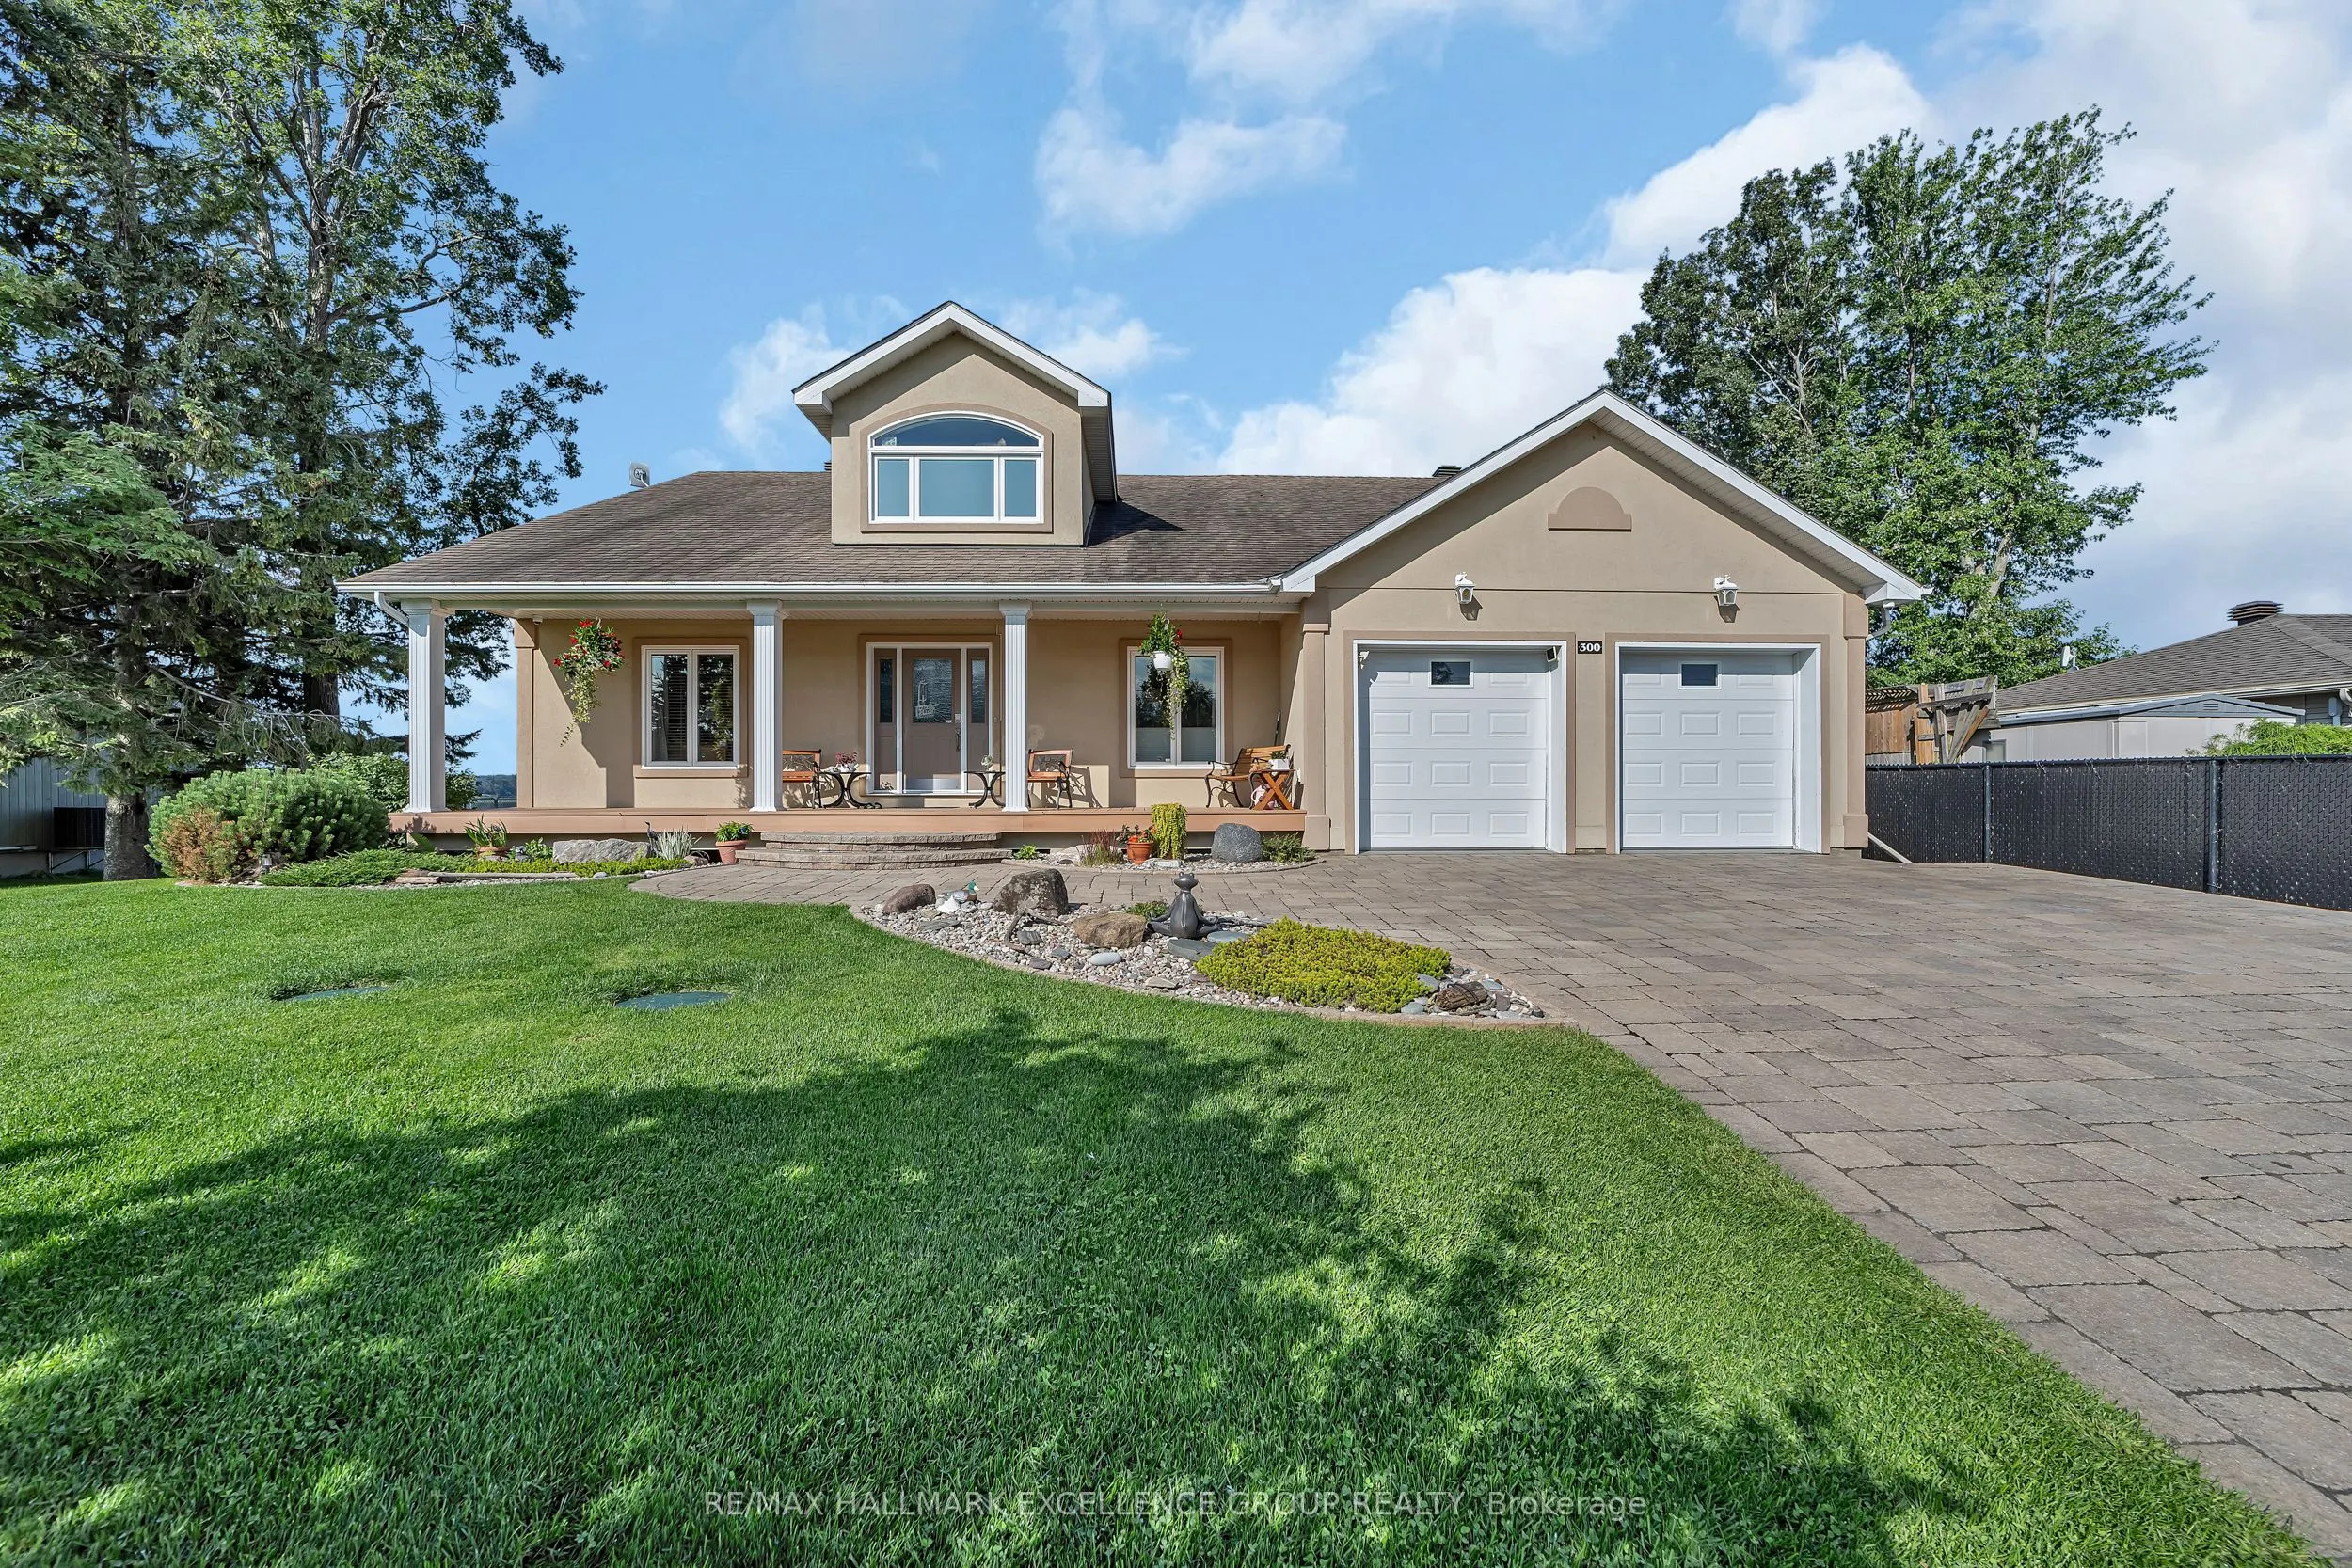


MLS®# X14167240
| Room | Dimensions | Area | Description |
|---|---|---|---|
| Bathroom | 5.25 x 3.15 | 16.54 sqft | 2 Pc Bath, Porcelain Floor |
| Bathroom | 9.61 x 7.32 | 70.35 sqft | 4 Pc Bath, Porcelain Floor |
| Bathroom | 9.61 x 8.5 | 81.68 sqft | 5 Pc Ensuite, Double Sink, Soaking Tub |
| Bedroom 2 | 0.89 x 12.99 | 11.56 sqft | Hardwood Floor |
| Bedroom 3 | 10.6 x 10.01 | 106.11 sqft | Hardwood Floor |
| Dining Room | 16.99 x 10.5 | 178.4 sqft | 2 Way Fireplace, Crown Moulding, Hardwood Floor |
| Kitchen | 16.67 x 6.82 | 113.69 sqft | Granite Counters, Breakfast Bar, Custom Backsplash |
| Living Room | 21.33 x 14.01 | 298.83 sqft | 2 Way Fireplace, Hardwood Floor, B/I Shelves |
| Loft | 21.88 x 17.49 | 382.68 sqft | Gas Fireplace, 2 Pc Bath, Hardwood Floor |
| Office | 9.25 x 8.07 | 74.65 sqft | Hardwood Floor |
| Primary Bedroom | 14.01 x 12.5 | 175.12 sqft | Walk-In Closet(s), 5 Pc Ensuite, Hardwood Floor |
| Recreation | 50 x 20.01 | 1000.5 sqft | B/I Shelves, Concrete Floor |

Courtesy of PropTx MLS® / RE/MAX HALLMARK EXCELLENCE GROUP REALTY
 For Sale
 For Sale
 For Sale
 For Sale
 For Sale
 For Sale

