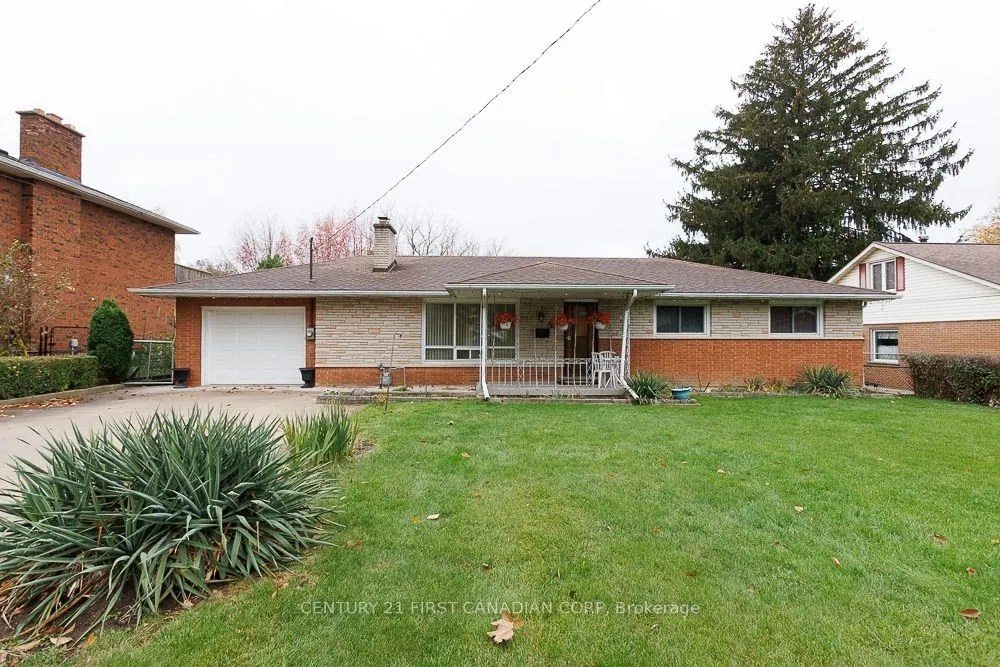
A rare opportunity to discover the charm and possibilities of this original one-owner vintage 1960s ranch-style home, situated on a generous nearly 1/2 acre lot right in the heart of the city. Offering a wonderful country feel with the convenience of city living, this spacious property is ready for ...someone to bring new life and fresh ideas to its timeless design.The property offers exceptional park like outdoor space, including a 15' x 10' greenhouse for gardening enthusiasts with grape vines, pear and apple trees. A separate 12' x 24' workshop for hobbies, projects or additional storage. 75' x 283' lot. A large double concrete driveway provides parking for up to six vehicles.A unique opportunity to restore, renovate and create something special. Whether you're looking for room to grow, space for your hobbies or simply the appeal of a large in-city property, this one-owner vintage home offers tremendous potential and in a setting that's hard to find!
Full Property Details
Interior
Bedrooms
3
Total Bedrooms
3
Washrooms
2
Square Footage
1100-1500 sqft
Basement
Full
Heating Source
Gas
Heating Fuel
Forced Air
Air Conditioning
Central Air
Family Room
No
Kitchens
1
Kitchens Plus
1
Total Kitchens
2
Fireplace Features
Yes
Bedrooms
3
Total Bedrooms
3
Washrooms
2
Square Footage
1100-1500 sqft
Basement
Full
Heating Source
Gas
Heating Fuel
Forced Air
Air Conditioning
Central Air
Family Room
No
Kitchens
1
Kitchens Plus
1
Total Kitchens
2
Fireplace Features
Yes
Exterior
Depth
283.5
Front
75.0
Acreage
.50-1.99
Driveway
Private Double
Lot Size
75 x 283.5 ft
Pool
None
Parking Spaces
6
Total Parking Spaces
7.00
Parking Description
Attached
Garage Spaces
1
Zoning
R1-9
Depth
283.5
Front
75.0
Acreage
.50-1.99
Driveway
Private Double
Lot Size
75 x 283.5 ft
Pool
None
Parking Spaces
6
Total Parking Spaces
7.00
Parking Description
Attached
Garage Spaces
1
Zoning
R1-9
Building Description
Style
Bungalow
Home Type
House
Subtype
Detached
Year Built
51-99
Property Orientation
West
Exterior Finish
Brick
Sewers
Sewer
Water Supply
Municipal
Possession Date
11/30/2026
Style
Bungalow
Home Type
House
Subtype
Detached
Year Built
51-99
Property Orientation
West
Exterior Finish
Brick
Sewers
Sewer
Water Supply
Municipal
Possession Date
11/30/2026
Community
Community
South O
Community
South O
Taxes & Fees
Taxes
$4,811 /yr
Tax Year
2025
Occupancy
Vacant
Taxes
$4,811 /yr
Tax Year
2025
Occupancy
Vacant
Room Types
Bedroom 2
-
Dimensions 10.1 x 9.12 feet
92.11 sqft
Bedroom 3
-
Dimensions 9.91 x 9.12 feet
90.38 sqft
Cold Room/Cantina
-
Dimensions 10.5 x 5.91 feet
62.06 sqft
Dining Room
-
Dimensions 12.7 x 9.09 feet
115.44 sqft
Kitchen
-
Dimensions 10.1 x 9.09 feet
91.81 sqft
Kitchen
-
Dimensions 11.71 x 12.4 feet
145.2 sqft
Laundry
-
Dimensions 16.11 x 8.79 feet
141.61 sqft
Living Room
-
Dimensions 13.91 x 9.12 feet
126.86 sqft
Office
-
Dimensions 11.91 x 12.34 feet
146.97 sqft
Other
-
Dimensions 10.1 x 12.01 feet
121.3 sqft
Primary Bedroom
-
Dimensions 14.01 x 9.09 feet
127.35 sqft
Recreation
-
Dimensions 43.8 x 121 feet
5299.8 sqft
Similar Properties(No results)
Mortgage Calculator
Calculate your estimated monthly mortgage payment
Price
$599,000
$
%
%
Monthly payment
By clicking Save, we will calculate your estimated mortgage for all properties using the saved values (down payment percentage, interest rate, and amortization).
The accuracy and applicability of this calculator are not guaranteed.