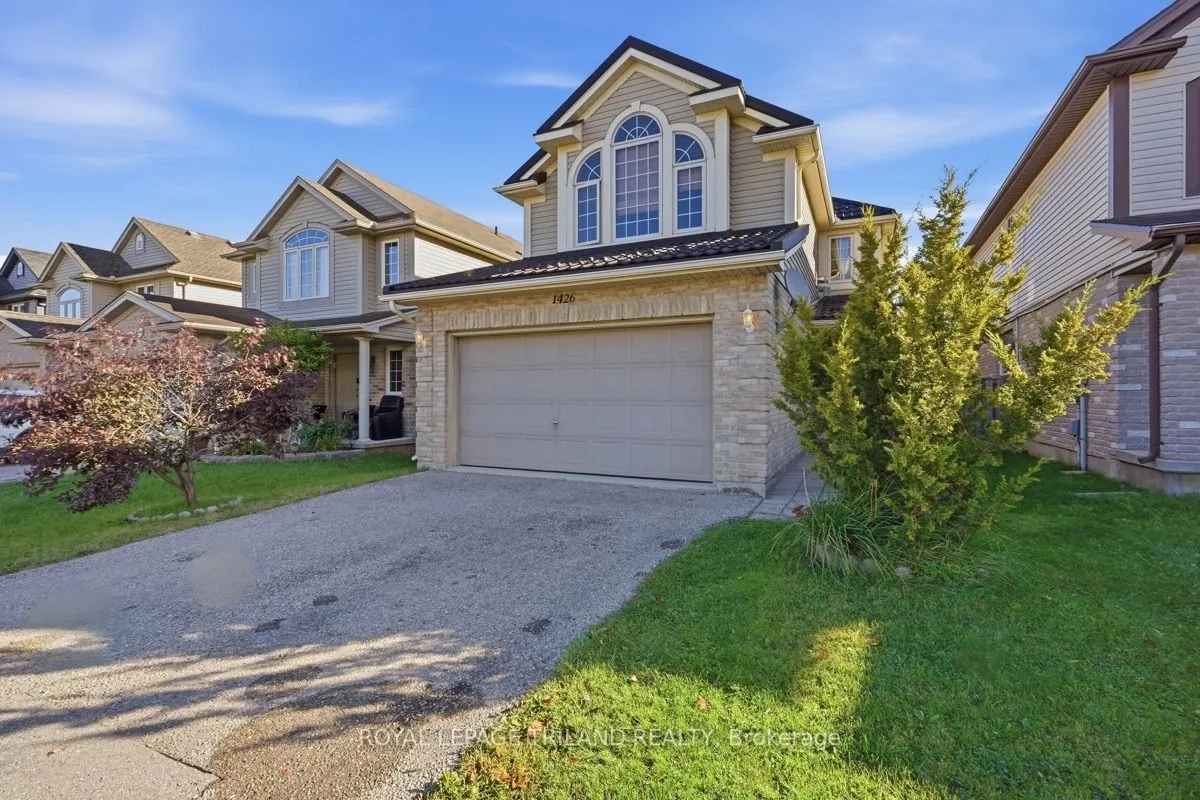
Sign In or Create a Free Account to see full details of this property
Key Facts
Key facts for 1426 Mickleborough Drive
Property Type
House, 2-Storey
Parking
Attached 2 garage, 2 parking
MLS #
X14132986
Size
1500-2000 sqft
Basement
Unfinished
Listed on
2026-10-30
Lot size
33 x 108.27
Tax
$4,727 /yr
Days on Market
1
Approximate Age
16-30
Maintenance Fee
-
Description
Welcome to 1426 Mickleborough Drive, an extraordinary 3-bedroom, 2.5-bathroom family home offering 1,790 sq. ft. of exceptionally functional above-grade space in London's highly desirable White Hills neighborhood! Built in 2007, this 2-storey residence features a rare, highly versatile floor plan bo...asting dual family spaces, enhanced by a built-in stereo system throughout the entire home: an inviting main-floor living room situated right off the kitchen for effortless daily connection, plus a massive second-floor family room perfect for movie nights, a children's play haven, or a dedicated home office. Beyond its unique spatial layout and immersive audio setup, this home delivers complete peace of mind with impressive major infrastructure upgrades. Within the past 2 years, the high-efficiency furnace, central air conditioning, durable metal roof, and outdoor deck have all been replaced, while the past year brought a new tankless on-demand water heater and a reliable sump pump system equipped with a battery backup. Complete with an attached 2-car garage and priced for exceptional value, this move-in-ready property packs incredible functionality, mechanical reliability, and modern lifestyle comfort into one complete package close to top-rated schools, scenic parks, and everyday amenities!
By clicking Save, we will calculate your estimated mortgage for all properties using the saved values (down payment percentage, interest rate, and amortization).
The accuracy and applicability of this calculator are not guaranteed.