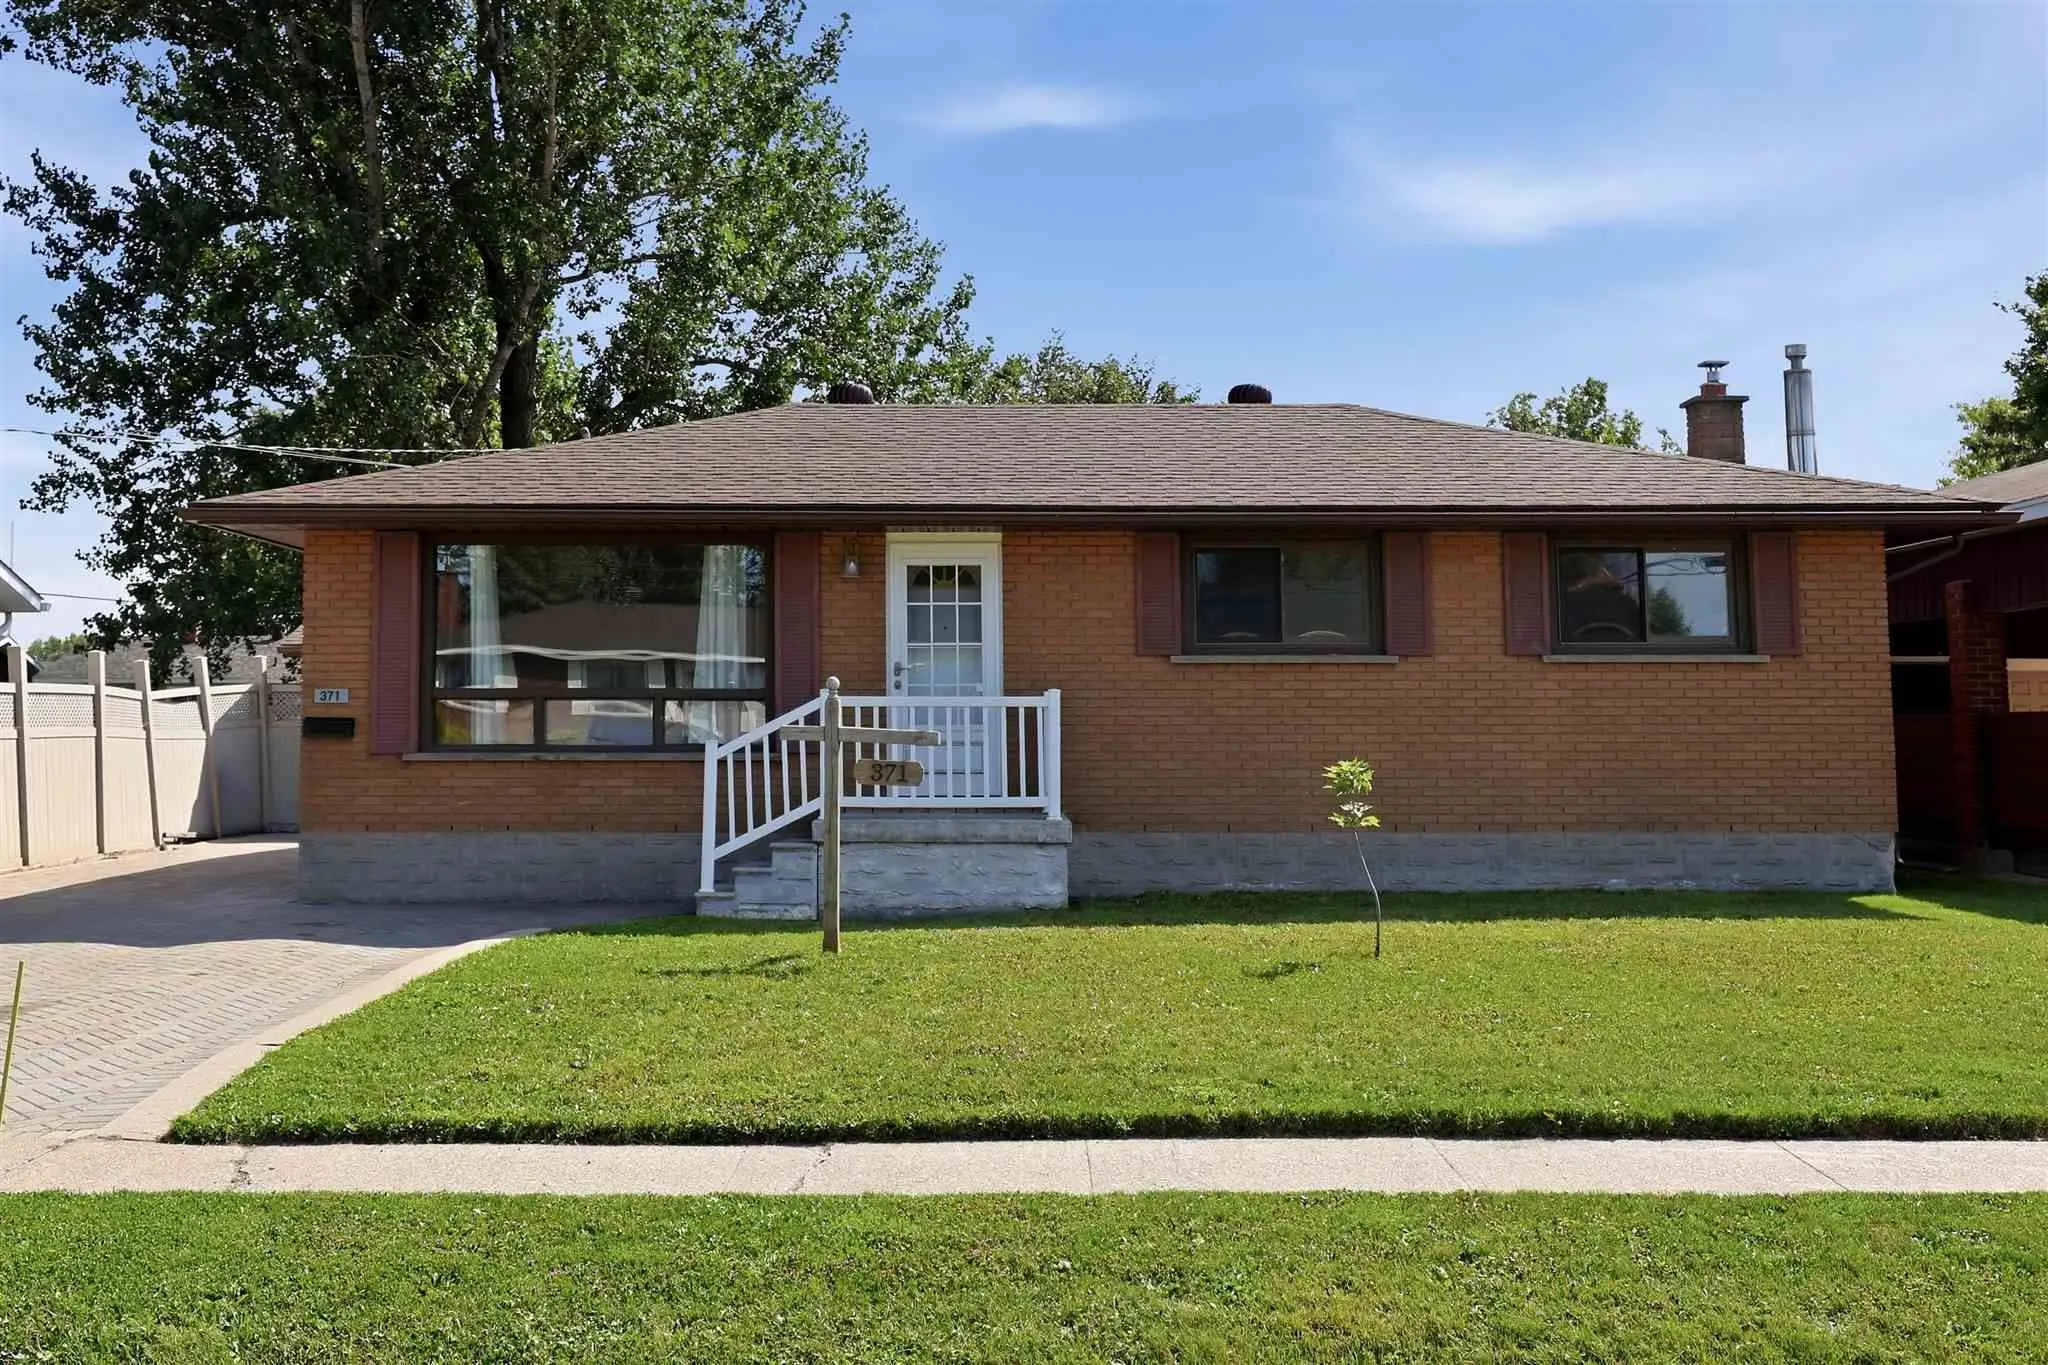
Sign In or Create a Free Account to see full details of this property
Key Facts
Key facts for 371 Doncaster Road
Property Type
House, Bungalow
Parking
None 1 garage
MLS #
X14131830
Size
-
Basement
Full,Partially Finished
Listed on
2026-10-30
Lot size
59 x 111.5
Tax
$3,329 /yr
Days on Market
1
Approximate Age
-
Maintenance Fee
-
Description
Introducing this well-maintained brick bungalow. This traditional layout offers a dining room open to the kitchen and a north-facing living room that provides a bright and inviting space. Three bedrooms feature large closets, along with a 4-piece main-floor bathroom. The basement offers excellent ad...ditional living space (in-law suite potential), with a large recreation room with a gas fireplace, second 4 piece upgraded upgraded bathroom, large bonus room and cold room. Enjoy the fully fenced spacious private backyard with a 12x34 concrete patio that spans the width of the home. A convenient gate provides access wide enough to accommodate larger items. The property also features a 16 x 24 single detached garage that is insulated, wired, and heated with oil. Additional features include shingles approximately 12 years old, a 2013 furnace, air conditioning, an 11 x 13 storage shed and an interlocking brick driveway. Home is gas heated and has central air condonitioning.
Full Property Details
Interior
Bedrooms
3
Bedrooms Plus
0
Total Bedrooms
3
Washrooms
2
Basement
Full,Partially Finished
Heating Source
Gas
Heating Fuel
Forced Air
Air Conditioning
Other
Kitchens
1
Kitchens Plus
1
Total Kitchens
2
Bedrooms
3
Bedrooms Plus
0
Total Bedrooms
3
Washrooms
2
Basement
Full,Partially Finished
Heating Source
Gas
Heating Fuel
Forced Air
Air Conditioning
Other
Kitchens
1
Kitchens Plus
1
Total Kitchens
2
Exterior
Depth
111.5
Front
58.7
Acreage
< .50
Driveway
Other
Lot Size
59 x 111.5 ft
Pool
None
Parking Spaces
-
Total Parking Spaces
-
Parking Description
None
Garage Spaces
1
Zoning
R2
Depth
111.5
Front
58.7
Acreage
< .50
Driveway
Other
Lot Size
59 x 111.5 ft
Pool
None
Parking Spaces
-
Total Parking Spaces
-
Parking Description
None
Garage Spaces
1
Zoning
R2
Building Description
Style
Bungalow
Home Type
House
Subtype
Detached
Property Orientation
South
Exterior Finish
Brick
Sewers
Sewer
Water Supply
Municipal
Possession Date
No Data
Style
Bungalow
Home Type
House
Subtype
Detached
Property Orientation
South
Exterior Finish
Brick
Sewers
Sewer
Water Supply
Municipal
Possession Date
No Data
Community
Community
Ward 4
Community
Ward 4
Taxes & Fees
Taxes
$3,329 /yr
Tax Year
2026
Occupancy
Owner
Taxes
$3,329 /yr
Tax Year
2026
Occupancy
Owner
Room Types
Bathroom
Vinyl Floor
Dimensions 6.04 x 8.04 feet
48.56 sqft
Bathroom
Tile Floor
Dimensions 7.02 x 4.07 feet
28.57 sqft
Bedroom 2
Laminate
Dimensions 10.5 x 7.41 feet
77.81 sqft
Bedroom 3
Laminate
Dimensions 10.73 x 7.97 feet
85.52 sqft
Cold Room/Cantina
Concrete Floor
Dimensions 4.04 x 4 feet
16.16 sqft
Dining Room
Linoleum
Dimensions 10.99 x 9.97 feet
109.57 sqft
Kitchen
Linoleum
Dimensions 6.4 x 11.98 feet
76.67 sqft
Laundry
Concrete Floor
Dimensions 10.99 x 7.05 feet
77.48 sqft
Living Room
Laminate
Dimensions 10.99 x 17.98 feet
197.6 sqft
Office
Ceramic Floor
Dimensions 10.5 x 10.73 feet
112.66 sqft
Other
Ceramic Floor
Dimensions 10.99 x 27.99 feet
307.61 sqft
Primary Bedroom
Laminate
Dimensions 10.99 x 10.99 feet
120.78 sqft
Similar Properties(No results)
Mortgage Calculator
Calculate your estimated monthly mortgage payment
Price
$384,900
$
%
%
Total cost of mortgage
$0
Monthly payment
By clicking Save, we will calculate your estimated mortgage for all properties using the saved values (down payment percentage, interest rate, and amortization).
The accuracy and applicability of this calculator are not guaranteed.