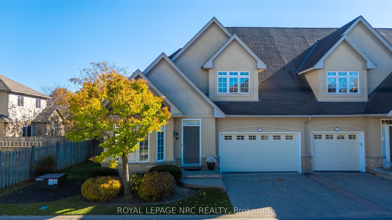
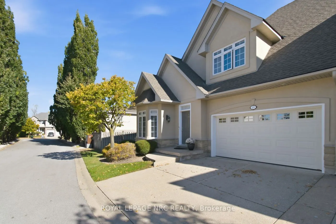
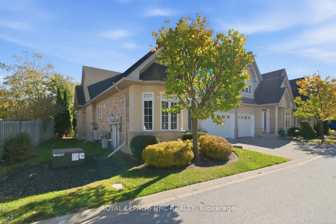
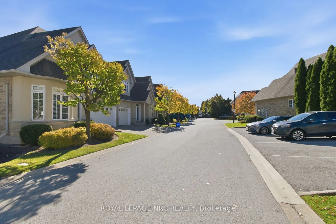
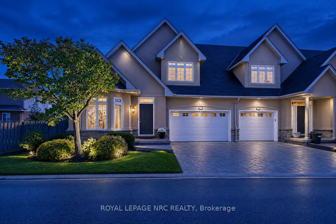
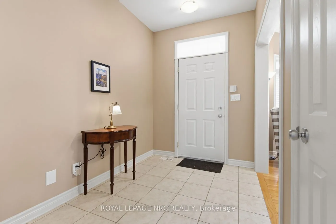
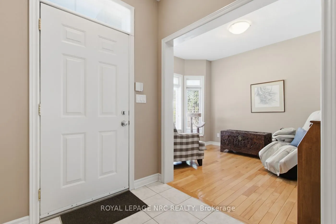
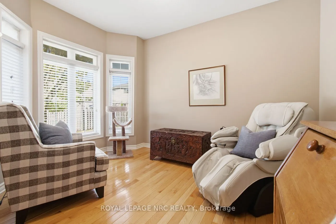
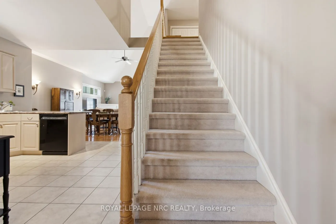
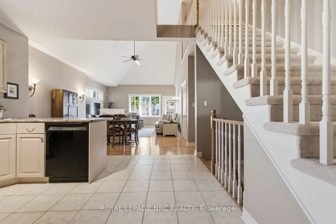
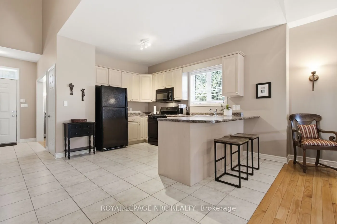
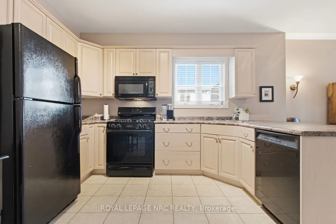
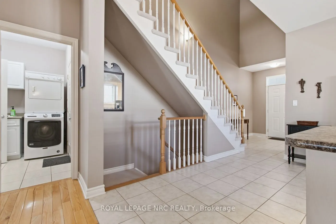
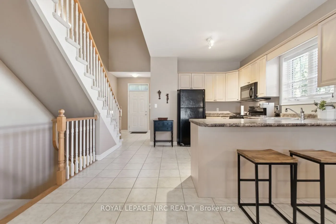
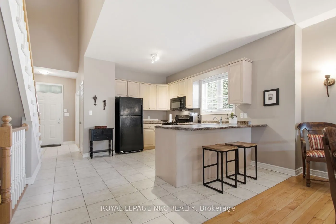
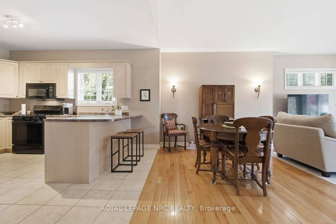
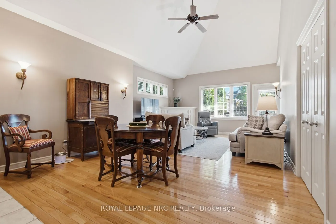
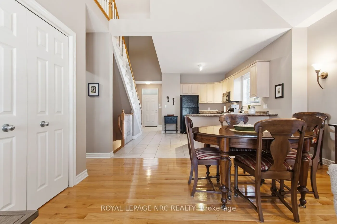
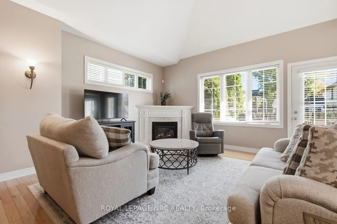
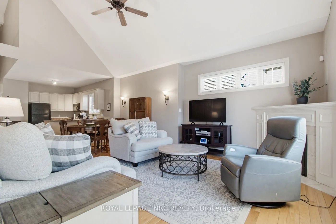
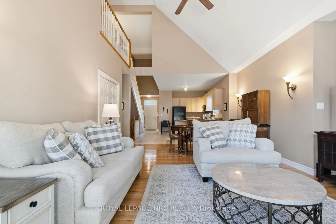
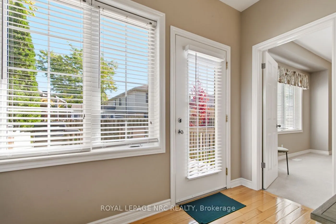
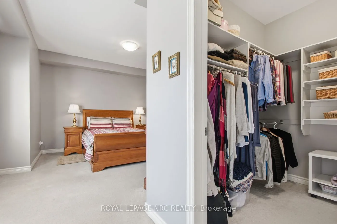
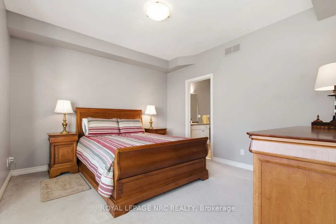
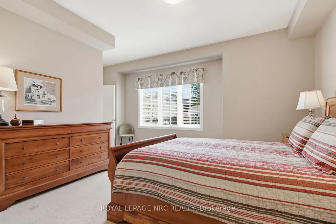
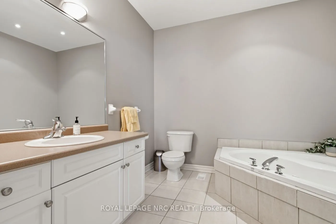
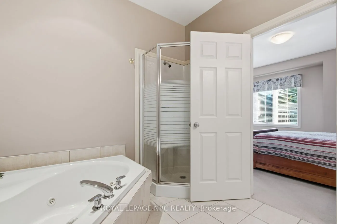
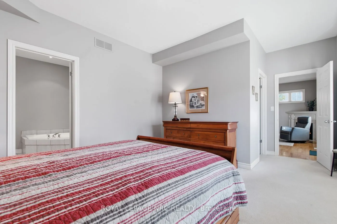
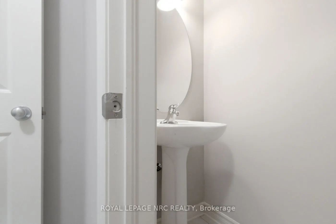
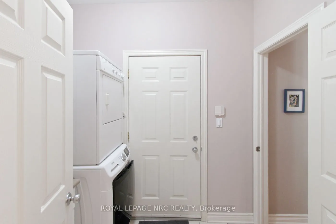
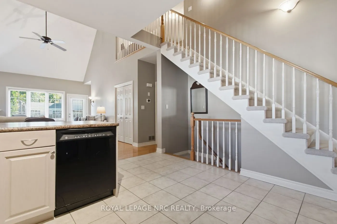
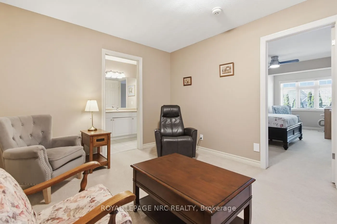
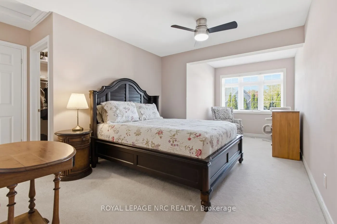
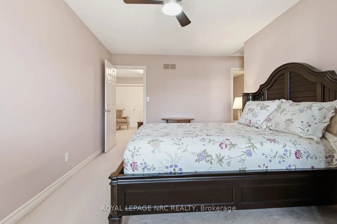
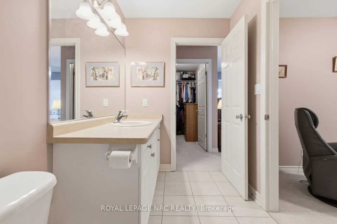
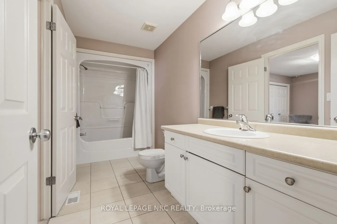
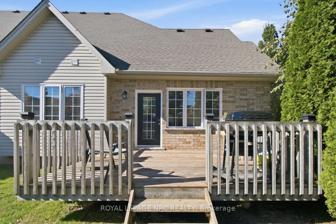
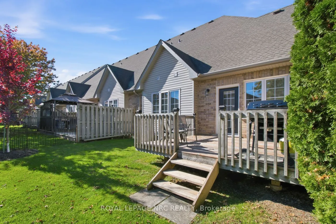
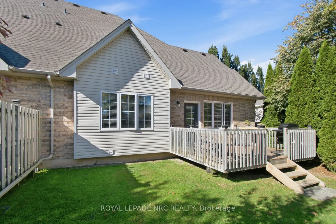
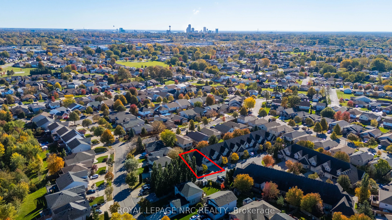
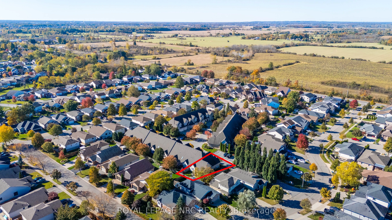
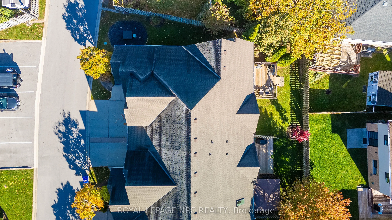
Comfort, Convenience & Easy Living in Niagara Falls' Desirable North End known as the Courtyard of Meadow Creek! Welcome to this beautifully maintained end-unit townhouse, built in 2004 and located in a lovely, well-managed complex in the sought-after north end of Niagara Falls. From the moment you ...arrive, you'll appreciate the convenience of this location within the complex. As the first unit on the left, you're just steps from the visitor parking, making it easy for friends and family to stop by. Add in the double garage, and you have convenience both inside and out! The bright, open-concept main floor offers a welcoming layout designed for comfortable living. The spacious primary bedroom features a walk-in closet and private ensuite with jetted bathtub, while a separate two-piece bathroom adds extra convenience for guests. Need another bedroom on the main level? The front den offers wonderful flexibility and could easily be converted into an additional bedroom with the addition of a closet and doors. Whether you need a home office, reading room or extra sleeping space, this room can adapt to your needs. The living room opens through a lovely patio door to the back deck, creating a great spot to unwind at the end of the day or simply enjoy some fresh air. Clean, well cared for and ready for its next owner, this home offers a wonderful opportunity to enjoy comfortable, low-maintenance living in an attractive complex with a good property management company. If you're looking for a home that combines practical design, flexible living space and a desirable Niagara Falls location.
Full Property Details
Interior
Bedrooms
2
Total Bedrooms
2
Washrooms
3
Square Footage
2000-2249 sqft
Basement
Full,Unfinished
Heating Source
Gas
Heating Fuel
Forced Air
Air Conditioning
Central Air
Family Room
No
Kitchens
1
Total Kitchens
1
Fireplace Features
Yes
Bedrooms
2
Total Bedrooms
2
Washrooms
3
Square Footage
2000-2249 sqft
Basement
Full,Unfinished
Heating Source
Gas
Heating Fuel
Forced Air
Air Conditioning
Central Air
Family Room
No
Kitchens
1
Total Kitchens
1
Fireplace Features
Yes
Exterior
Driveway
Private
Parking Spaces
4
Total Parking Spaces
4.00
Parking Description
Private
Garage Spaces
2
Balcony
None
Driveway
Private
Parking Spaces
4
Total Parking Spaces
4.00
Parking Description
Private
Garage Spaces
2
Balcony
None
Building Description
Style
Bungaloft
Home Type
Condo
Subtype
Condo Townhouse
Year Built
16-30
Property Orientation
West
Exterior Finish
Stucco (Plaster),Stone
Possession Date
11/30/2026
Locker
None
Style
Bungaloft
Home Type
Condo
Subtype
Condo Townhouse
Year Built
16-30
Property Orientation
West
Exterior Finish
Stucco (Plaster),Stone
Possession Date
11/30/2026
Locker
None
Community
Community
Ascot
Community
Ascot
Taxes & Fees
Taxes
$5,701 /yr
Tax Year
2026
Occupancy
Owner
Maintenance Fee
$573/mo
Parking
Included
Water
Included
Building Insurance
Included
Taxes
$5,701 /yr
Tax Year
2026
Occupancy
Owner
Maintenance Fee
$573/mo
Parking
Included
Water
Included
Building Insurance
Included
Other
Pets
Yes-with Restrictions
Pets
Yes-with Restrictions
Room Types
Bedroom 2
-
Dimensions 19.29 x 10.5 feet
202.54 sqft
Den
-
Dimensions 19.49 x 10.99 feet
214.2 sqft
Dining Room
-
Dimensions 13.09 x 10.7 feet
140.06 sqft
Foyer
-
Dimensions 9.91 x 6.69 feet
66.3 sqft
Kitchen
-
Dimensions 12.2 x 9.12 feet
111.26 sqft
Laundry
2 Pc Bath, Access To Garage
Dimensions 7.12 x 5.12 feet
36.45 sqft
Living Room
W/O To Patio
Dimensions 14.11 x 11.19 feet
157.89 sqft
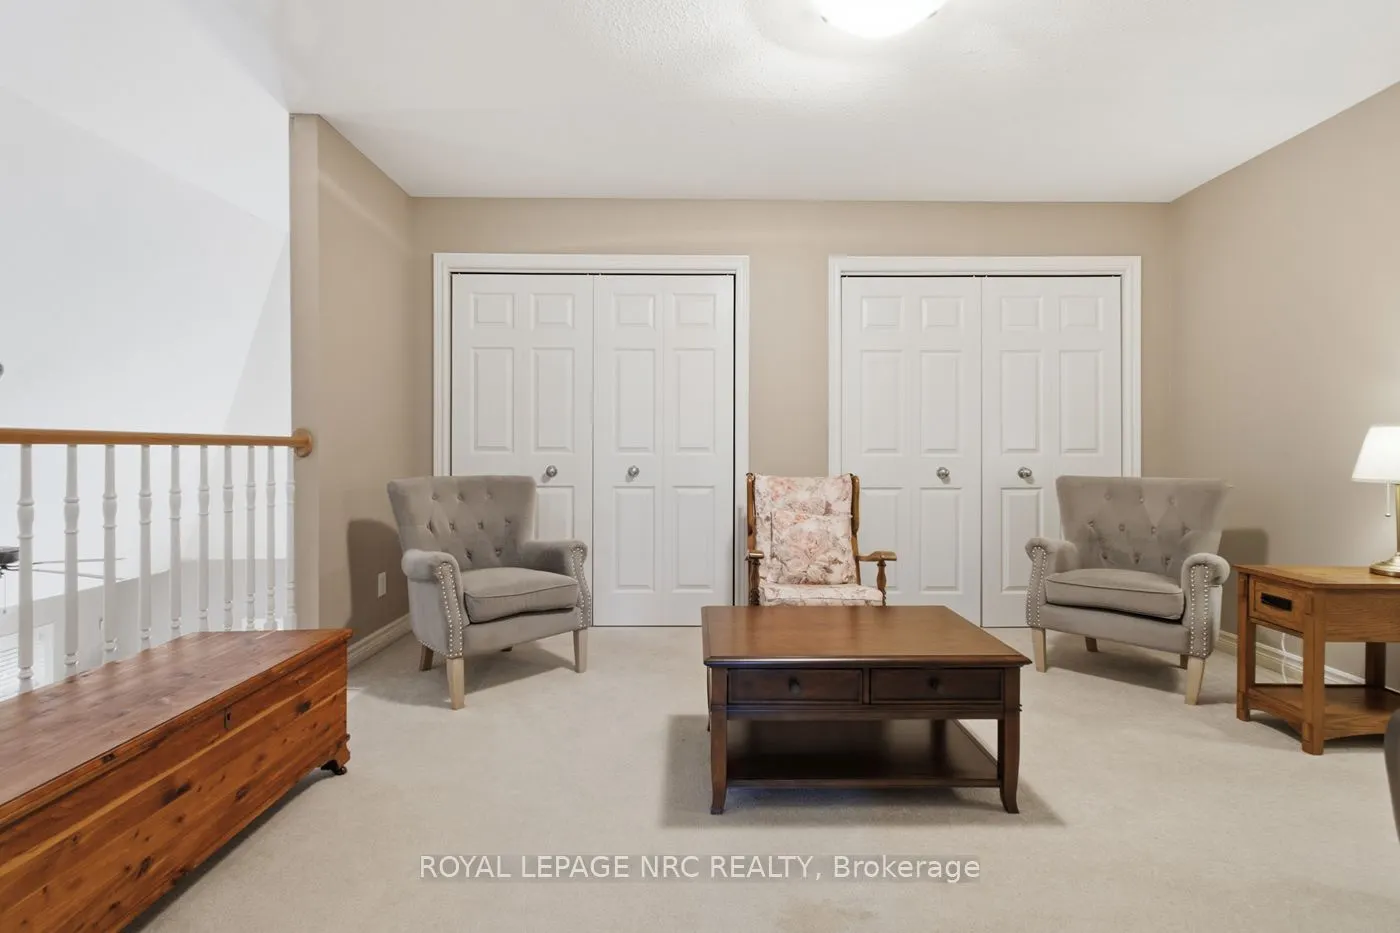
Loft
Double Closet
Dimensions 14.3 x 10.99 feet
157.16 sqft
Primary Bedroom
Walk-In Closet(s), 4 Pc Ensuite
Dimensions 18.7 x 13.39 feet
250.39 sqft
Similar Properties(No results)
Mortgage Calculator
Calculate your estimated monthly mortgage payment
Price
$579,900
$
%
%
Total cost of mortgage
$0
Monthly payment
By clicking Save, we will calculate your estimated mortgage for all properties using the saved values (down payment percentage, interest rate, and amortization).
The accuracy and applicability of this calculator are not guaranteed.