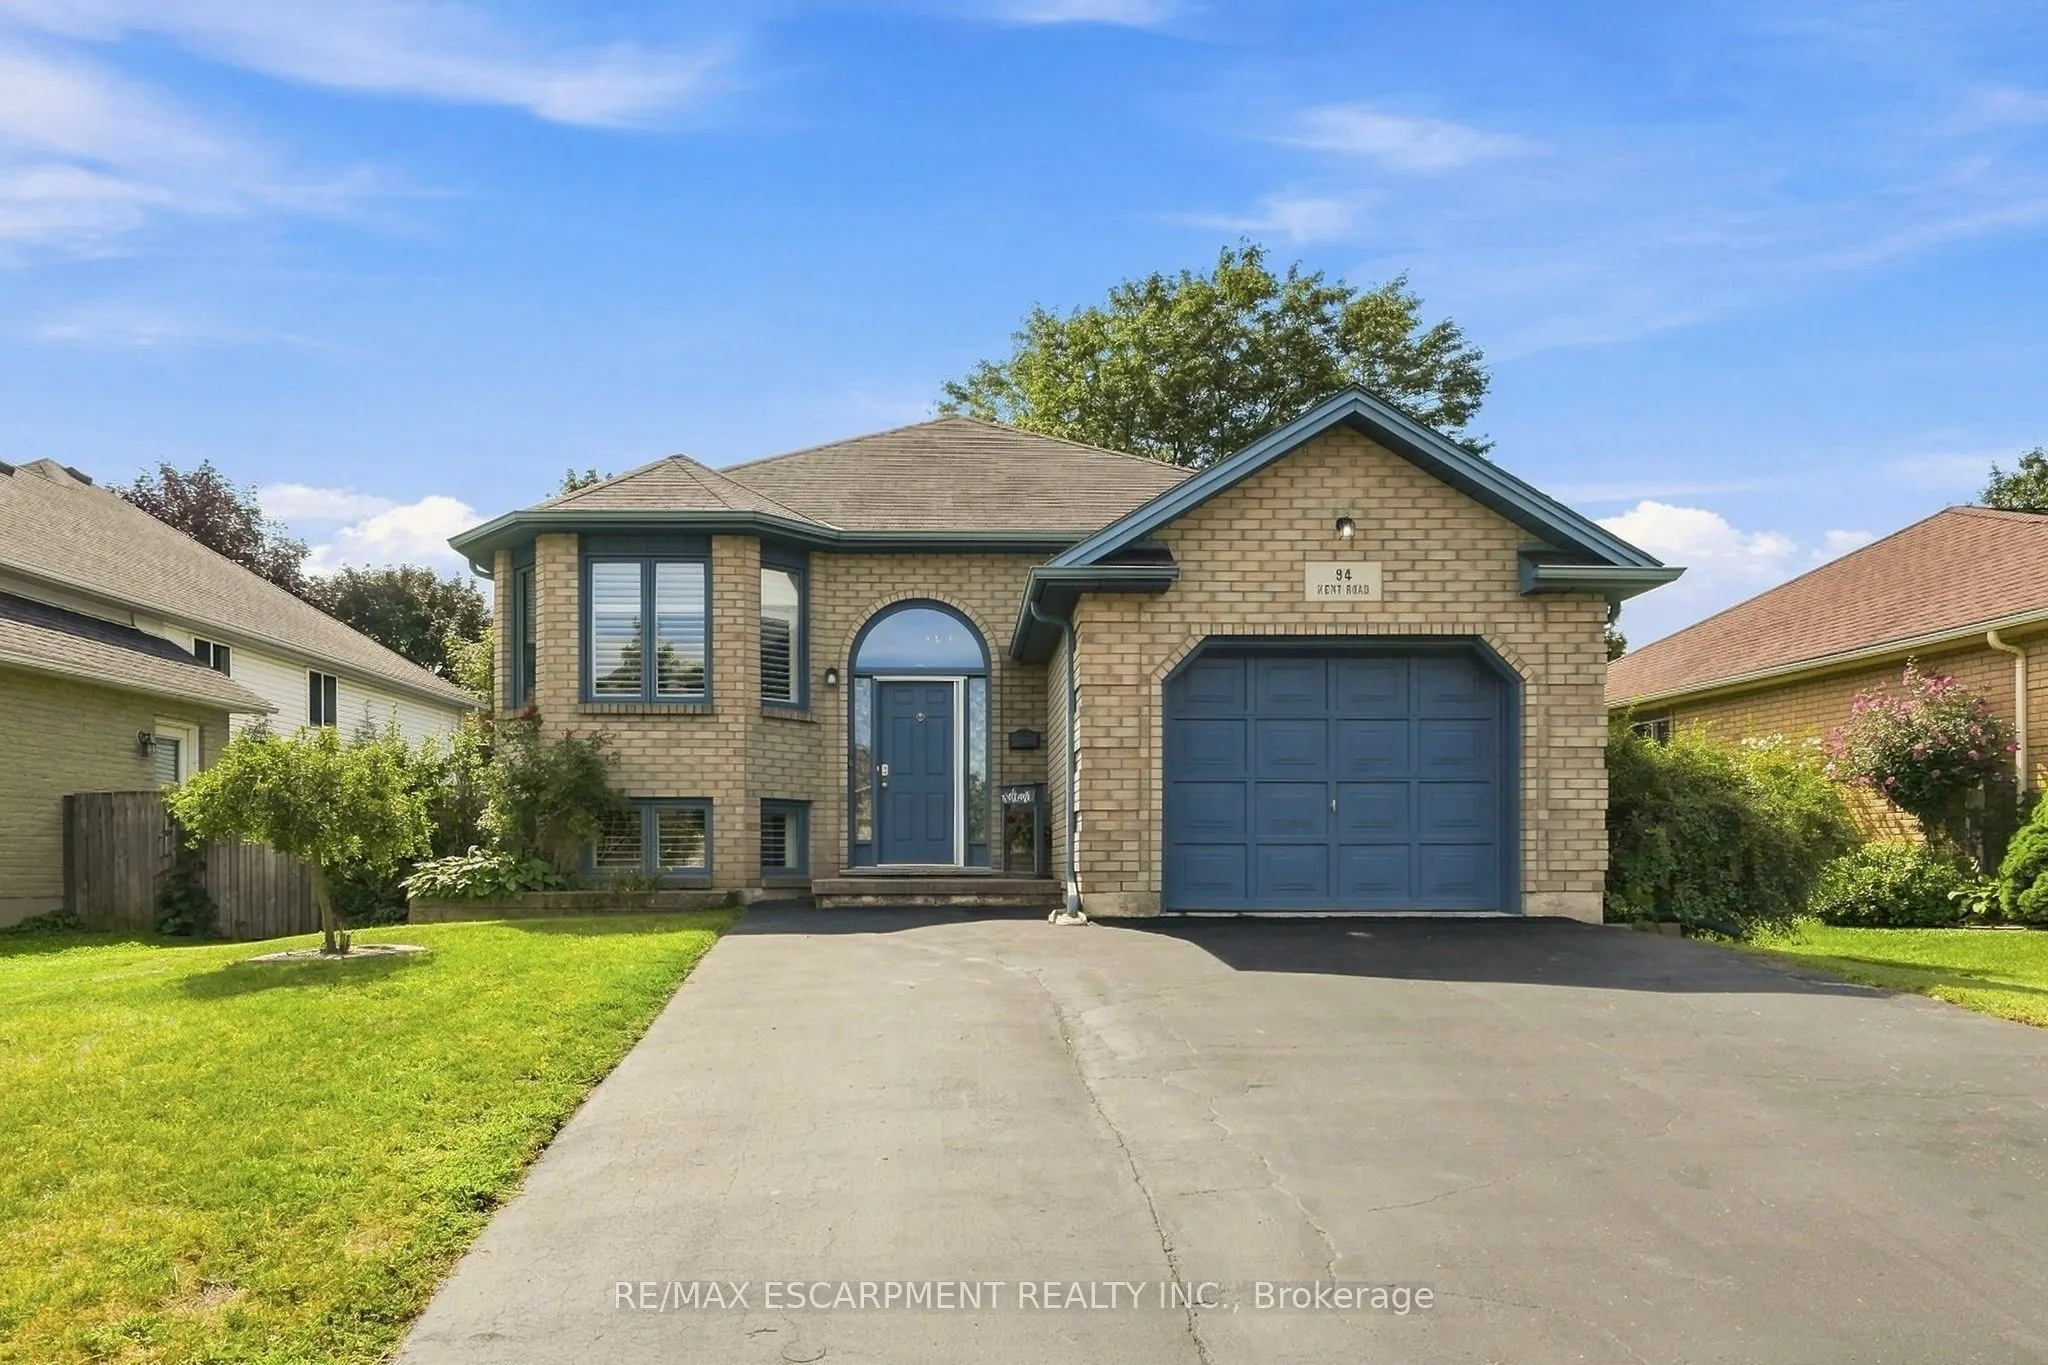
Welcome to this beautifully updated raised-ranch bungalow offering a bright, open layout and fantastic indoor-outdoor living. The main floor features an inviting living and dining area, an updated kitchen with a walkout to the upper deck, an updated 4-piece bathroom and two comfortable bedrooms. Ste...p outside from the kitchen to a spacious upper deck complete with a covered gazebo and privacy screen and bonus, there is storage underneath! It's the perfect spot for outdoor dining, entertaining or relaxing. The backyard continues to impress with a hot tub tucked beneath its own covered privacy gazebo, creating a private retreat to enjoy year-round. The fully finished lower level adds plenty of additional living space with a large recreation room, third bedroom, bonus room and updated 3-piece bathroom, ideal for guests, a home office, gym or additional family space. Set in an established Brantford neighbourhood with Deer Park and playground just steps away, this location puts everyday convenience close at hand with schools ,shopping and amenities nearby, along with quick access to Highway 403. A move-in-ready home offering flexible living space, a fantastic outdoor entertaining setup and a location that makes day-to-day living easy.
Full Property Details
Interior
Bedrooms
2
Bedrooms Plus
1
Total Bedrooms
3
Washrooms
2
Square Footage
700-1100 sqft
Basement
Full
Heating Source
Gas
Heating Fuel
Forced Air
Air Conditioning
Central Air
Family Room
No
Kitchens
1
Total Kitchens
1
Fireplace Features
No
Bedrooms
2
Bedrooms Plus
1
Total Bedrooms
3
Washrooms
2
Square Footage
700-1100 sqft
Basement
Full
Heating Source
Gas
Heating Fuel
Forced Air
Air Conditioning
Central Air
Family Room
No
Kitchens
1
Total Kitchens
1
Fireplace Features
No
Exterior
Depth
0.0
Front
53.79
Driveway
Private Double
Lot Size
54 x 0.0 ft
Pool
None
Parking Spaces
2
Total Parking Spaces
3.00
Parking Description
Attached
Garage Spaces
1
Zoning
R1B-12
Depth
0.0
Front
53.79
Driveway
Private Double
Lot Size
54 x 0.0 ft
Pool
None
Parking Spaces
2
Total Parking Spaces
3.00
Parking Description
Attached
Garage Spaces
1
Zoning
R1B-12
Building Description
Style
Bungalow-Raised
Home Type
House
Subtype
Detached
Year Built
31-50
Property Orientation
East
Exterior Finish
Brick,Vinyl Siding
Sewers
Sewer
Water Supply
Municipal
Possession Date
No Data
Style
Bungalow-Raised
Home Type
House
Subtype
Detached
Year Built
31-50
Property Orientation
East
Exterior Finish
Brick,Vinyl Siding
Sewers
Sewer
Water Supply
Municipal
Possession Date
No Data
Taxes & Fees
Taxes
$4,287 /yr
Tax Year
2025
Occupancy
Owner
Taxes
$4,287 /yr
Tax Year
2025
Occupancy
Owner
Room Types
Bathroom
2 Pc Bath
Dimensions 11.15 x 4.92 feet
54.86 sqft
Bathroom
4 Pc Bath, California Shutters
Dimensions 11.91 x 8.01 feet
95.4 sqft
Bedroom
Carpet Free
Dimensions 10.93 x 14.67 feet
160.34 sqft
Bedroom
Carpet Free, French Doors
Dimensions 17.75 x 10.07 feet
178.74 sqft
Bedroom
Carpet Free
Dimensions 8.99 x 14.67 feet
131.88 sqft
Dining Room
California Shutters, Carpet Free
Dimensions 12.01 x 9.84 feet
118.18 sqft
Kitchen
California Shutters, Pantry, Sliding Doors
Dimensions 10.66 x 12.99 feet
138.47 sqft
Living Room
California Shutters, Carpet Free
Dimensions 10.99 x 14.4 feet
158.26 sqft
Other
-
Dimensions 11.68 x 10.07 feet
117.62 sqft
Recreation
Carpet Free, California Shutters
Dimensions 9.91 x 25.92 feet
256.87 sqft
Utility Room
-
Dimensions 11.15 x 8.6 feet
95.89 sqft
Similar Properties(No results)
Mortgage Calculator
Calculate your estimated monthly mortgage payment
Price
$694,900
$
%
%
Total cost of mortgage
$0
Monthly payment
By clicking Save, we will calculate your estimated mortgage for all properties using the saved values (down payment percentage, interest rate, and amortization).
The accuracy and applicability of this calculator are not guaranteed.