Sign In or Create a Free Account to see full details of this property
Key Facts
Key facts for 55 TOOHEY Lane
Property Type
House, 2-Storey
Parking
Attached 2 garage, 2 parking
MLS #
X14112210
Size
1500-2000 sqft
Basement
Finished,Full
Listed on
2026-10-23
Lot size
56 x 129.0
Tax
$6,605 /yr
Days on Market
1
Approximate Age
16-30
Maintenance Fee
-
Description
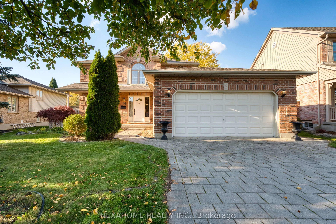
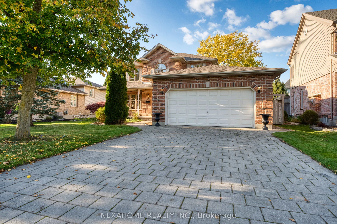
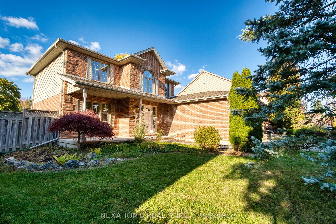
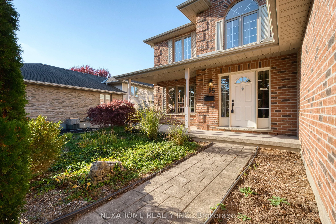
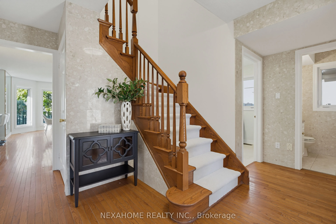
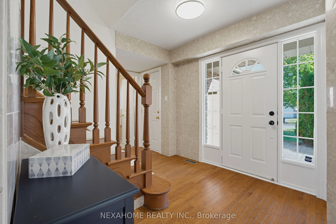
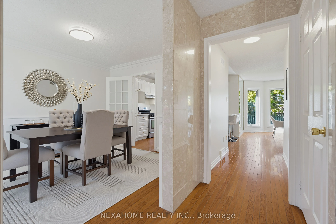
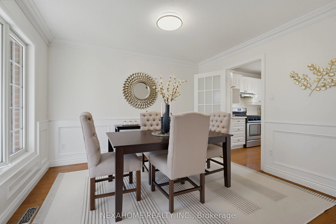
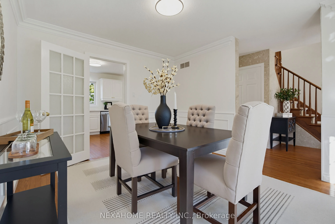
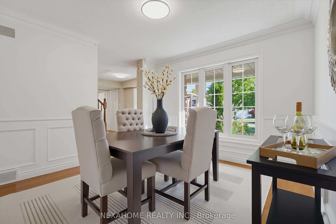
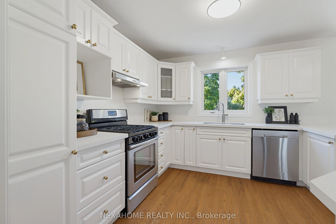
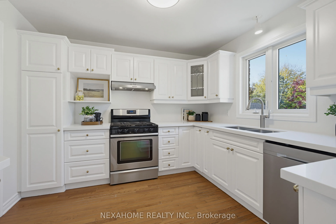
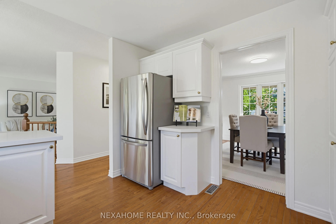
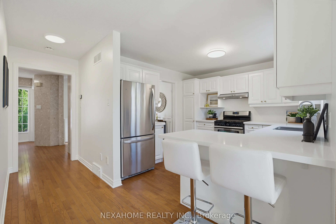
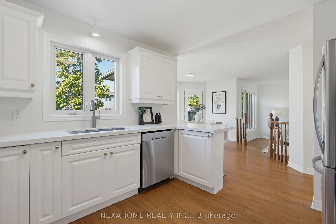
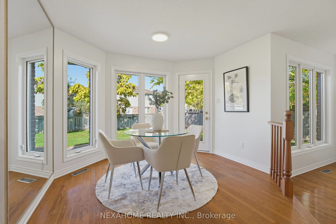
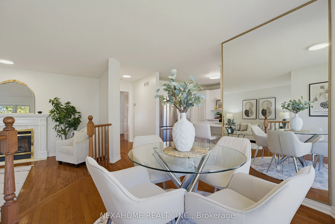
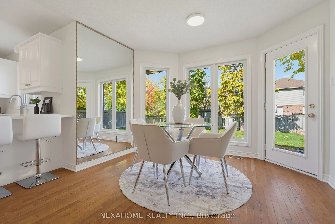
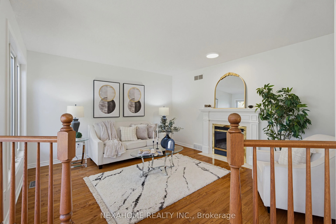
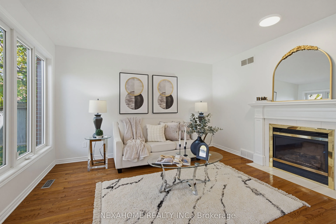
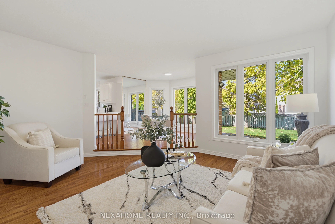
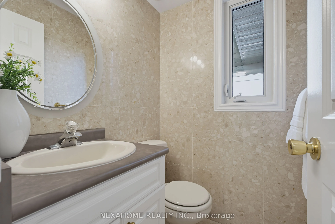
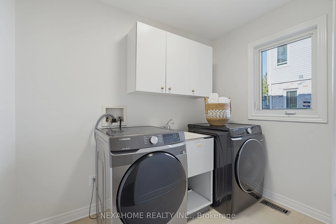
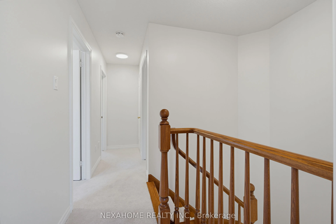
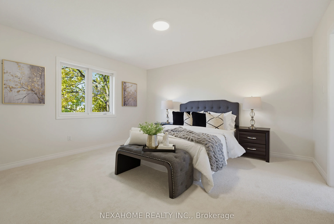
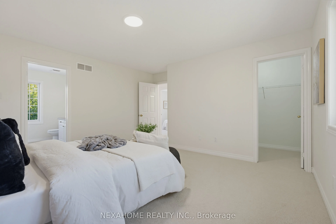
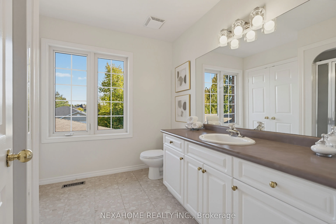
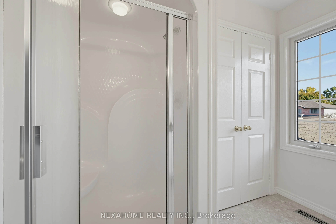
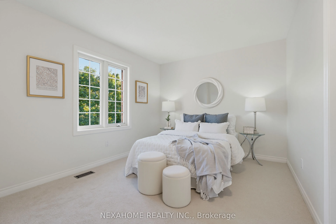
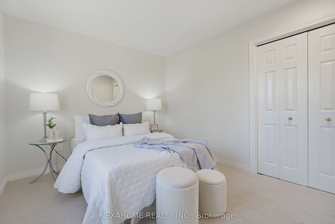
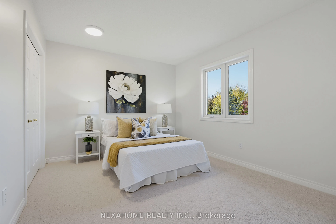
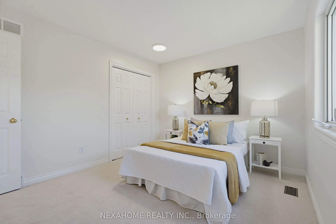
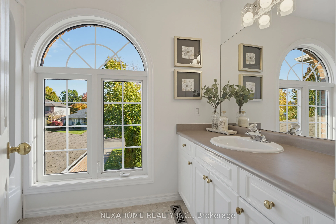
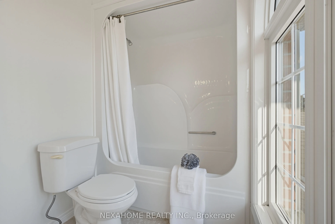
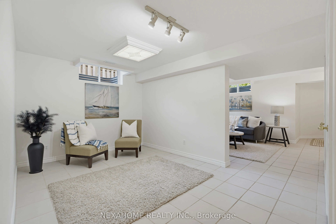
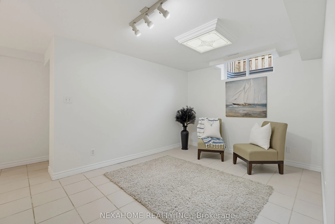
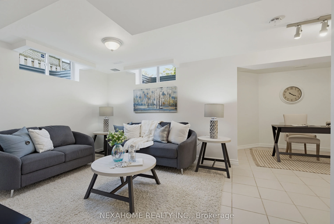
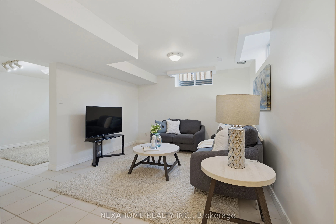
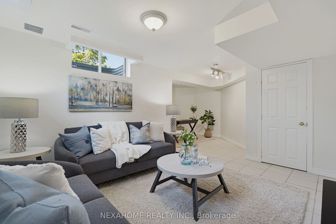
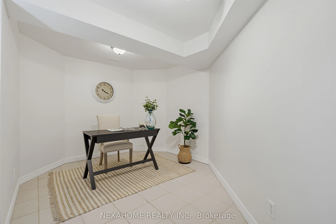
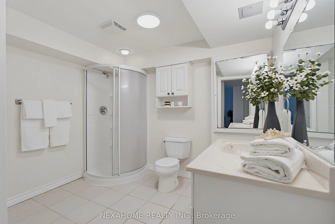
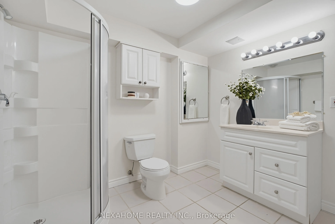
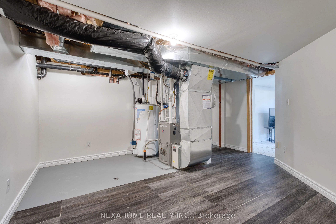
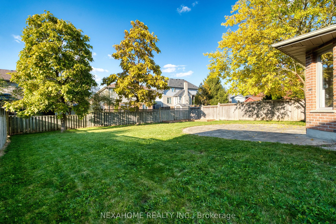
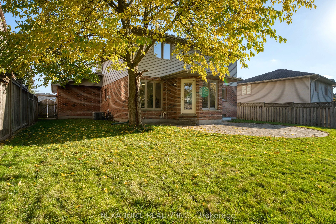
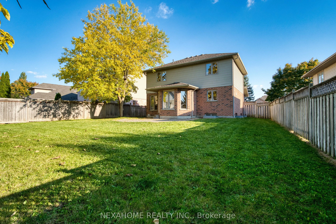
Welcome to 55 Toohey Lane! Nestled in one of North London's most sought-after neighborhoods, this impeccably maintained 3-Bed, 3.5-Bath home offers the perfect blend of luxury, functionality, and unbeatably convenient lifestyle. Step inside to experience a refreshed, contemporary interior featuring ...fresh paint throughout, brand-new quartz kitchen countertops, new carpet, and stylish modern light fixtures! The main level seamlessly connects daily living and entertaining: gleaming hardwood floors, a bright eat-in kitchen with custom cabinetry and new quartz counters, a formal dining room with elegant French doors, and a cozy semi open-concept family room centered around a gas fireplace. Main-floor laundry adds ultimate daily convenience. Upstairs, the spacious primary retreat boasts a generous walk-in closet and a private ensuite bath, accompanied by two additional well-sized bedrooms and another full bath. The fully finished lower level features durable ceramic flooring and a huge 3-piece bathroom-offering incredible versatile space for a home theater, gym, office, or guest suite. UNBEATABLE LOCATION & TOP-TIER EDUCATION: Minutes from Masonville Place, Walmart, library branches, and scenic nature trails at Medway Valley Heritage Forest and Ambleside Park (Basket Ball and Tennis Court). Zoned for top-rated schools (Masonville PS, St. Kateri, & A.B. Lucas SS) and just minutes from Western University & University Hospital-with the #34 bus route providing direct, hassle-free service right to campus! A must-see home that combines turn-key comfort with prime North London prestige!
Full Property Details
Interior
Bedrooms
3
Bedrooms Plus
0
Total Bedrooms
3
Washrooms
4
Square Footage
1500-2000 sqft
Basement
Finished,Full
Heating Source
Gas
Heating Fuel
Forced Air
Air Conditioning
Central Air
Family Room
Yes
Kitchens
1
Kitchens Plus
0
Total Kitchens
1
Fireplace Features
Yes
Bedrooms
3
Bedrooms Plus
0
Total Bedrooms
3
Washrooms
4
Square Footage
1500-2000 sqft
Basement
Finished,Full
Heating Source
Gas
Heating Fuel
Forced Air
Air Conditioning
Central Air
Family Room
Yes
Kitchens
1
Kitchens Plus
0
Total Kitchens
1
Fireplace Features
Yes
Exterior
Depth
129.0
Front
55.78
Driveway
Private Double
Lot Size
56 x 129.0 ft
Pool
None
Waterfront
None
Parking Spaces
2
Total Parking Spaces
4.00
Parking Description
Attached
Garage Spaces
2
Zoning
R1-6
Depth
129.0
Front
55.78
Driveway
Private Double
Lot Size
56 x 129.0 ft
Pool
None
Waterfront
None
Parking Spaces
2
Total Parking Spaces
4.00
Parking Description
Attached
Garage Spaces
2
Zoning
R1-6
Building Description
Style
2-Storey
Home Type
House
Subtype
Detached
Year Built
16-30
Property Orientation
North
Exterior Finish
Vinyl Siding,Brick
Sewers
Sewer
Water Supply
Municipal
Possession Date
No Data
Style
2-Storey
Home Type
House
Subtype
Detached
Year Built
16-30
Property Orientation
North
Exterior Finish
Vinyl Siding,Brick
Sewers
Sewer
Water Supply
Municipal
Possession Date
No Data
Community
Community
North A
Community
North A
Taxes & Fees
Taxes
$6,605 /yr
Tax Year
2025
Occupancy
Vacant
Taxes
$6,605 /yr
Tax Year
2025
Occupancy
Vacant
Room Types
Bedroom
-
Dimensions 12.14 x 10.5 feet
127.47 sqft
Breakfast
-
Dimensions 11.38 x 10.56 feet
120.17 sqft
Den
-
Dimensions 12.5 x 9.81 feet
122.62 sqft
Dining Room
-
Dimensions 12.3 x 10.99 feet
135.18 sqft
Family Room
-
Dimensions 14.99 x 14.9 feet
223.35 sqft
Kitchen
-
Dimensions 11.32 x 13.58 feet
153.73 sqft
Laundry
-
Dimensions 8.5 x 5.81 feet
49.38 sqft
Office
-
Dimensions 11.38 x 9.81 feet
111.64 sqft
Primary Bedroom
-
Dimensions 15.39 x 13.65 feet
210.07 sqft
Recreation
-
Dimensions 11.48 x 13.91 feet
159.69 sqft
Similar Properties(No results)
Mortgage Calculator
Calculate your estimated monthly mortgage payment
Price
$799,900
$
%
%
Total cost of mortgage
$0
Monthly payment
By clicking Save, we will calculate your estimated mortgage for all properties using the saved values (down payment percentage, interest rate, and amortization).
The accuracy and applicability of this calculator are not guaranteed.