Sign In or Create a Free Account to see full details of this property
Key Facts
Key facts for 1116 Woodhaven Drive
Property Type
House, 2-Storey
Parking
Attached 2 garage, 2 parking
MLS #
X14111108
Size
3000-3500 sqft
Basement
Unfinished,Full
Listed on
2026-10-23
Lot size
12 x 32.0
Tax
$1,788 /yr
Days on Market
0
Approximate Age
New
Maintenance Fee
-
Description
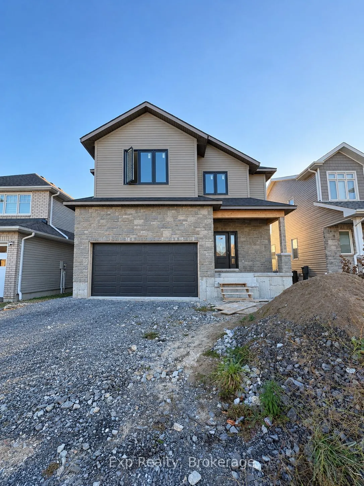
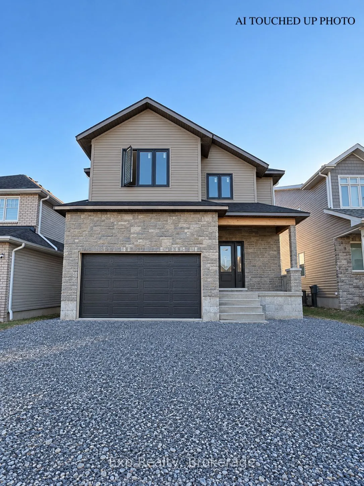
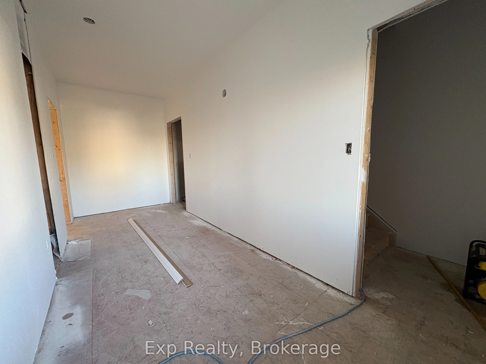
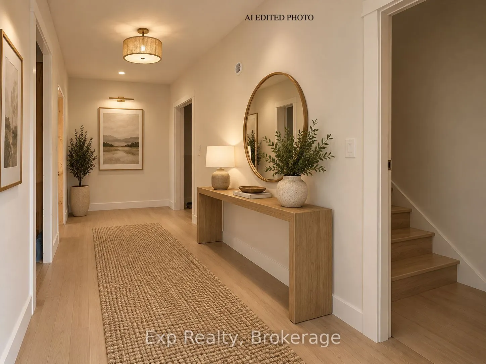
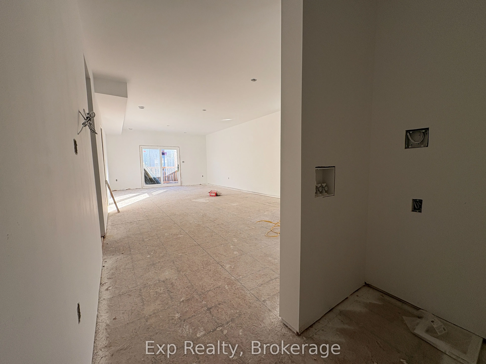
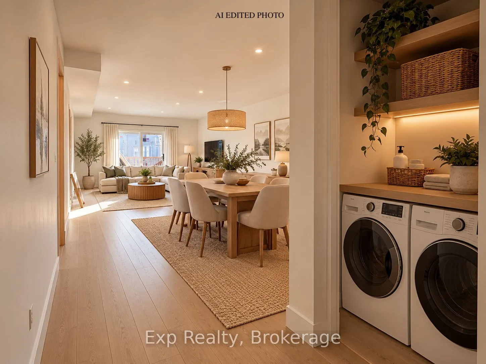
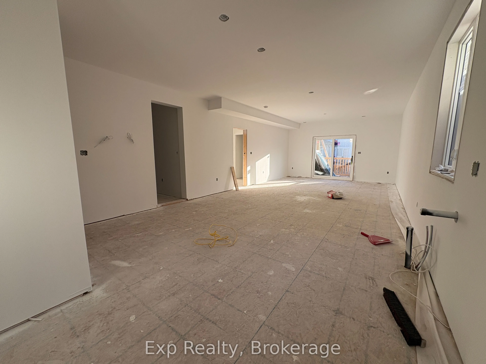
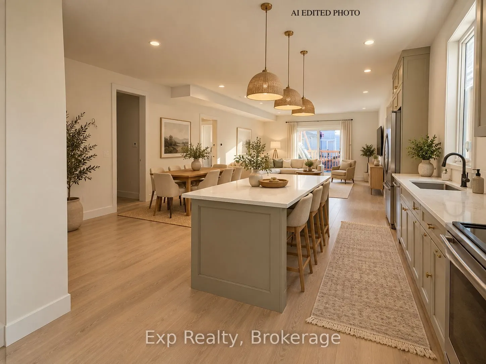
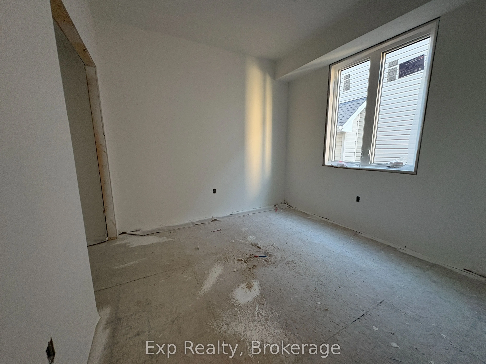
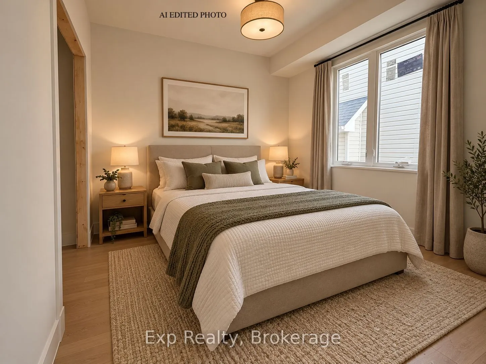
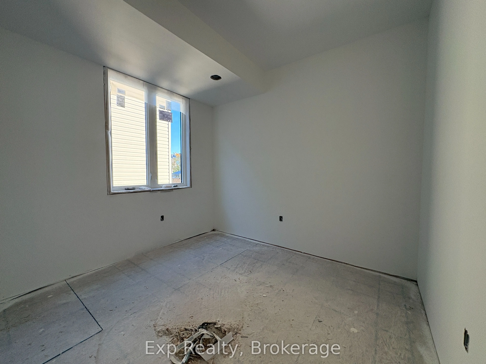
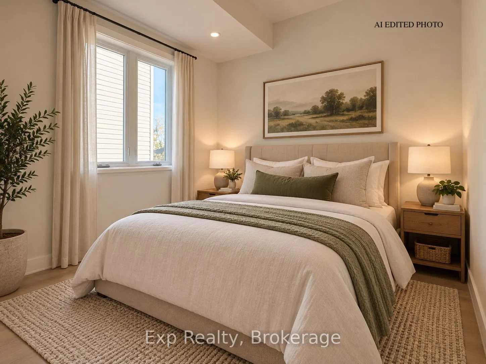
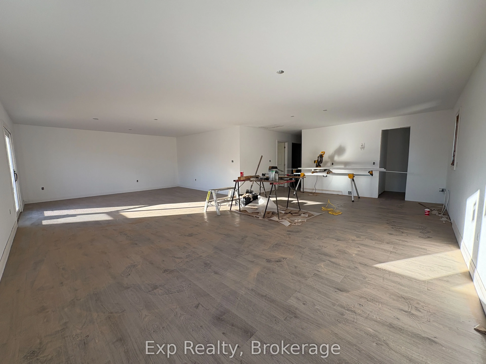
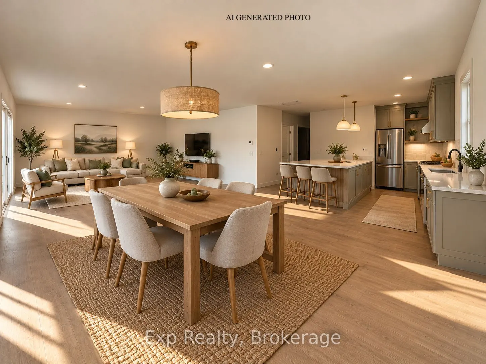
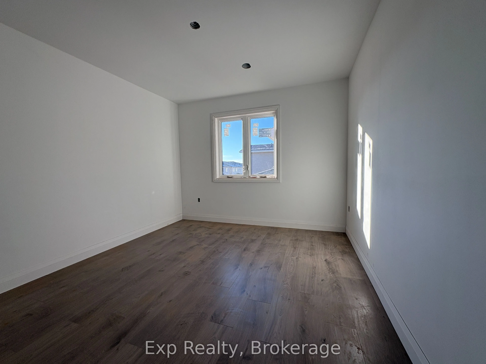
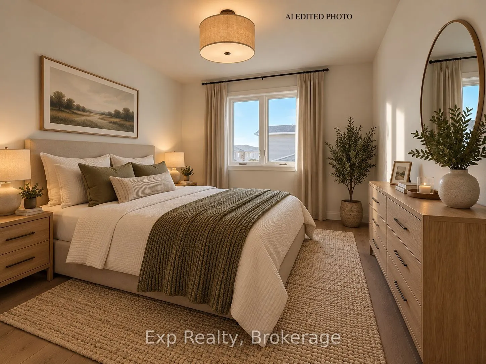
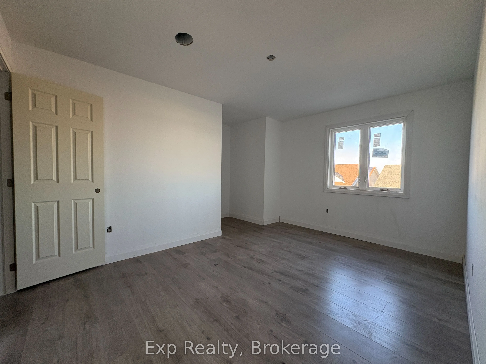
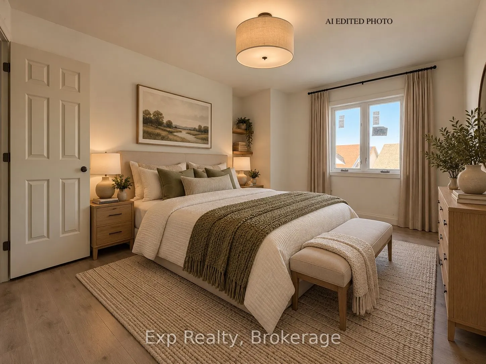
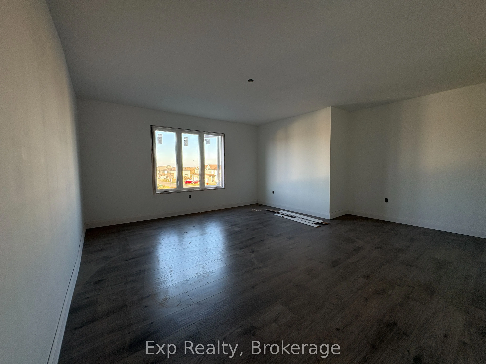
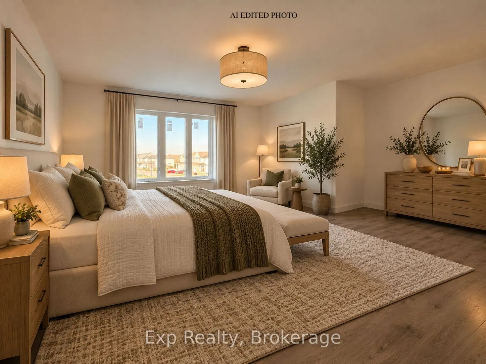
Excellent opportunity to own a solid investment property in a desirable Kingston location. This well-designed property features two above-grade residential units. The two units feature 3 bedrooms and 2 bathrooms each. All above-grade units are separately metered for gas, water, and hydro. Enjoy gen...erous ceiling heights throughout, with 9' ceilings on the main floor, and 8' ceilings on the second floor. Ideally located close to all the city has to offer, including schools, public transit, shopping, dining, and more. *Still in construction, some features subject to change* *This listing does contain AI generated photos to show what it could look like, original photo first then AI photo in place*
Full Property Details
Interior
Bedrooms
6
Total Bedrooms
6
Washrooms
4
Square Footage
3000-3500 sqft
Basement
Unfinished,Full
Heating Source
Gas
Heating Fuel
Forced Air
Air Conditioning
Central Air
Family Room
No
Kitchens
2
Total Kitchens
2
Fireplace Features
No
Bedrooms
6
Total Bedrooms
6
Washrooms
4
Square Footage
3000-3500 sqft
Basement
Unfinished,Full
Heating Source
Gas
Heating Fuel
Forced Air
Air Conditioning
Central Air
Family Room
No
Kitchens
2
Total Kitchens
2
Fireplace Features
No
Exterior
Depth
32.0
Front
12.2
Lot Size
12 x 32.0 ft
Pool
None
Parking Spaces
2
Total Parking Spaces
4.00
Parking Description
Attached
Garage Spaces
2
Depth
32.0
Front
12.2
Lot Size
12 x 32.0 ft
Pool
None
Parking Spaces
2
Total Parking Spaces
4.00
Parking Description
Attached
Garage Spaces
2
Building Description
Style
2-Storey
Home Type
House
Subtype
Detached
Year Built
New
Property Orientation
East
Exterior Finish
Stone,Vinyl Siding
Sewers
Sewer
Water Supply
Municipal
Possession Date
12/17/2026
Style
2-Storey
Home Type
House
Subtype
Detached
Year Built
New
Property Orientation
East
Exterior Finish
Stone,Vinyl Siding
Sewers
Sewer
Water Supply
Municipal
Possession Date
12/17/2026
Community
Community
City Northwest
Community
City Northwest
Taxes & Fees
Taxes
$1,788 /yr
Tax Year
2026
Occupancy
Vacant
Taxes
$1,788 /yr
Tax Year
2026
Occupancy
Vacant
Similar Properties(No results)
Mortgage Calculator
Calculate your estimated monthly mortgage payment
Price
$949,900
$
%
%
Total cost of mortgage
$0
Monthly payment
By clicking Save, we will calculate your estimated mortgage for all properties using the saved values (down payment percentage, interest rate, and amortization).
The accuracy and applicability of this calculator are not guaranteed.