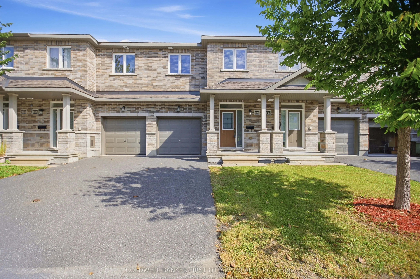
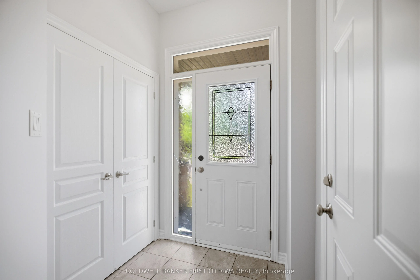
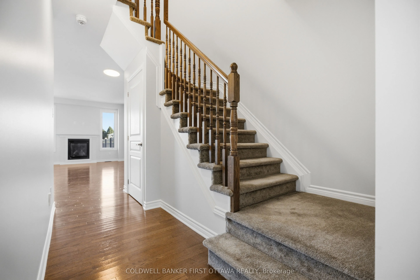
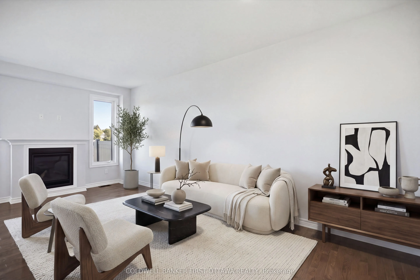
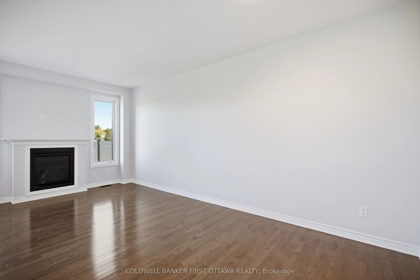
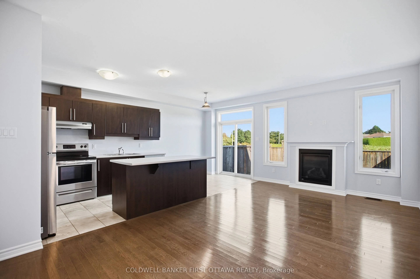
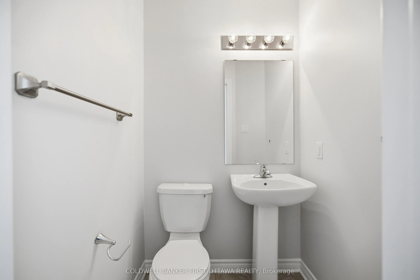
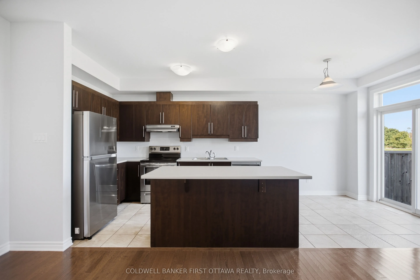
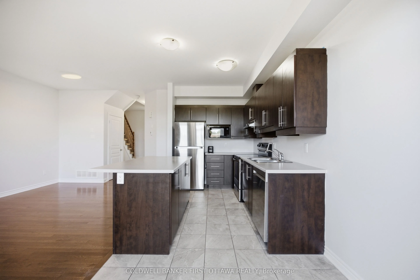
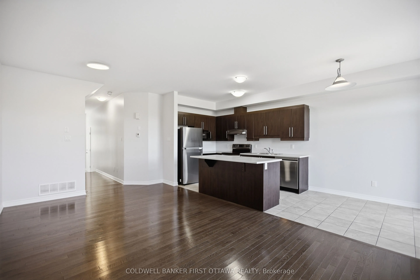
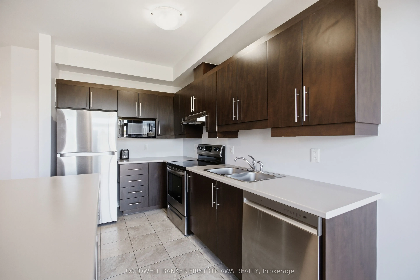
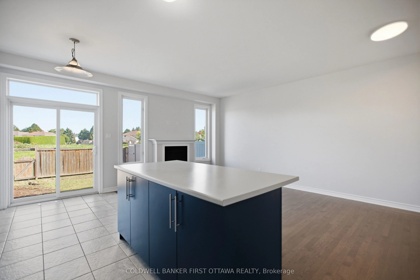
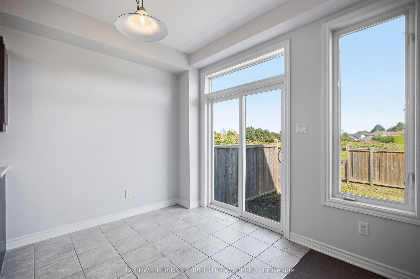
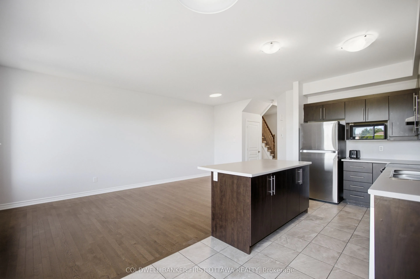
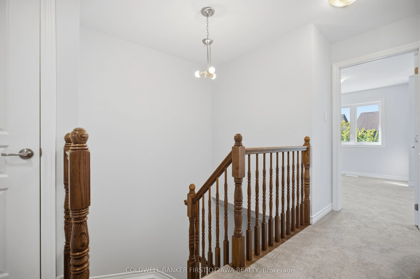
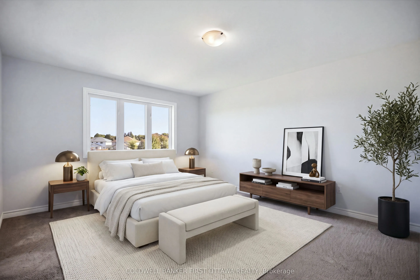
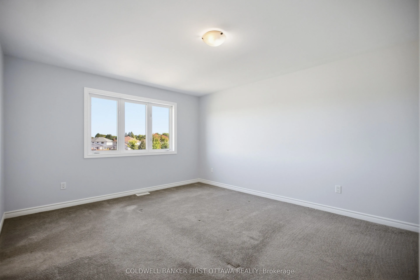
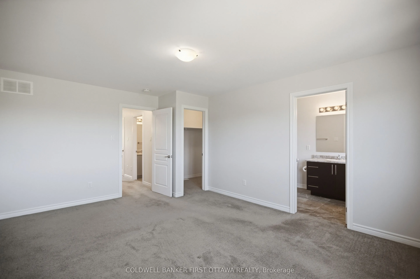
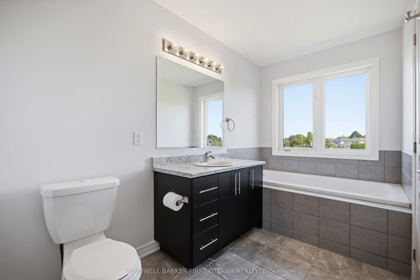
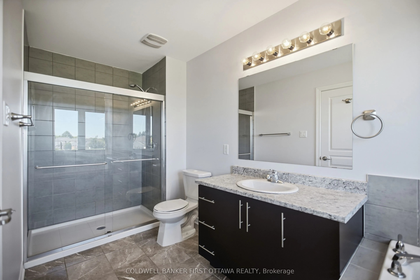
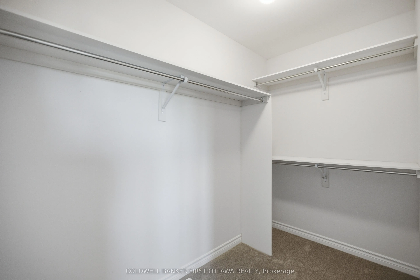
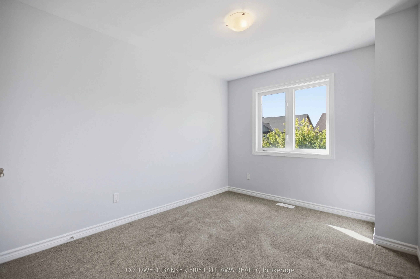
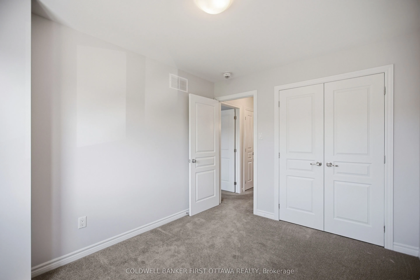
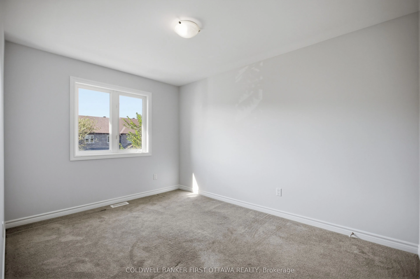
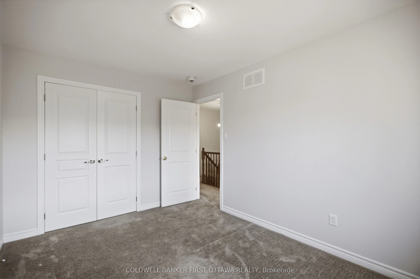
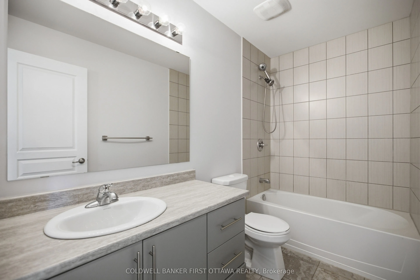
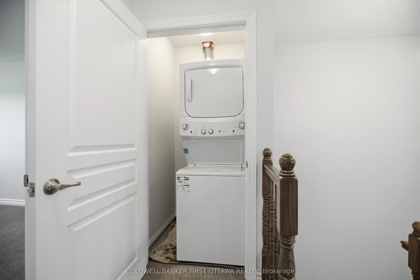
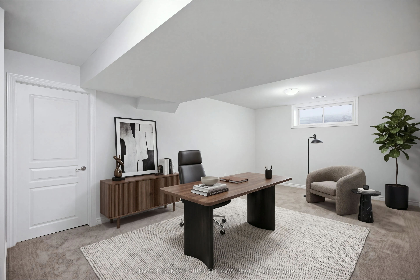
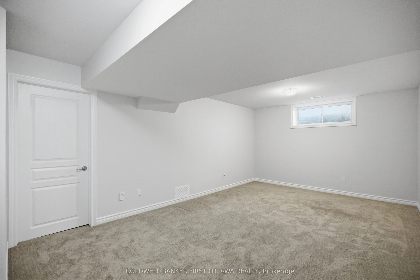
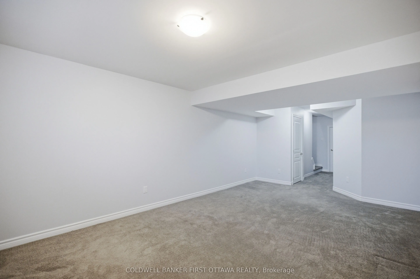
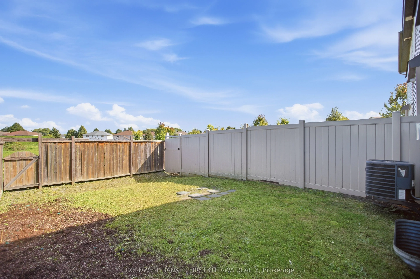
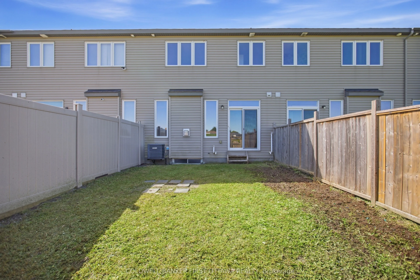
Welcome home to 597 Via Mattino Way! Built in 2018 by Mattino Developments, this 3-bedroom, 2.5-bathroom townhome offers an inviting opportunity to settle into Barrhaven's Longfields community, where neighbourhood charm meets everyday convenience.Nearby Longfields Square brings dining, pharmacy, den...tal and other services close to home, making it easy to pick up dinner or tackle daily errands. Neighbourhood parks offer space for outdoor play and weekend walks, while nearby schools include École élémentaire catholique Pierre-Elliott-Trudeau, Berrigan Elementary School, Longfields-Davidson Heights Secondary School and Mother Teresa High School. Access to Longfields Transitway Station and nearby Fallowfield Station adds convenience for commuters, while local places of worship and community amenities contribute to the neighbourhood's welcoming setting. Chapman Mills Marketplace is a short drive away, offering a wider selection of groceries, shopping, restaurants and entertainment.Whether you're purchasing your first home, growing your family or looking to settle into an established community, this townhome offers comfortable living with Barrhaven's everyday amenities within easy reach.
Full Property Details
Interior
Bedrooms
3
Total Bedrooms
3
Washrooms
3
Square Footage
1100-1500 sqft
Basement
Finished
Heating Source
Gas
Heating Fuel
Forced Air
Air Conditioning
Central Air
Family Room
No
Kitchens
1
Total Kitchens
1
Fireplace Features
Yes
Bedrooms
3
Total Bedrooms
3
Washrooms
3
Square Footage
1100-1500 sqft
Basement
Finished
Heating Source
Gas
Heating Fuel
Forced Air
Air Conditioning
Central Air
Family Room
No
Kitchens
1
Total Kitchens
1
Fireplace Features
Yes
Exterior
Depth
94.22
Front
19.66
Lot Size
20 x 94.22 ft
Pool
None
Parking Spaces
2
Total Parking Spaces
2.00
Parking Description
Attached
Garage Spaces
1
Depth
94.22
Front
19.66
Lot Size
20 x 94.22 ft
Pool
None
Parking Spaces
2
Total Parking Spaces
2.00
Parking Description
Attached
Garage Spaces
1
Building Description
Style
2-Storey
Home Type
Townhome
Subtype
Att/Row/Townhouse
Property Orientation
North
Exterior Finish
Brick,Aluminum Siding
Sewers
Sewer
Water Supply
Municipal
Possession Date
No Data
Style
2-Storey
Home Type
Townhome
Subtype
Att/Row/Townhouse
Property Orientation
North
Exterior Finish
Brick,Aluminum Siding
Sewers
Sewer
Water Supply
Municipal
Possession Date
No Data
Community
Community
Longfields
Community
Longfields
Taxes & Fees
Taxes
$4,286.99 /yr
Tax Year
2026
Occupancy
Vacant
Taxes
$4,286.99 /yr
Tax Year
2026
Occupancy
Vacant
Room Types
Bathroom
4 Pc Ensuite
Dimensions 6.14 x 13.29 feet
81.6 sqft
Bathroom
3 Pc Bath
Dimensions 9.38 x 5.35 feet
50.18 sqft
Bedroom 2
-
Dimensions 9.42 x 12.04 feet
113.42 sqft
Bedroom 3
-
Dimensions 8.73 x 10.73 feet
93.67 sqft
Dining Room
-
Dimensions 8.27 x 7.02 feet
58.06 sqft
Family Room
-
Dimensions 11.52 x 20.54 feet
236.62 sqft
Foyer
-
Dimensions 6.5 x 8.76 feet
56.94 sqft
Kitchen
-
Dimensions 8.3 x 12.73 feet
105.66 sqft
Living Room
-
Dimensions 10.14 x 19.78 feet
200.57 sqft
Powder Room
2 Pc Bath
Dimensions 3.94 x 4.66 feet
18.36 sqft
Primary Bedroom
-
Dimensions 11.94 x 16.31 feet
194.74 sqft
Utility Room
-
Dimensions 6.63 x 18.57 feet
123.12 sqft
Similar Properties(No results)
Mortgage Calculator
Calculate your estimated monthly mortgage payment
Price
$595,900
$
%
%
Total cost of mortgage
$0
Monthly payment
By clicking Save, we will calculate your estimated mortgage for all properties using the saved values (down payment percentage, interest rate, and amortization).
The accuracy and applicability of this calculator are not guaranteed.