Sign In or Create a Free Account to see full details of this property
Key Facts
Key facts for 352 Berford Street
Property Type
House, 2-Storey
Parking
None 0 garage, 8 parking
MLS #
X14085826
Size
2500-3000 sqft
Basement
Full,Unfinished
Listed on
2026-10-16
Lot size
99 x 187.0
Tax
$2,781.01 /yr
Days on Market
20
Approximate Age
-
Maintenance Fee
-
Description
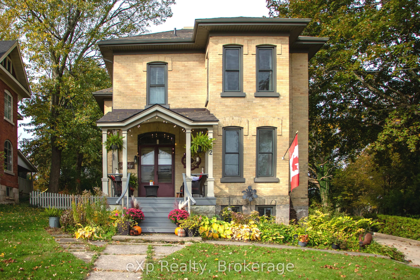
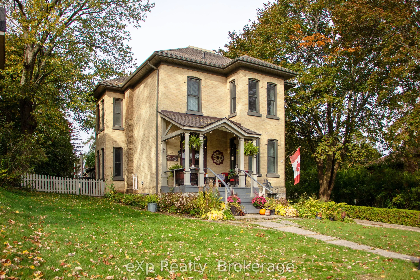
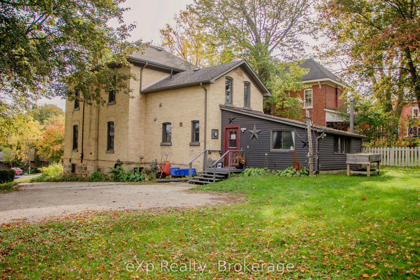
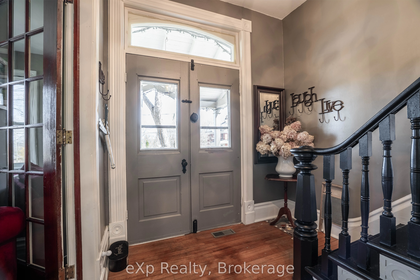
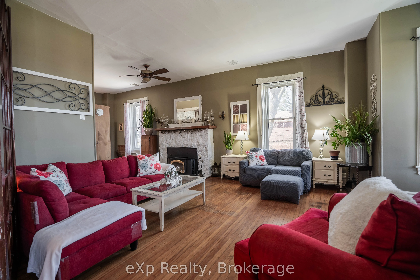
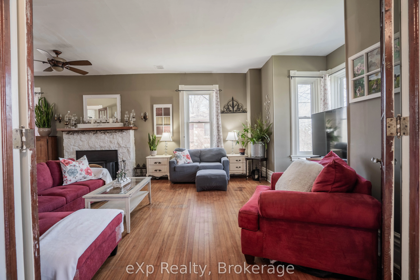
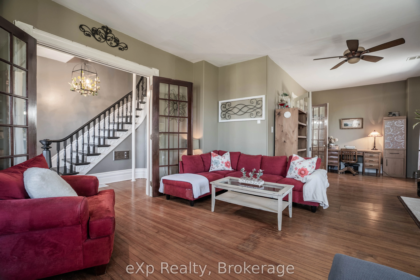
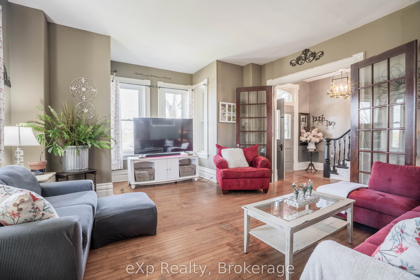
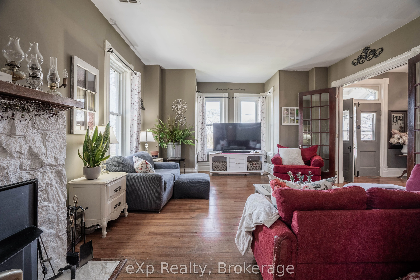
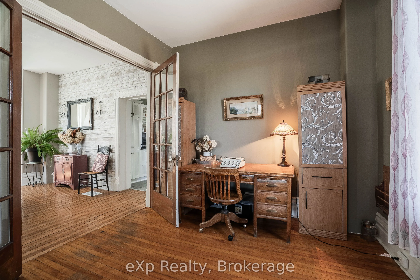
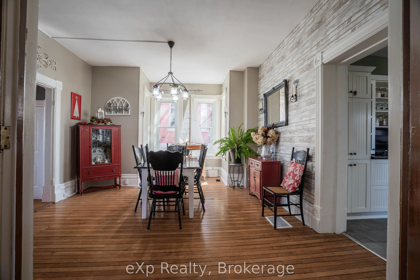
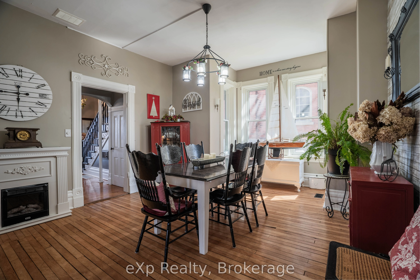
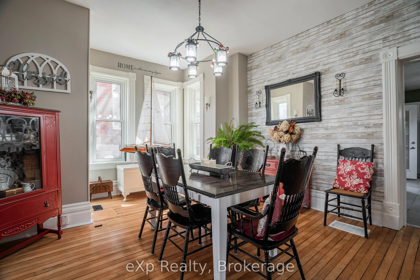
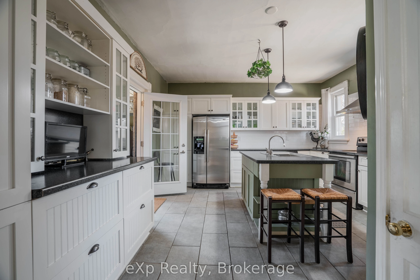
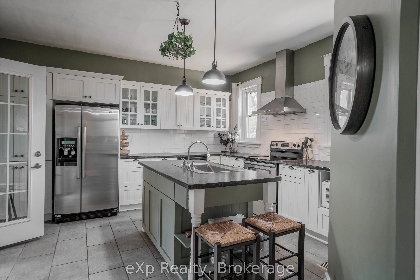
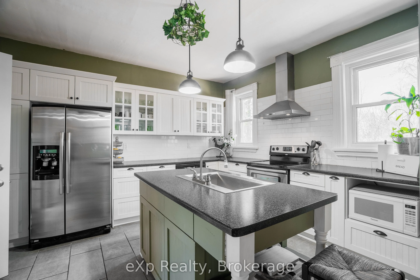
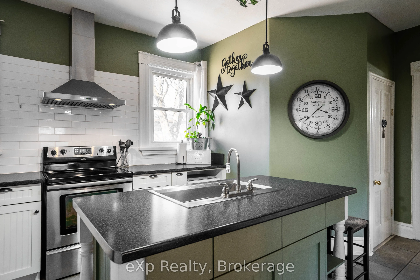
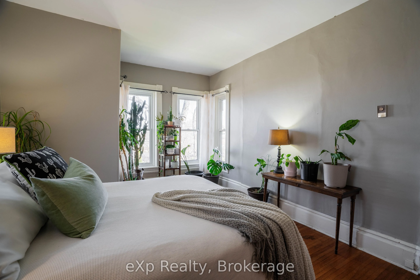
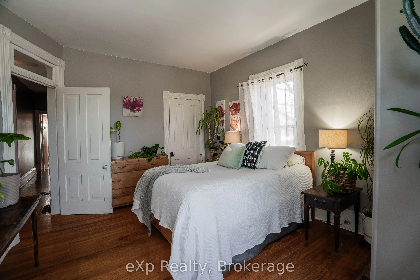
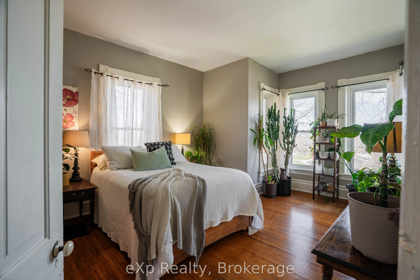
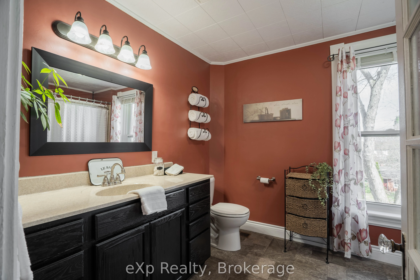
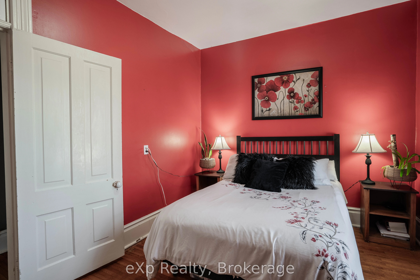
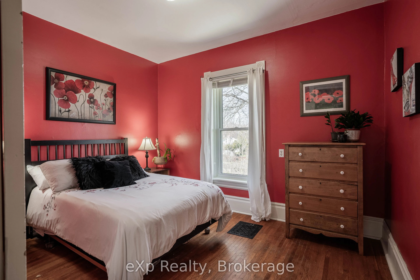
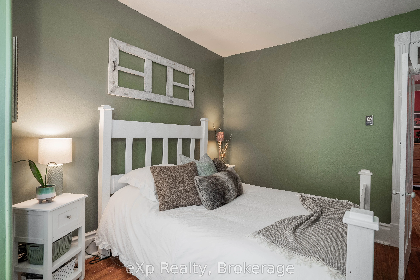
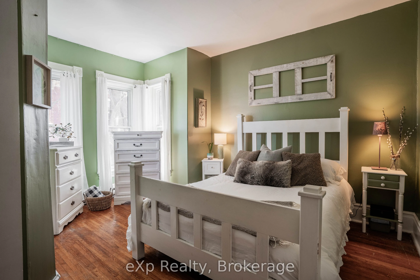
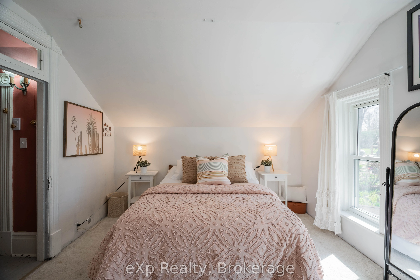
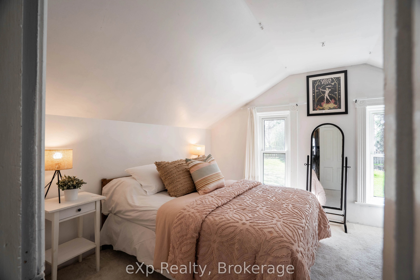
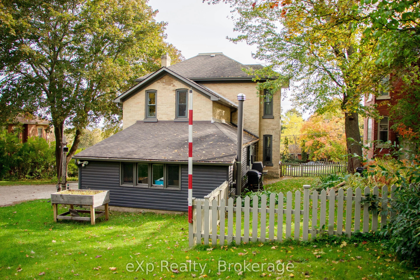
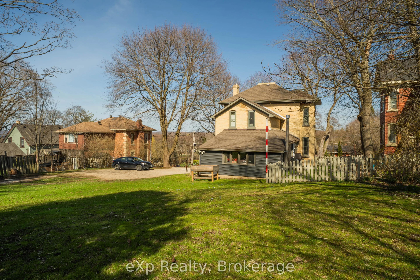
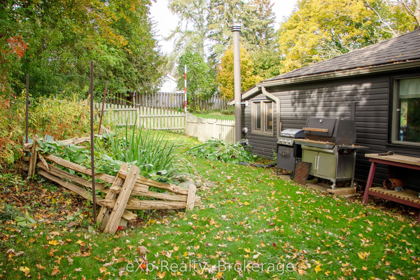
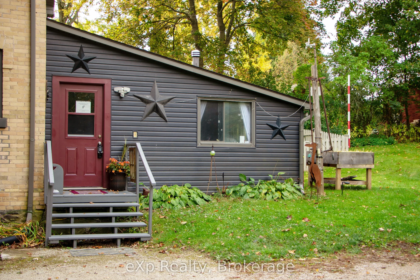
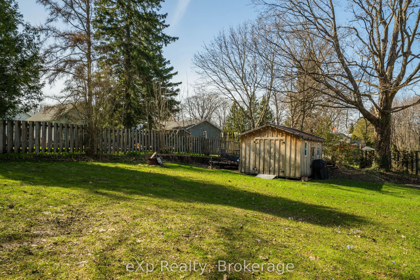
Timeless character meets everyday comfort in this beautiful solid brick century home, ideally situated in the vibrant heart of Wiarton. Offering four spacious bedrooms and two bathrooms, this inviting property features high ceilings, large windows, and generously proportioned rooms filled with natur...al light. Its enduring charm creates a welcoming atmosphere, with plenty of space to gather, entertain, and enjoy quiet moments at home.The welcoming kitchen and dining area provide a natural gathering place, whether you're preparing a favourite family meal, hosting friends, or sharing stories around the table. Spacious bedrooms offer room to unwind, while the home's bright, airy feel adds to its warmth and appeal.Outside, the meticulously landscaped grounds create a peaceful setting complemented by a garden pond and established perennial flower beds. Enjoy your morning coffee, spend an afternoon tending the gardens, or simply relax amid the greenery while taking in the refreshing Georgian Bay breeze.Within walking distance of local shops, restaurants, parks, and Wiarton's many amenities, this property makes it easy to enjoy the community around you. Whether you're drawn to the character of a century home, the lovely outdoor surroundings, or the convenience of an in-town location, this charming property offers a wonderful place to put down roots.
Full Property Details
Interior
Bedrooms
4
Total Bedrooms
4
Washrooms
2
Square Footage
2500-3000 sqft
Basement
Full,Unfinished
Heating Source
Gas
Heating Fuel
Forced Air
Air Conditioning
None
Family Room
Yes
Kitchens
1
Total Kitchens
1
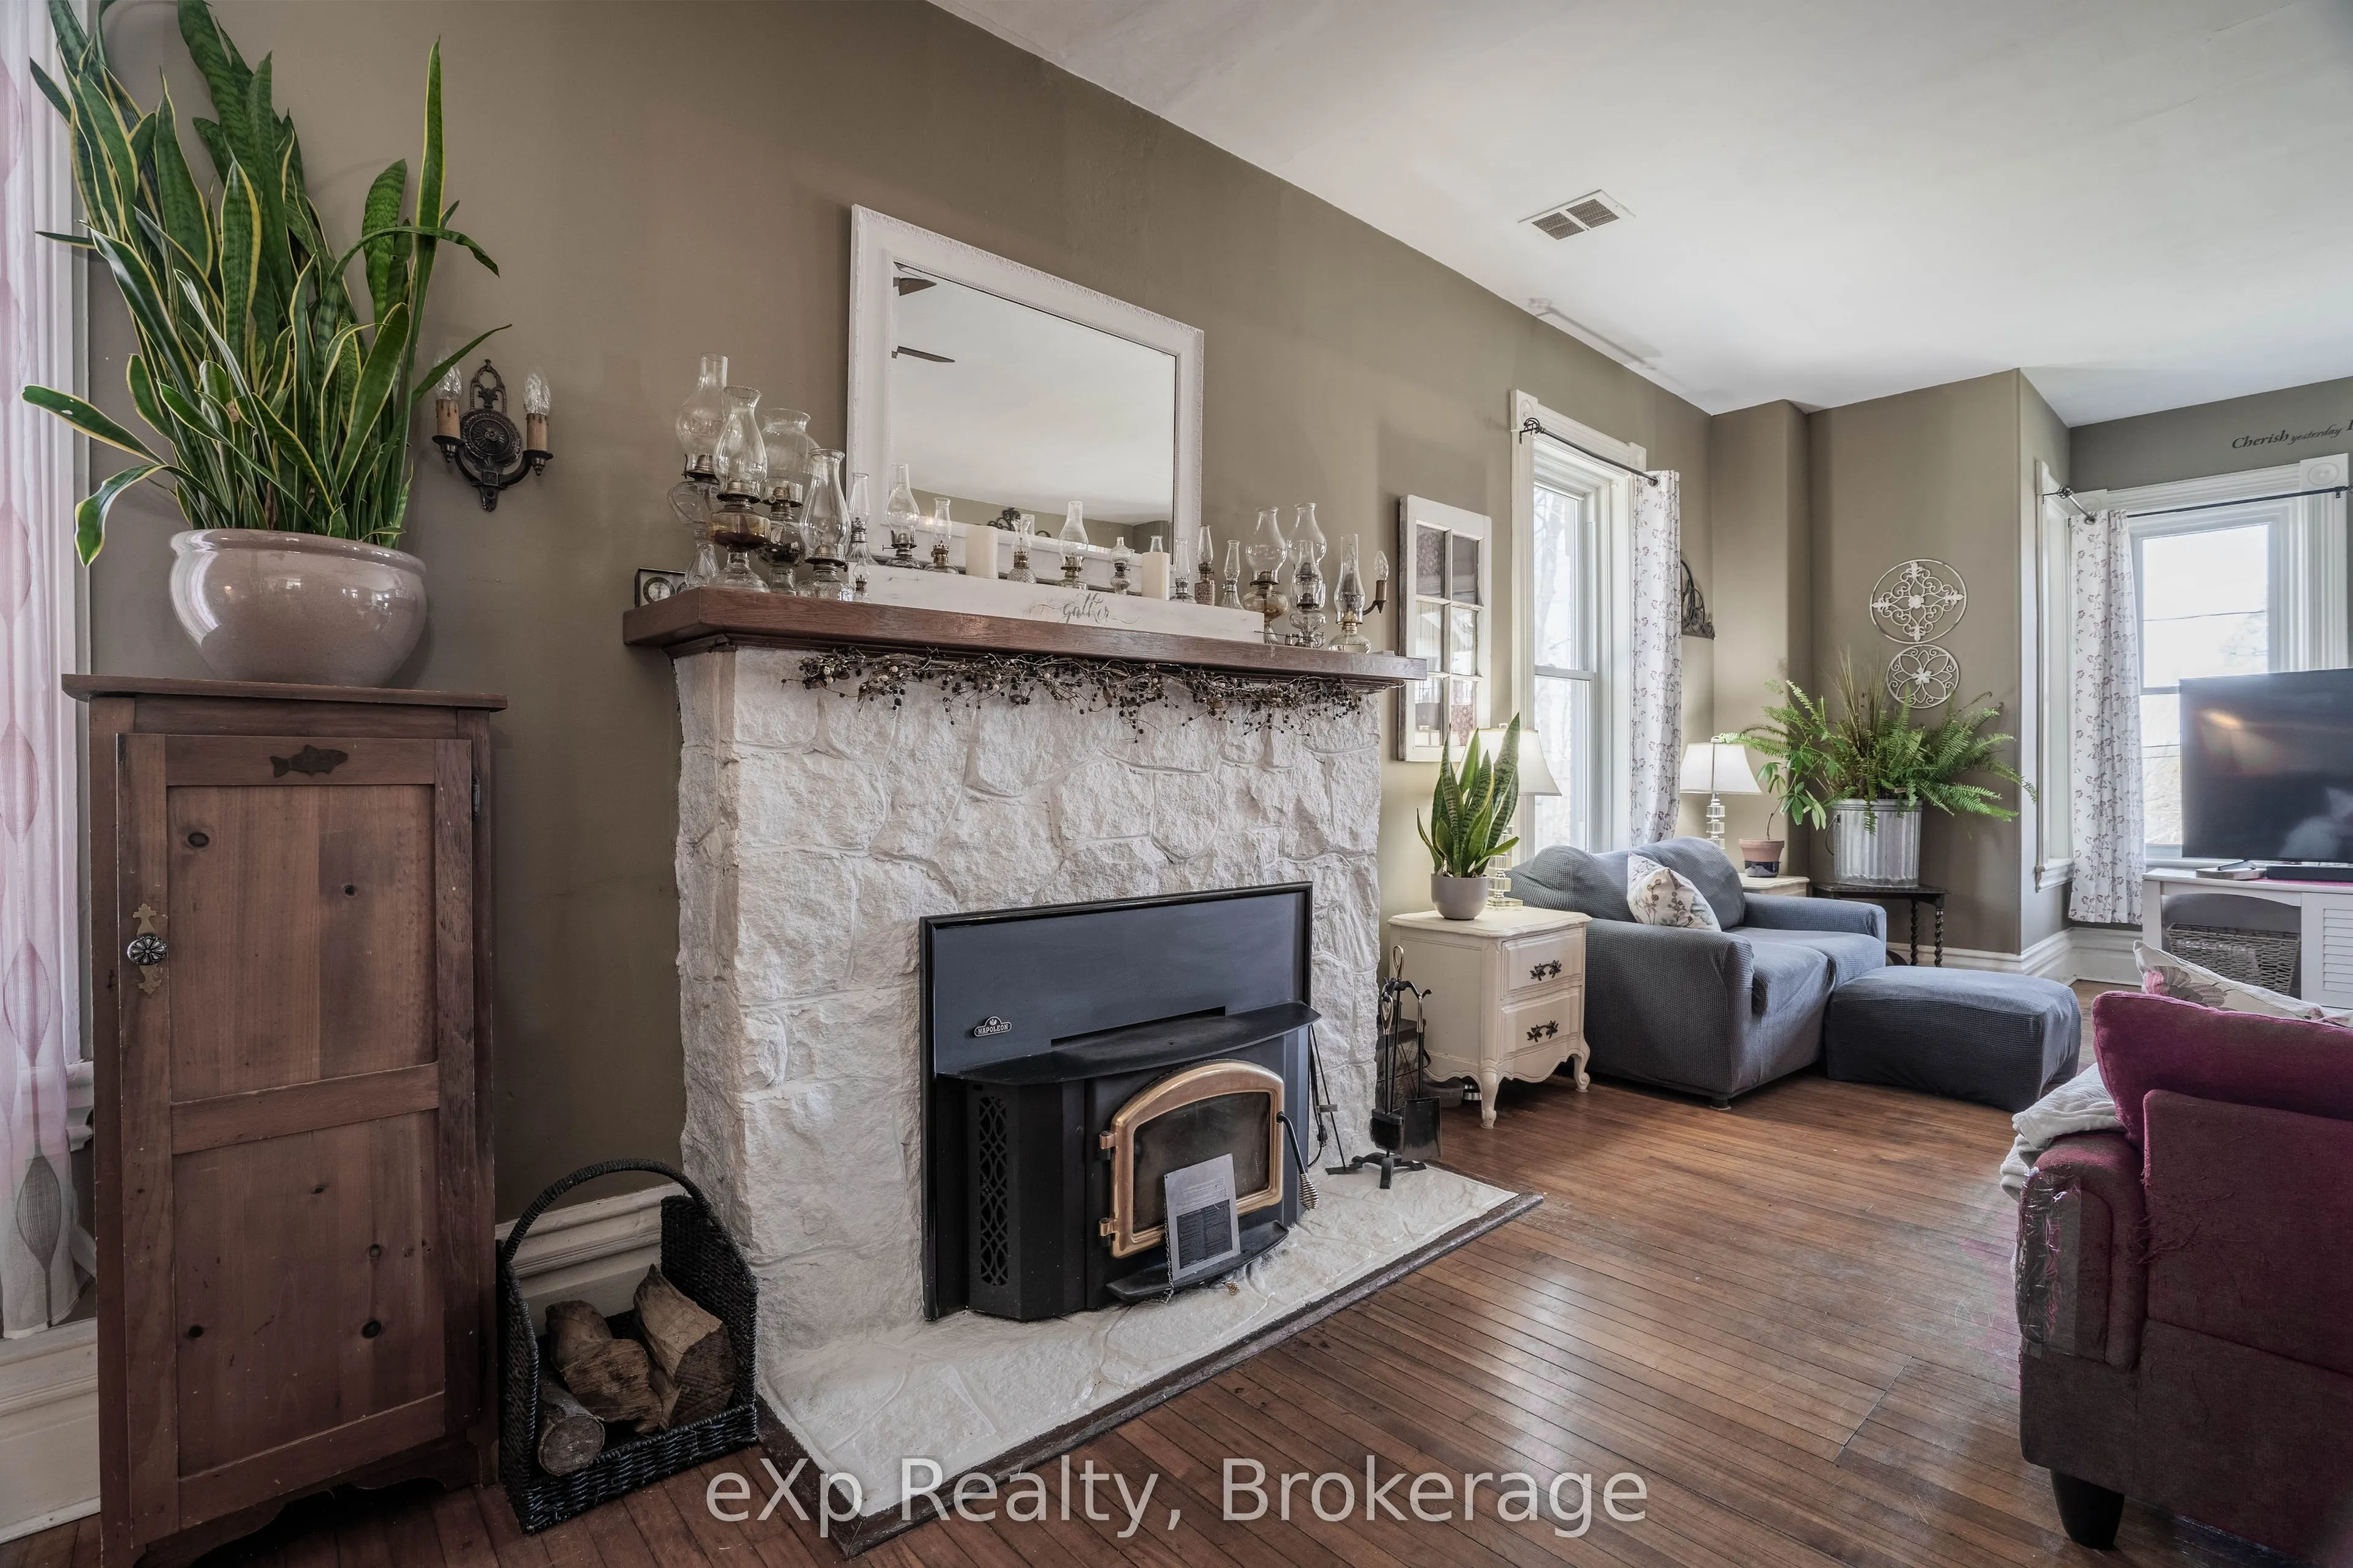
Fireplace Features
Yes
Bedrooms
4
Total Bedrooms
4
Washrooms
2
Square Footage
2500-3000 sqft
Basement
Full,Unfinished
Heating Source
Gas
Heating Fuel
Forced Air
Air Conditioning
None
Family Room
Yes
Kitchens
1
Total Kitchens
1
Fireplace Features
Yes
Exterior
Depth
187.0
Front
99.0
Acreage
< .50
Lot Size
99 x 187.0 ft
Pool
None
Parking Spaces
8
Total Parking Spaces
8.00
Parking Description
None
Garage Spaces
0
Zoning
RU1
Depth
187.0
Front
99.0
Acreage
< .50
Lot Size
99 x 187.0 ft
Pool
None
Parking Spaces
8
Total Parking Spaces
8.00
Parking Description
None
Garage Spaces
0
Zoning
RU1
Building Description
Style
2-Storey
Home Type
House
Subtype
Detached
Property Orientation
West
Exterior Finish
Brick
Sewers
Sewer
Water Supply
Municipal
Possession Date
11/26/2026
Style
2-Storey
Home Type
House
Subtype
Detached
Property Orientation
West
Exterior Finish
Brick
Sewers
Sewer
Water Supply
Municipal
Possession Date
11/26/2026
Community
Community
South Bruce Peninsula
Community
South Bruce Peninsula
Taxes & Fees
Taxes
$2,781.01 /yr
Tax Year
2026
Occupancy
Owner
Taxes
$2,781.01 /yr
Tax Year
2026
Occupancy
Owner
Room Types
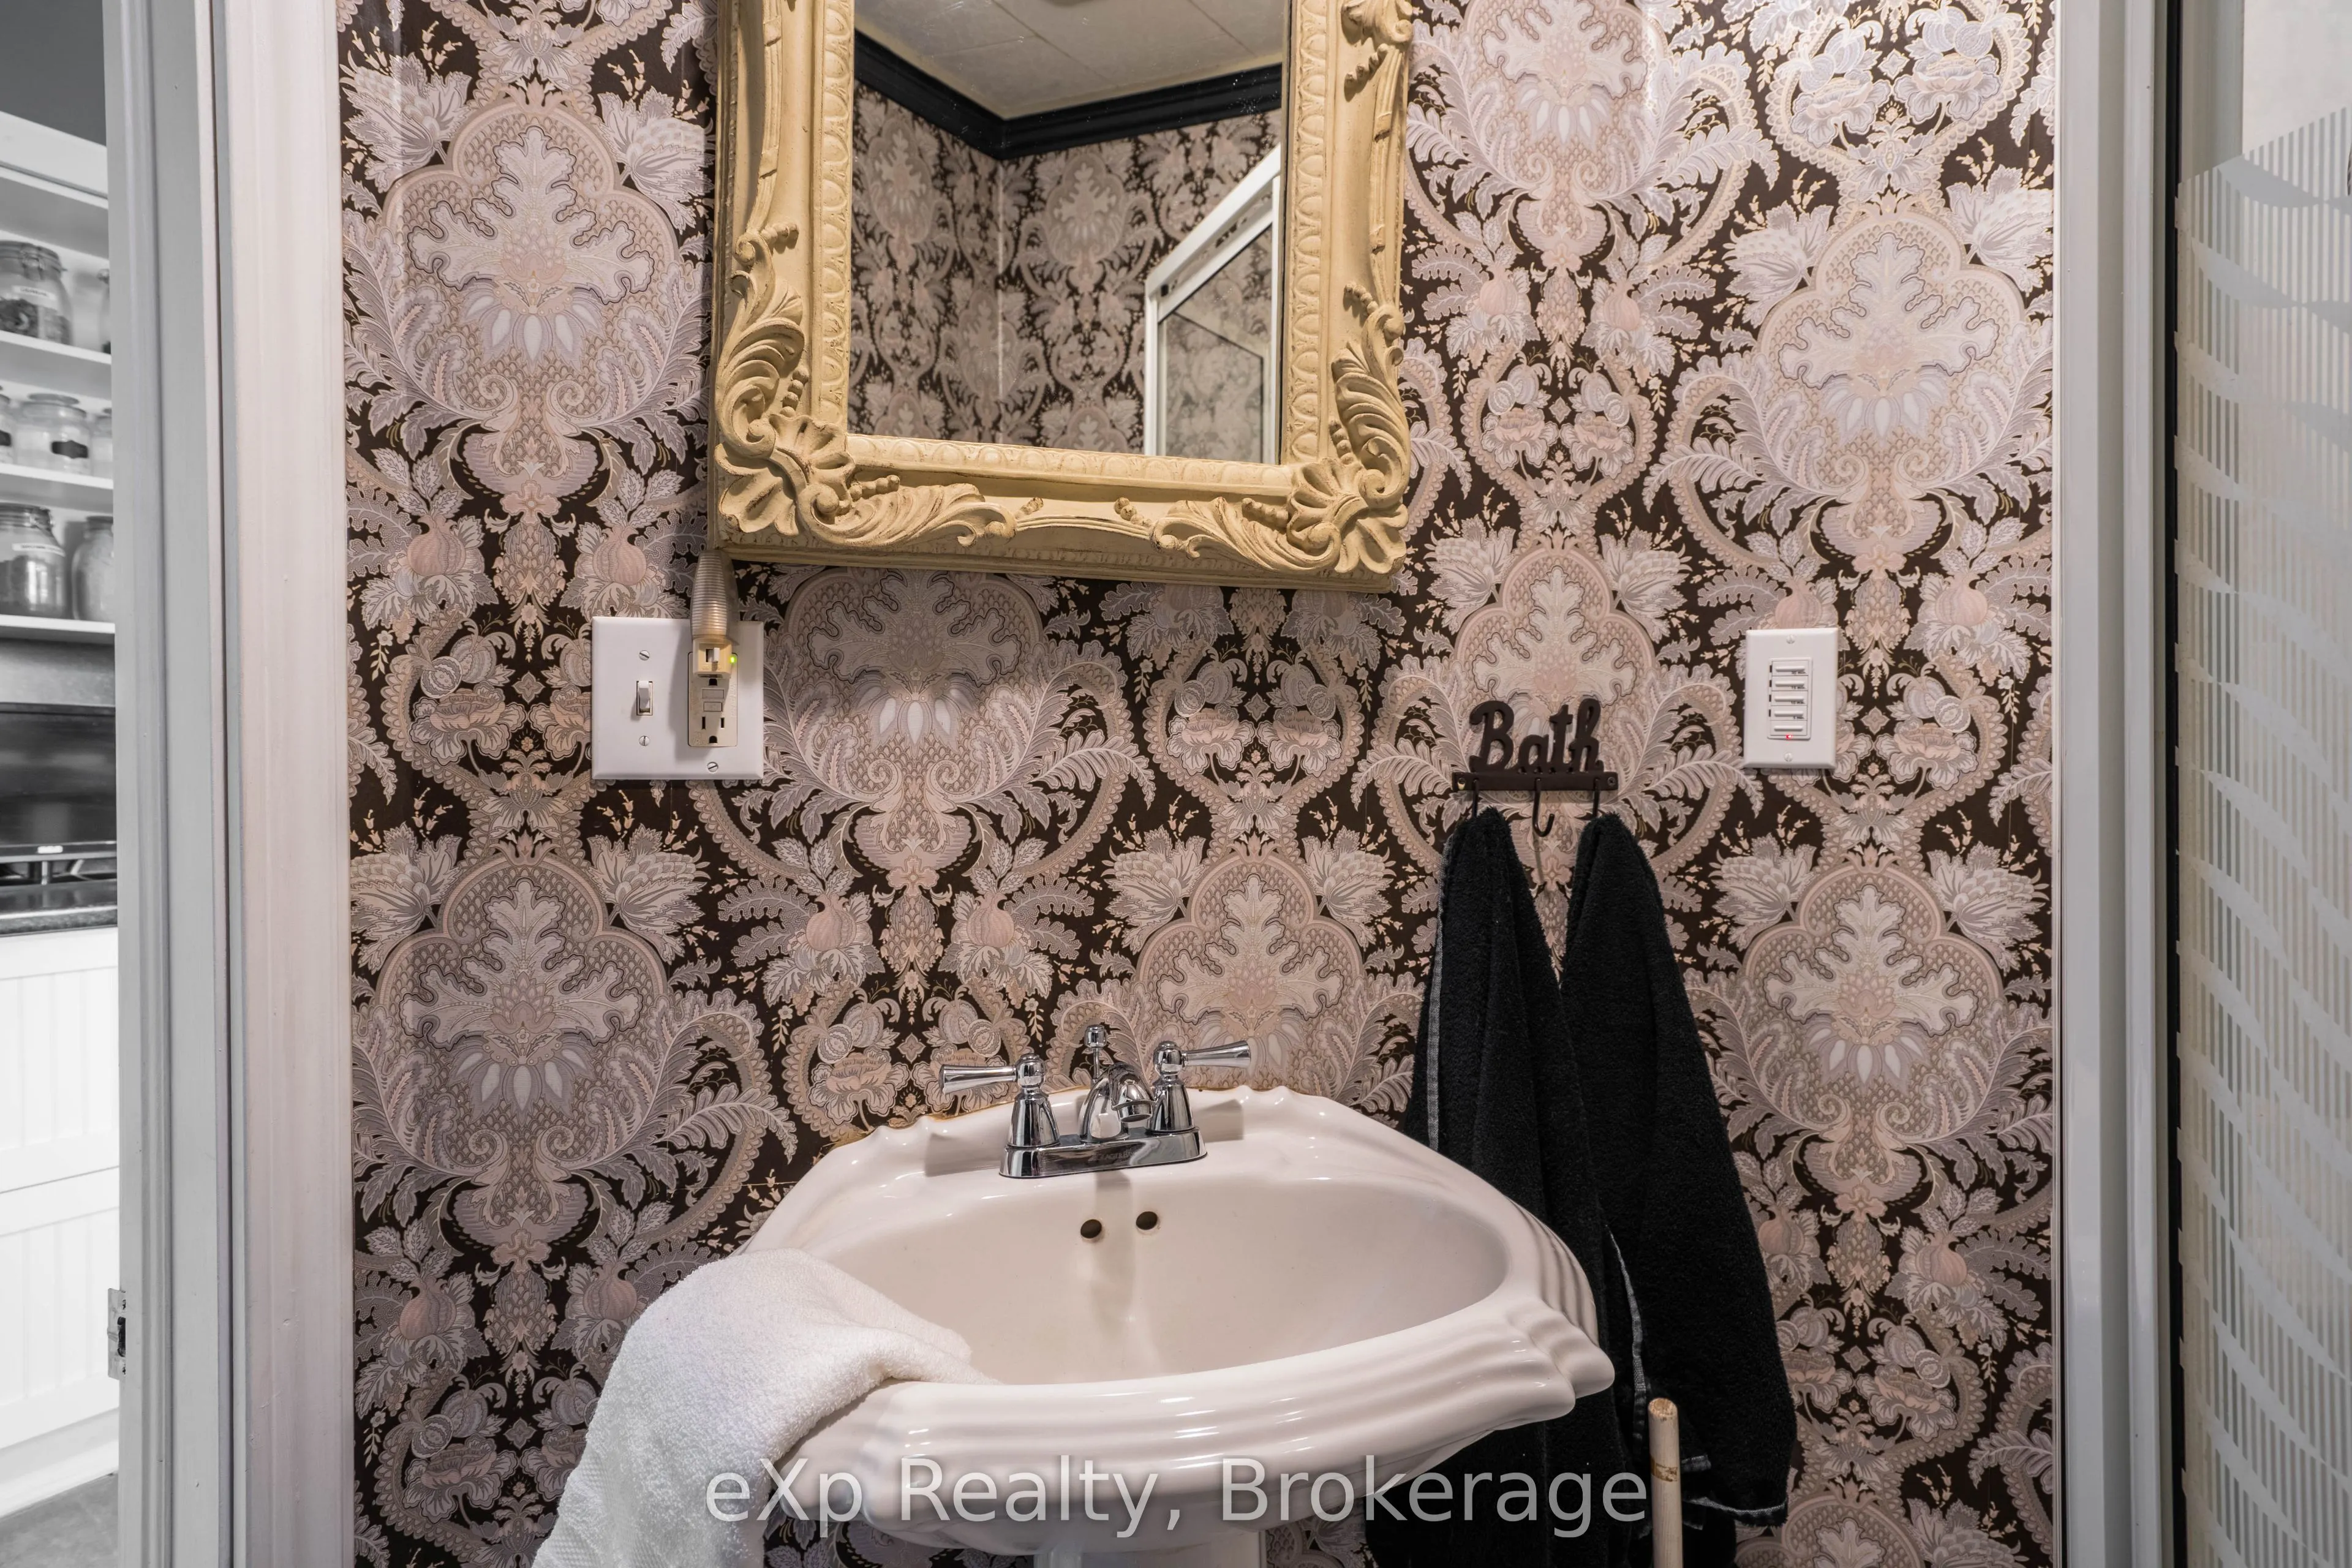
Bathroom
3 Pc Bath
Dimensions 6.76 x 6.14 feet
41.51 sqft
Bathroom
-
Dimensions 8.96 x 8.33 feet
74.64 sqft
Bedroom 2
-
Dimensions 15.52 x 12.99 feet
201.6 sqft
Bedroom 3
-
Dimensions 9.88 x 11.48 feet
113.42 sqft
Bedroom 4
-
Dimensions 11.35 x 15.22 feet
172.75 sqft
Dining Room
-
Dimensions 17.36 x 13.45 feet
233.49 sqft
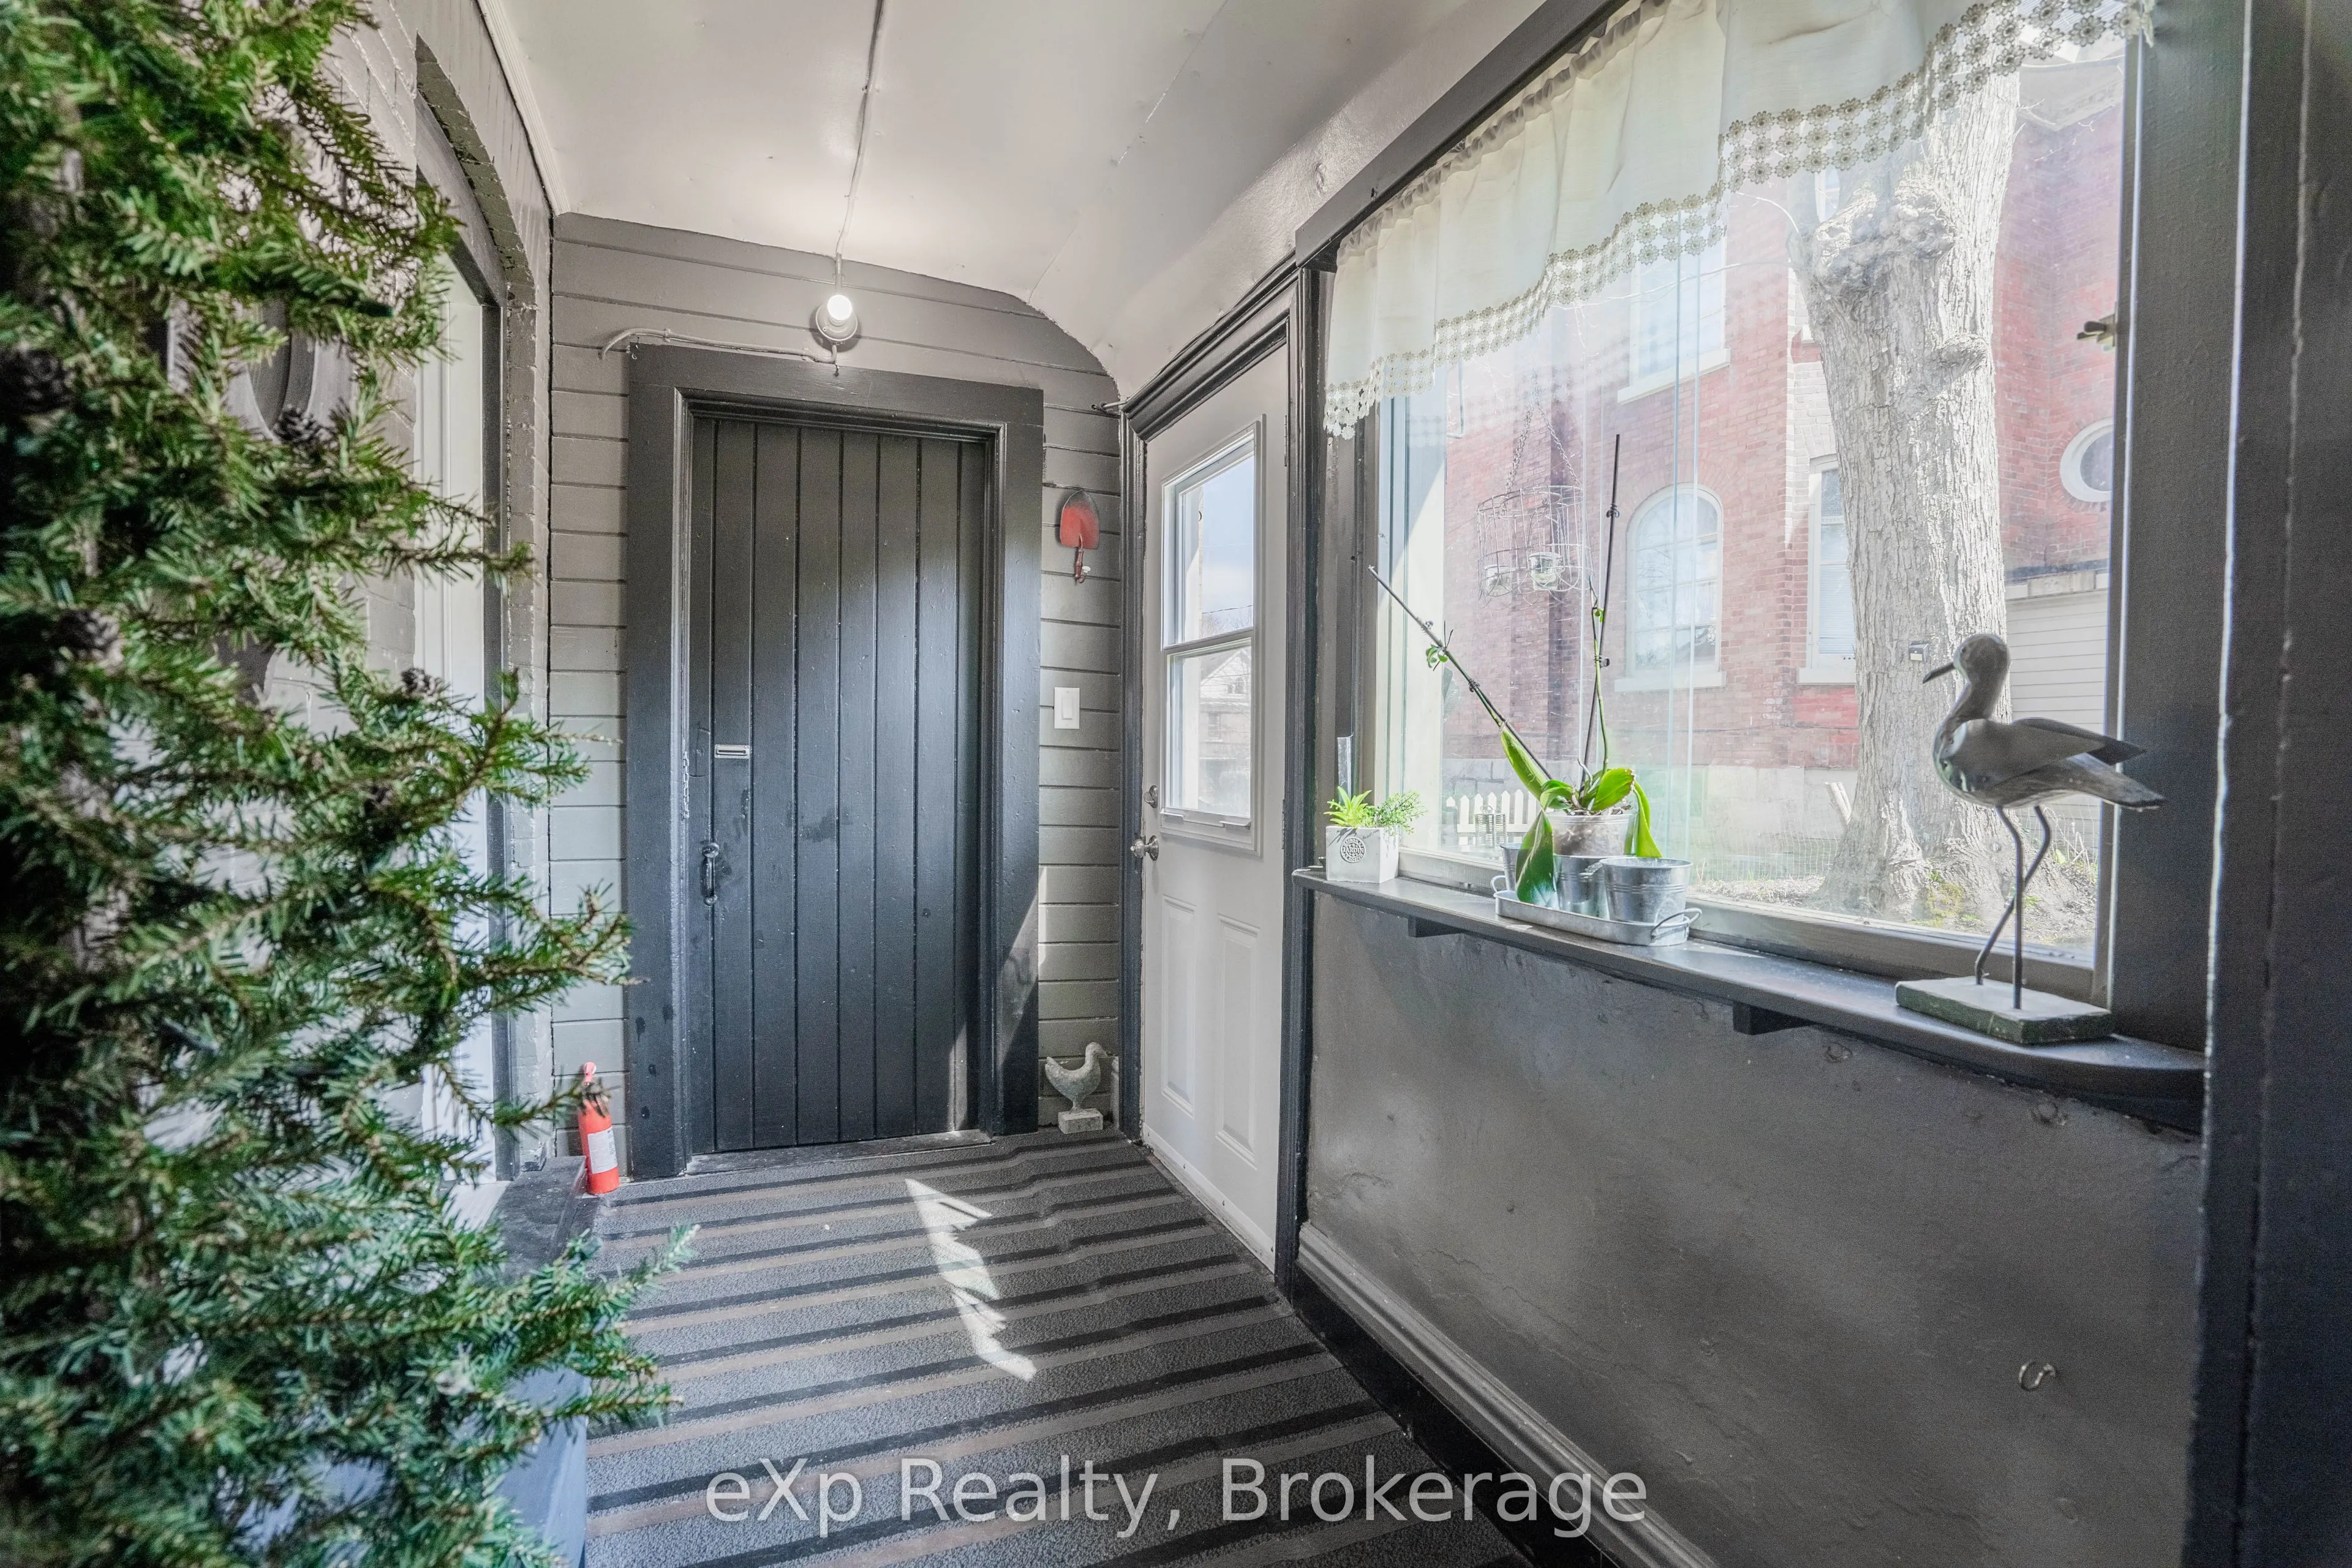
Foyer
-
Dimensions 8.6 x 13.75 feet
118.25 sqft
Kitchen
-
Dimensions 13.62 x 18.31 feet
249.38 sqft
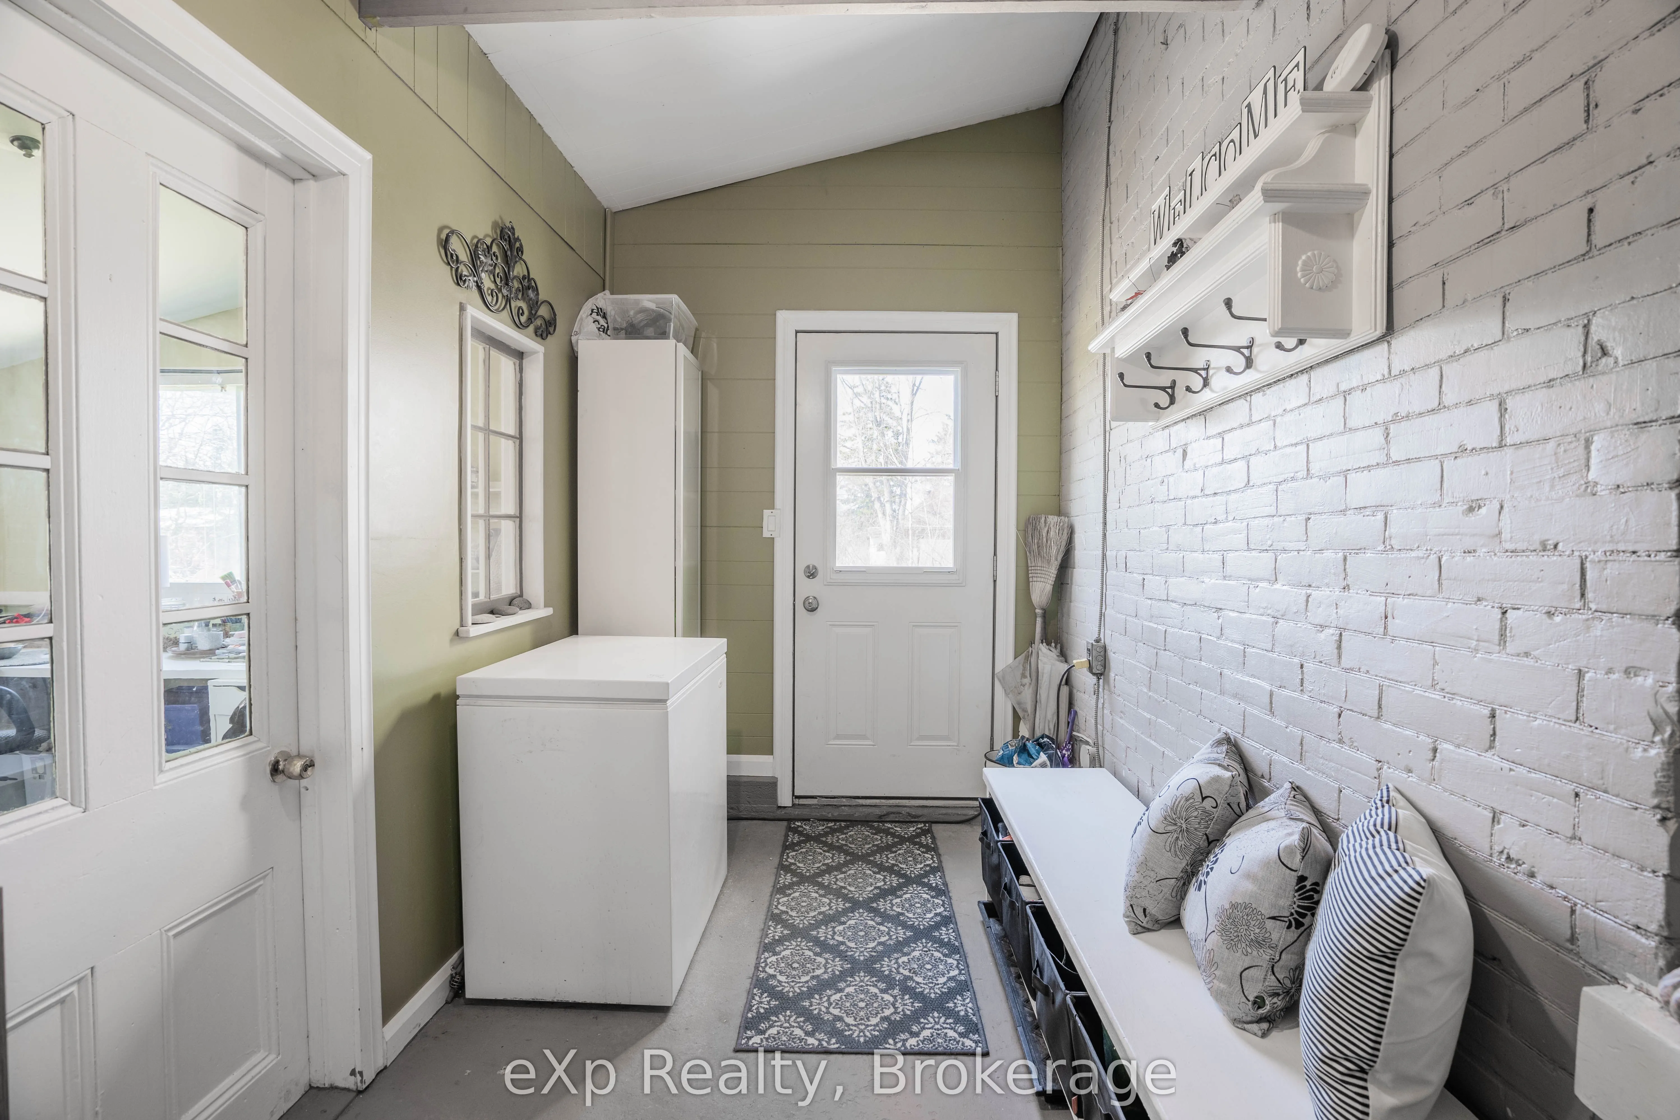
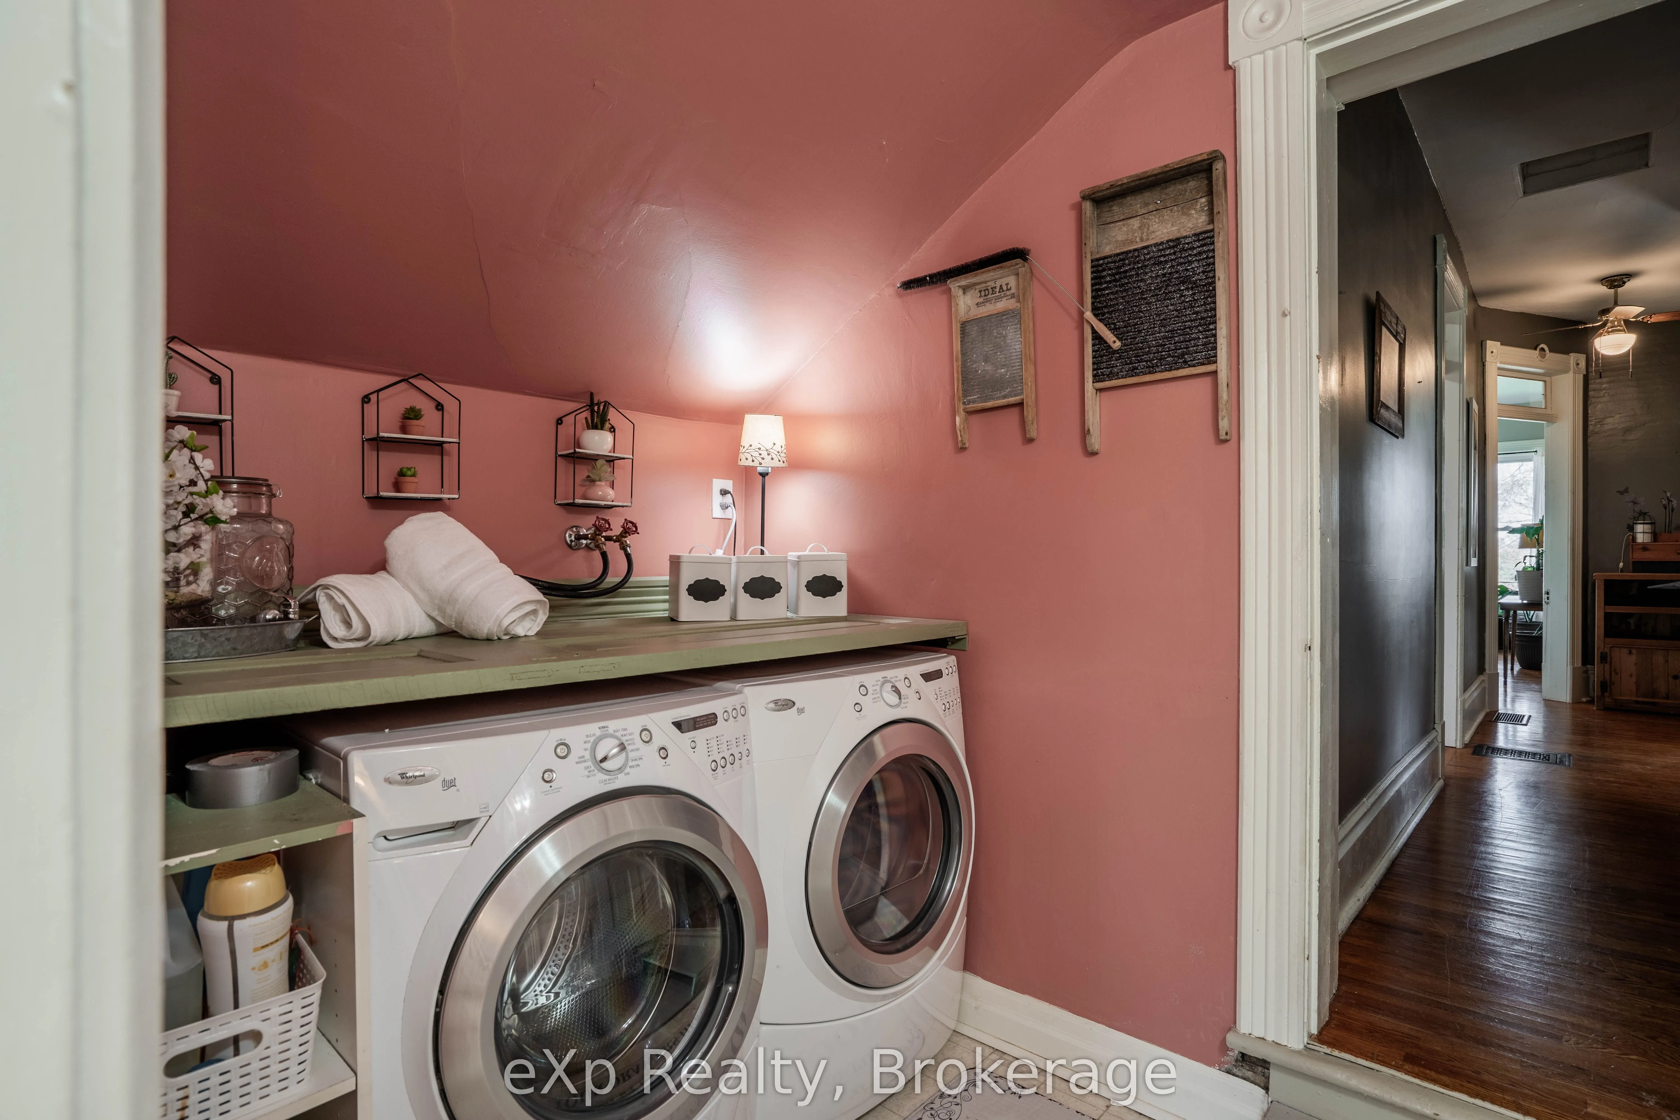
Laundry
-
Dimensions 7.91 x 6.56 feet
51.89 sqft
Living Room
-
Dimensions 15.16 x 31.5 feet
477.54 sqft
Primary Bedroom
-
Dimensions 15.75 x 13.45 feet
211.84 sqft
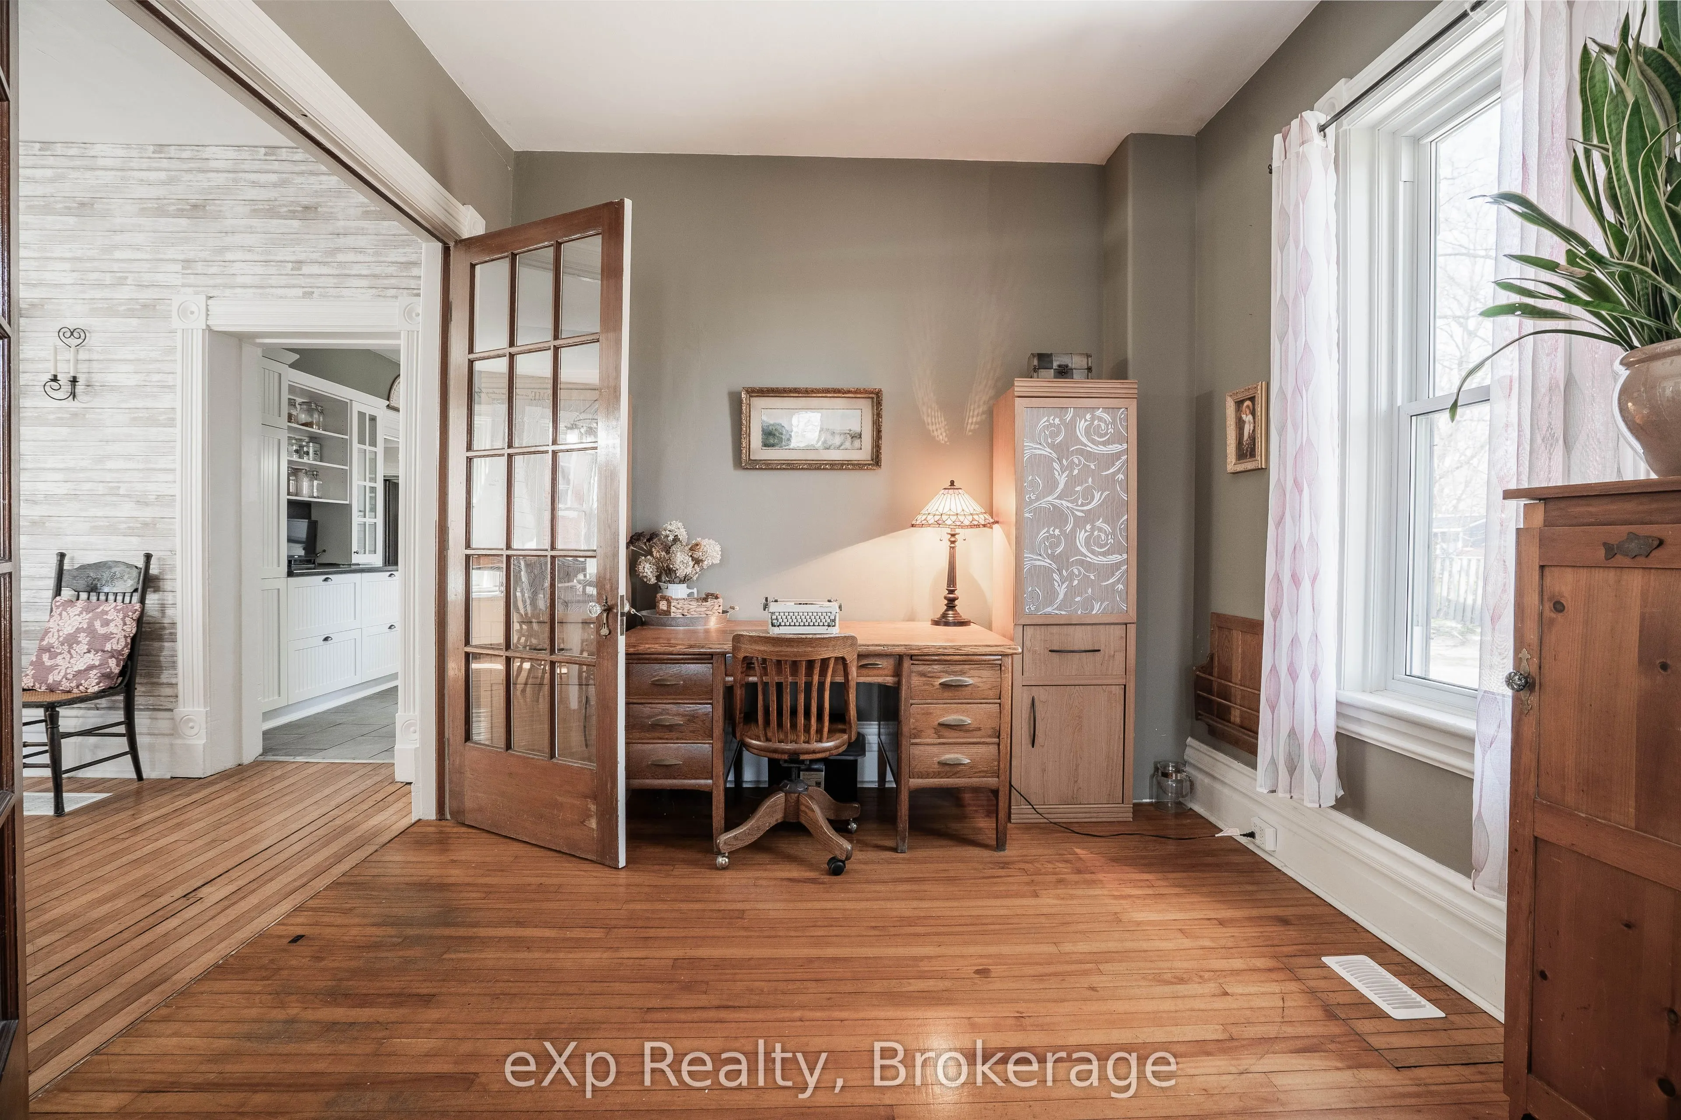
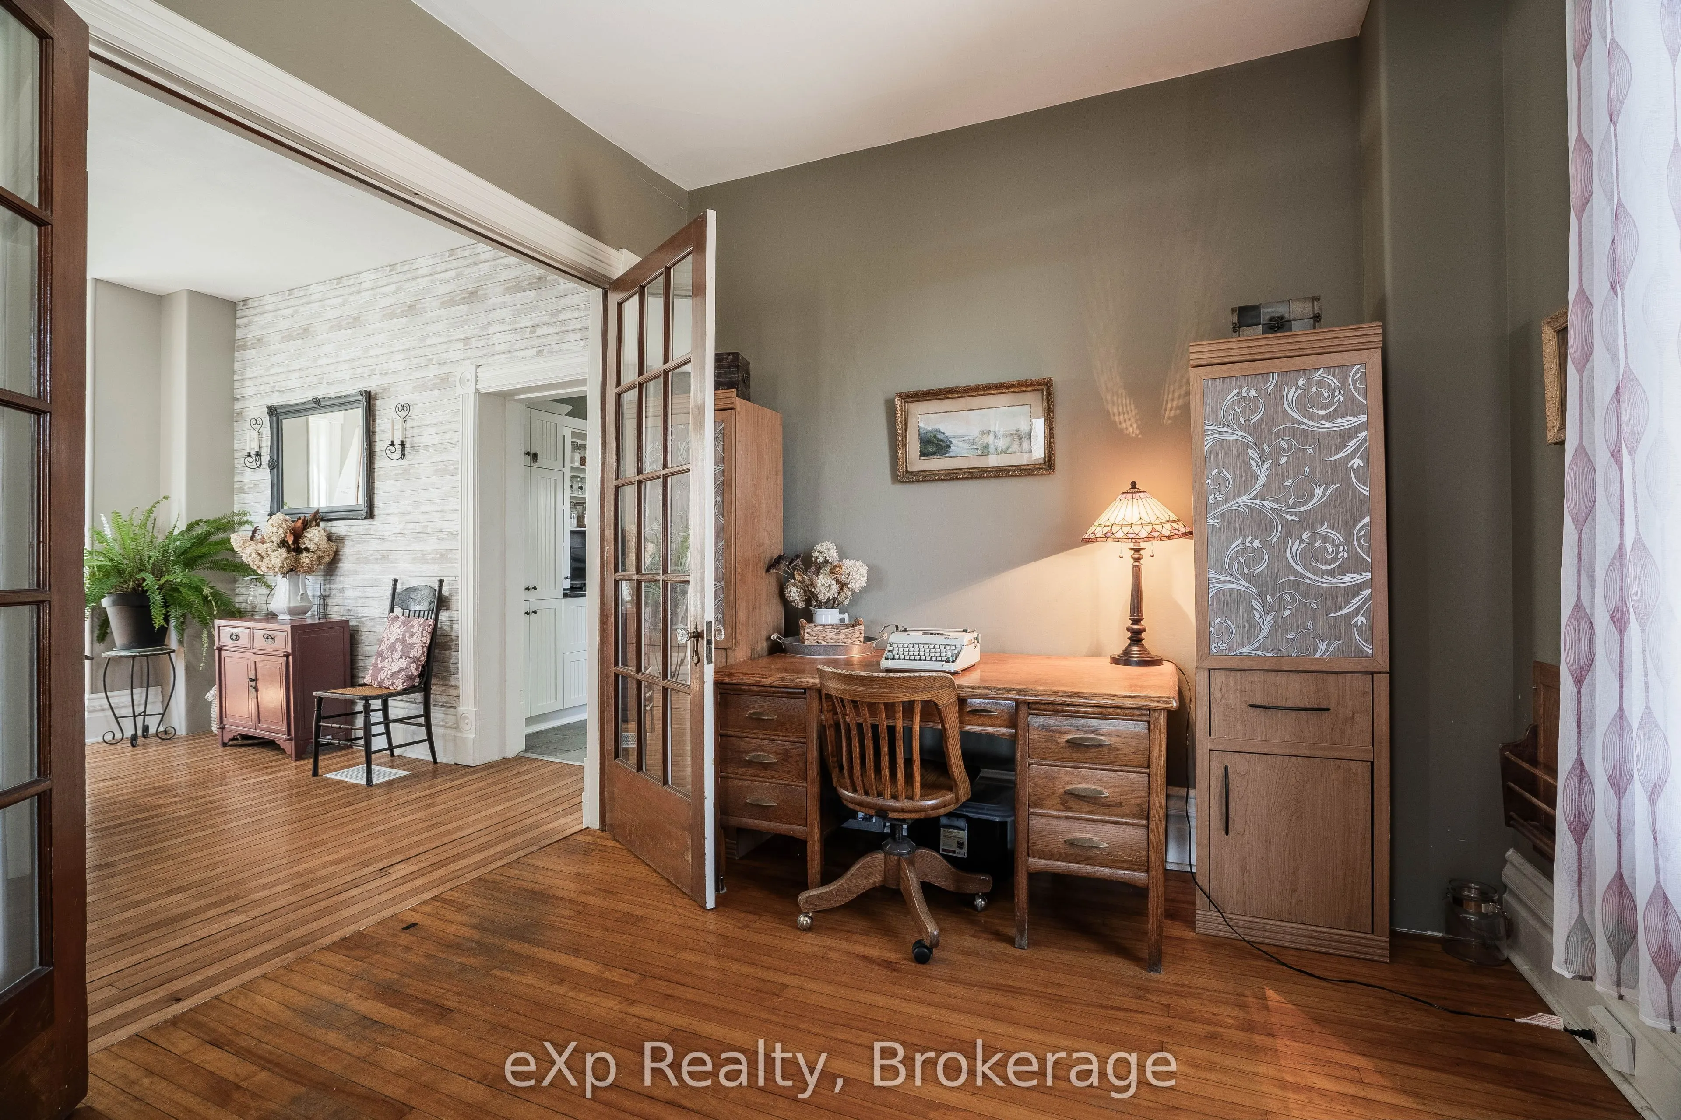
Sitting
-
Dimensions 14.93 x 5.74 feet
85.7 sqft
Similar Properties(No results)
Mortgage Calculator
Calculate your estimated monthly mortgage payment
Price
$579,000
$
%
%
Monthly payment
By clicking Save, we will calculate your estimated mortgage for all properties using the saved values (down payment percentage, interest rate, and amortization).
The accuracy and applicability of this calculator are not guaranteed.