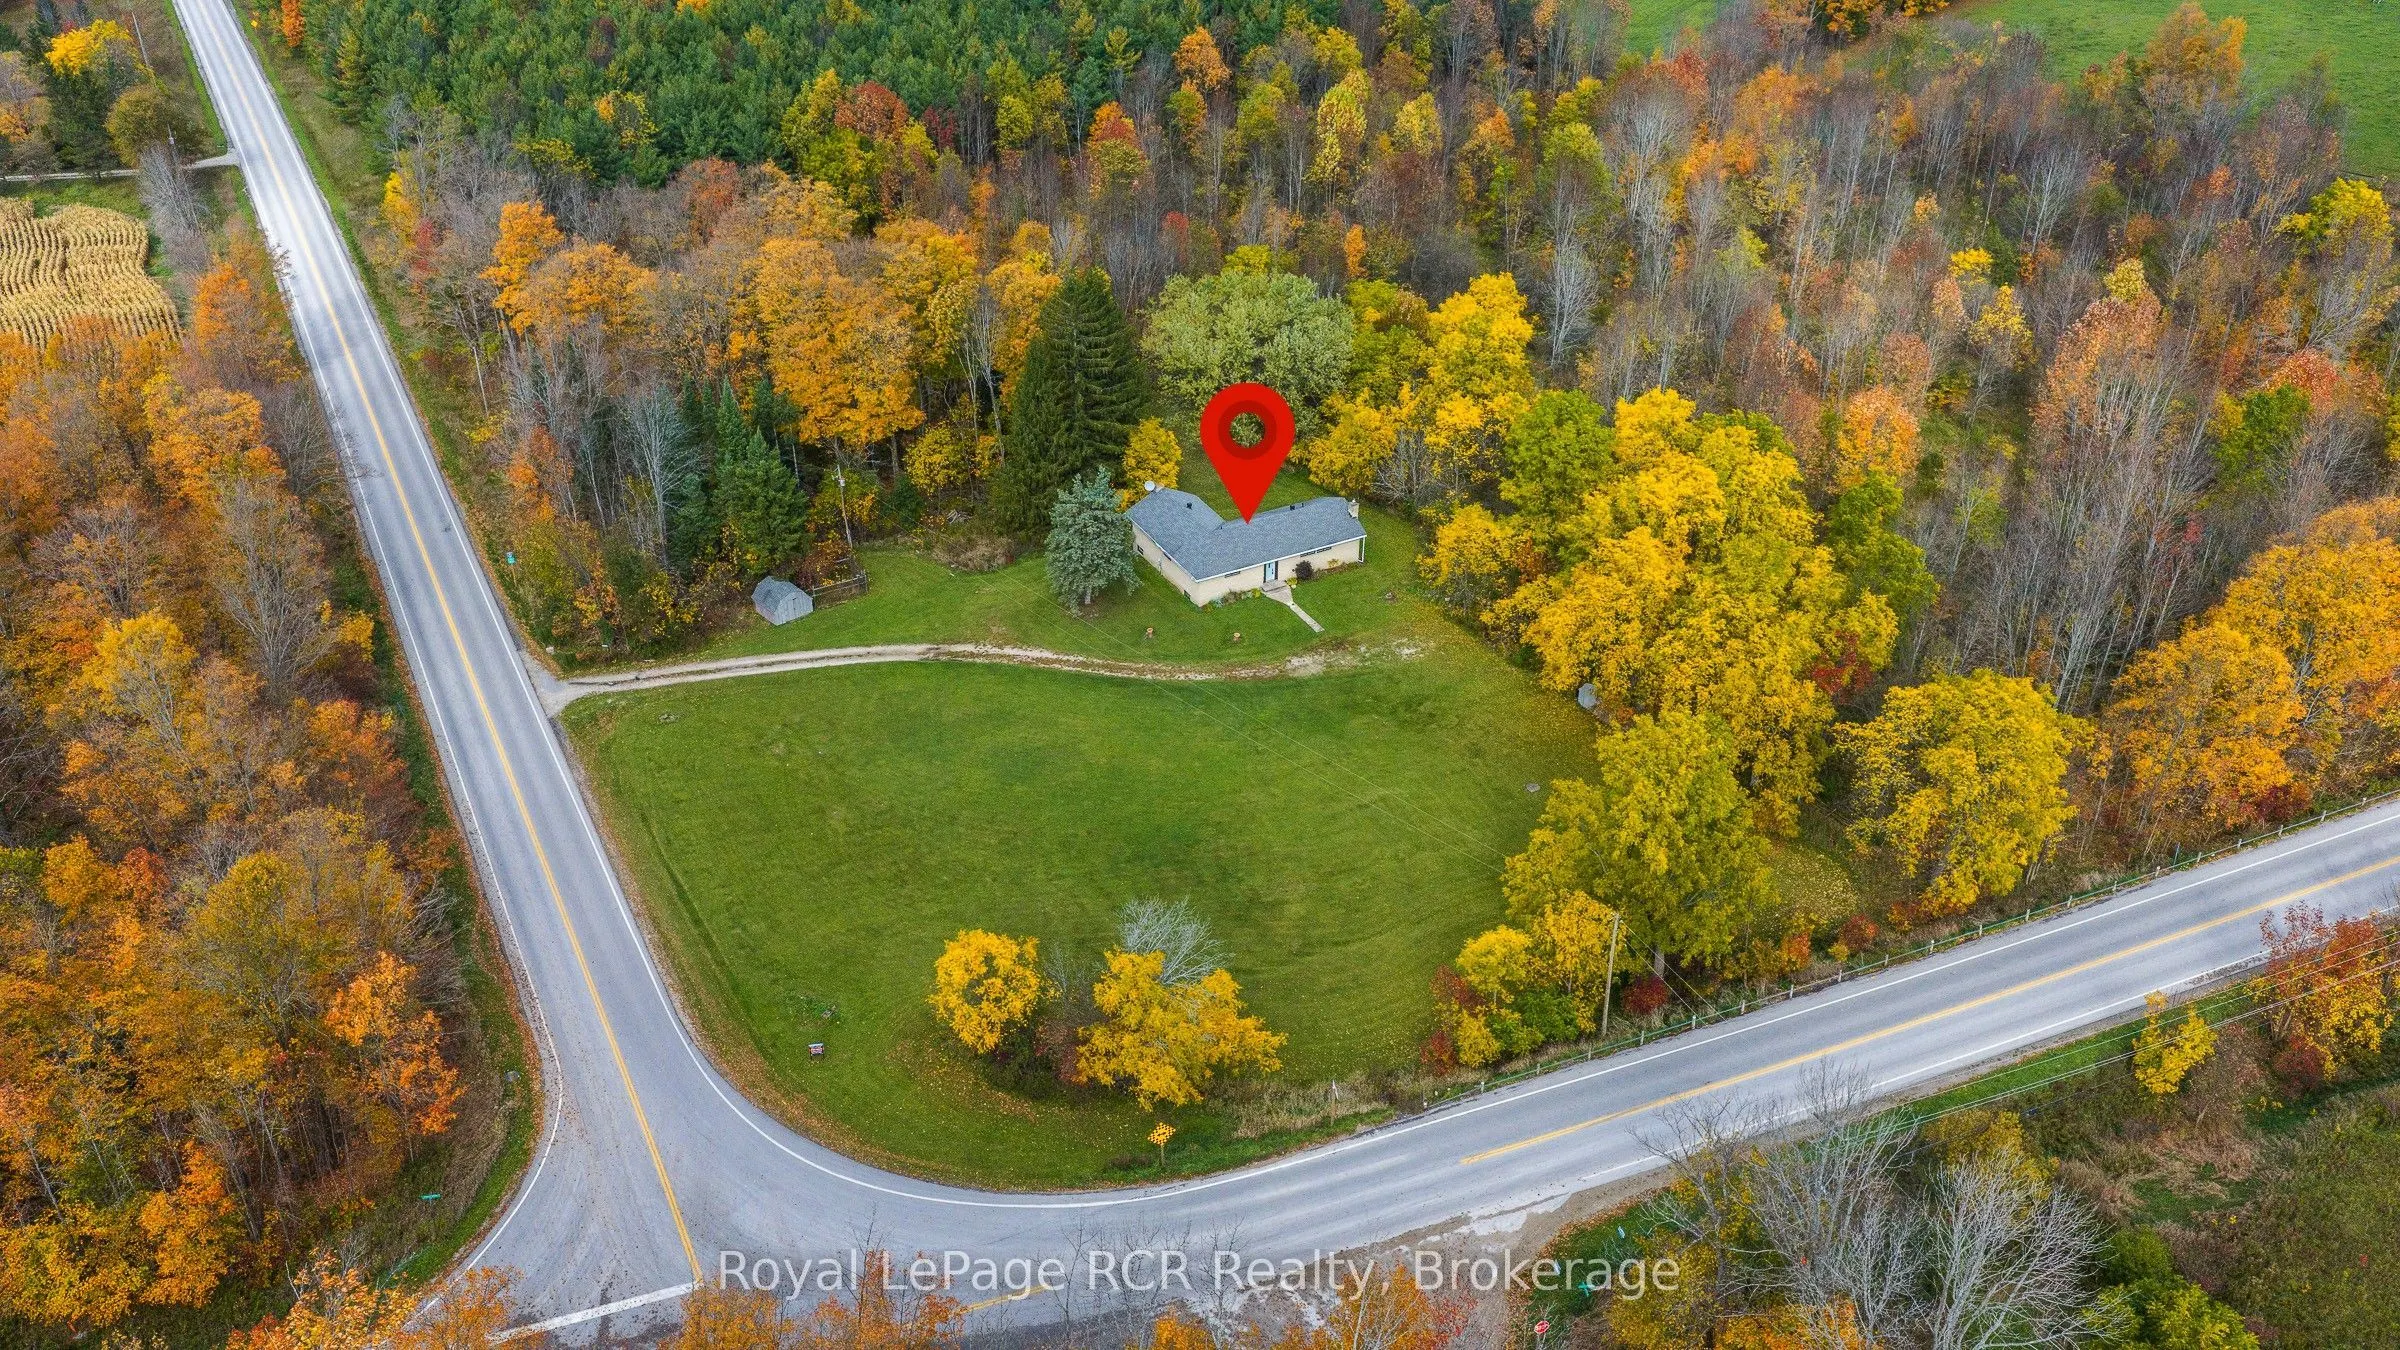
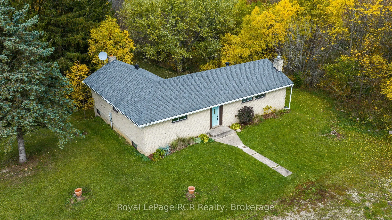
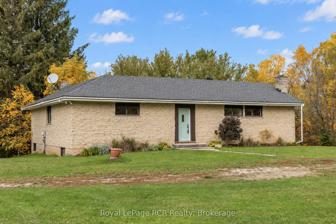
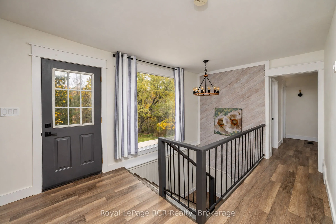
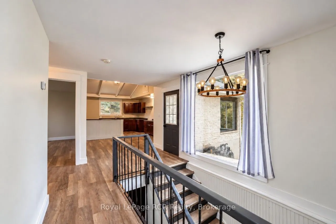
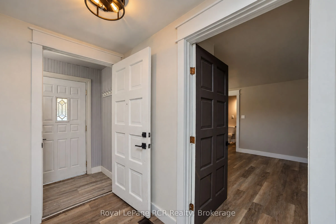
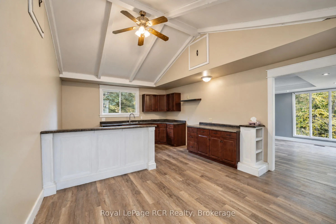
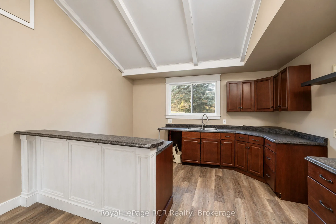
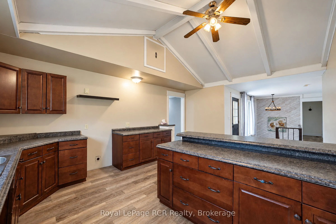
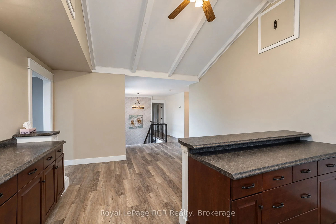
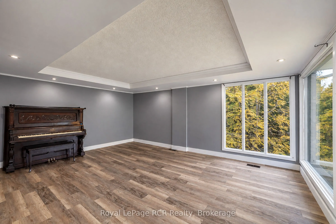
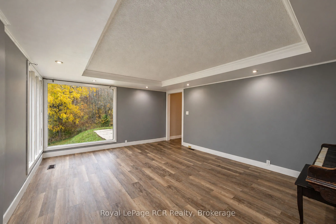
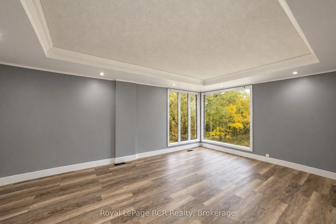
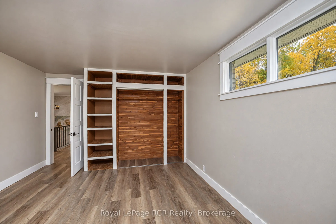
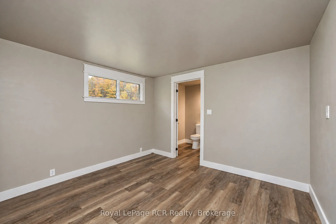
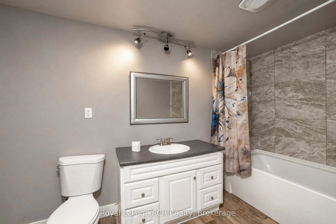
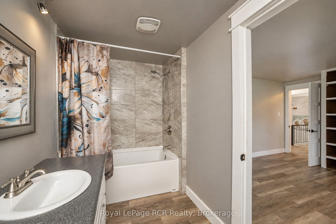
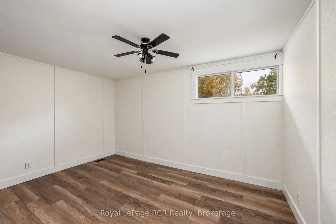
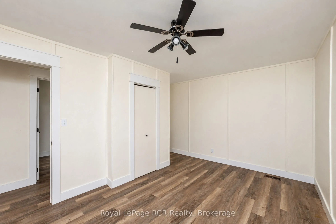
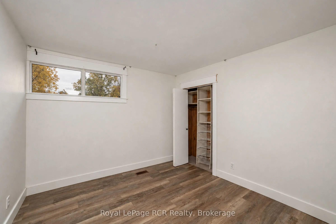
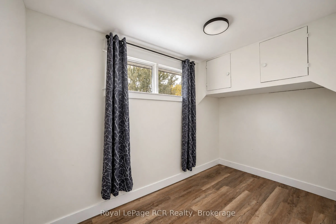
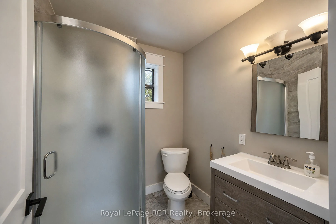
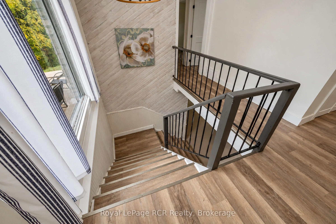
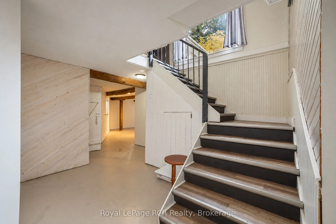
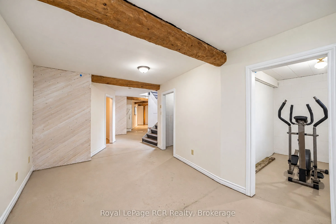
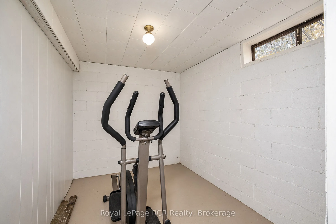
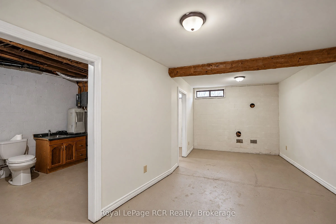
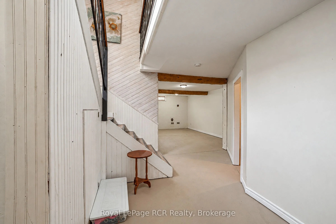
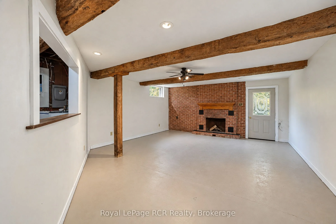
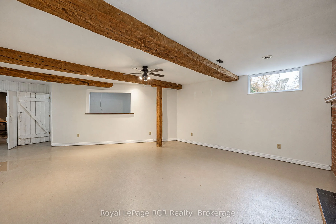
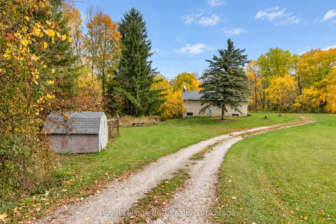
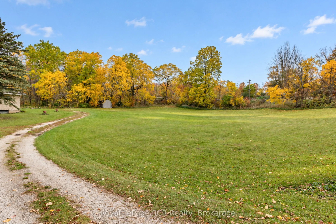
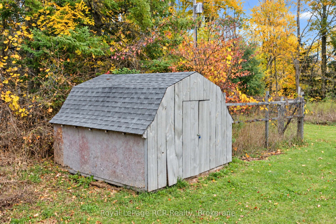
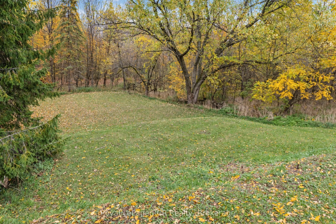
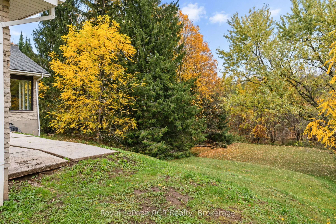
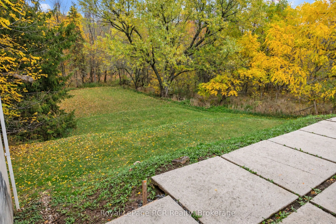
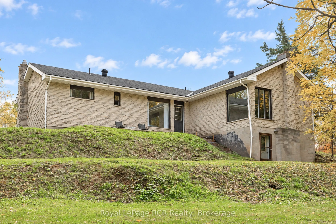
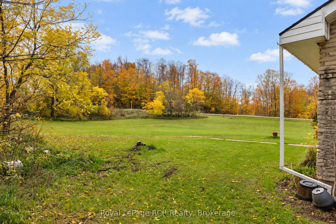
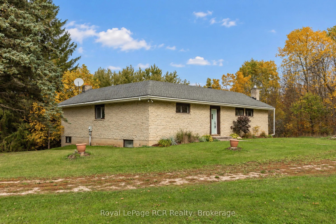
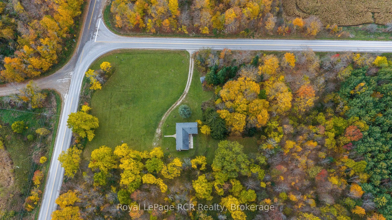
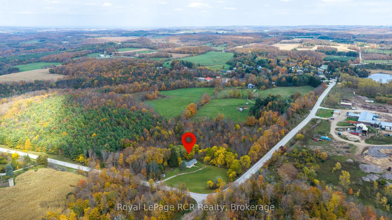
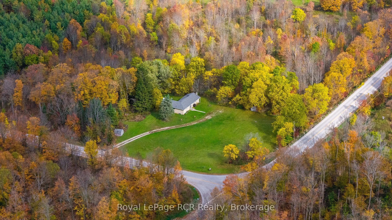
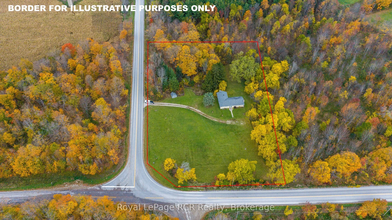
Brick bungalow on 2.2 acres - 4 bedrooms - 2.5 baths on a paved road just outside of Walters Falls. Spacious living areas including the kitchen, dining and living room are situated to create a private setting while taking advantage of the natural light and long seasonal views. Primary bedroom with 4... piece ensuite, 3 additional bedrooms and a 3 piece bathroom complete the main level of this 1500+square foot home. The lower level features a family room with walkout to the back yard, a 2 piece bath (+plumbed for shower), a great workshop space/utility room and lots of space to design additional rooms as needed. The 2.2 acre property features both open land and mature hardwood with the house set back off the road. This is a good opportunity to get out in the country while being 20 minutes to Owen Sound, Meaford, Thornbury or Markdale.
Full Property Details
Interior
Bedrooms
4
Total Bedrooms
4
Washrooms
3
Square Footage
1500-2000 sqft
Basement
Finished with Walk-Out,Full
Heating Source
Electric
Heating Fuel
Forced Air
Air Conditioning
None
Family Room
No
Kitchens
1
Total Kitchens
1
Fireplace Features
Yes
Bedrooms
4
Total Bedrooms
4
Washrooms
3
Square Footage
1500-2000 sqft
Basement
Finished with Walk-Out,Full
Heating Source
Electric
Heating Fuel
Forced Air
Air Conditioning
None
Family Room
No
Kitchens
1
Total Kitchens
1
Fireplace Features
Yes
Exterior
Depth
240.0
Front
410.0
Acreage
2-4.99
Driveway
Private
Lot Size
410 x 240.0 ft
Pool
None
Waterfront
None
Parking Spaces
8
Total Parking Spaces
8.00
Parking Description
None
Garage Spaces
0
Zoning
NEC
Depth
240.0
Front
410.0
Acreage
2-4.99
Driveway
Private
Lot Size
410 x 240.0 ft
Pool
None
Waterfront
None
Parking Spaces
8
Total Parking Spaces
8.00
Parking Description
None
Garage Spaces
0
Zoning
NEC
Building Description
Style
Bungalow
Home Type
House
Subtype
Detached
Year Built
51-99
Property Orientation
East
Exterior Finish
Brick
Sewers
Septic
Water Supply
Well
Possession Date
No Data
Style
Bungalow
Home Type
House
Subtype
Detached
Year Built
51-99
Property Orientation
East
Exterior Finish
Brick
Sewers
Septic
Water Supply
Well
Possession Date
No Data
Community
Community
Chatsworth
Community
Chatsworth
Taxes & Fees
Taxes
$3,088.61 /yr
Tax Year
2026
Occupancy
Owner
Taxes
$3,088.61 /yr
Tax Year
2026
Occupancy
Owner
Room Types
Bedroom
-
Dimensions 10.01 x 14.01 feet
140.24 sqft
Bedroom
-
Dimensions 6.5 x 11.42 feet
74.23 sqft
Bedroom
-
Dimensions 9.91 x 10.01 feet
99.2 sqft
Family Room
-
Dimensions 17.32 x 19.82 feet
343.28 sqft
Foyer
-
Dimensions 4.82 x 10.24 feet
49.36 sqft
Kitchen
Combined w/Dining
Dimensions 13.48 x 18.18 feet
245.07 sqft
Living Room
-
Dimensions 14.01 x 18.18 feet
254.7 sqft
Primary Bedroom
4 Pc Ensuite
Dimensions 11.91 x 13.75 feet
163.76 sqft
Recreation
Combined w/Laundry
Dimensions 22.01 x 106.99 feet
2354.85 sqft
Similar Properties(No results)
Mortgage Calculator
Calculate your estimated monthly mortgage payment
Price
$599,900
$
%
%
Monthly payment
By clicking Save, we will calculate your estimated mortgage for all properties using the saved values (down payment percentage, interest rate, and amortization).
The accuracy and applicability of this calculator are not guaranteed.