Sign In or Create a Free Account to see full details of this property
Key Facts
Key facts for 116190 Grey Road 3
Property Type
House, 1 1/2 Storey
Parking
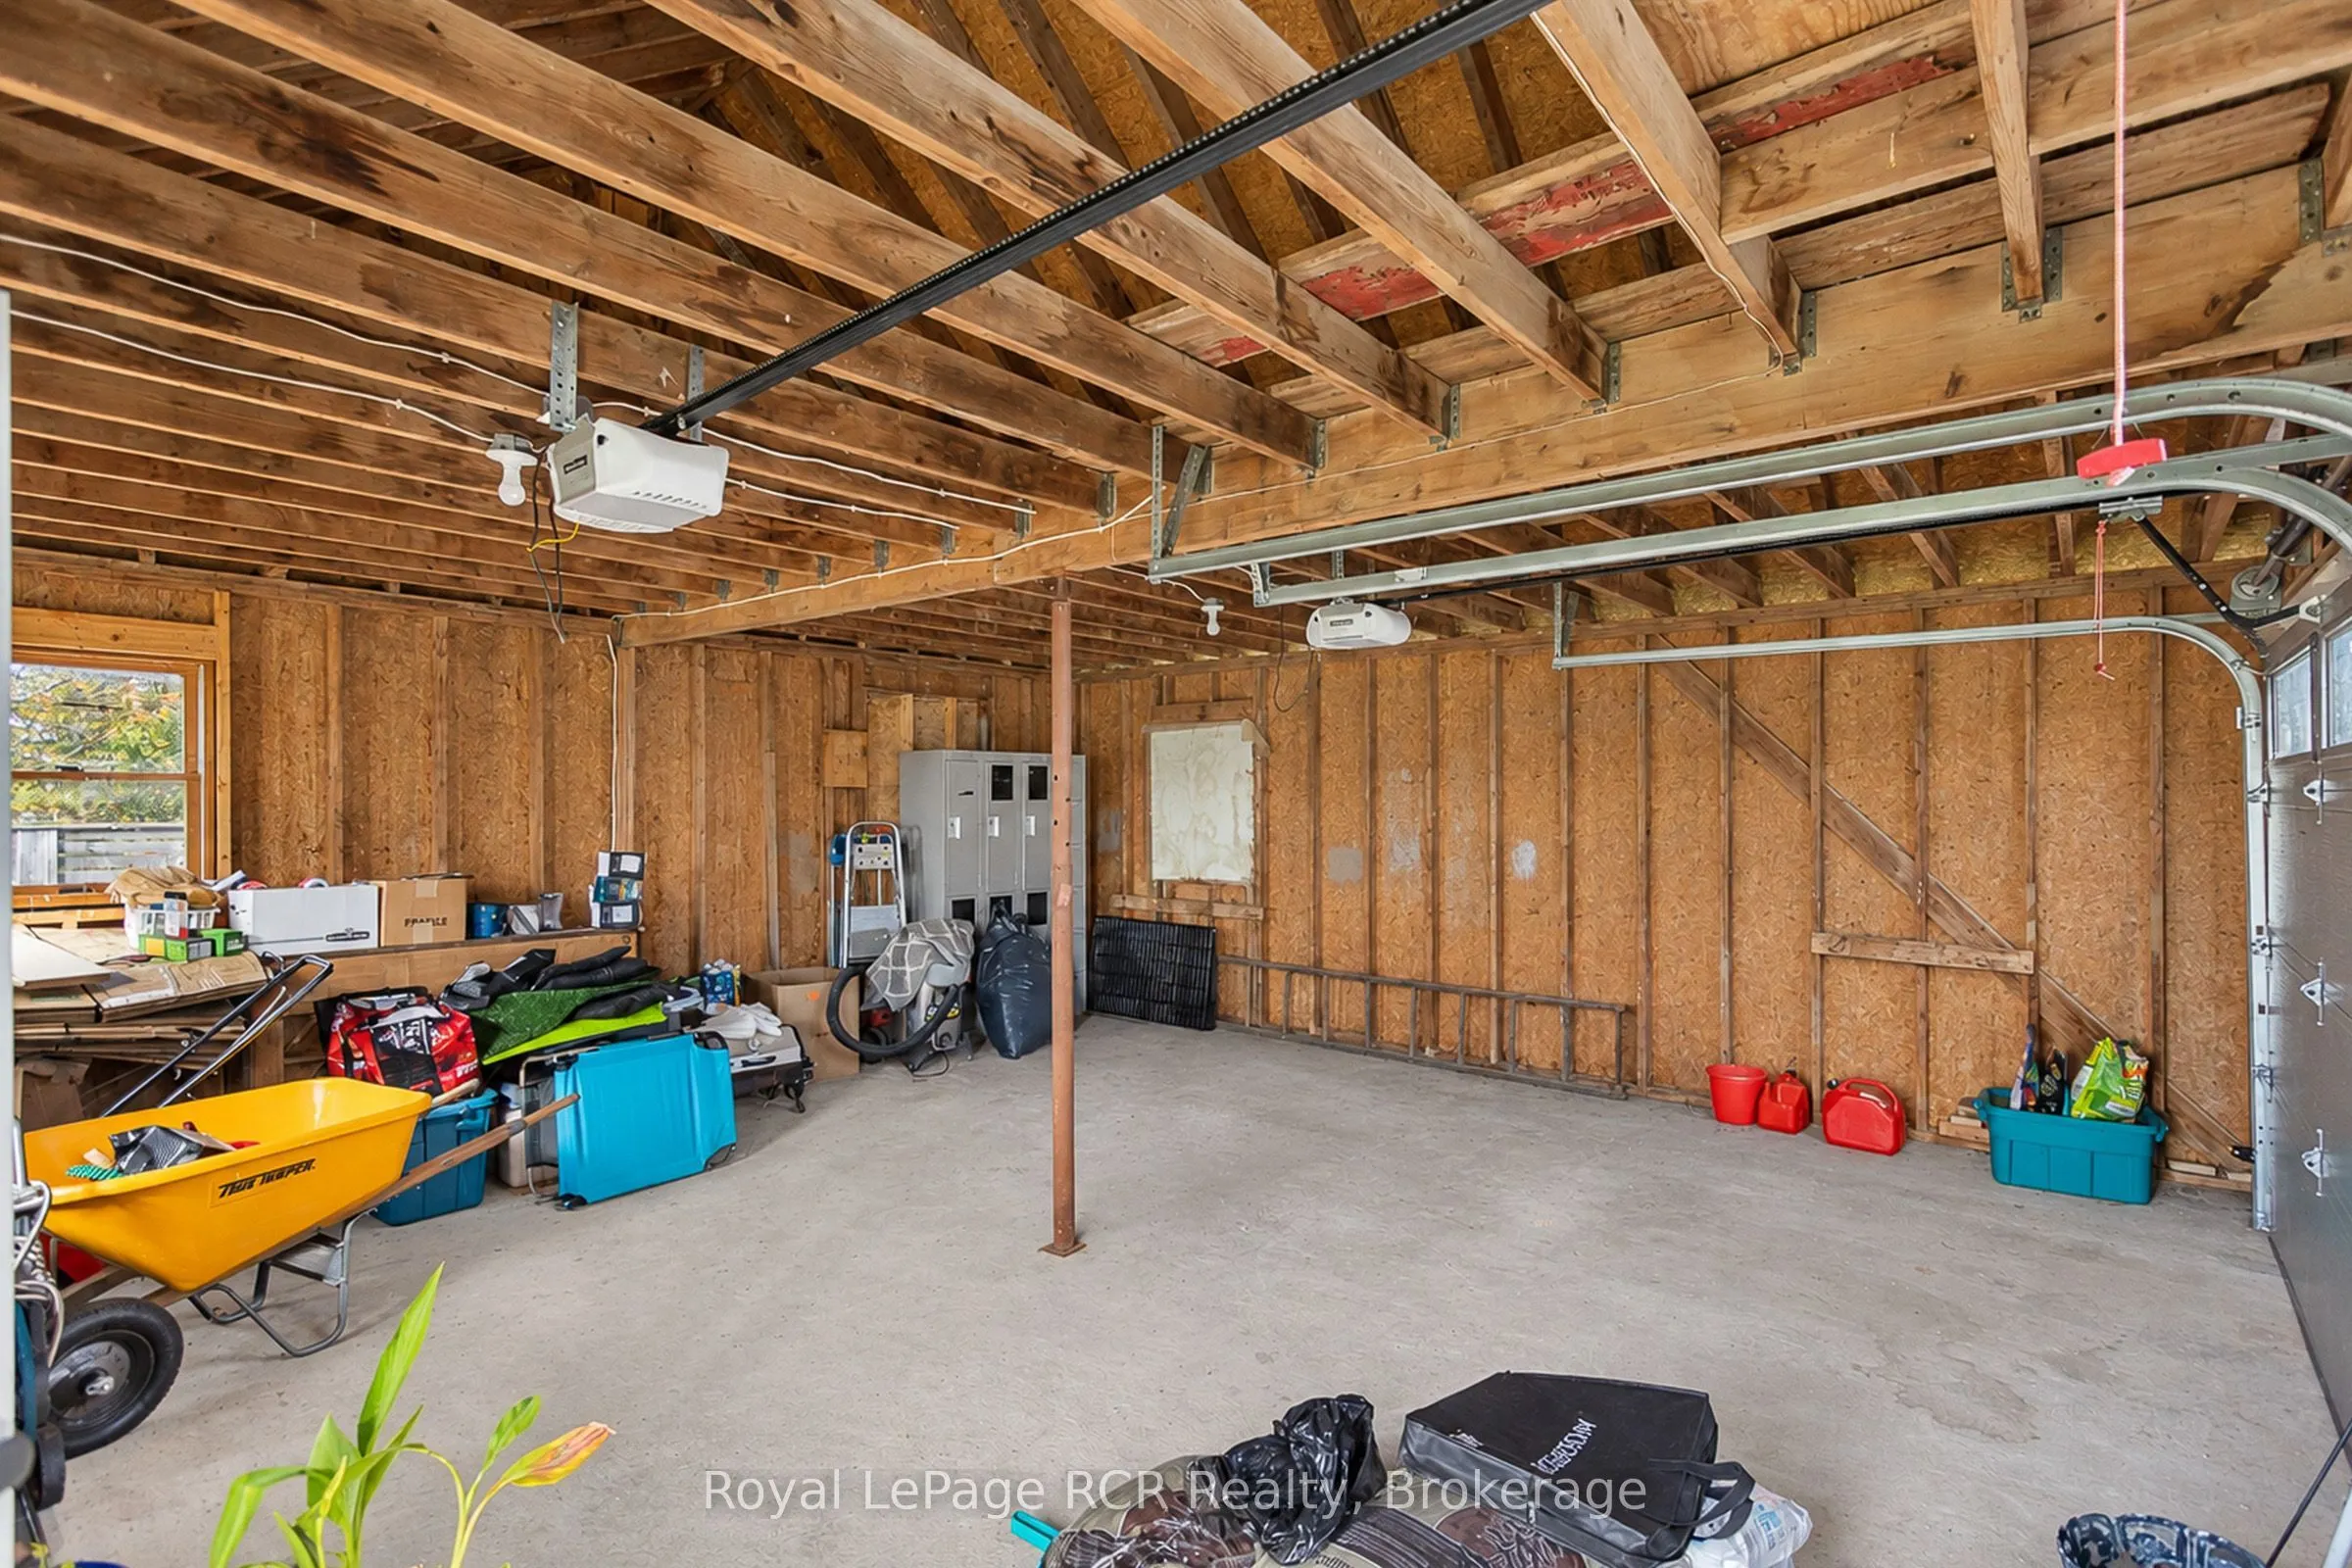
Detached 2 garage, 6 parking
MLS #
X13871298
Size
1500-2000 sqft
Basement
None
Listed on
2026-10-06
Lot size
132 x 165.0
Tax
$2,429.90 /yr
Days on Market
7
Approximate Age
100+
Maintenance Fee
-
Description
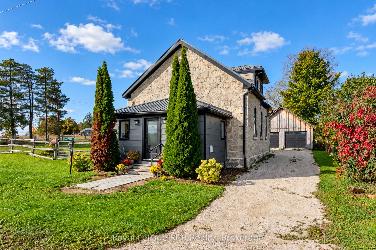
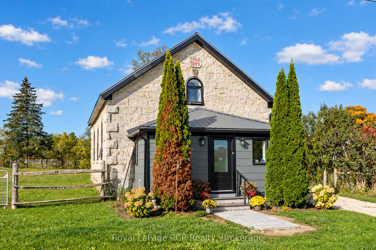
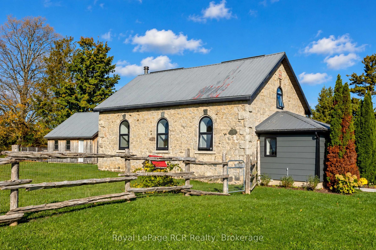
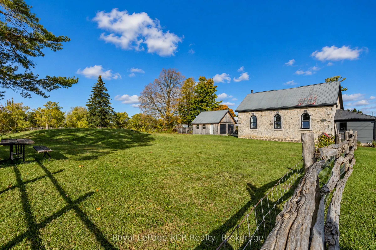
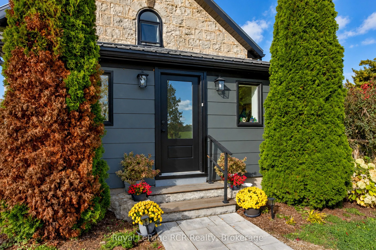
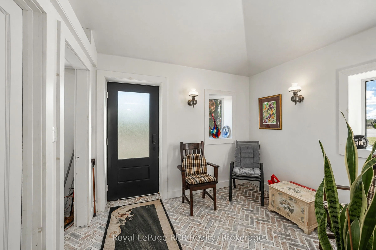
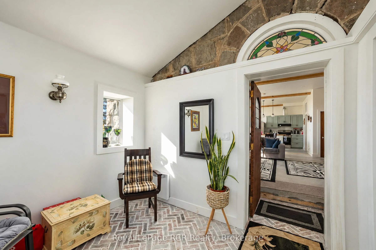
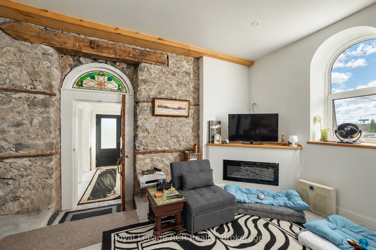
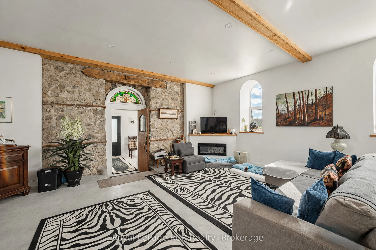
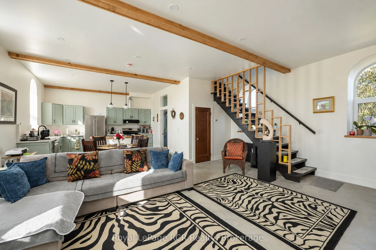
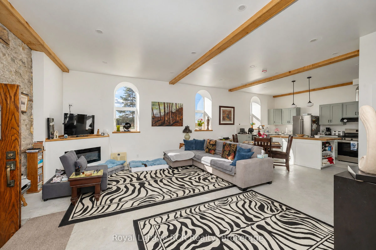
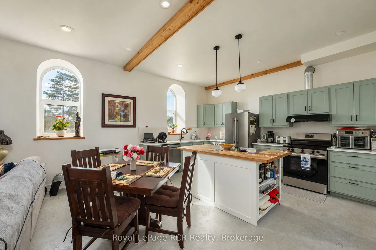
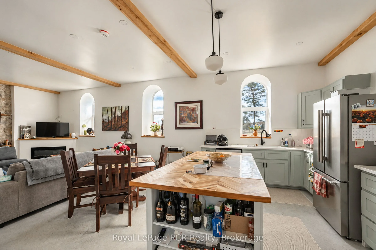
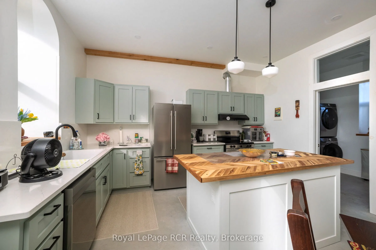
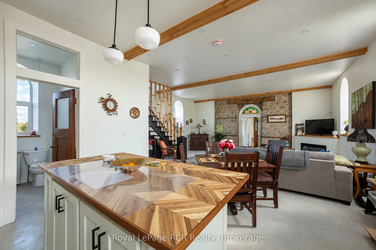
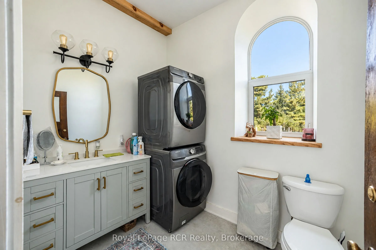
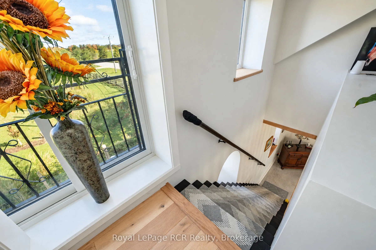
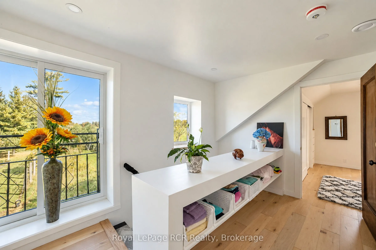
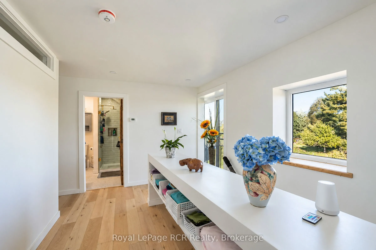
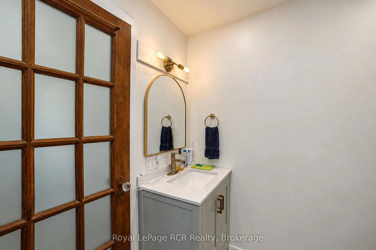
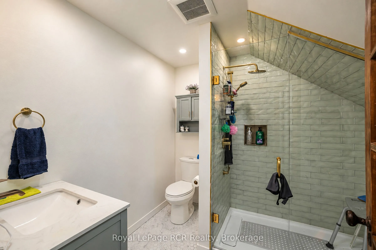
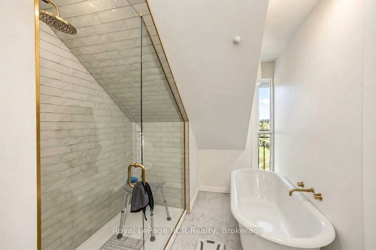
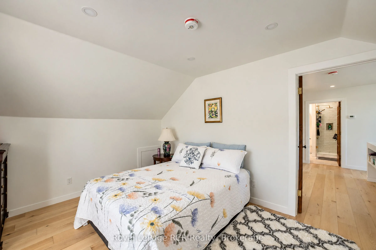
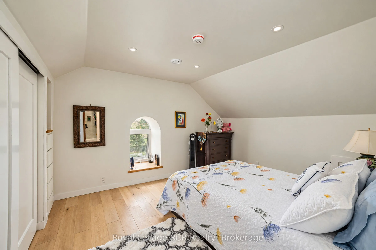
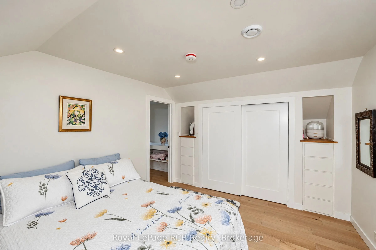
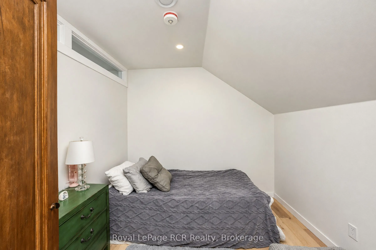
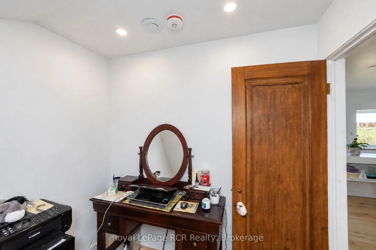
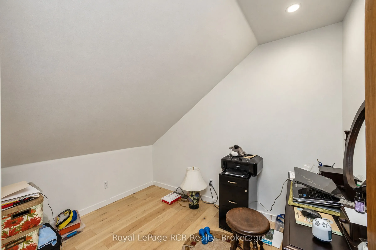
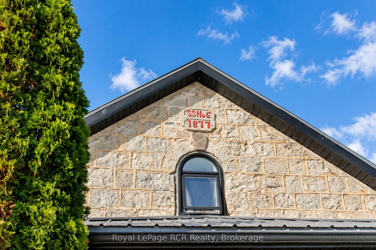
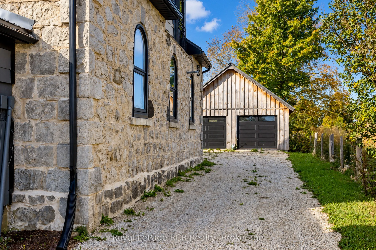
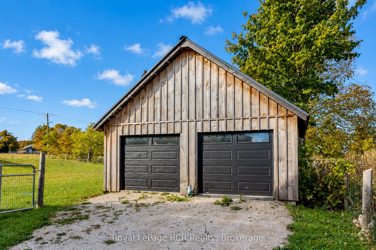
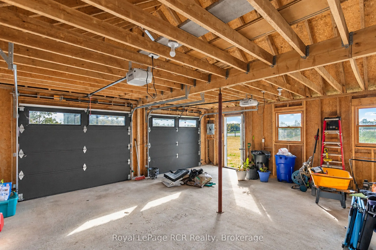
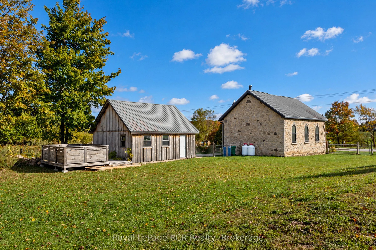
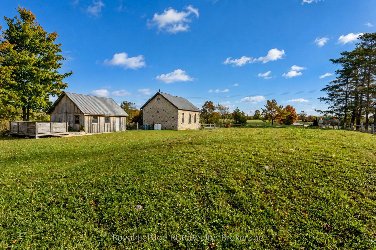
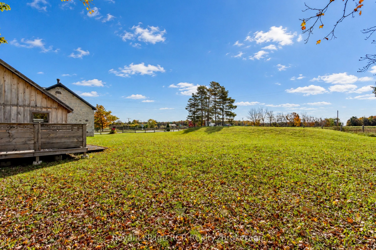
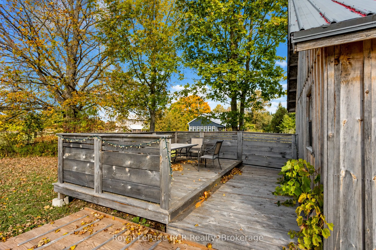
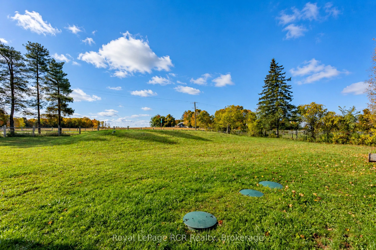
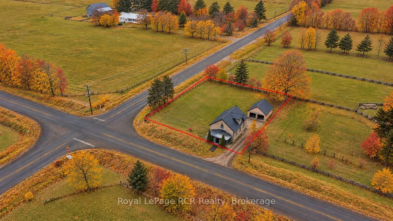
1877 converted Schoolhouse with detached double garage. Great vision and attention to detail has created a modern, efficient and comfortable space without compromising original features. Open living areas are flooded with natural light and feature high ceilings, a corner fireplace, Amish-built wood ...cabinets with quartz countertops and exposed stone feature wall. Upcycled doors, replicated stained glass and vintage door knobs. There is a spacious foyer with dedicated boot room and powder room with laundry on the main level. Second level features a Juliette balcony, master bedroom with built-ins, second bedroom with transoms for light, an office and a luxury 4 piece bath. Completely renovated: spray foam insulation, in-floor heat on both levels, repointed stone, all new electrical, windows, plumbing, septic. Detached garage with new siding, windows, garage doors and openers. Tucked away behind the garage is a deck with views of surrounding countryside. 25 Minutes to Owen Sound or Hanover. 45 minutes to Bruce Power. Only 3 minutes to Desboro where you'll find the General Store, offering prepared meals and an LCBO outlet.
Full Property Details
Interior
Bedrooms
2
Total Bedrooms
2
Washrooms
2
Square Footage
1500-2000 sqft
Basement
None
Heating Source
Propane
Heating Fuel
Radiant
Air Conditioning
None
Family Room
No
Kitchens
1
Total Kitchens
1
Fireplace Features
Yes
Bedrooms
2
Total Bedrooms
2
Washrooms
2
Square Footage
1500-2000 sqft
Basement
None
Heating Source
Propane
Heating Fuel
Radiant
Air Conditioning
None
Family Room
No
Kitchens
1
Total Kitchens
1
Fireplace Features
Yes
Exterior
Depth
165.0
Front
132.0
Acreage
.50-1.99
Driveway
Private
Lot Size
132 x 165.0 ft
Pool
None
Waterfront
None
Parking Spaces
6
Total Parking Spaces
8.00
Parking Description
Detached
Garage Spaces
2
Zoning
A1
Depth
165.0
Front
132.0
Acreage
.50-1.99
Driveway
Private
Lot Size
132 x 165.0 ft
Pool
None
Waterfront
None
Parking Spaces
6
Total Parking Spaces
8.00
Parking Description
Detached
Garage Spaces
2
Zoning
A1
Building Description
Style
1 1/2 Storey
Home Type
House
Subtype
Detached
Year Built
100+
Property Orientation
West
Exterior Finish
Stone
Sewers
Septic
Water Supply
Well
Possession Date
No Data
Style
1 1/2 Storey
Home Type
House
Subtype
Detached
Year Built
100+
Property Orientation
West
Exterior Finish
Stone
Sewers
Septic
Water Supply
Well
Possession Date
No Data
Community
Community
Chatsworth
Community
Chatsworth
Taxes & Fees
Taxes
$2,429.90 /yr
Tax Year
2026
Occupancy
Tenant
Taxes
$2,429.90 /yr
Tax Year
2026
Occupancy
Tenant
Room Types
Bathroom
2 Pc Bath
Dimensions - feet
0 sqft
Bathroom
4 Pc Bath
Dimensions - feet
0 sqft
Bedroom
-
Dimensions 10.99 x 13.09 feet
143.86 sqft
Bedroom
-
Dimensions 8.76 x 8.92 feet
78.14 sqft
Foyer
-
Dimensions 8.76 x 9.84 feet
86.2 sqft
Kitchen
-
Dimensions 13.16 x 14.57 feet
191.74 sqft
Living Room
-
Dimensions 18.18 x 21.42 feet
389.42 sqft
Mud Room
-
Dimensions 4.49 x 5.84 feet
26.22 sqft
Office
-
Dimensions 7.51 x 9.84 feet
73.9 sqft
Similar Properties(No results)
Mortgage Calculator
Calculate your estimated monthly mortgage payment
Price
$599,900
$
%
%
Total cost of mortgage
$0
Monthly payment
By clicking Save, we will calculate your estimated mortgage for all properties using the saved values (down payment percentage, interest rate, and amortization).
The accuracy and applicability of this calculator are not guaranteed.