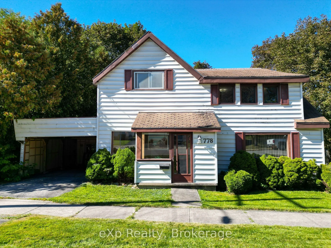
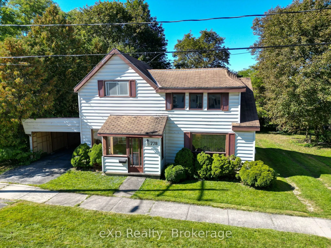
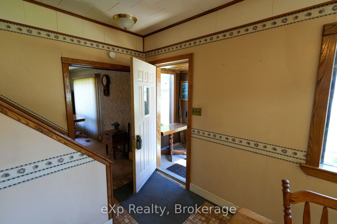
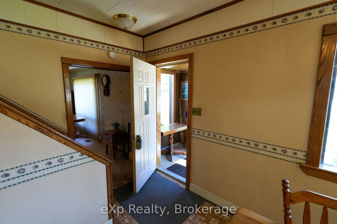
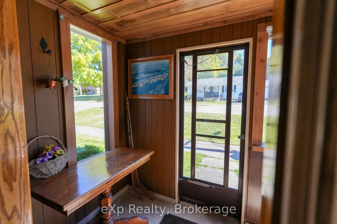
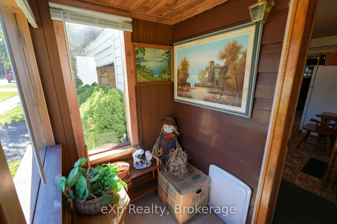
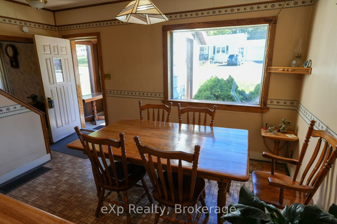
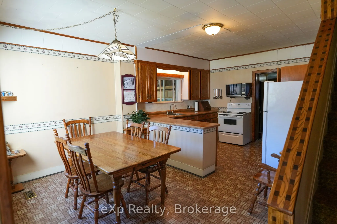
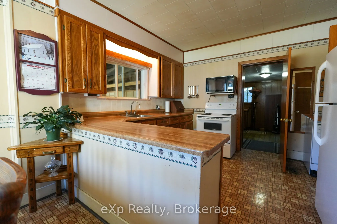
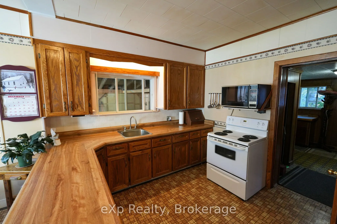
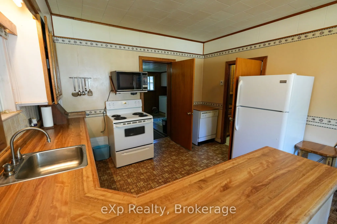
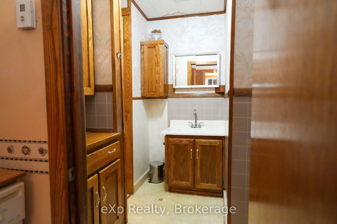
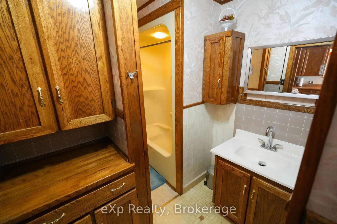
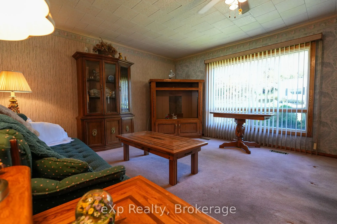
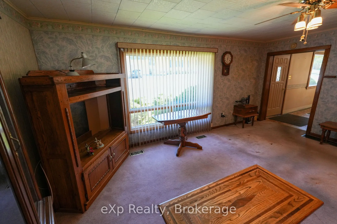
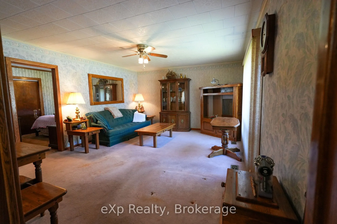
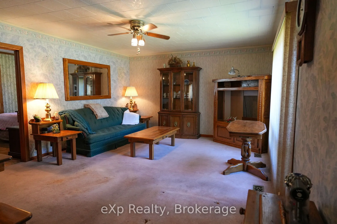
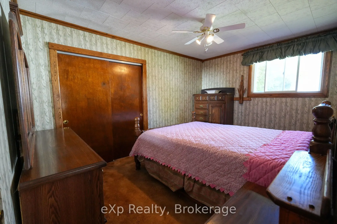
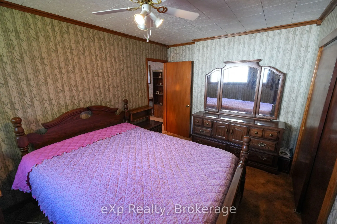
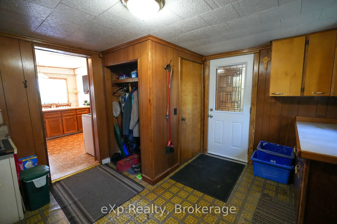
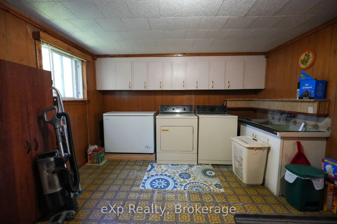
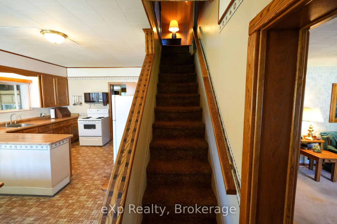
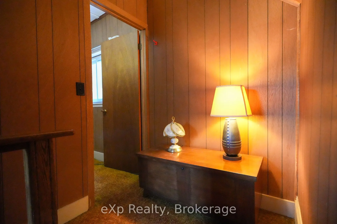
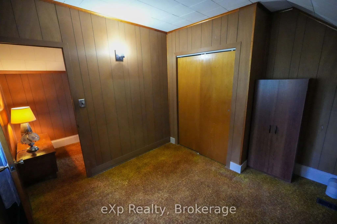
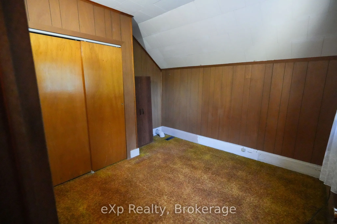
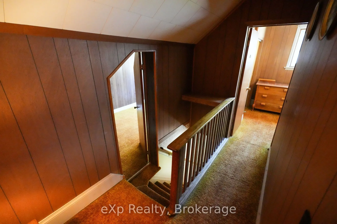
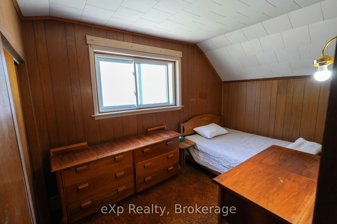
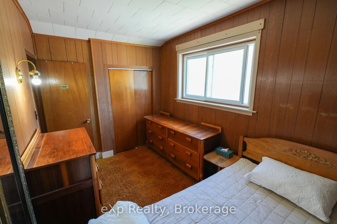
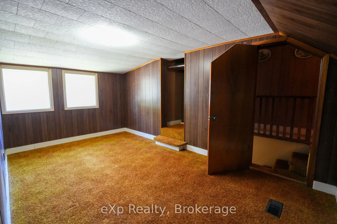
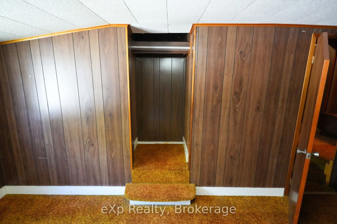
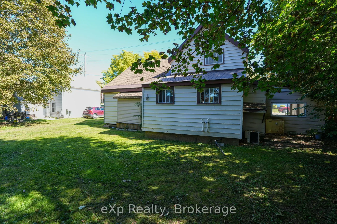
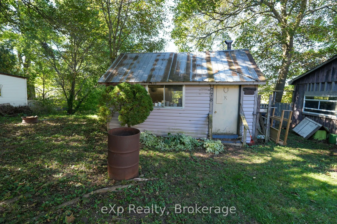
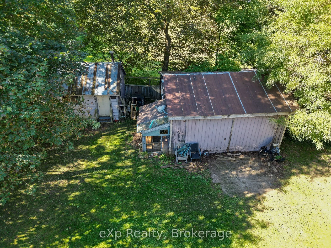
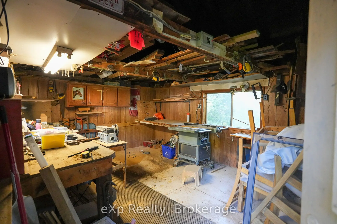
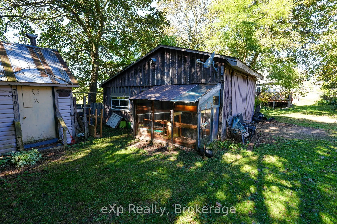
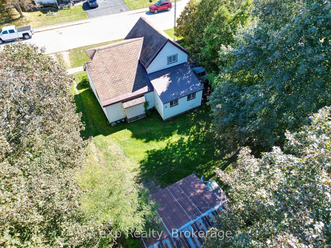
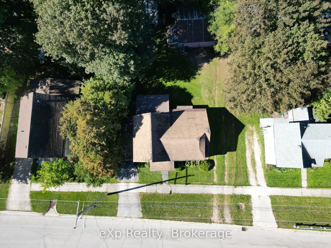
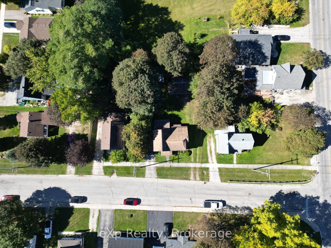
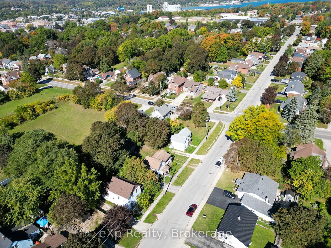
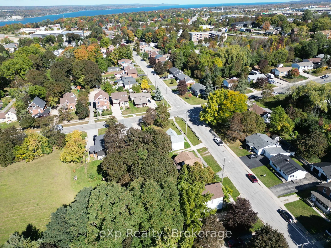
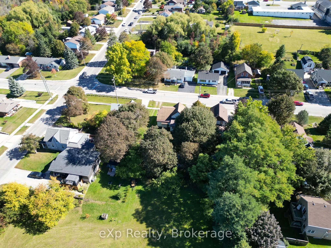
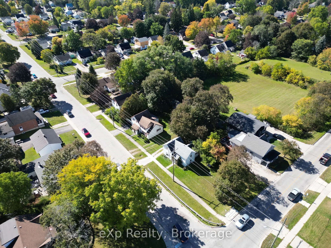
Welcome to this wonderful opportunity to make this four-bedroom Owen Sound home yours. It offers a classic layout with the added benefit of the primary bedroom and a four-piece bathroom conveniently located on the main floor. Upon entering, you will notice high ceilings and custom wood details craft...ed by the previous owner, an avid woodworker who built the solid oak kitchen cabinets. The kitchen connects to a dining room ideal for entertaining and cooking family meals, while the cozy living room features a large bay window that fills the space with natural light. An ample-sized laundry room and mudroom provide excellent functionality with convenient access to both the backyard and the attached carport. Upstairs, you will find three additional bedrooms, offering plenty of space for a growing family, guests, or a home office. Outside, the property uniquely features two separate laneways. One leads to the carport and the other provides access to a large driveshed in the backyard. The yard also includes a woodworking shop for hobbyists or extra workspace, while still leaving plenty of green space to enjoy. This home is ready for your updates, offering an exciting chance to add your personal style and adapt it to your family's needs. With its practical layout, useful outbuildings, and family-friendly design, this is the perfect place to create your next chapter.
By clicking Save, we will calculate your estimated mortgage for all properties using the saved values (down payment percentage, interest rate, and amortization).
The accuracy and applicability of this calculator are not guaranteed.