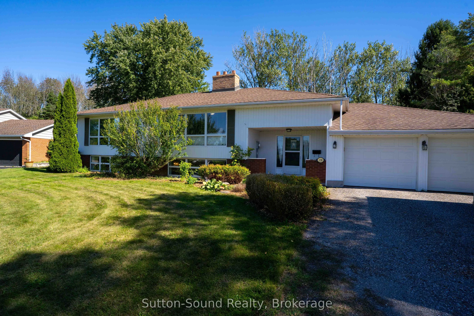
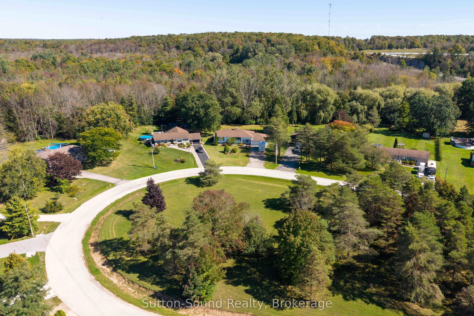
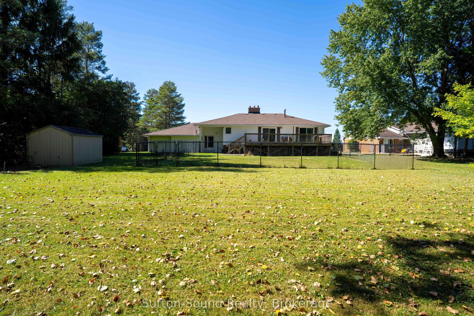
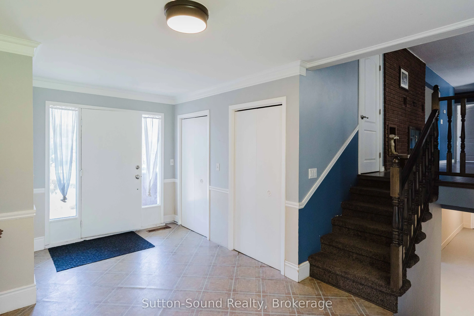
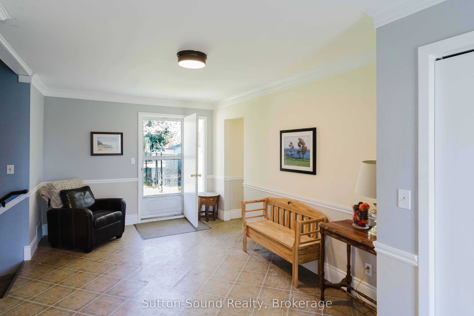
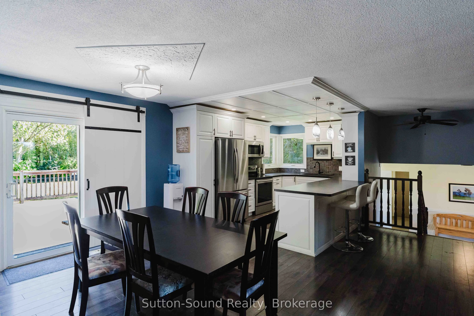
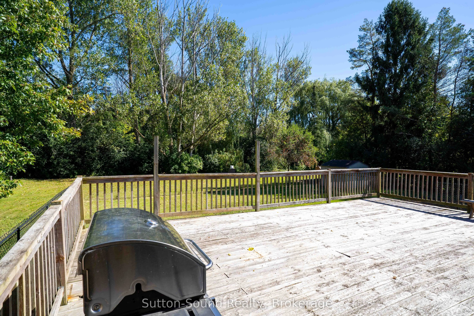
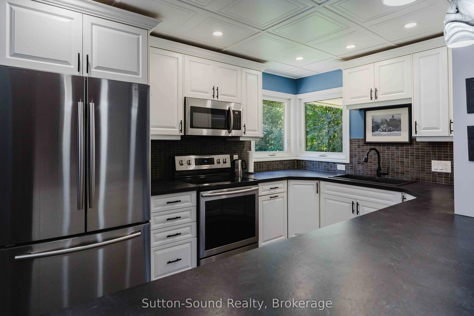
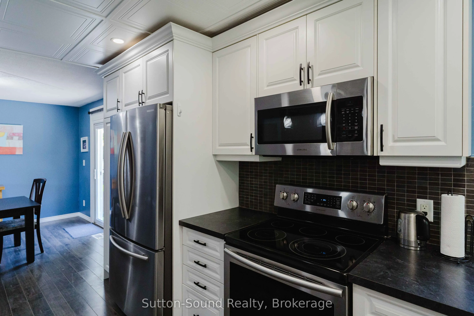
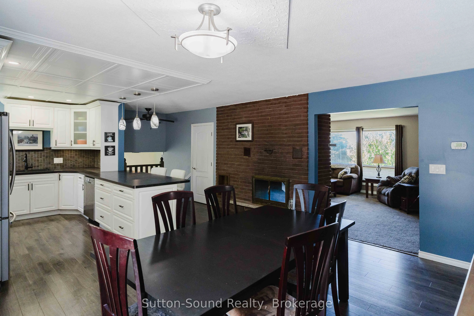
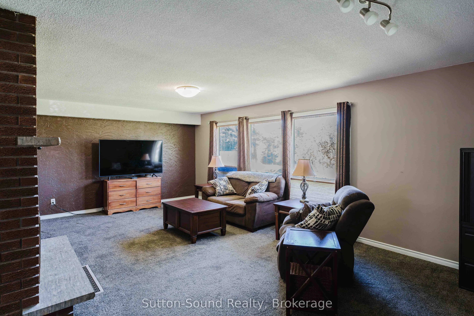
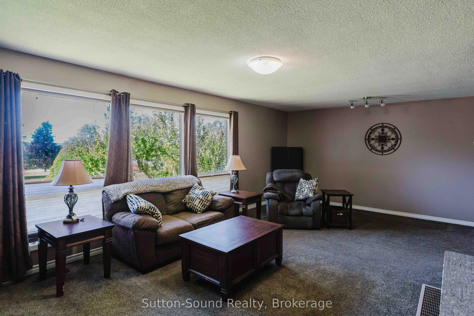
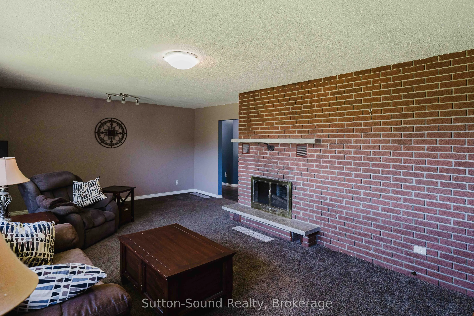
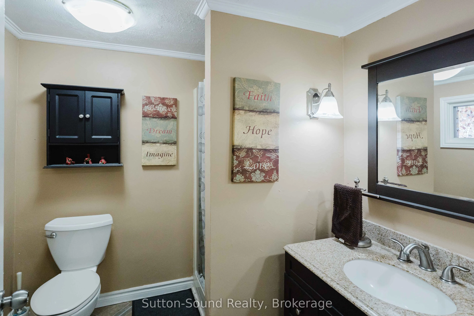
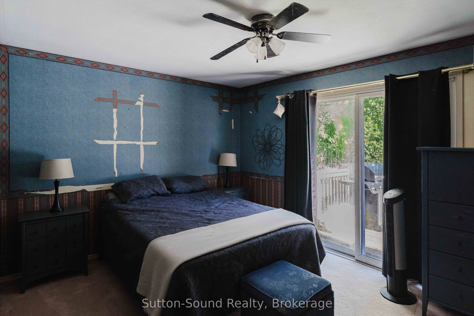
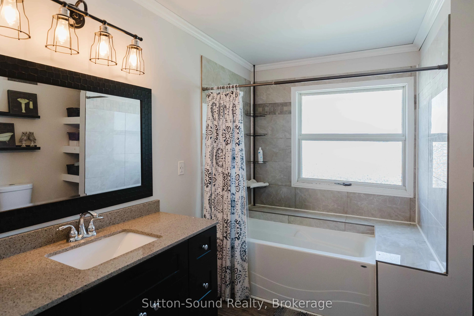
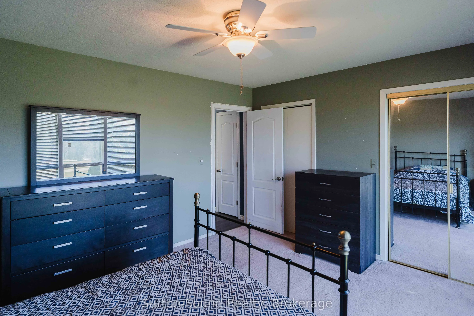
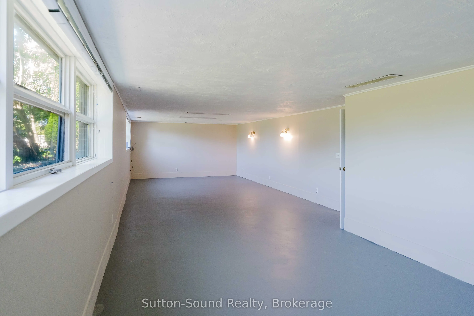
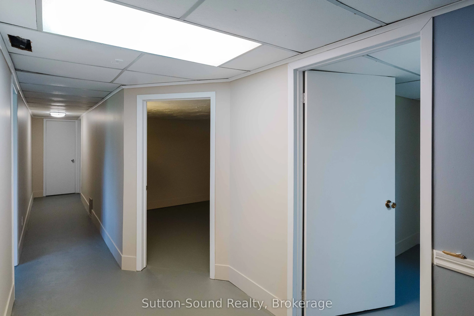
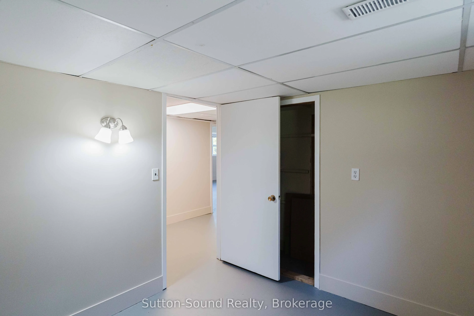
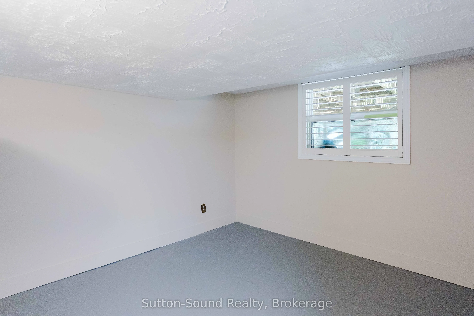
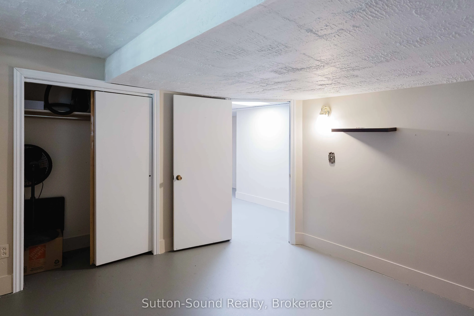
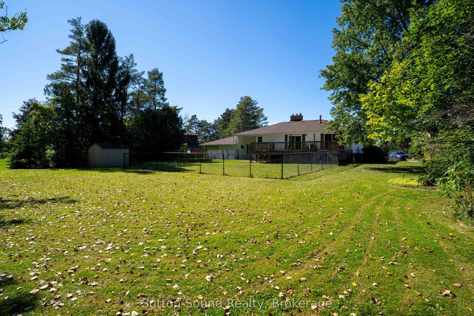
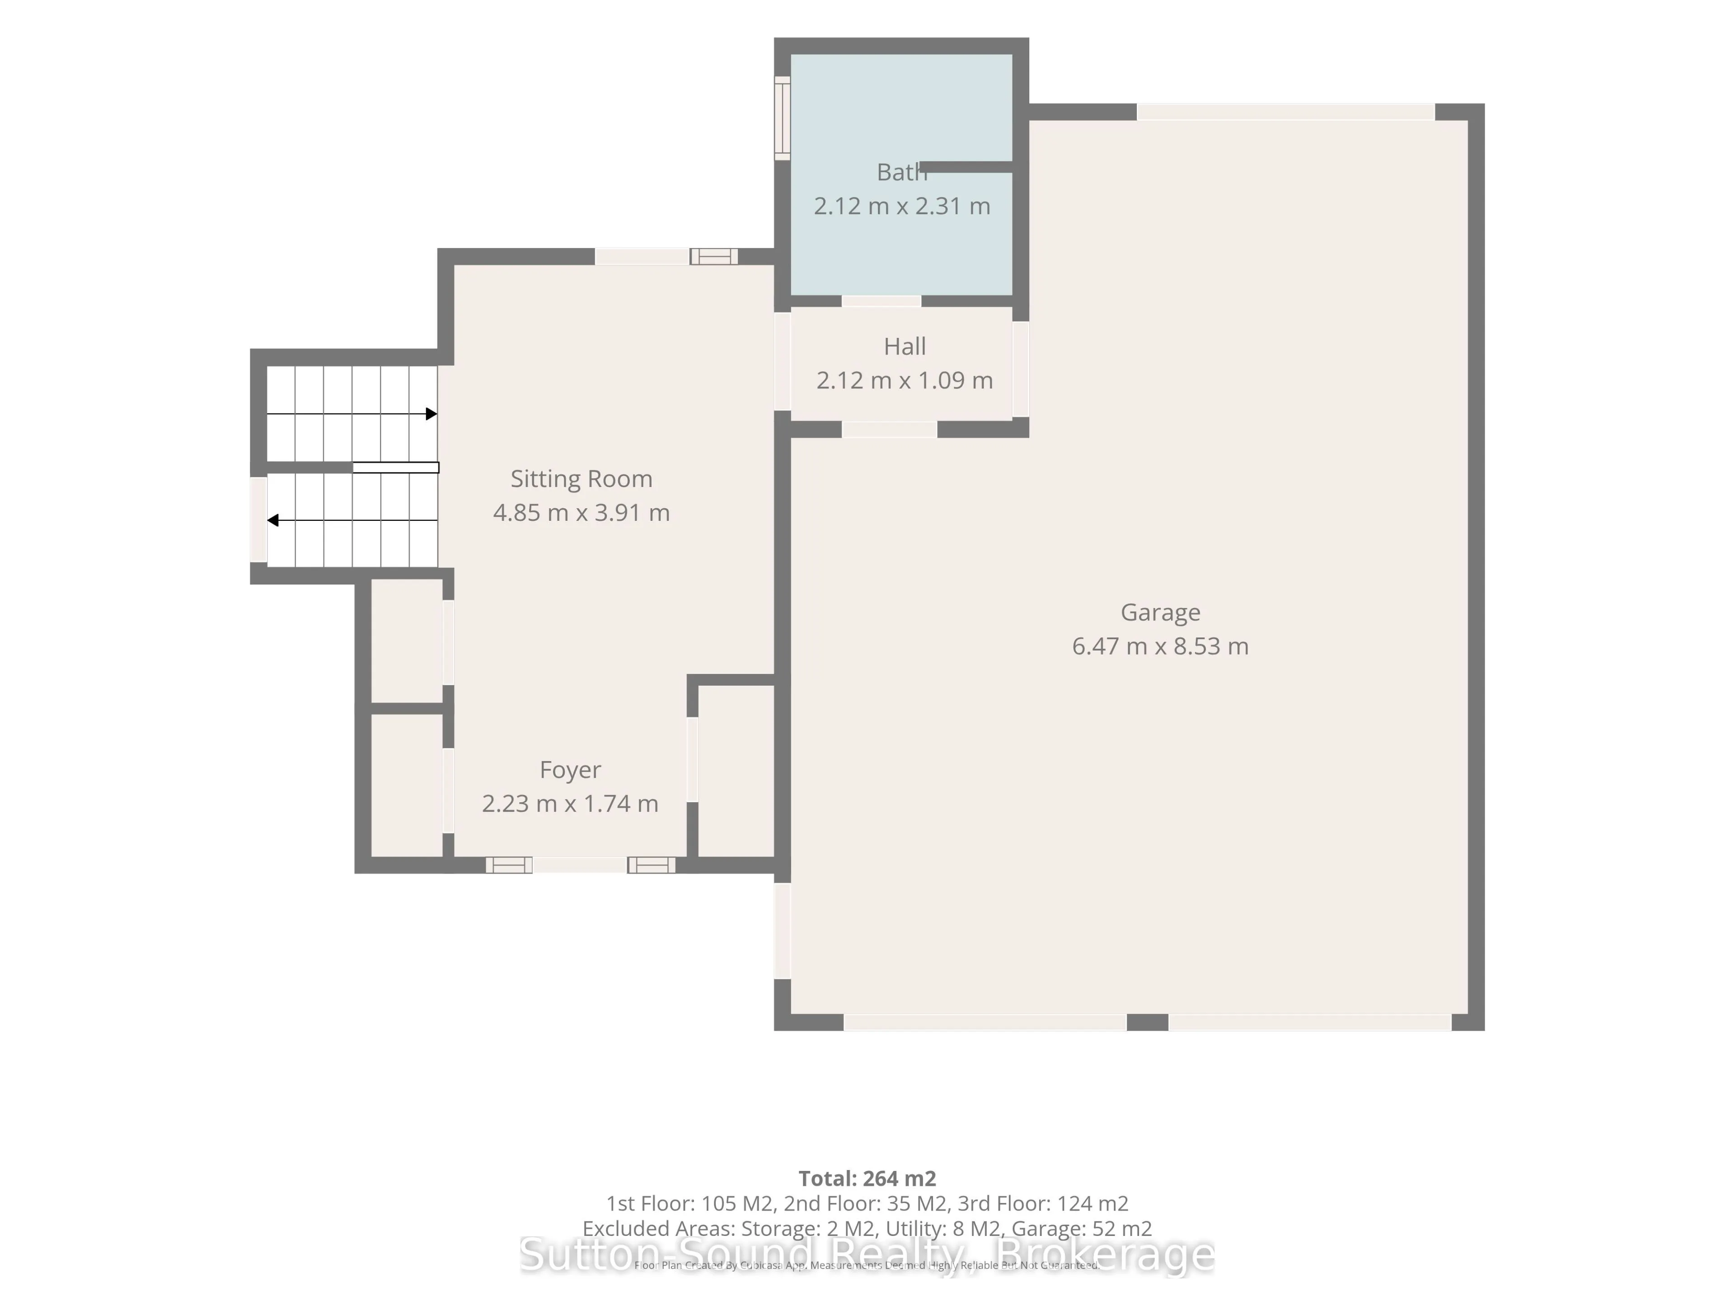
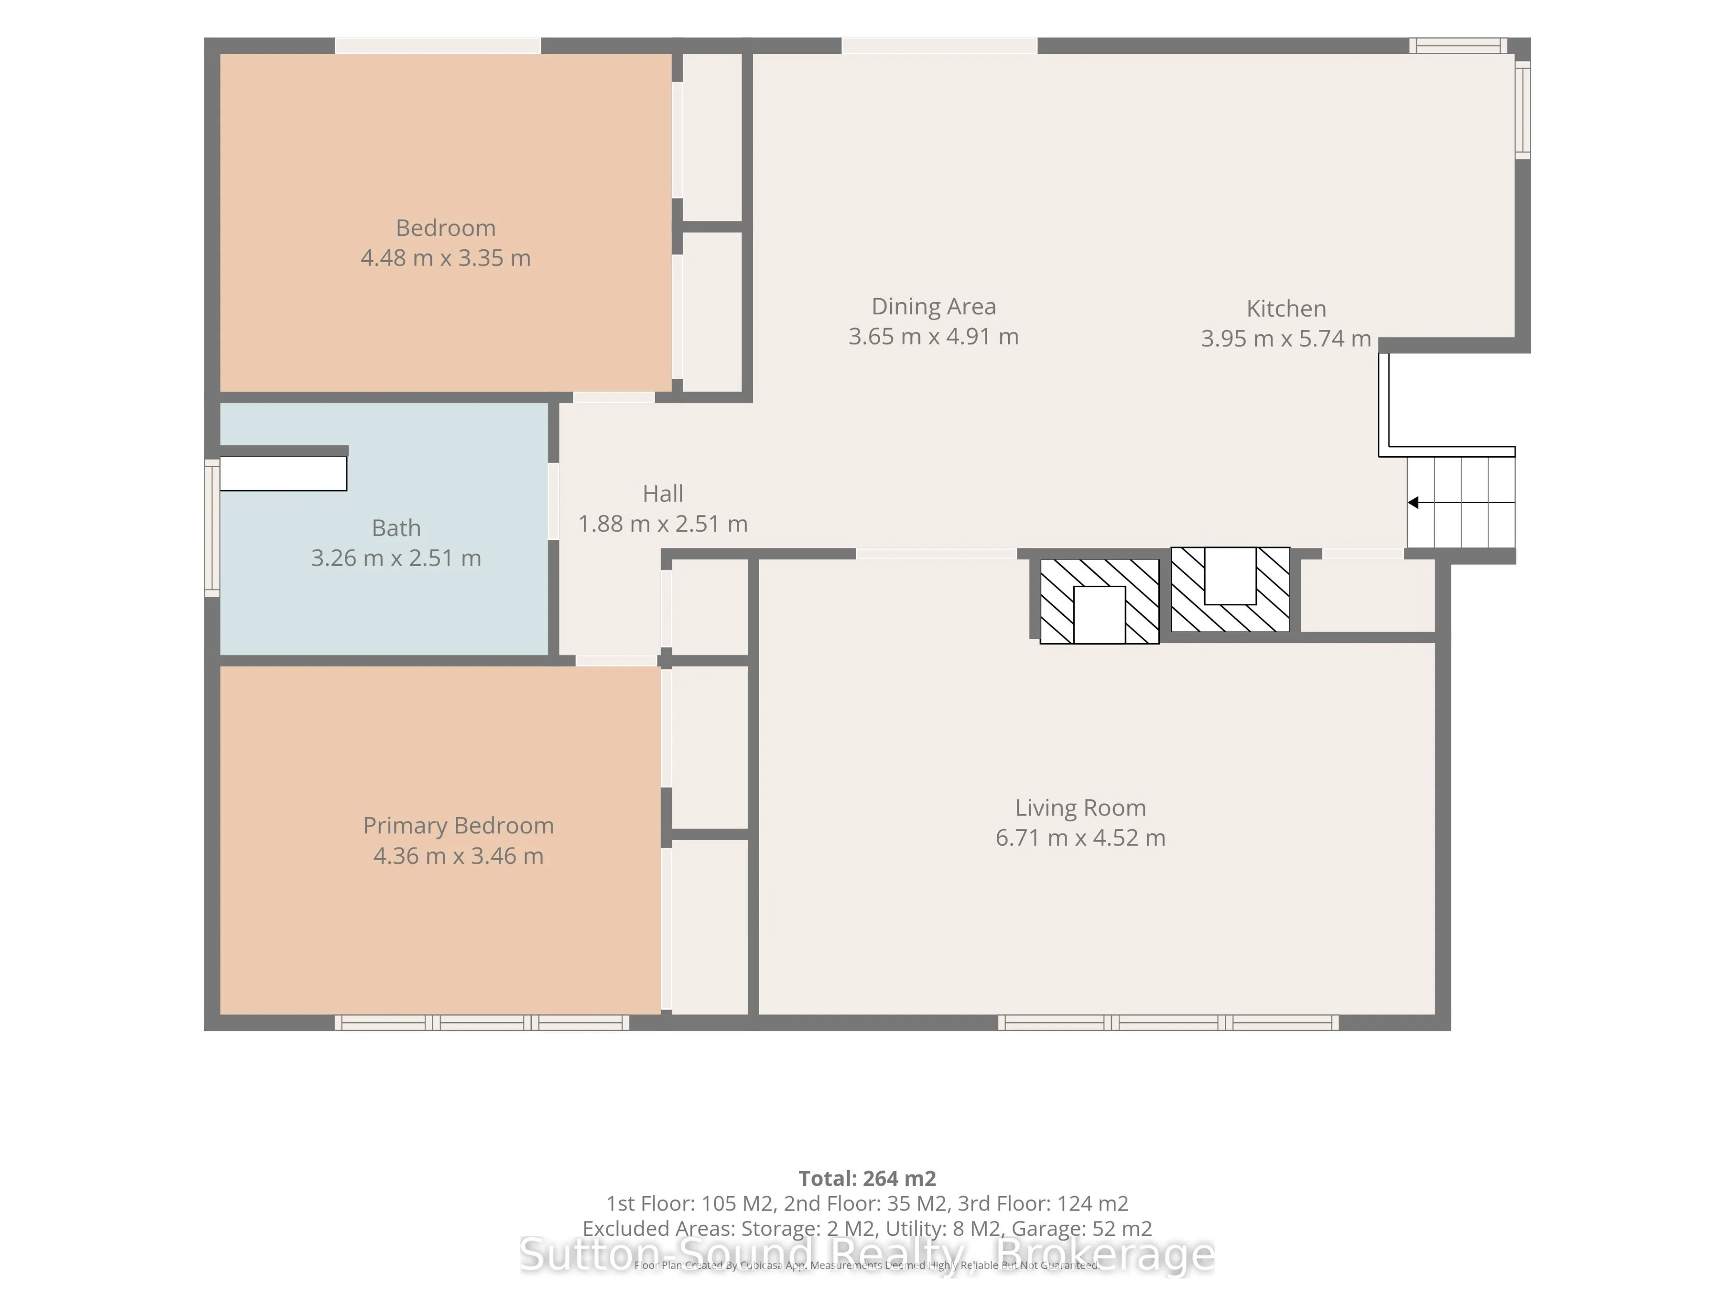
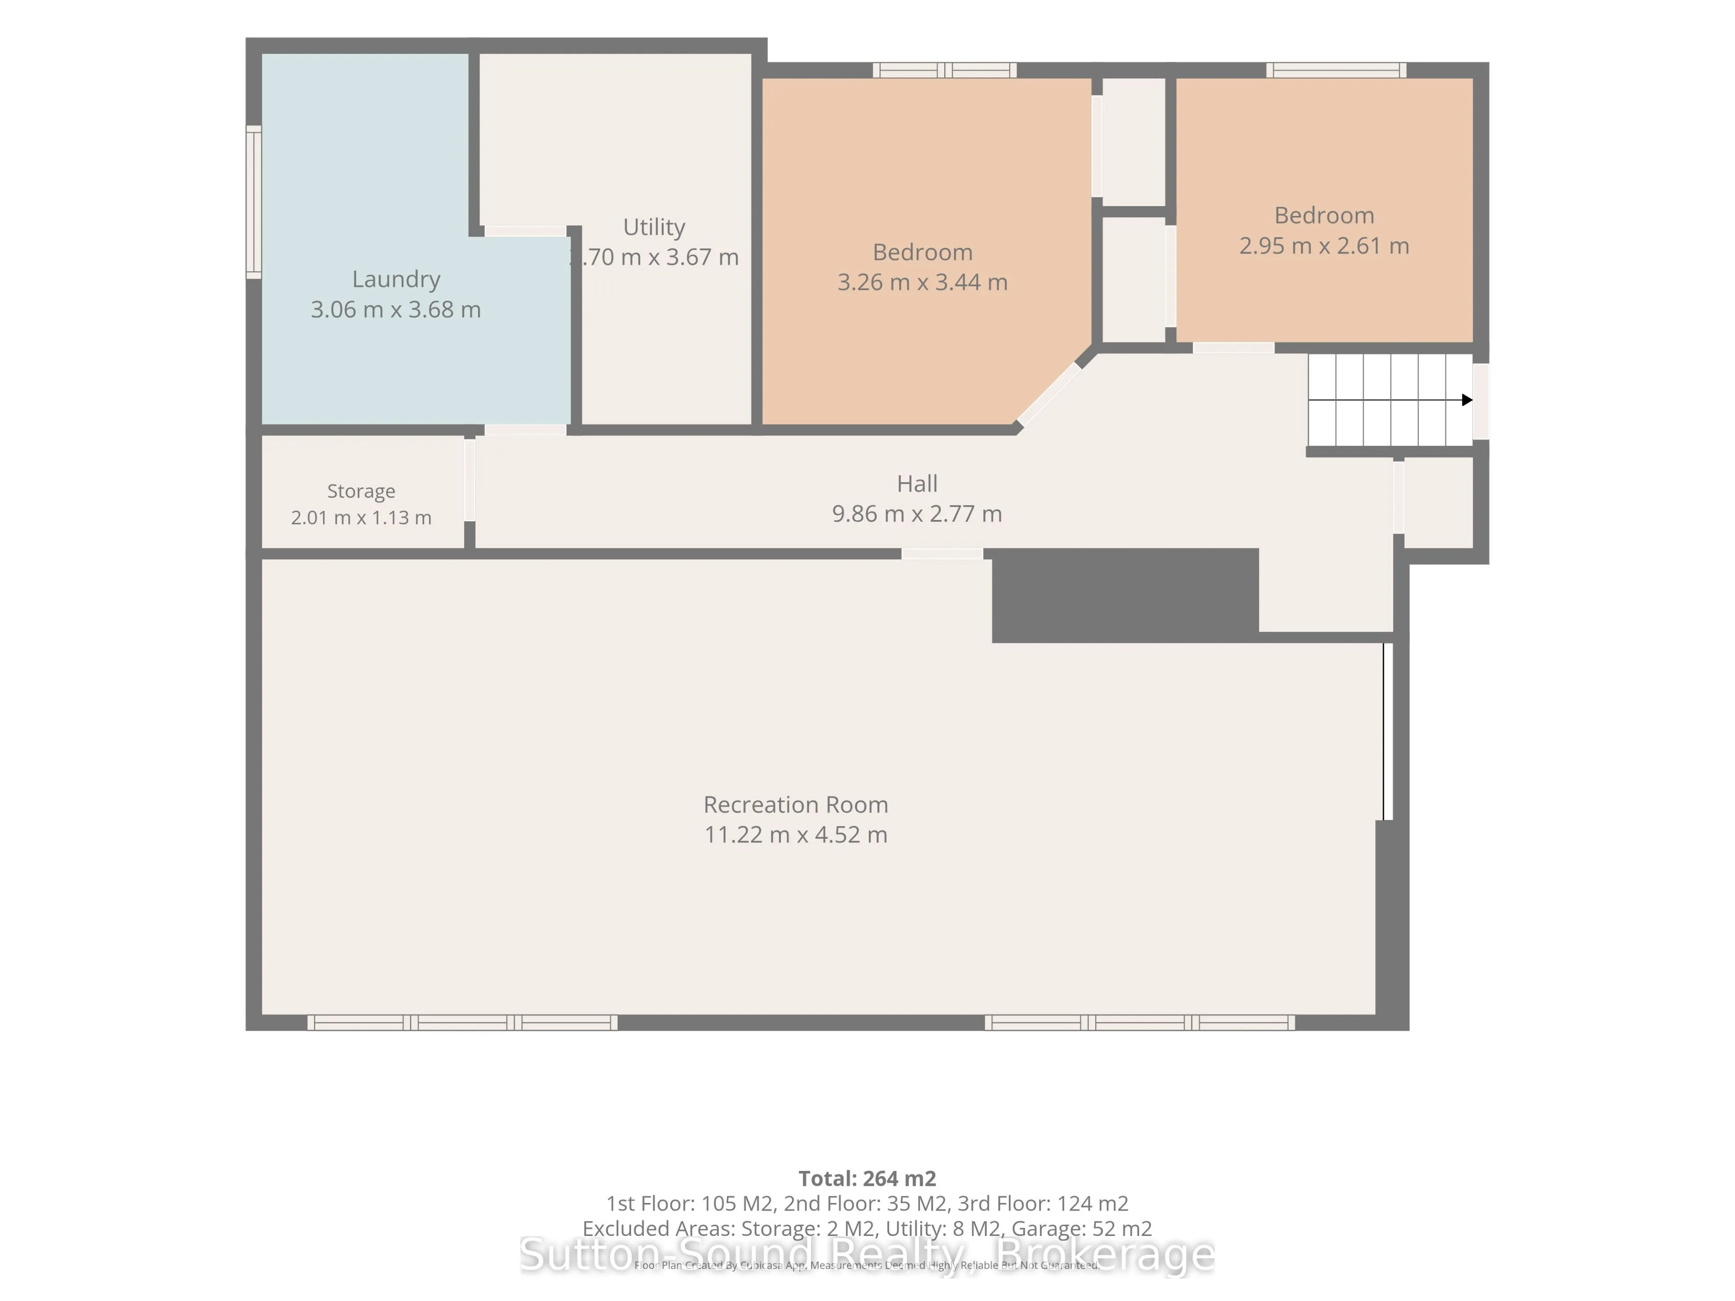
Exceptional Location in Sought After Clearview Crescent -Quiet Family Neighbourhood just minutes from the East Side of Owen Sound. This Spacious 4-Bedroom, 2-Full Bath and 2-Car Garage home offers a Highly Functional Layout, Loads of Natural Light, Multiple Outdoor Transitions and a Private, pie-sha...ped lot backing onto Forest. The Welcoming Foyer provides front, rear-yard and garage access, creating an Awesome everyday "Drop Zone" with Multiple Closets and Abundance of Space. Just off the Foyer is a 3-Piece bath with a walk-in shower. The Upper Level features an Updated Kitchen with Beautiful Cabinetry, Stainless Steel Appliances and a Sit-at Island with Walk Out to a Massive Deck overlooking the Private Natural Landscape beyond. The Spacious Primary Bedroom offers Double Closets and its own Walkout to the deck. The large Family Room is highlighted by Generous Windows and a Wood-Burning fireplace. An updated 4-piece Bathroom features a relaxing Soaker Tub. The Lower Level has been freshly updated and is ready for your finishing touches with flooring being the only remaining item if desired. A Massive Recreation Room boasts a Wall of Above-Grade Windows, while Two Additional Bedrooms provide excellent flexibility for Family, Guests, a Home Office or Hobbies. A dedicated Laundry Room includes cabinetry and a laundry sink, complemented by a separate Utility Room and Large Storage area. Outside, enjoy the privacy and versatility of the Large Pie-Shaped Lot, with portion being fenced with tidy black chain-link fence. Multiple walkouts and transitions to the outdoors make the home exceptionally functional for Growing Family's, Everyday Living and Entertaining alike. A wonderful opportunity in a Quiet, Established Neighbourhood close to all the Amenities of Owen Sound's East side, including Grocery and Big-Box Stores, Pharmacies, Julie McArthur Recreation Centre and Hospital, as well as Scenic City Golf and an Abundance of Trail Systems including the Bruce Trail.
Full Property Details
Interior
Bedrooms
4
Total Bedrooms
4
Washrooms
2
Square Footage
1500-2000 sqft
Basement
Full
Heating Source
Gas
Heating Fuel
Forced Air
Air Conditioning
Central Air
Family Room
Yes
Kitchens
1
Total Kitchens
1
Fireplace Features
Yes
Bedrooms
4
Total Bedrooms
4
Washrooms
2
Square Footage
1500-2000 sqft
Basement
Full
Heating Source
Gas
Heating Fuel
Forced Air
Air Conditioning
Central Air
Family Room
Yes
Kitchens
1
Total Kitchens
1
Fireplace Features
Yes
Exterior
Depth
207.0
Front
75.0
Driveway
Private Double
Lot Size
75 x 207.0 ft
Pool
None
Parking Spaces
6
Total Parking Spaces
8.00
Parking Description
Attached
Garage Spaces
2
Depth
207.0
Front
75.0
Driveway
Private Double
Lot Size
75 x 207.0 ft
Pool
None
Parking Spaces
6
Total Parking Spaces
8.00
Parking Description
Attached
Garage Spaces
2
Building Description
Style
Sidesplit
Home Type
House
Subtype
Detached
Property Orientation
East
Exterior Finish
Vinyl Siding,Brick
Sewers
Septic
Water Supply
Well
Possession Date
11/30/2026
Style
Sidesplit
Home Type
House
Subtype
Detached
Property Orientation
East
Exterior Finish
Vinyl Siding,Brick
Sewers
Septic
Water Supply
Well
Possession Date
11/30/2026
Community
Community
Meaford
Community
Meaford
Taxes & Fees
Taxes
$4,065.01 /yr
Tax Year
2026
Occupancy
Owner
Taxes
$4,065.01 /yr
Tax Year
2026
Occupancy
Owner
Other
Virtual Tour Link
www.youtube.com/watch?v=vvaVVAqX4z8
Virtual Tour Link
www.youtube.com/watch?v=vvaVVAqX4z8
Room Types
Bathroom
-
Dimensions 10.7 x 8.23 feet
88.06 sqft
Bathroom
Soaking Tub
Dimensions 6.96 x 7.58 feet
52.76 sqft
Bedroom
-
Dimensions 10.96 x 10.7 feet
117.27 sqft
Bedroom
Large Window, Double Closet
Dimensions 14.3 x 11.35 feet
162.3 sqft
Bedroom
W/O To Deck
Dimensions 14.7 x 10.99 feet
161.55 sqft
Bedroom
-
Dimensions 9.68 x 8.56 feet
82.86 sqft
Dining Room
W/O To Deck
Dimensions 16.11 x 11.98 feet
193 sqft
Foyer
Breezeway, W/O To Garage, W/O To Yard
Dimensions 15.91 x 12.83 feet
204.13 sqft
Foyer
Double Closet
Dimensions 7.32 x 5.71 feet
41.8 sqft
Kitchen
Breakfast Bar, Combined w/Dining
Dimensions 18.83 x 12.96 feet
244.04 sqft
Living Room
Brick Fireplace, Large Window
Dimensions 22.01 x 14.83 feet
326.41 sqft
Recreation
Large Window
Dimensions 36.81 x 14.83 feet
545.89 sqft
Similar Properties(No results)
Mortgage Calculator
Calculate your estimated monthly mortgage payment
Price
$549,000
$
%
%
Total cost of mortgage
$0
Monthly payment
By clicking Save, we will calculate your estimated mortgage for all properties using the saved values (down payment percentage, interest rate, and amortization).
The accuracy and applicability of this calculator are not guaranteed.