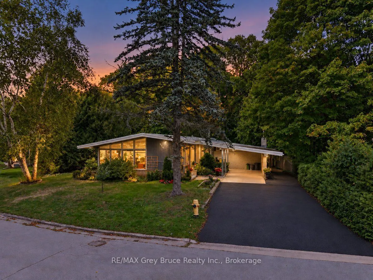
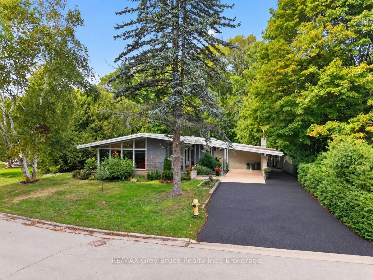
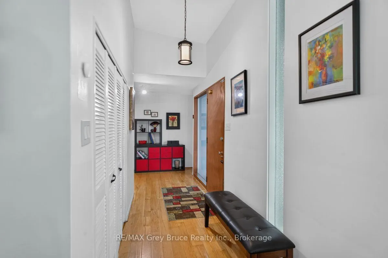
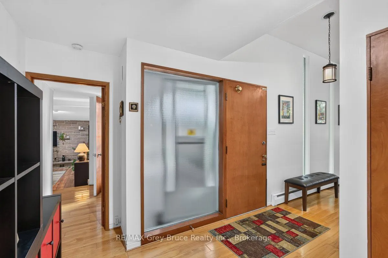
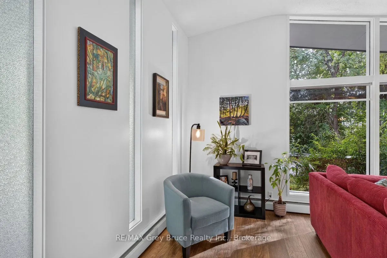
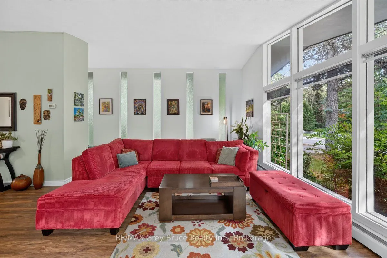
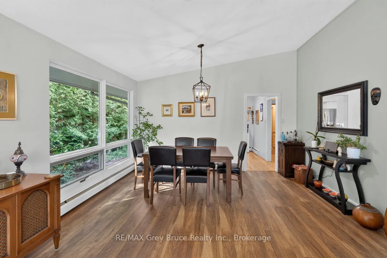
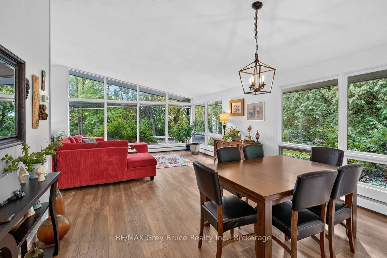
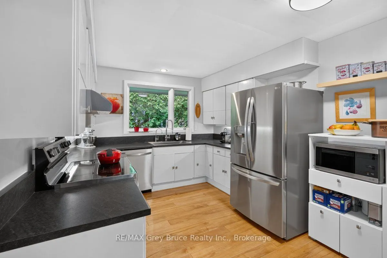
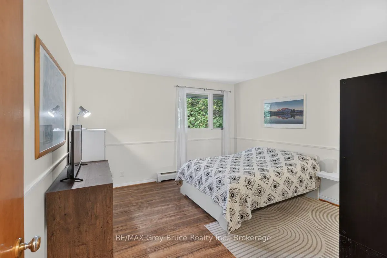
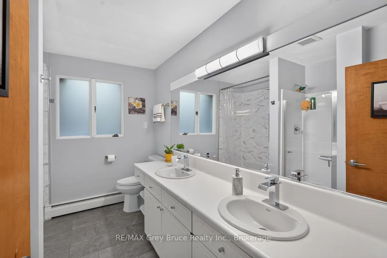
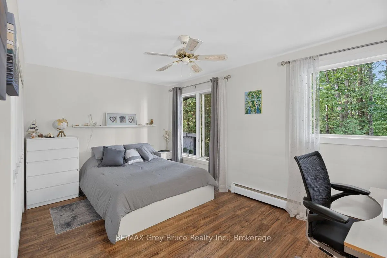
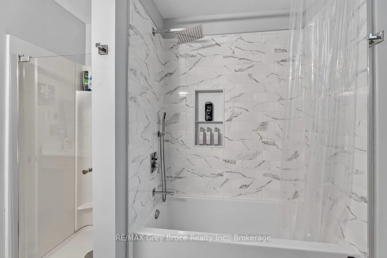
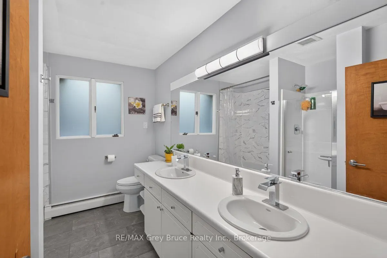
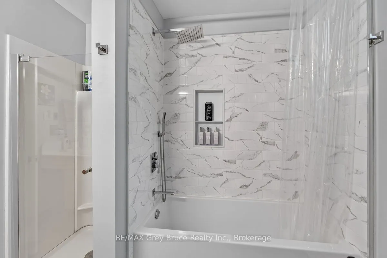
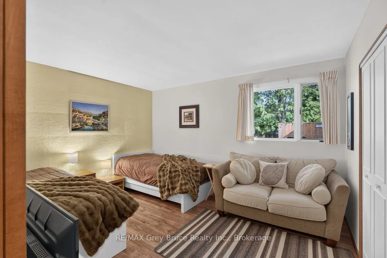
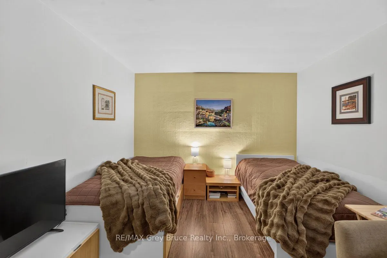
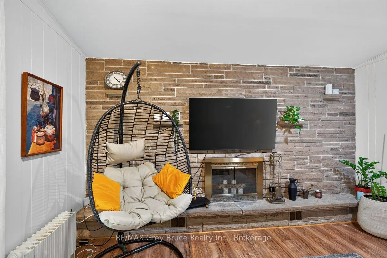
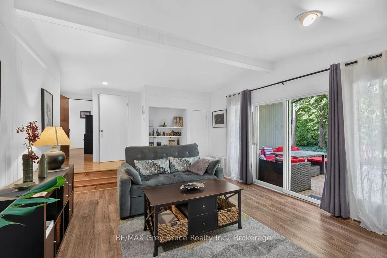
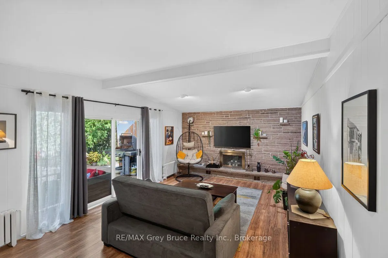
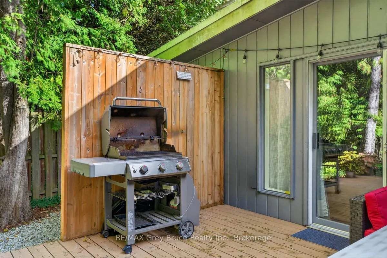
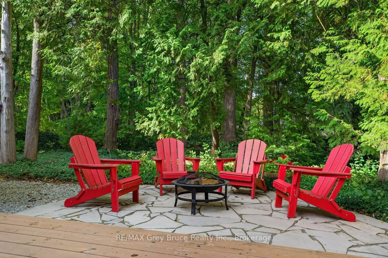
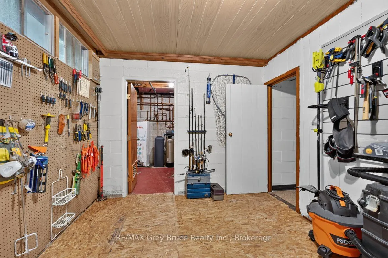
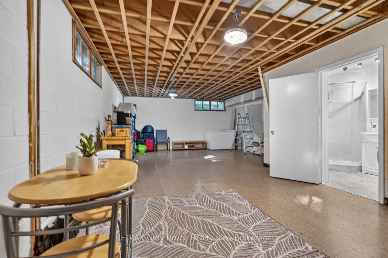
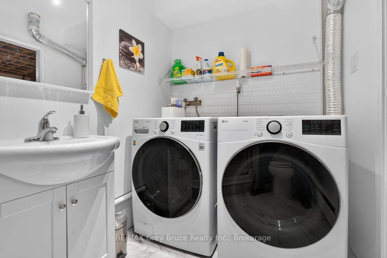
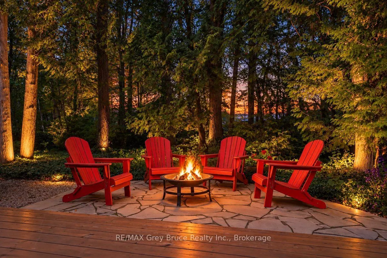
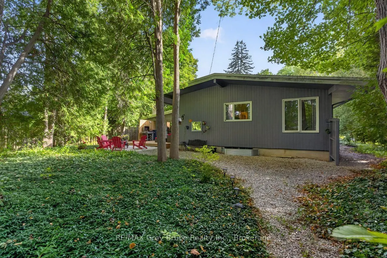
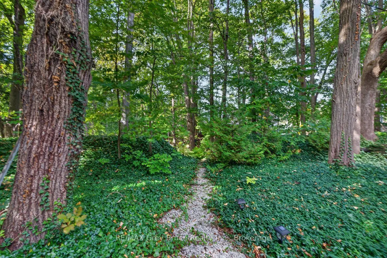
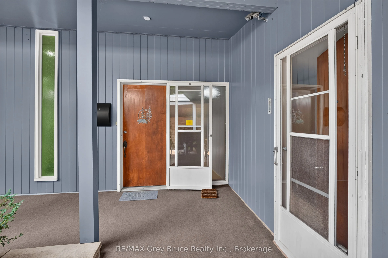
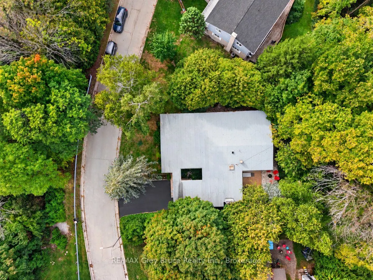
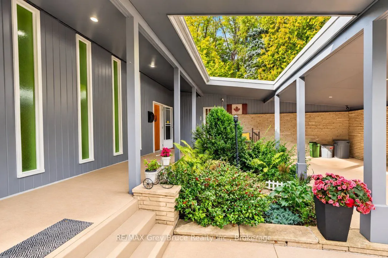
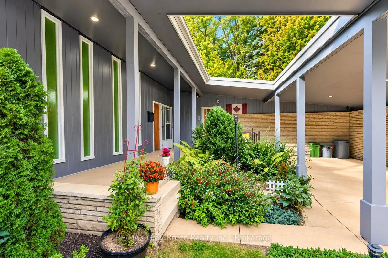
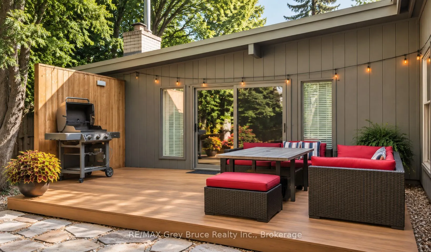
Tucked away at the end of a quiet dead-end street, this remarkably well built contemporary home offers the privacy you've been dreaming of. Forest wraps the side and back of the property, that allows for peaceful nights at the bon fire. With no neighbour to the south, you'll enjoy lovely mature t...rees and peaceful views from every angle The home makes a striking first impression, with a carport and a welcoming court yard. Inside beautifully new flooring, Vaulted ceilings and floor to ceiling windows in the living room, make it quiet a show piece., bringing in natural light, and the outdoors. the main floor features a bright kitchen, dining room family room with fireplace, and a 6 piece bath as well as access to the backyard. Updated bathroom and 3 spacious bedrooms round off the upstairs. The lower level gives even more space, for more bedrooms, the games , utility and storage rooms.Beautifully designed, thoughtfully built, and made for living.this is a home that truly has it all. Hot water Gas heat is efficient and provides great warmth. Roof is 6 years old, Bathrooms have been renovated. All furniture negotiable.
Full Property Details
Interior
Bedrooms
3
Total Bedrooms
3
Washrooms
2
Square Footage
1500-2000 sqft
Basement
Full,Partially Finished
Heating Source
Gas
Heating Fuel
Water
Air Conditioning
None
Family Room
Yes
Kitchens
1
Total Kitchens
1
Fireplace Features
Yes
Bedrooms
3
Total Bedrooms
3
Washrooms
2
Square Footage
1500-2000 sqft
Basement
Full,Partially Finished
Heating Source
Gas
Heating Fuel
Water
Air Conditioning
None
Family Room
Yes
Kitchens
1
Total Kitchens
1
Fireplace Features
Yes
Exterior
Depth
160.49
Front
76.96
Lot Size
77 x 160.49 ft
Pool
None
Parking Spaces
4
Total Parking Spaces
6.00
Parking Description
Carport
Garage Spaces
2
Depth
160.49
Front
76.96
Lot Size
77 x 160.49 ft
Pool
None
Parking Spaces
4
Total Parking Spaces
6.00
Parking Description
Carport
Garage Spaces
2
Building Description
Style
Contemporary
Home Type
House
Subtype
Detached
Property Orientation
North
Exterior Finish
Wood
Sewers
Sewer
Water Supply
Municipal
Possession Date
10/30/2026
Style
Contemporary
Home Type
House
Subtype
Detached
Property Orientation
North
Exterior Finish
Wood
Sewers
Sewer
Water Supply
Municipal
Possession Date
10/30/2026
Community
Community
Owen Sound
Community
Owen Sound
Taxes & Fees
Taxes
$5,601 /yr
Tax Year
2026
Occupancy
Owner
Taxes
$5,601 /yr
Tax Year
2026
Occupancy
Owner
Room Types
Bathroom
-
Dimensions 8.01 x 10.89 feet
87.23 sqft
Bathroom
-
Dimensions 9.71 x 5.91 feet
57.39 sqft
Bedroom 3
-
Dimensions 12.99 x 10.89 feet
141.46 sqft
Dining Room
-
Dimensions 9.91 x 14.11 feet
139.83 sqft
Family Room
-
Dimensions 15.09 x 25.69 feet
387.66 sqft
Foyer
-
Dimensions 17.59 x 10.6 feet
186.45 sqft
Game Room
-
Dimensions 27.89 x 16.31 feet
454.89 sqft
Kitchen
-
Dimensions 10.1 x 12.11 feet
122.31 sqft
Living Room
-
Dimensions 14.8 x 21.1 feet
312.28 sqft
Other
-
Dimensions 6.5 x 11.52 feet
74.88 sqft
Primary Bedroom
-
Dimensions 12.6 x 12.11 feet
152.59 sqft
Similar Properties(No results)
Mortgage Calculator
Calculate your estimated monthly mortgage payment
Price
$699,000
$
%
%
Total cost of mortgage
$0
Monthly payment
By clicking Save, we will calculate your estimated mortgage for all properties using the saved values (down payment percentage, interest rate, and amortization).
The accuracy and applicability of this calculator are not guaranteed.