Sign In or Create a Free Account to see full details of this property
Key Facts
Key facts for 502788 Grey Road 1
Property Type
House, Bungalow-Raised
Parking
Attached 1 garage, 8 parking
MLS #
X13831002
Size
1100-1500 sqft
Basement
Full,Walk-Out
Listed on
2026-09-25
Lot size
100 x 165.0
Tax
$2,953 /yr
Days on Market
18
Approximate Age
-
Maintenance Fee
-
Description
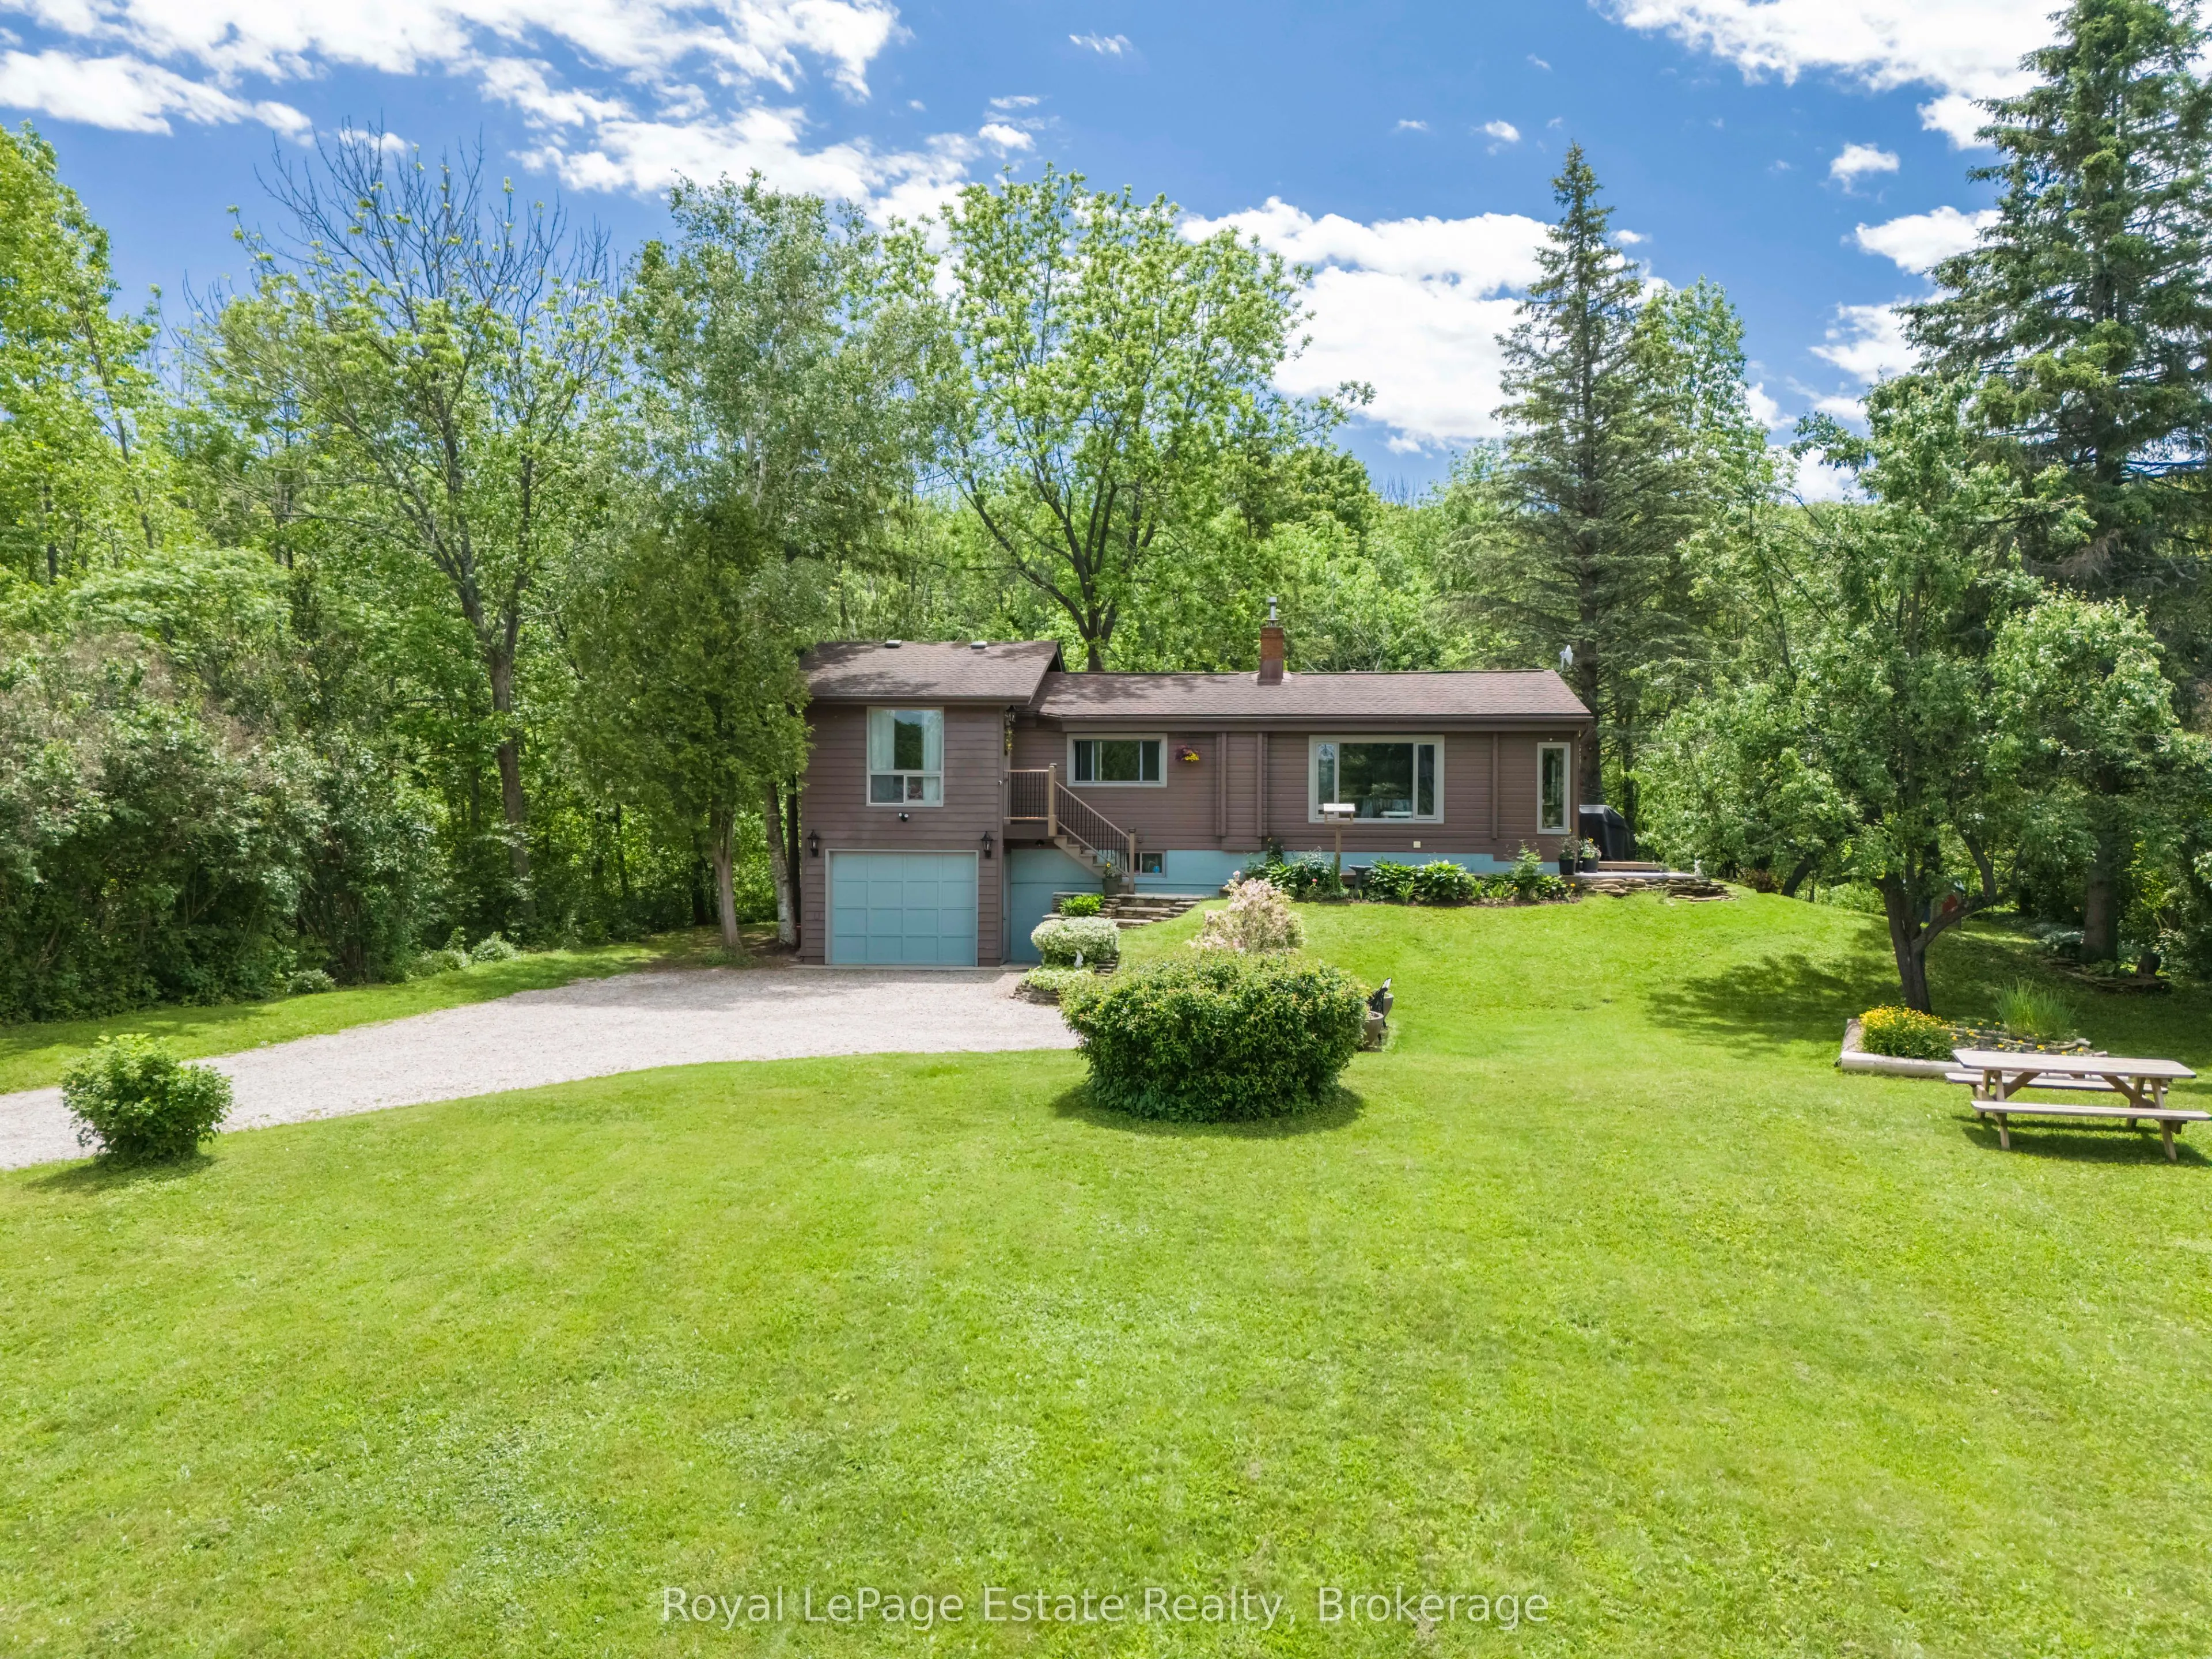
BEAUTIFUL WATER VIEW HOME! Surrounded by nature and just down the road from the breathtaking Skinner's Bluff Lookout and Wiarton Bluffs Golf Club, this solid Pan-Abode raised bungalow offers the perfect blend of comfort, privacy, and scenic beauty. Whether you're looking for a year-round home/cottag...e, or peaceful retirement property, this one is well worth a look. The bright main floor features an eat-in kitchen with a cozy sitting area, propane fireplace, and large front windows showcasing the water views. A comfortable family room, primary bedroom with beautiful water views and a huge walk-in closet, additional bedroom, and updated 4-piece bath. Downstairs offers a spacious rec/living room with a walkout to the backyard and attached garage, along with laundry and an updated 2-piece bath. Additional improvements and upgrades from 2022 to present include new vinyl flooring on the main floor, rebuilt lower-level entrance, new washer and dryer, water heater, pressure tank, UV system and filtration, plus a freshly painted exterior (2026), new downspouts, and gravel driveway. Set on a generous lot with water access just across the road, surrounded by mature trees and beautiful lilac bushes, this move-in ready home is a fantastic opportunity to enjoy the best of Bruce Peninsula living.
Full Property Details
Interior
Bedrooms
2
Total Bedrooms
2
Washrooms
2
Square Footage
1100-1500 sqft
Basement
Full,Walk-Out
Heating Source
Electric
Heating Fuel
Baseboard
Air Conditioning
None
Family Room
No
Kitchens
1
Total Kitchens
1
Fireplace Features
Yes
Bedrooms
2
Total Bedrooms
2
Washrooms
2
Square Footage
1100-1500 sqft
Basement
Full,Walk-Out
Heating Source
Electric
Heating Fuel
Baseboard
Air Conditioning
None
Family Room
No
Kitchens
1
Total Kitchens
1
Fireplace Features
Yes
Exterior
Depth
165.0
Front
100.0
Acreage
< .50
Driveway
Private
Lot Size
100 x 165.0 ft
Pool
None
Parking Spaces
8
Total Parking Spaces
9.00
Parking Description
Attached
Garage Spaces
1
Zoning
NEC
Depth
165.0
Front
100.0
Acreage
< .50
Driveway
Private
Lot Size
100 x 165.0 ft
Pool
None
Parking Spaces
8
Total Parking Spaces
9.00
Parking Description
Attached
Garage Spaces
1
Zoning
NEC
Building Description
Style
Bungalow-Raised
Home Type
House
Subtype
Detached
Property Orientation
West
Exterior Finish
Log,Wood
Sewers
Septic
Water Supply
Well
Possession Date
No Data
Style
Bungalow-Raised
Home Type
House
Subtype
Detached
Property Orientation
West
Exterior Finish
Log,Wood
Sewers
Septic
Water Supply
Well
Possession Date
No Data
Community
Community
Georgian Bluffs
Community
Georgian Bluffs
Taxes & Fees
Taxes
$2,953 /yr
Tax Year
2026
Occupancy
Owner
Taxes
$2,953 /yr
Tax Year
2026
Occupancy
Owner
Room Types
Bathroom
4 Pc Bath
Dimensions - feet
0 sqft
Bathroom
2 Pc Bath, Combined w/Laundry
Dimensions 8.46 x 6.73 feet
56.94 sqft
Bedroom
-
Dimensions 9.61 x 8.73 feet
83.9 sqft
Foyer
-
Dimensions 13.85 x 4.27 feet
59.14 sqft
Kitchen
Combined w/Dining, Fireplace
Dimensions 19.59 x 13.94 feet
273.08 sqft
Living Room
-
Dimensions 20.67 x 17.36 feet
358.83 sqft
Mud Room
W/O To Garden
Dimensions 11.35 x 6.79 feet
77.07 sqft
Other
Walk-In Closet(s)
Dimensions 12.86 x 11.42 feet
146.86 sqft
Primary Bedroom
Walk-In Closet(s)
Dimensions 12.86 x 11.42 feet
146.86 sqft
Sitting
-
Dimensions 13.12 x 9.65 feet
126.61 sqft
Similar Properties(No results)
Mortgage Calculator
Calculate your estimated monthly mortgage payment
Price
$510,000
$
%
%
Total cost of mortgage
$0
Monthly payment
By clicking Save, we will calculate your estimated mortgage for all properties using the saved values (down payment percentage, interest rate, and amortization).
The accuracy and applicability of this calculator are not guaranteed.