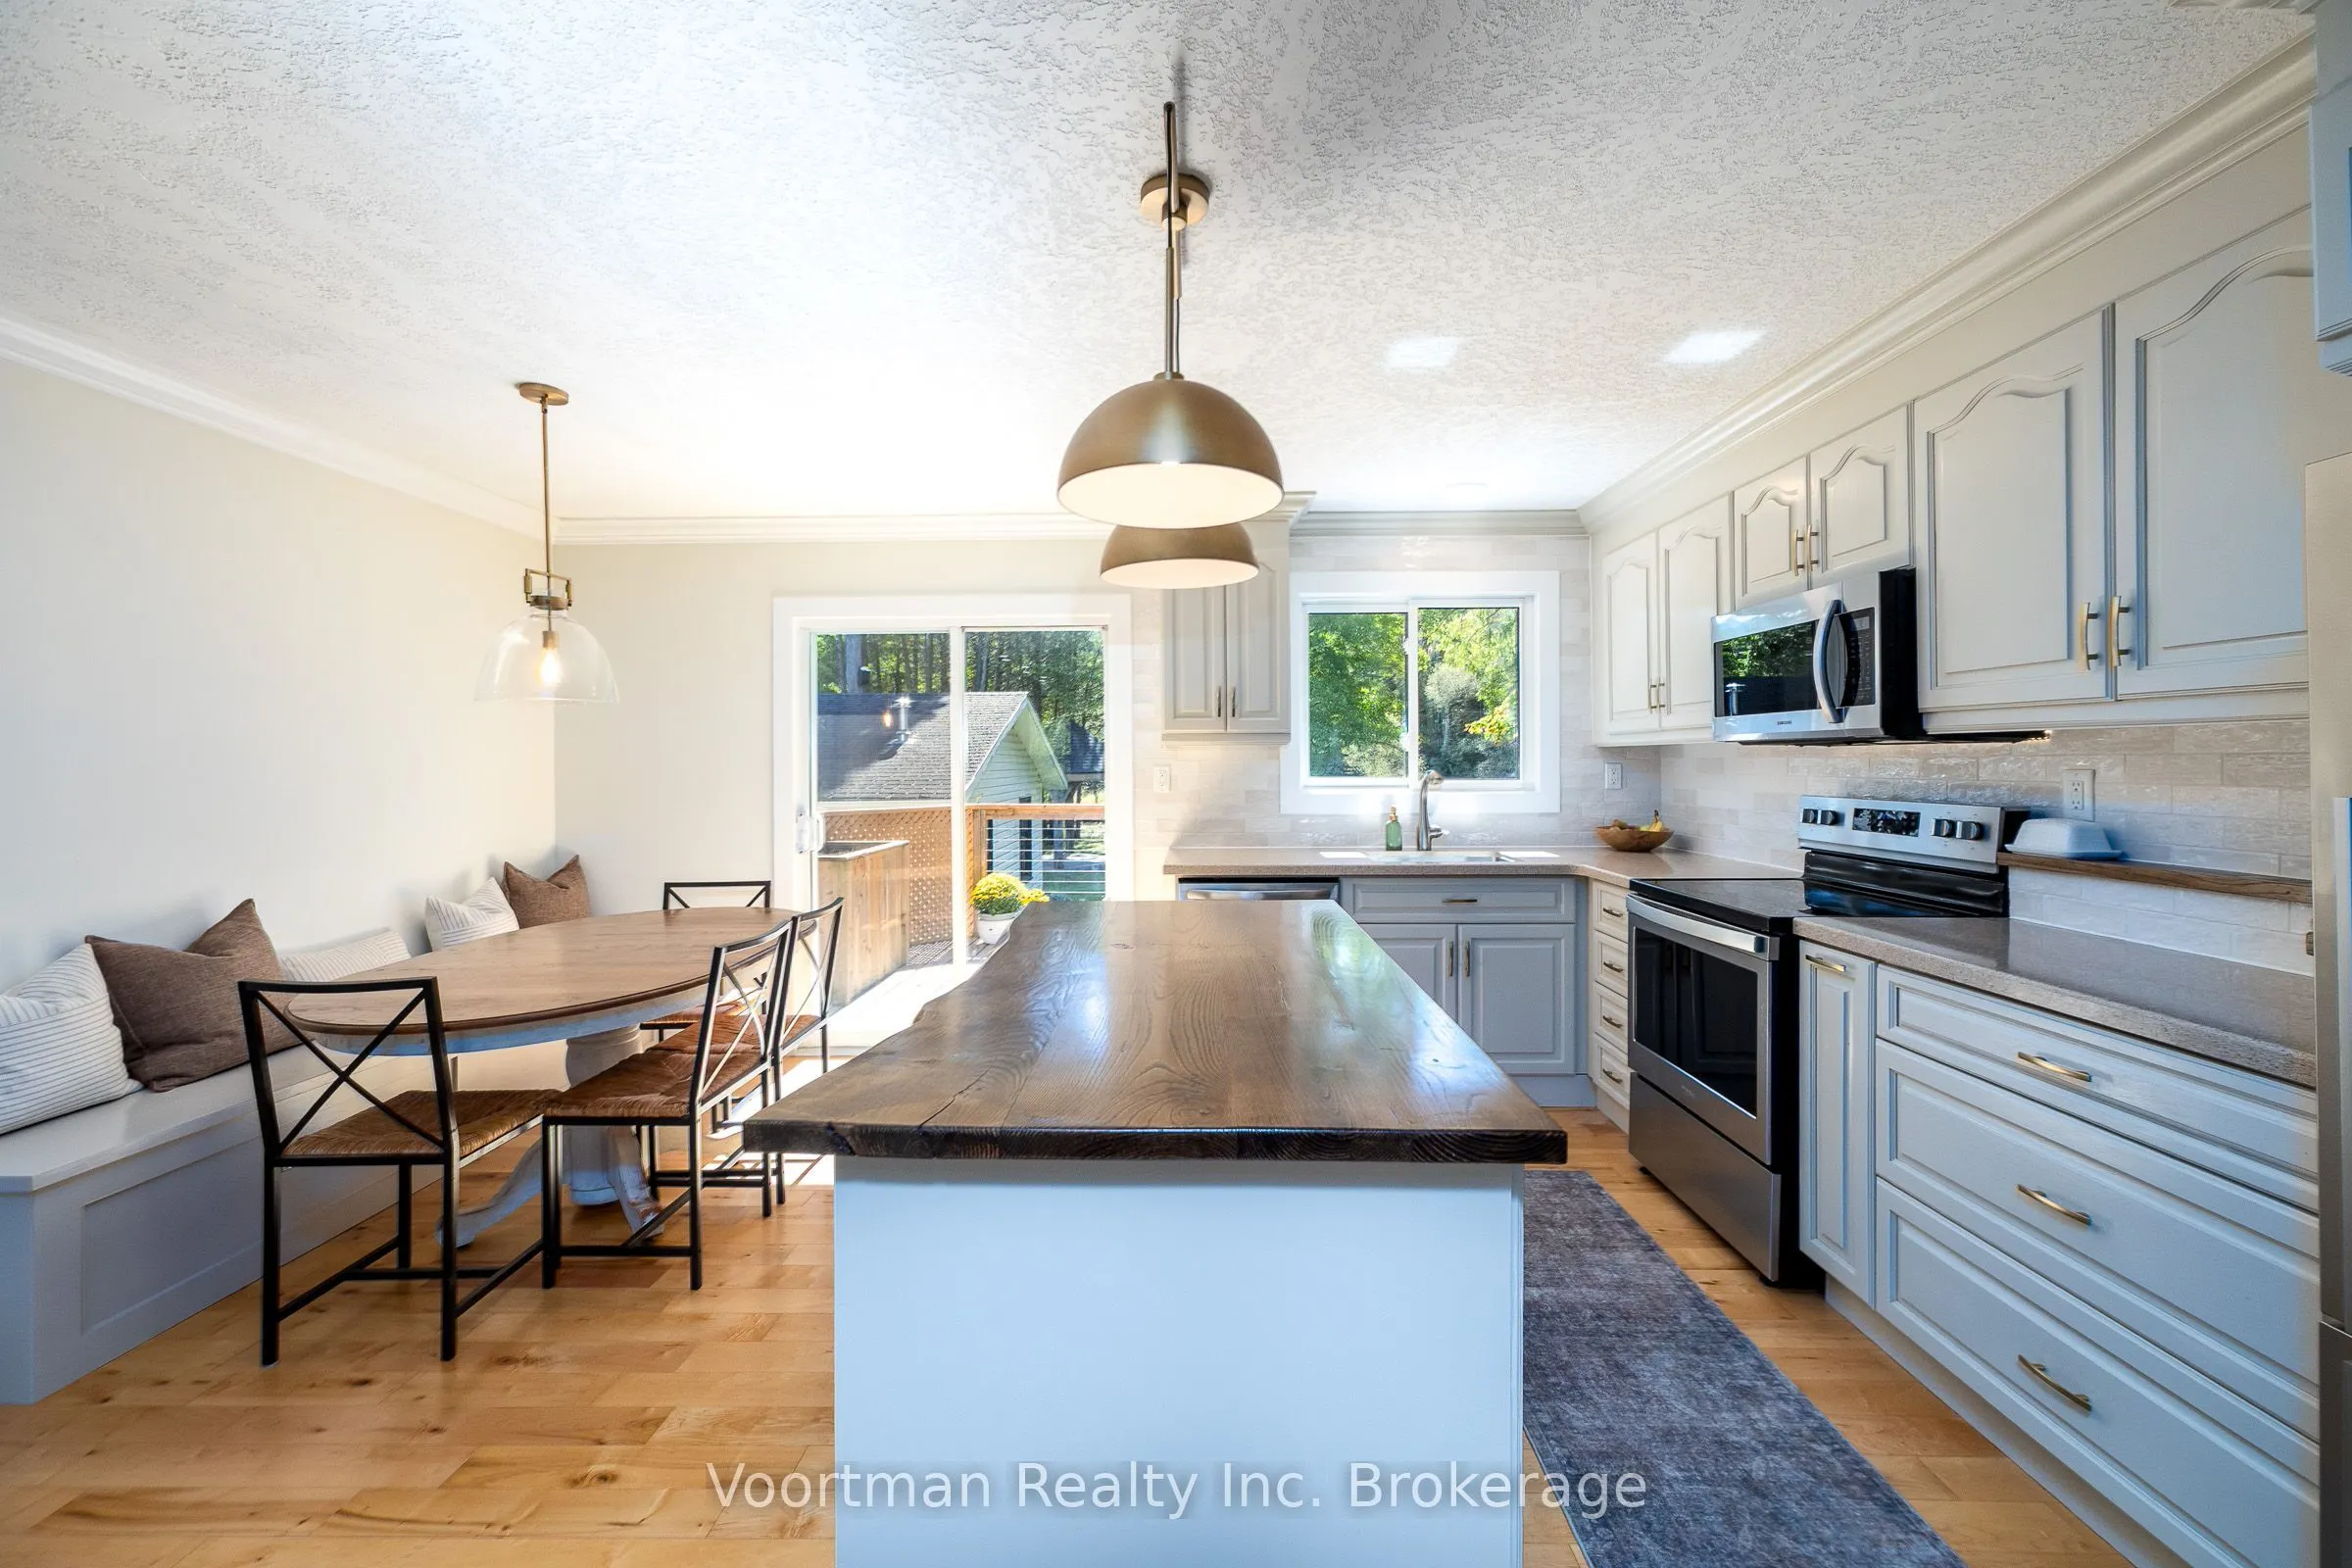
Welcome to 9 Crescent Street, tucked away on a quiet, tree-lined cul-de-sac and backing onto the picturesque Sauble River. This 3+2 bedroom bungalow offers plenty of space, a great layout and a setting that feels like being on vacation. A large foyer welcomes you into the home and leads to the brigh...t, open-concept main floor. The kitchen features a large island and opens into the dining and living areas, with hardwood floors throughout. From here, step out onto the oversized deck overlooking the river and enjoy the sounds and nature that surround you. The spacious primary bedroom also has patio doors leading directly to the deck, and the main floor includes an updated full bathroom with laundry. The fully finished basement was completed in 2026 and offers two additional bedrooms, a second full bathroom, laundry and a walkout to the yard. There have been numerous updates throughout the home, including a metal roof and refreshed cosmetic finishes. Outside, there is plenty of parking along with a heated and insulated double detached garage/workshop. The backyard is set up to enjoy the river, with a stamped concrete patio right at the water, a gazebo and plenty of room to relax and entertain. With the peaceful riverfront setting, quiet cul-de-sac location minutes away from Sauble Beach, generous outdoor space and extensive updates, this is a home that works just as well for everyday living as it does for weekend getaways.
Full Property Details
Interior
Bedrooms
3
Bedrooms Plus
2
Total Bedrooms
5
Washrooms
2
Square Footage
1100-1500 sqft
Basement
Full,Walk-Up
Heating Source
Gas
Heating Fuel
Forced Air
Air Conditioning
Central Air
Family Room
Yes
Kitchens
1
Total Kitchens
1
Fireplace Features
Yes
Bedrooms
3
Bedrooms Plus
2
Total Bedrooms
5
Washrooms
2
Square Footage
1100-1500 sqft
Basement
Full,Walk-Up
Heating Source
Gas
Heating Fuel
Forced Air
Air Conditioning
Central Air
Family Room
Yes
Kitchens
1
Total Kitchens
1
Fireplace Features
Yes
Exterior
Depth
291.0
Front
90.0
Acreage
.50-1.99
Driveway
Private Double
Lot Size
90 x 291.0 ft
Pool
None
Waterfront
Direct
Parking Spaces
12
Total Parking Spaces
14.00
Parking Description
Detached
Garage Spaces
2
Depth
291.0
Front
90.0
Acreage
.50-1.99
Driveway
Private Double
Lot Size
90 x 291.0 ft
Pool
None
Waterfront
Direct
Parking Spaces
12
Total Parking Spaces
14.00
Parking Description
Detached
Garage Spaces
2
Building Description
Style
Bungalow
Home Type
House
Subtype
Detached
Property Orientation
South
Exterior Finish
Vinyl Siding
Sewers
Septic
Water Supply
Well
Possession Date
No Data
Style
Bungalow
Home Type
House
Subtype
Detached
Property Orientation
South
Exterior Finish
Vinyl Siding
Sewers
Septic
Water Supply
Well
Possession Date
No Data
Community
Community
South Bruce Peninsula
Community
South Bruce Peninsula
Taxes & Fees
Taxes
$2,708 /yr
Tax Year
2025
Occupancy
Owner
Taxes
$2,708 /yr
Tax Year
2025
Occupancy
Owner
Room Types
Bathroom
4 Pc Bath
Dimensions 7.97 x 12.63 feet
100.66 sqft
Bathroom
-
Dimensions 9.12 x 10.63 feet
96.95 sqft
Bedroom
-
Dimensions 10.14 x 10.6 feet
107.48 sqft
Bedroom
-
Dimensions 11.91 x 12.4 feet
147.68 sqft
Bedroom
-
Dimensions 9.81 x 10.6 feet
103.99 sqft
Dining Room
-
Dimensions 8.79 x 12.96 feet
113.92 sqft
Foyer
-
Dimensions 8.76 x 10.66 feet
93.38 sqft
Kitchen
-
Dimensions 8.79 x 12.96 feet
113.92 sqft
Living Room
-
Dimensions 20.44 x 14.27 feet
291.68 sqft
Primary Bedroom
-
Dimensions 16.17 x 12.63 feet
204.23 sqft
Recreation
-
Dimensions 28.05 x 26.21 feet
735.19 sqft
Utility Room
-
Dimensions 12.96 x 12.17 feet
157.72 sqft
Similar Properties(No results)
Mortgage Calculator
Calculate your estimated monthly mortgage payment
Price
$769,900
$
%
%
Total cost of mortgage
$0
Monthly payment
By clicking Save, we will calculate your estimated mortgage for all properties using the saved values (down payment percentage, interest rate, and amortization).
The accuracy and applicability of this calculator are not guaranteed.