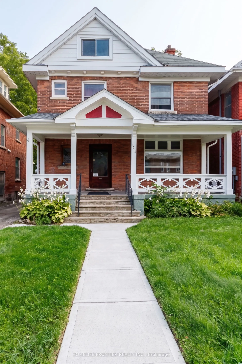
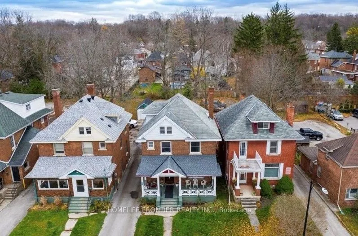
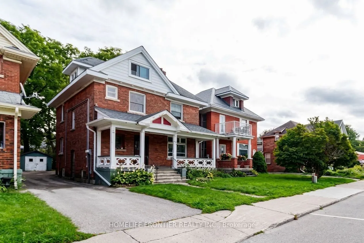
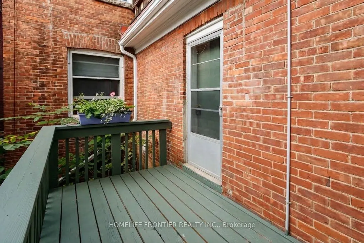
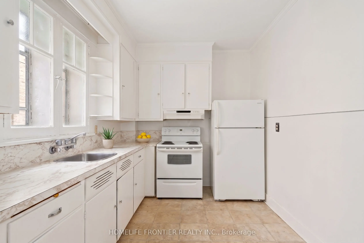
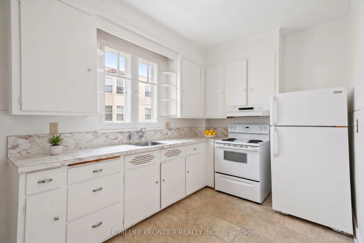
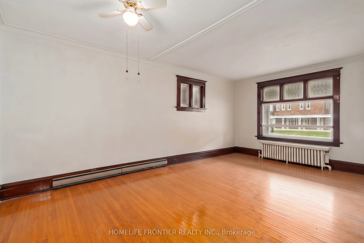
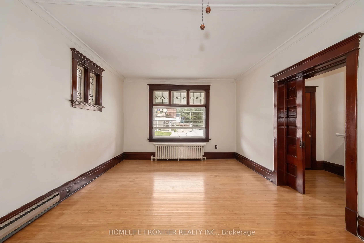
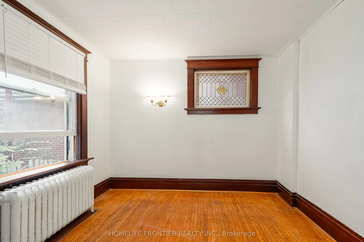
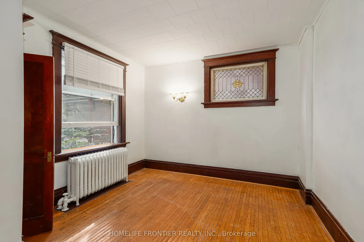
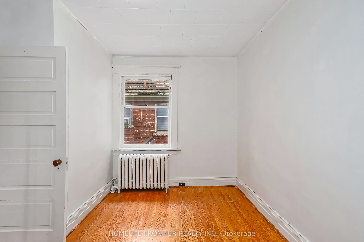
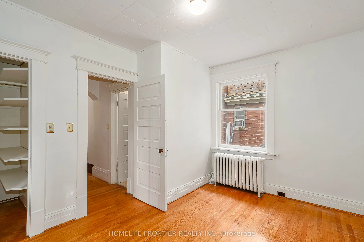
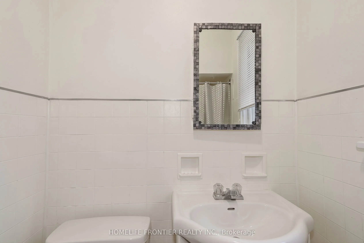
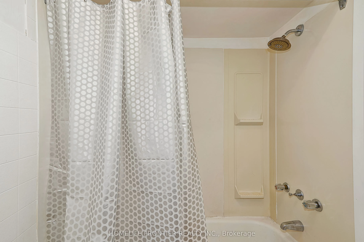
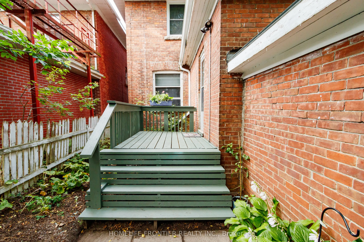
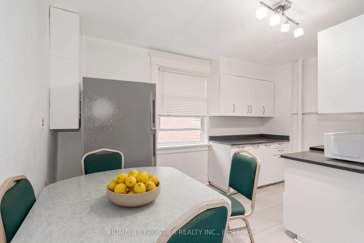
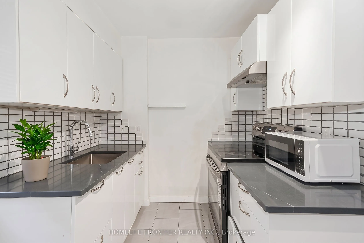
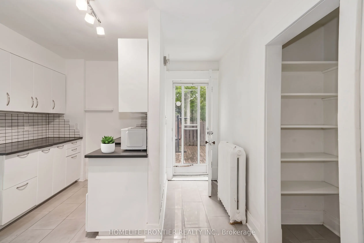
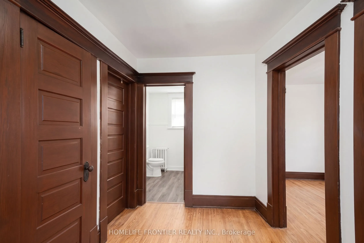
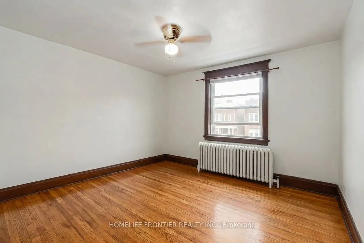
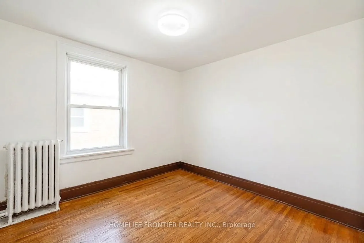
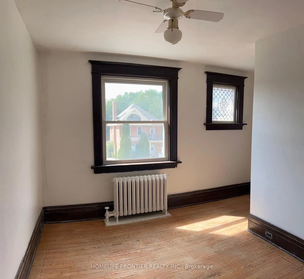
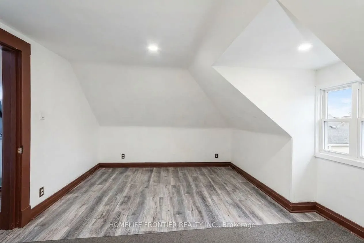
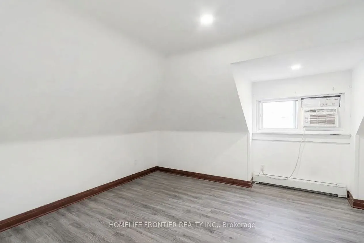
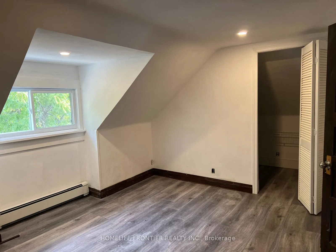
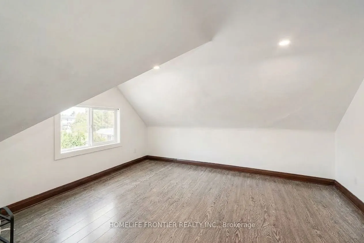
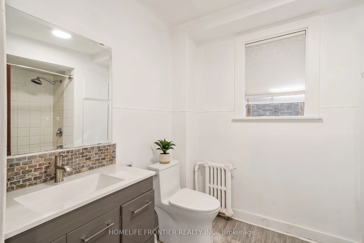
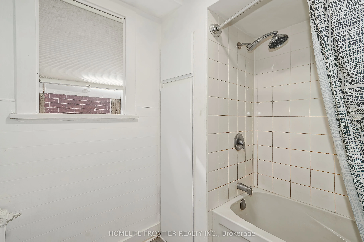
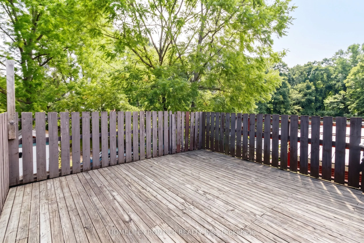
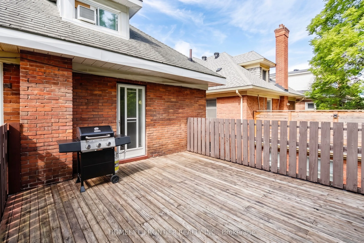
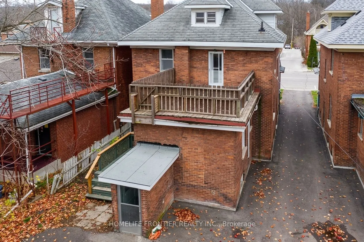
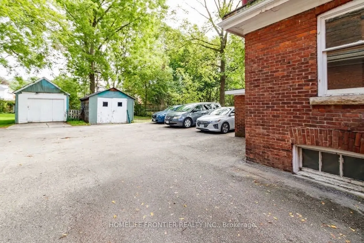
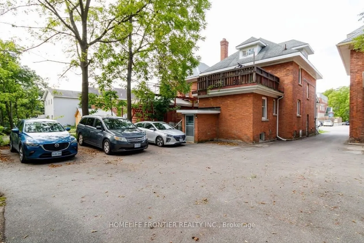
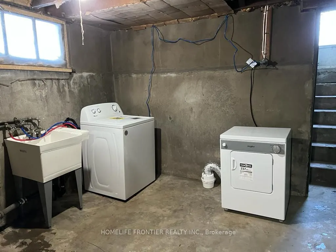
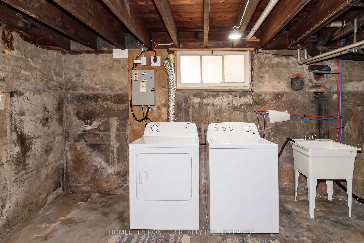
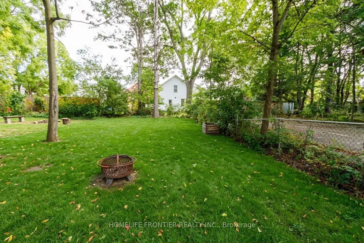
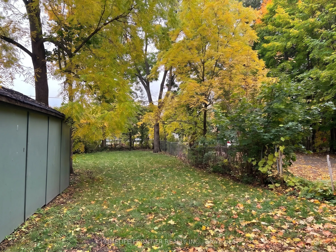
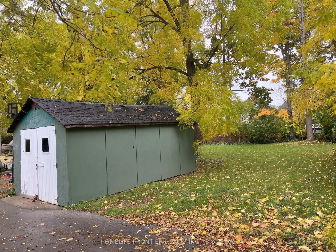
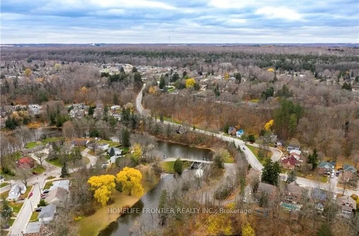
This red brick 2.5 story century home with timeless character is located in one of Owen Sound's most walkable locations, just across the street from Sydenham River and Mill Dam. Perfectly positioned on 2th Street E, this solid built home is just minutes from Harrison Park, downtown shops, coffee spo...ts, and the market. With 6 min walk to Mill Dam, enjoy easy time outdoors any time of year. In the fall, it's also a popular spot to watch the salmon run. The property is a Legal Duplex, zoned Commercial and allows for a multitude of uses. Unit 1 (two bedrooms) is vacant and unit 2 (4 bedrooms)is currently rented at Market Rate of $2,400/month, the new owner may continue to enjoy AAA+ tenants already in place. Two sets of Laundries are installed in the basement. The laundry set for the upstairs unit is equipped with a controller that accepts both coins and digital payments. Two separate hydro meters. Please check the list of recent property capital improvements and upgrades; Floor plans with room dimensions are also attached to the listing. There is an ample parking for 4 cars available at the back of the house and a private spacious backyard. Numerous parking spots are at the street.
Full Property Details
Interior
Bedrooms
6
Total Bedrooms
6
Washrooms
3
Square Footage
2500-3000 sqft
Basement
Separate Entrance,Full,Unfinished
Heating Source
Gas
Heating Fuel
Baseboard
Air Conditioning
None
Family Room
Yes
Kitchens
2
Total Kitchens
2
Fireplace Features
No
Bedrooms
6
Total Bedrooms
6
Washrooms
3
Square Footage
2500-3000 sqft
Basement
Separate Entrance,Full,Unfinished
Heating Source
Gas
Heating Fuel
Baseboard
Air Conditioning
None
Family Room
Yes
Kitchens
2
Total Kitchens
2
Fireplace Features
No
Exterior
Depth
210.0
Front
35.0
Driveway
Available,Mutual
Lot Size
35 x 210.0 ft
Pool
None
Parking Spaces
3
Total Parking Spaces
4.00
Parking Description
Detached
Garage Spaces
1
Depth
210.0
Front
35.0
Driveway
Available,Mutual
Lot Size
35 x 210.0 ft
Pool
None
Parking Spaces
3
Total Parking Spaces
4.00
Parking Description
Detached
Garage Spaces
1
Building Description
Style
2 1/2 Storey
Home Type
House
Subtype
Detached
Year Built
100+
Property Orientation
West
Exterior Finish
Brick Veneer
Sewers
Sewer
Water Supply
Municipal
Possession Date
10/15/2026
Style
2 1/2 Storey
Home Type
House
Subtype
Detached
Year Built
100+
Property Orientation
West
Exterior Finish
Brick Veneer
Sewers
Sewer
Water Supply
Municipal
Possession Date
10/15/2026
Community
Community
Owen Sound
Community
Owen Sound
Taxes & Fees
Taxes
$4,181.37 /yr
Tax Year
2025
Occupancy
Tenant
Taxes
$4,181.37 /yr
Tax Year
2025
Occupancy
Tenant
Room Types
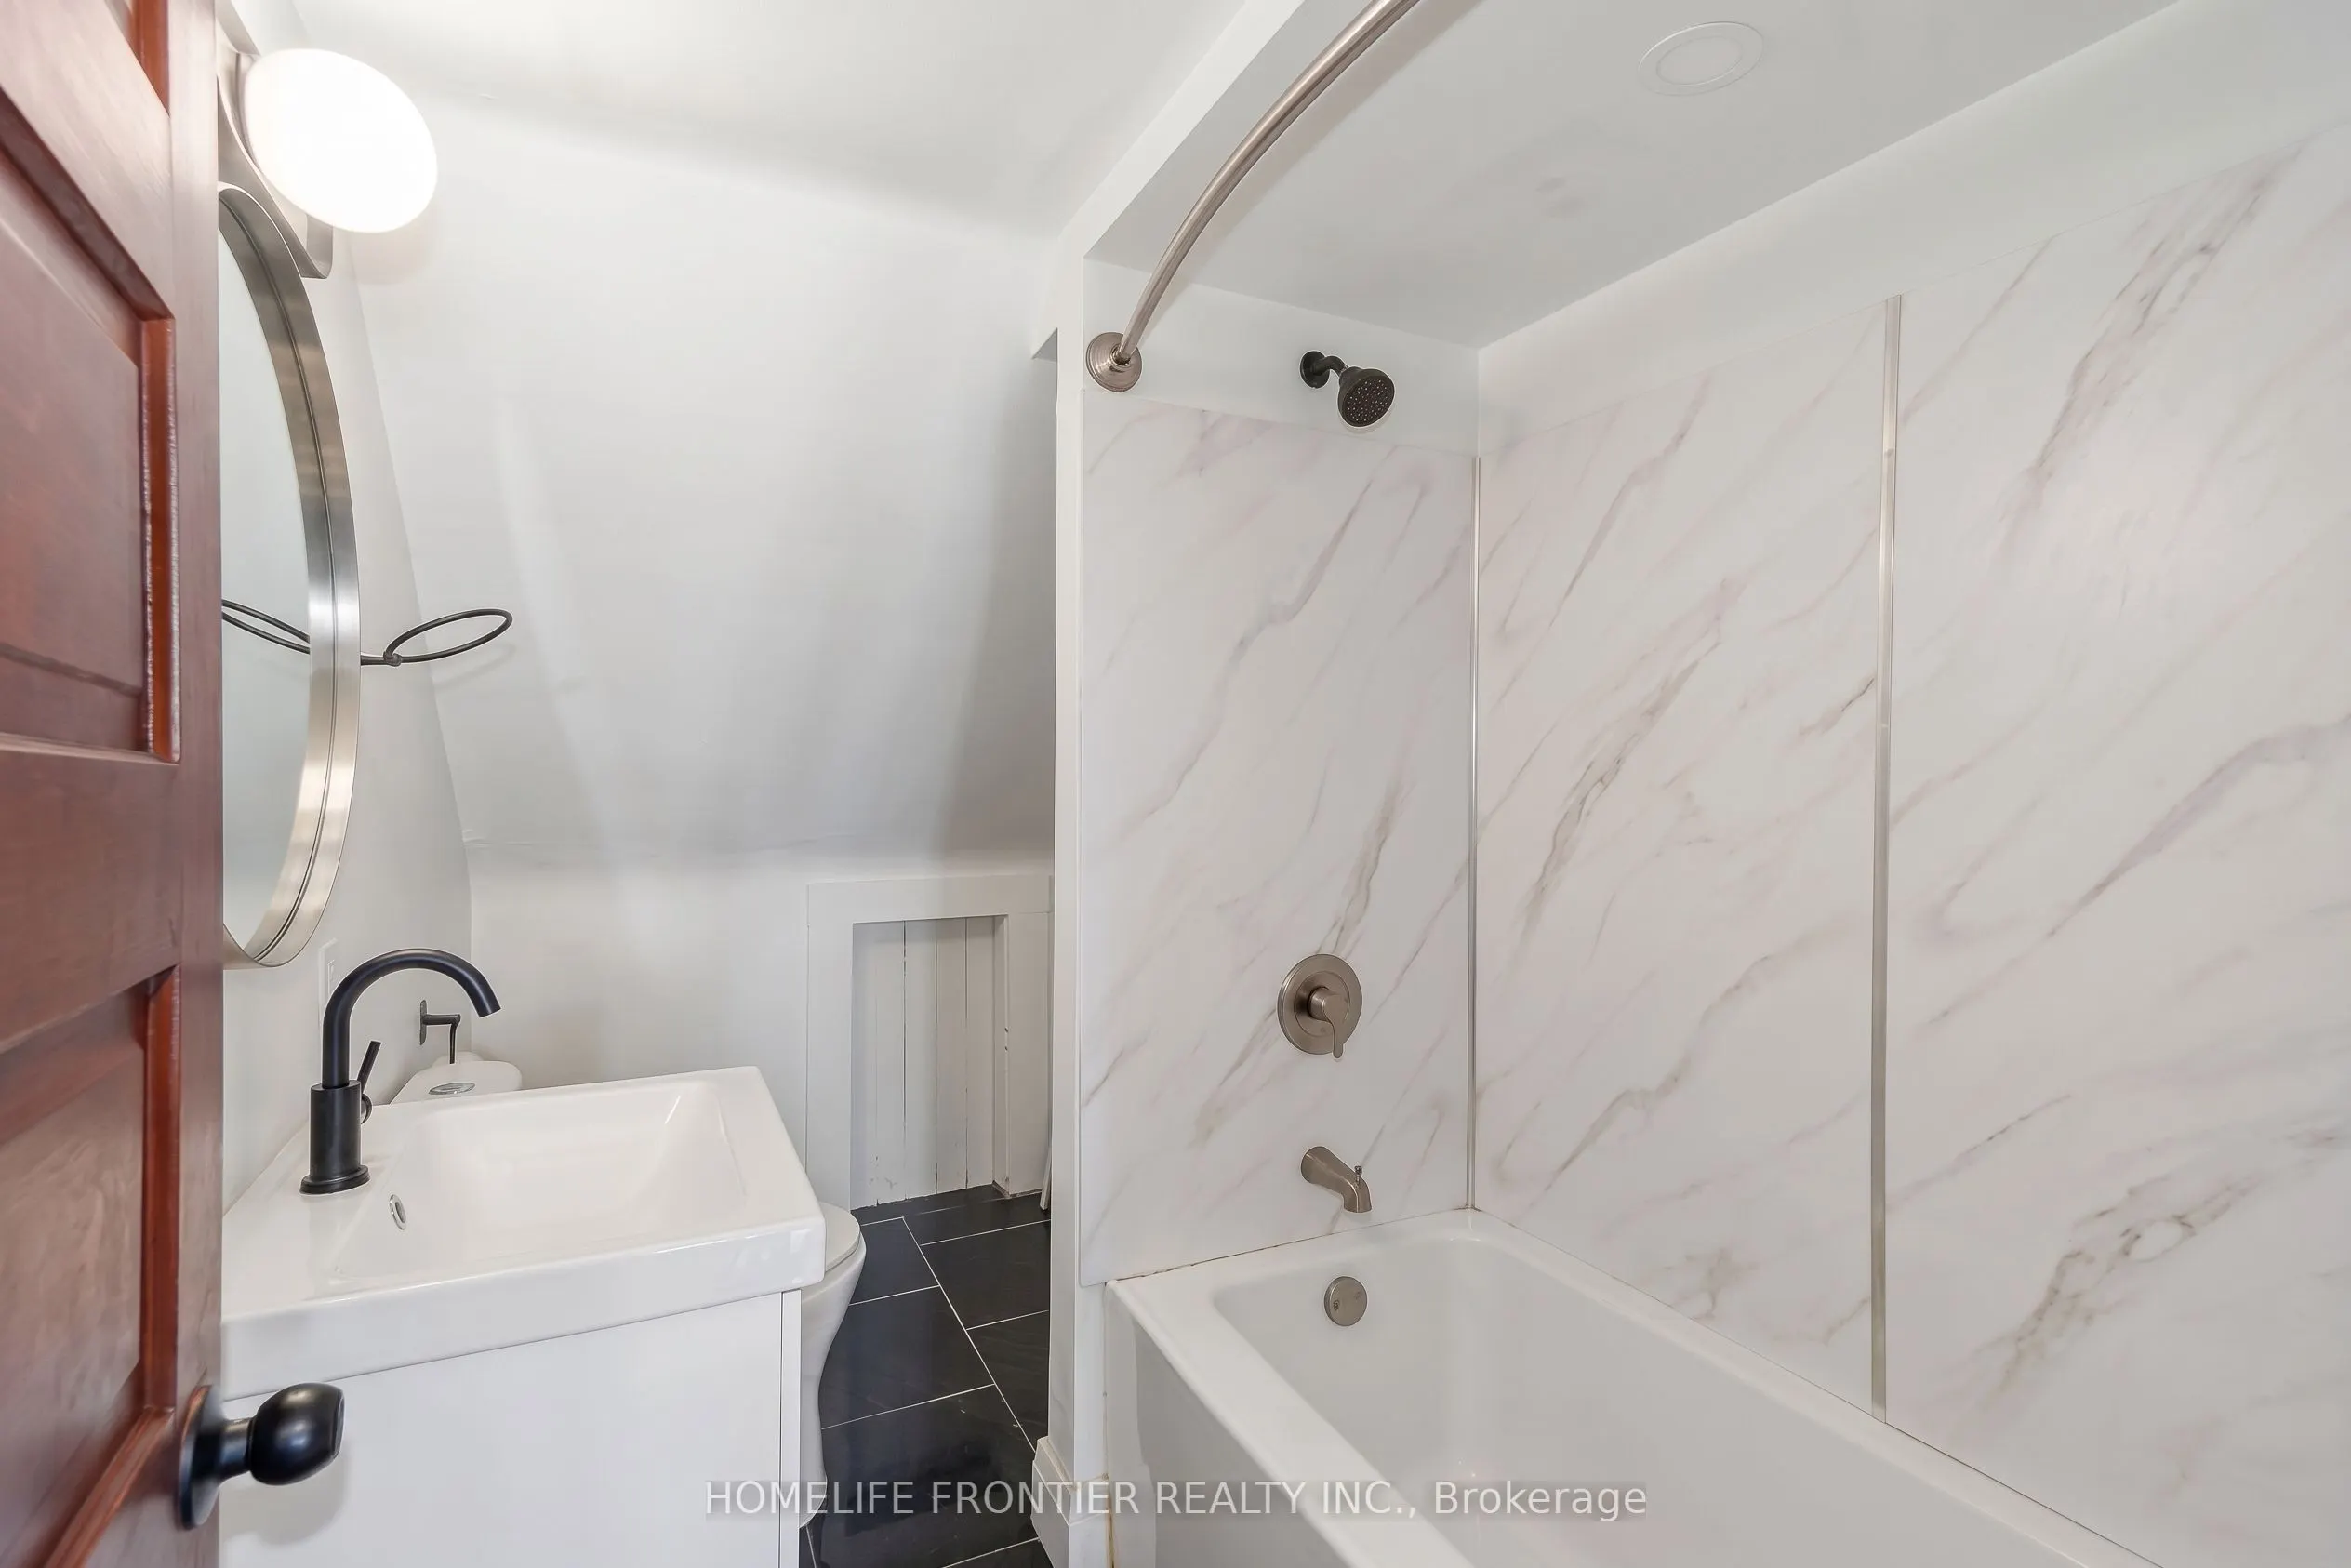
Bathroom
4 Pc Bath, Window
Dimensions 7.28 x 4.43 feet
32.25 sqft
Bedroom 2
Closet, Window, Overlooks Backyard
Dimensions 12.07 x 10.76 feet
129.87 sqft
Bedroom 2
Closet, Window
Dimensions 12.53 x 9.78 feet
122.54 sqft
Common Room
Combined w/Great Rm
Dimensions 10.86 x 8.37 feet
90.9 sqft
Foyer
Separate Room
Dimensions 11.84 x 3.77 feet
44.64 sqft
Foyer
-
Dimensions 17.29 x 6.53 feet
112.9 sqft
Great Room
Combined w/Dining, Large Window
Dimensions 20.24 x 12.07 feet
244.3 sqft
Kitchen
Eat-in Kitchen, Window, Laminate
Dimensions 12.53 x 7.58 feet
94.98 sqft
Kitchen
Combined w/Dining, Renovated, Tile Floor
Dimensions 12.55 x 12.53 feet
157.25 sqft
Other
Combined w/Kitchen
Dimensions 21.36 x 3.51 feet
74.97 sqft
Primary Bedroom
Closet, Window
Dimensions 12.34 x 11.65 feet
143.76 sqft
Primary Bedroom
Walk-In Closet(s), Window, W/O To Deck
Dimensions 12.5 x 10.27 feet
128.38 sqft
Similar Properties(No results)
Mortgage Calculator
Calculate your estimated monthly mortgage payment
Price
$579,000
$
%
%
Total cost of mortgage
$0
Monthly payment
By clicking Save, we will calculate your estimated mortgage for all properties using the saved values (down payment percentage, interest rate, and amortization).
The accuracy and applicability of this calculator are not guaranteed.