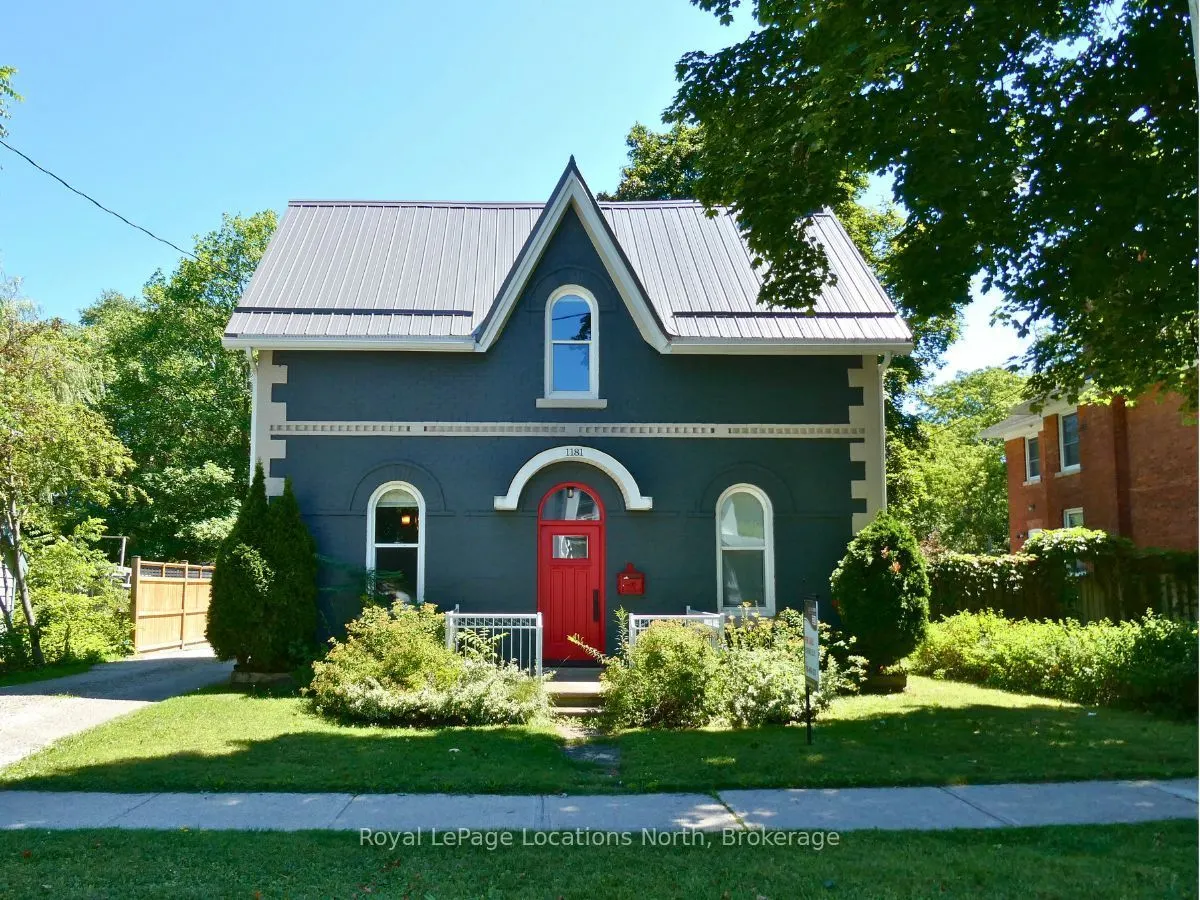
Sign In or Create a Free Account to see full details of this property
Key Facts
Key facts for 1181 4th Avenue W
Property Type
House, 2-Storey
Parking
Detached 1 garage, 4 parking
MLS #
X13799052
Size
2500-3000 sqft
Basement
Crawl Space
Listed on
2026-09-17
Lot size
50 x 180.0
Tax
$5,246 /yr
Days on Market
26
Approximate Age
100+
Maintenance Fee
-
Description
1181 4th Avenue West offers a perfect blend of historic character and modern luxury. This meticulously renovated 4-bedroom, 2.5-bathroom. Arts and Crafts home features striking 10' coffered copper ceilings in the entry and kitchen. Primary suite serves as a private retreat, complete with built-in ca...binetry, coffered ceilings, and a 16'x12' walk-out balcony. For outdoor living, an expansive covered composite deck offers generous space to relax or entertain. The main floor also features a deep soaker tub, perfect for unwinding after a day of hiking or golf. A standout feature is 34 x 30 foot heated separate workshop that provides over-height roll-up garage door, ample project space, 2-piece washroom. With the intricate details and plenty of storage throughout, this home must be experienced in person to be fully appreciated.
Full Property Details
Interior
Bedrooms
4
Total Bedrooms
4
Washrooms
2
Square Footage
2500-3000 sqft
Basement
Crawl Space
Heating Source
Gas
Heating Fuel
Forced Air
Air Conditioning
None
Family Room
No
Kitchens
1
Total Kitchens
1
Fireplace Features
Yes
Bedrooms
4
Total Bedrooms
4
Washrooms
2
Square Footage
2500-3000 sqft
Basement
Crawl Space
Heating Source
Gas
Heating Fuel
Forced Air
Air Conditioning
None
Family Room
No
Kitchens
1
Total Kitchens
1
Fireplace Features
Yes
Exterior
Depth
180.0
Front
50.0
Driveway
Private
Lot Size
50 x 180.0 ft
Pool
None
Parking Spaces
4
Total Parking Spaces
5.00
Parking Description
Detached
Garage Spaces
1
Zoning
R4
Depth
180.0
Front
50.0
Driveway
Private
Lot Size
50 x 180.0 ft
Pool
None
Parking Spaces
4
Total Parking Spaces
5.00
Parking Description
Detached
Garage Spaces
1
Zoning
R4
Building Description
Style
2-Storey
Home Type
House
Subtype
Detached
Year Built
100+
Property Orientation
East
Exterior Finish
Brick
Sewers
Sewer
Water Supply
Municipal
Possession Date
No Data
Style
2-Storey
Home Type
House
Subtype
Detached
Year Built
100+
Property Orientation
East
Exterior Finish
Brick
Sewers
Sewer
Water Supply
Municipal
Possession Date
No Data
Community
Community
Owen Sound
Community
Owen Sound
Taxes & Fees
Taxes
$5,246 /yr
Tax Year
2025
Occupancy
Owner
Taxes
$5,246 /yr
Tax Year
2025
Occupancy
Owner
Room Types
Bathroom
3 Pc Bath
Dimensions 12.14 x 5.58 feet
67.74 sqft
Bathroom
3 Pc Bath, Soaking Tub
Dimensions 8.53 x 9.84 feet
83.94 sqft
Bedroom 2
B/I Shelves
Dimensions 11.12 x 8.07 feet
89.74 sqft
Bedroom 3
-
Dimensions 8.69 x 8.07 feet
70.13 sqft
Bedroom 4
B/I Shelves
Dimensions 12.14 x 11.81 feet
143.37 sqft
Kitchen
Coffered Ceiling(s), Eat-in Kitchen
Dimensions 20.34 x 10.73 feet
218.25 sqft
Living Room
Gas Fireplace
Dimensions 20.34 x 11.88 feet
241.64 sqft
Primary Bedroom
W/O To Sundeck, Coffered Ceiling(s), B/I Bookcase
Dimensions 14.17 x 19.69 feet
279.01 sqft
Similar Properties(No results)
Mortgage Calculator
Calculate your estimated monthly mortgage payment
Price
$649,000
$
%
%
Total cost of mortgage
$0
Monthly payment
By clicking Save, we will calculate your estimated mortgage for all properties using the saved values (down payment percentage, interest rate, and amortization).
The accuracy and applicability of this calculator are not guaranteed.