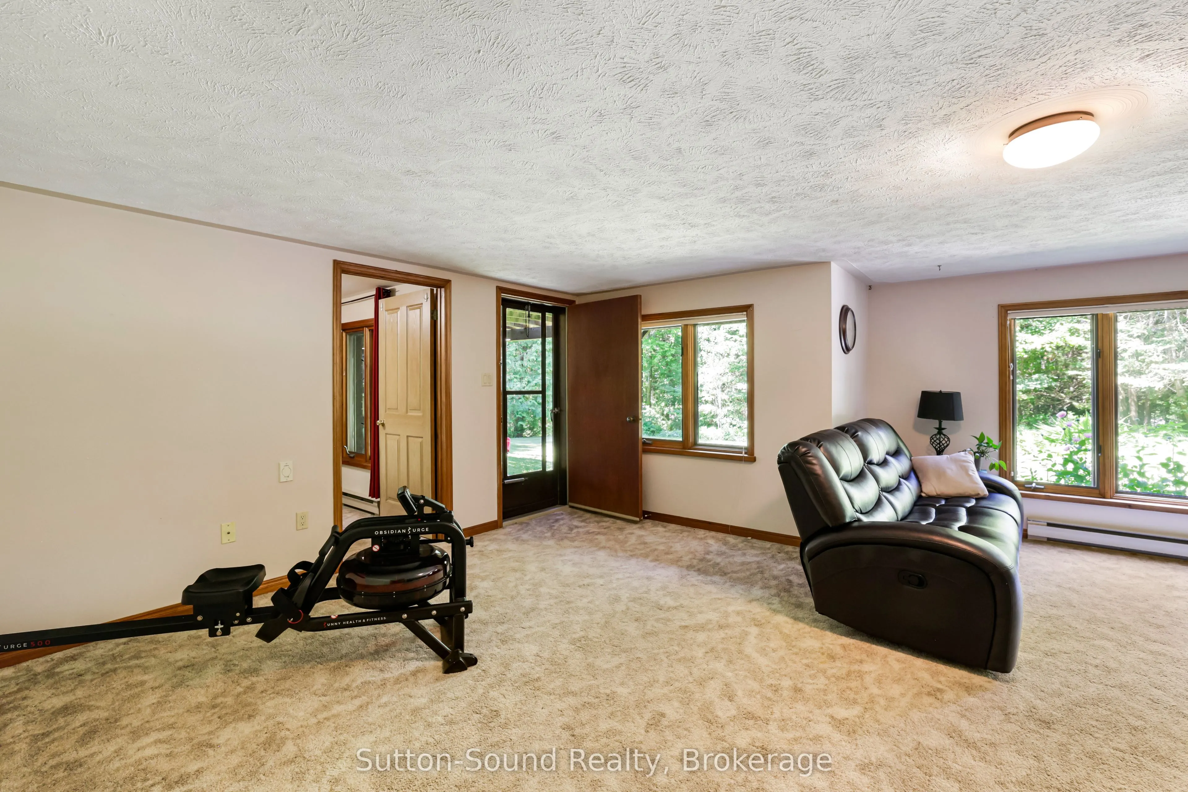
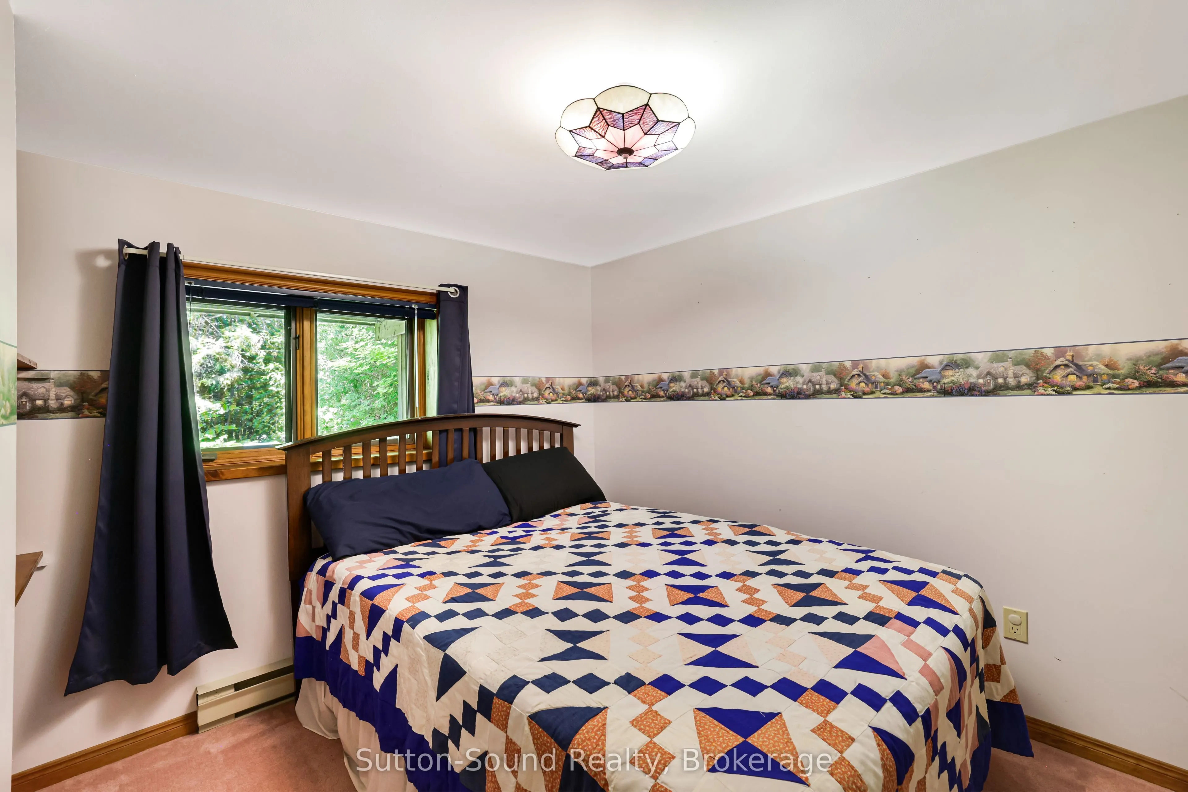
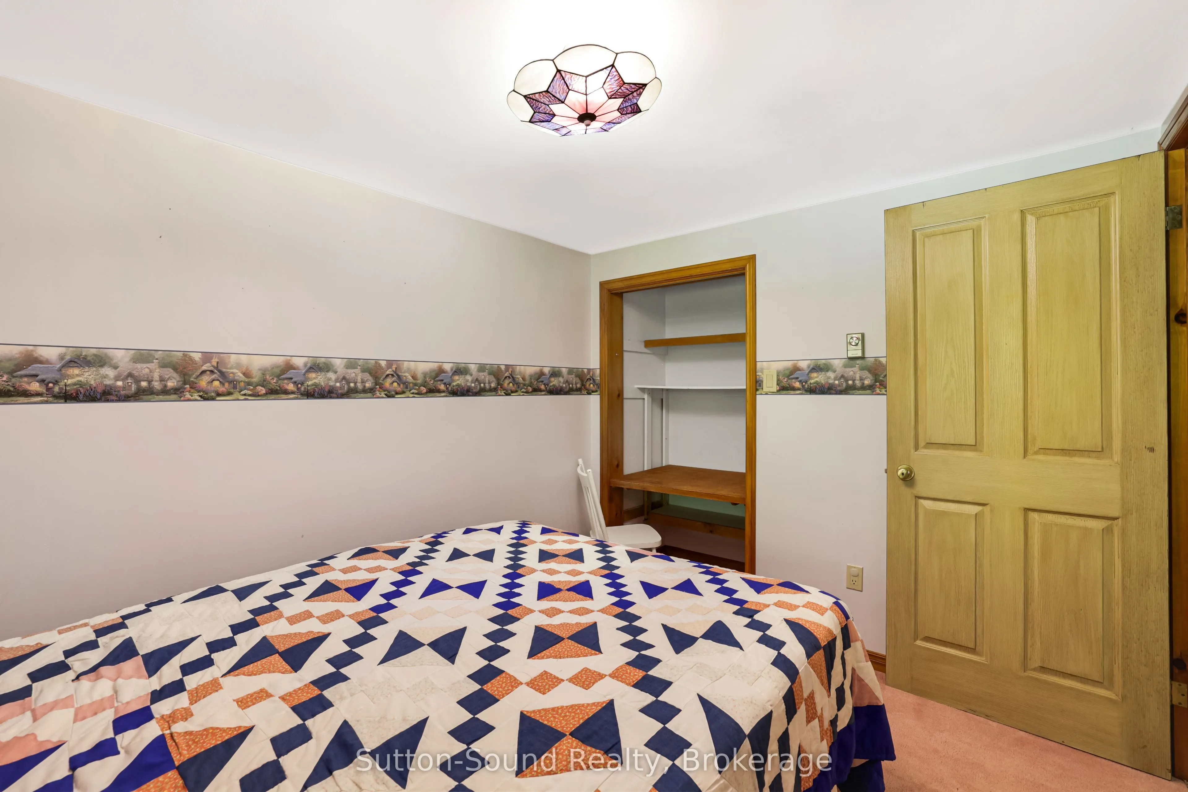
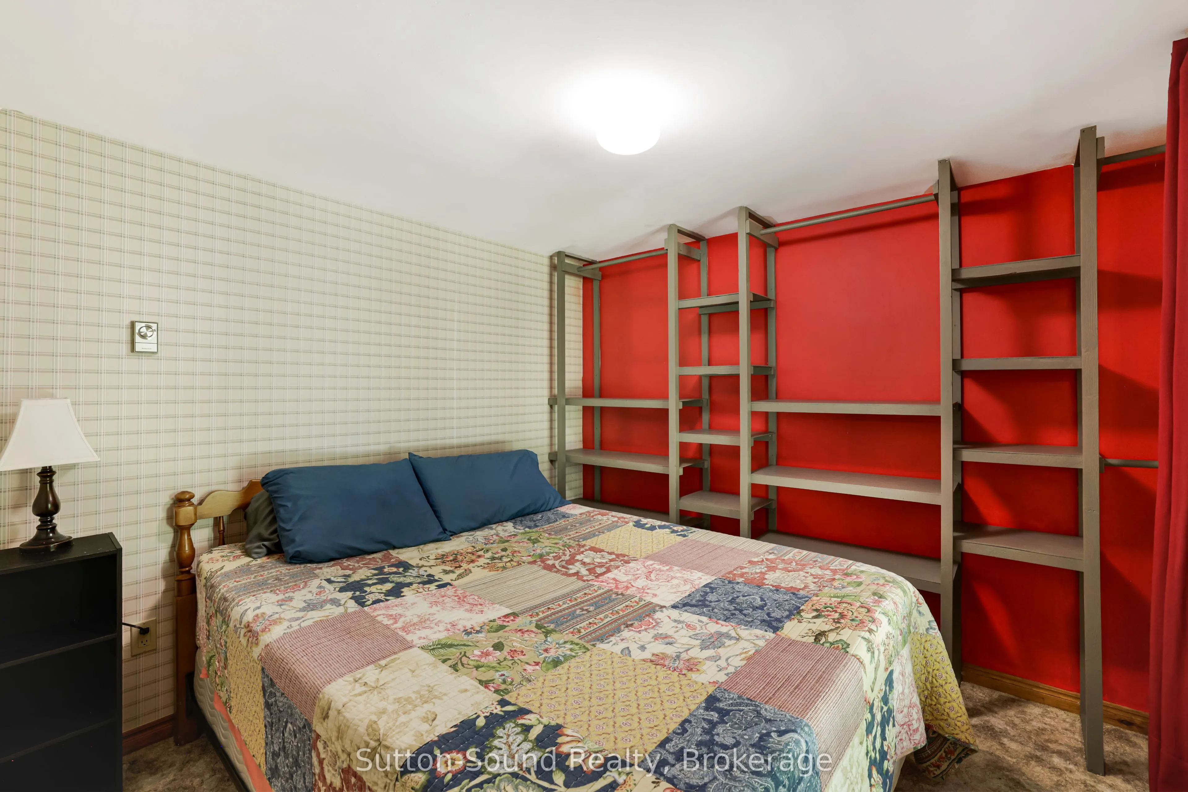
Sign In or Create a Free Account to see full details of this property
Key Facts
Key facts for 42 CARSON LAKE Crescent
Property Type
House, Bungalow
Parking
Attached 1 garage, 4 parking
MLS #
X13774430
Size
1100-1500 sqft
Basement
Walk-Out,Finished
Listed on
2026-09-11
Lot size
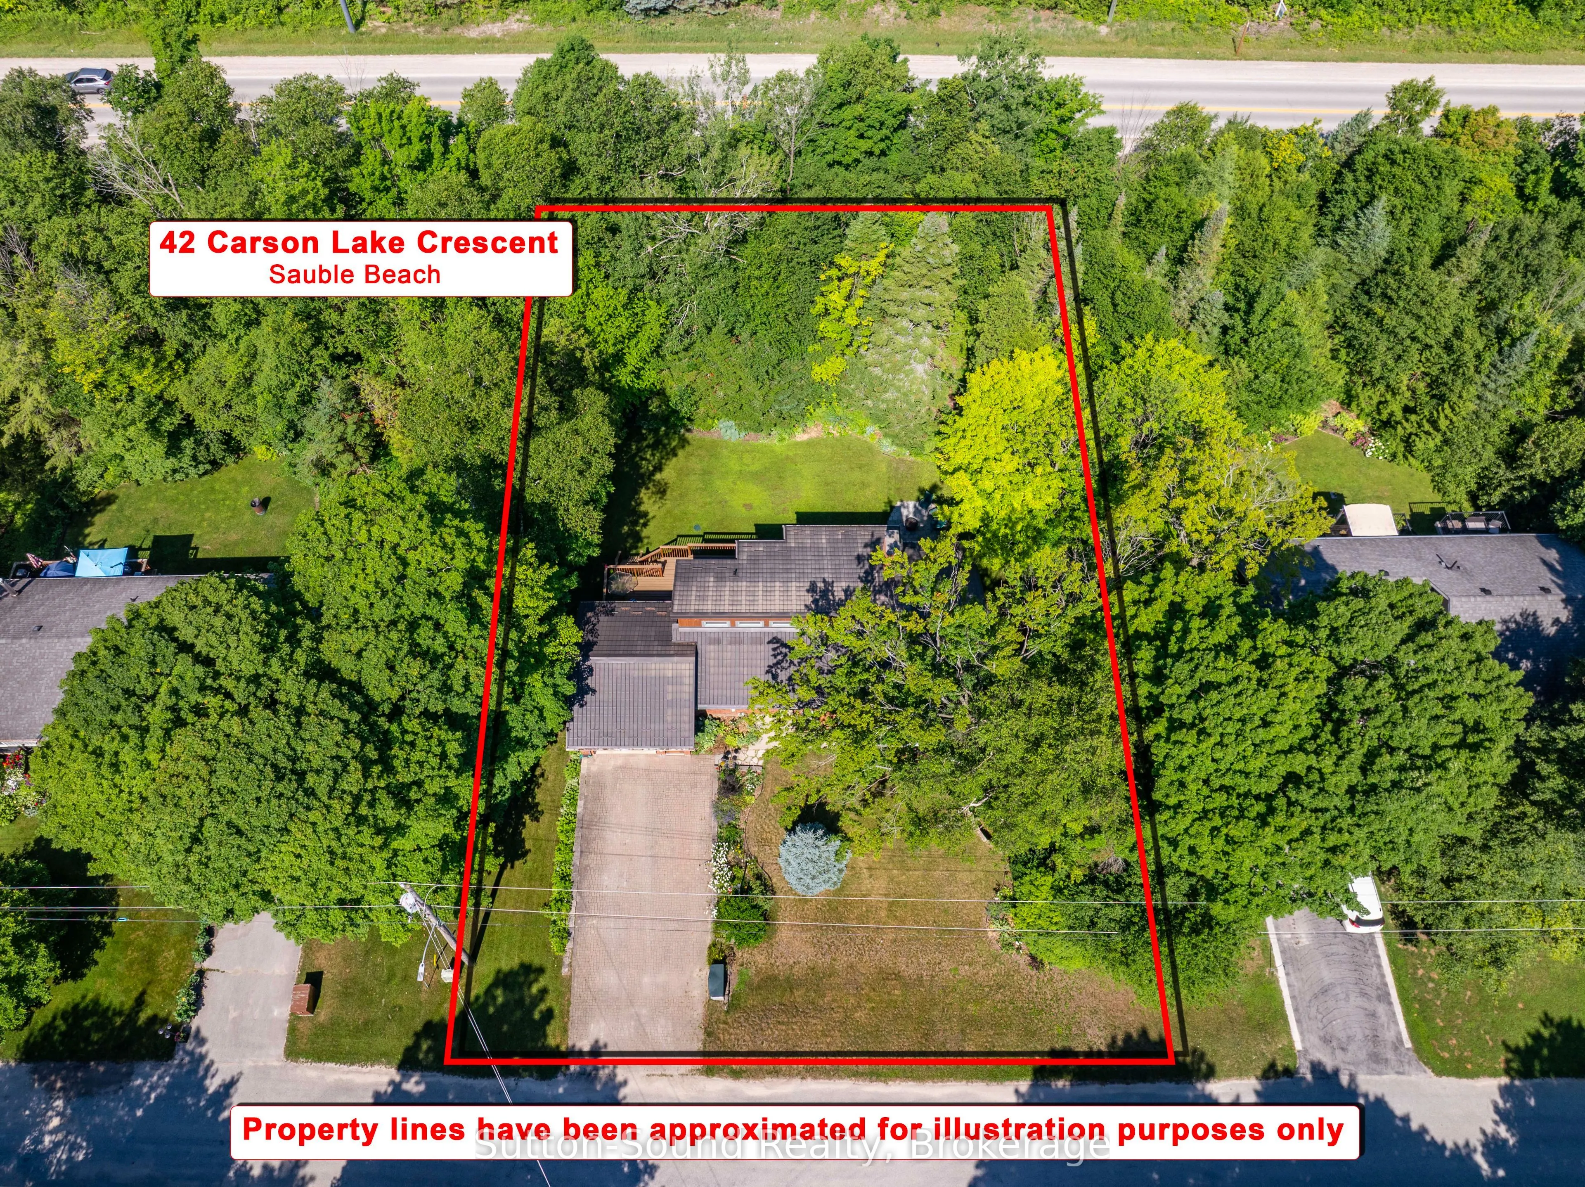
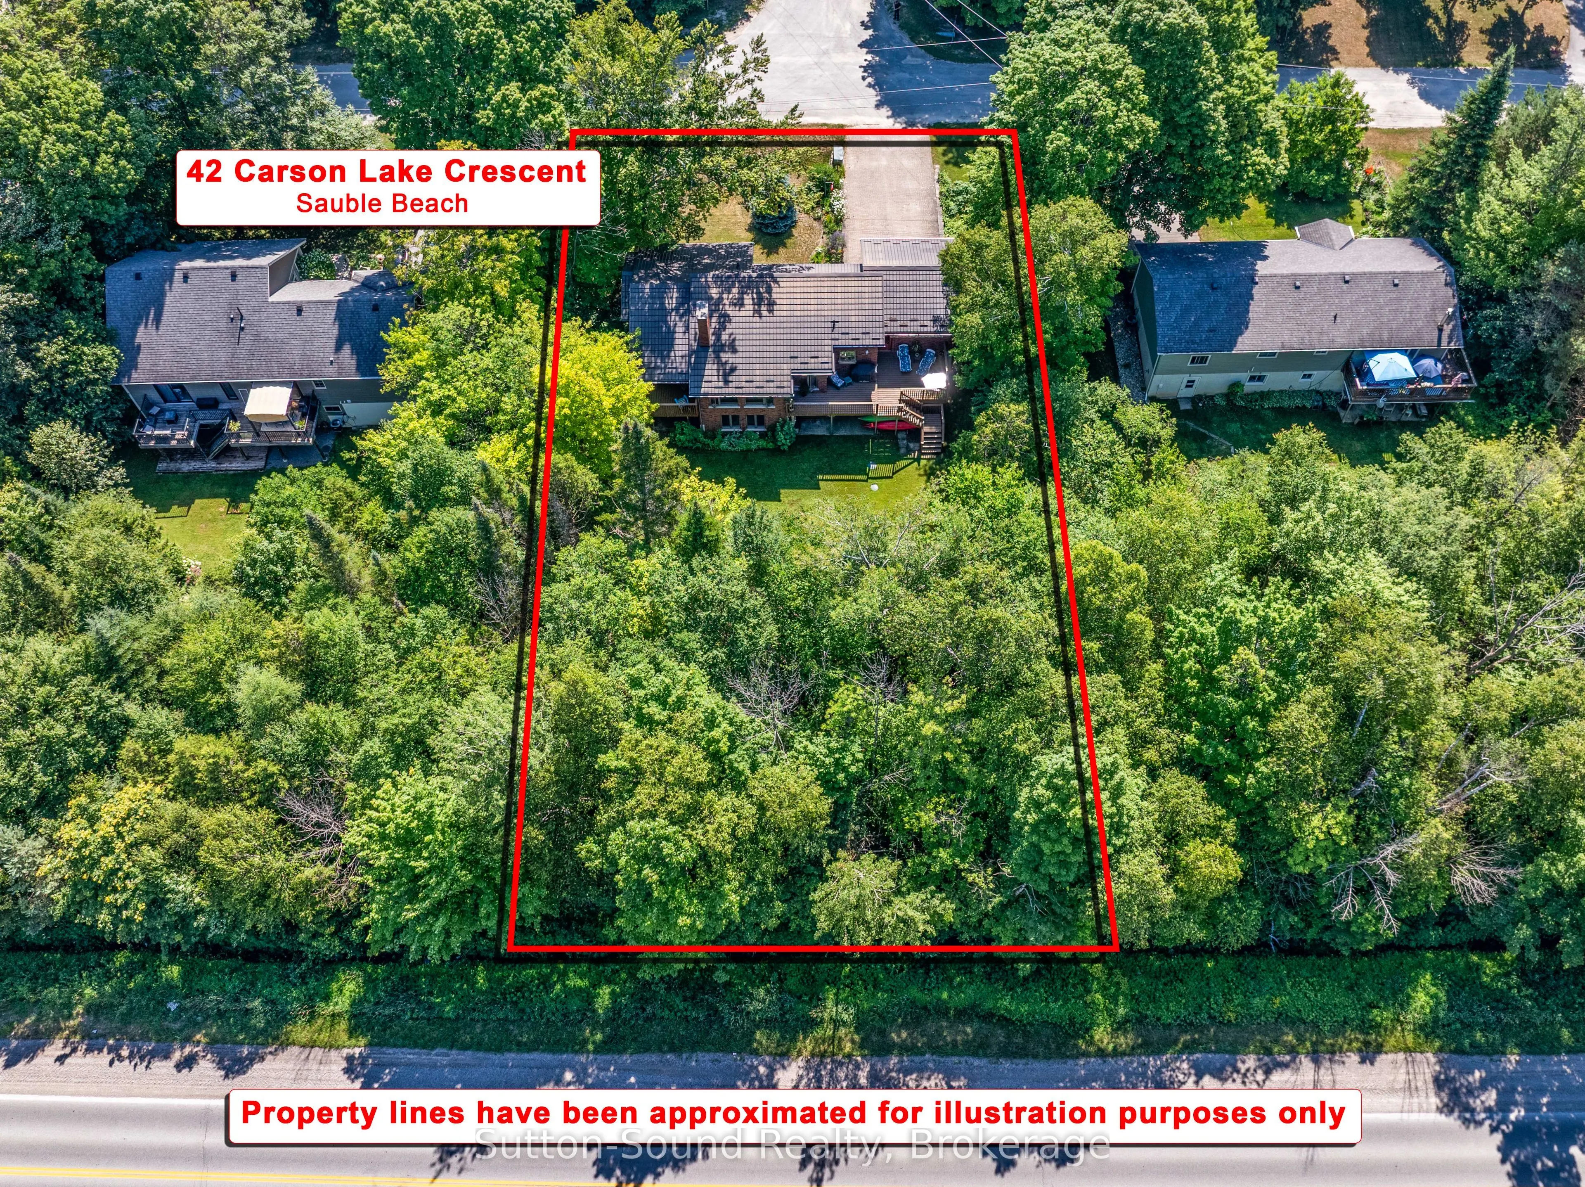
98 x 140.0
Tax
$3,715 /yr
Days on Market
32
Approximate Age
31-50
Maintenance Fee
-
Description
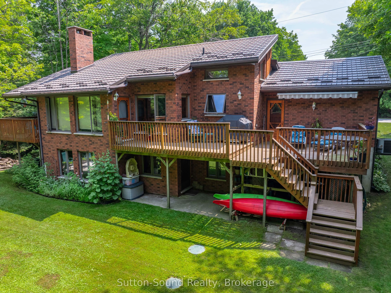
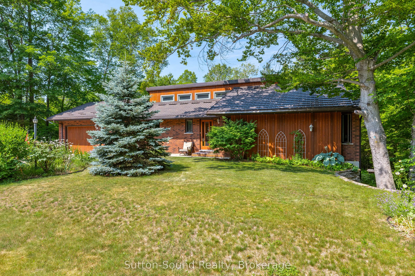
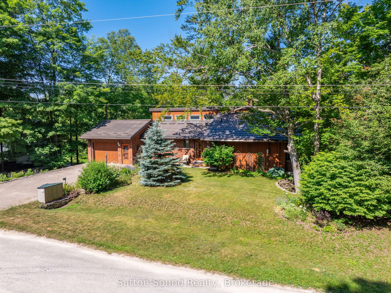
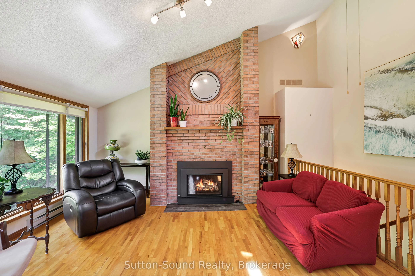
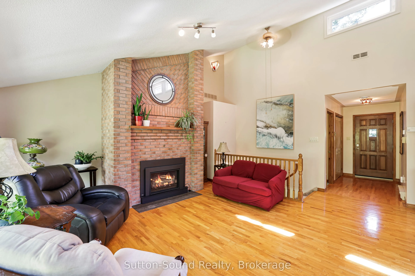
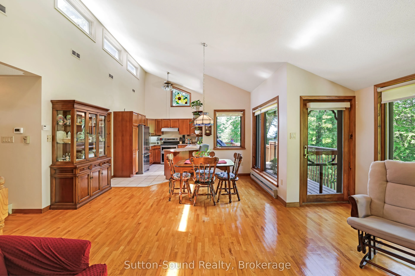
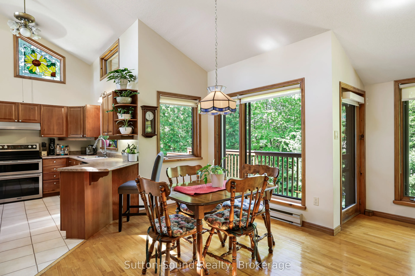
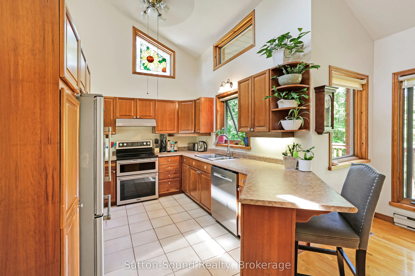
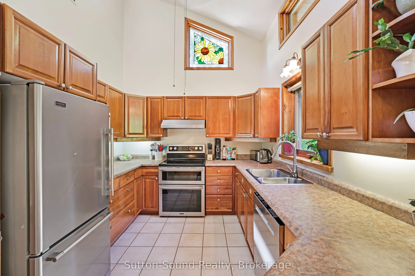
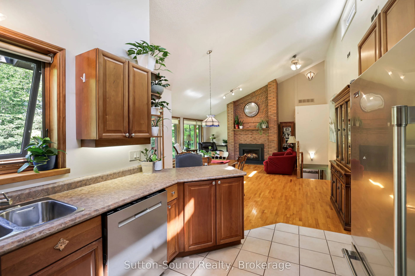
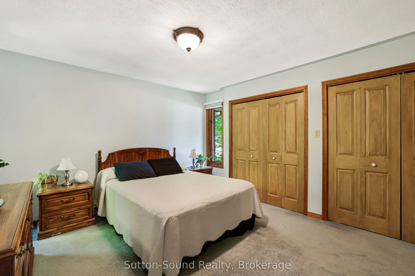
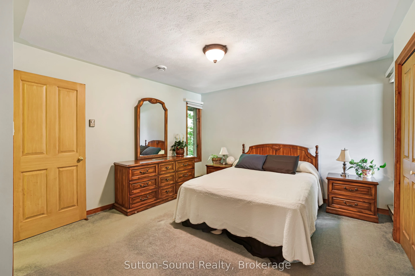
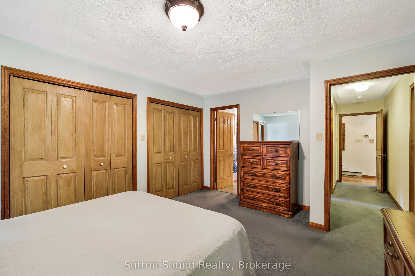
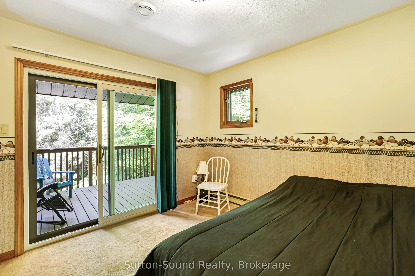
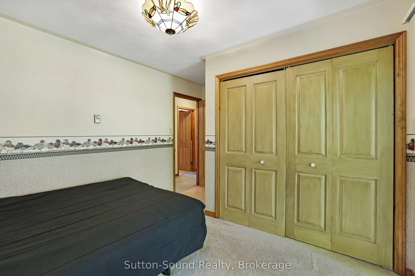
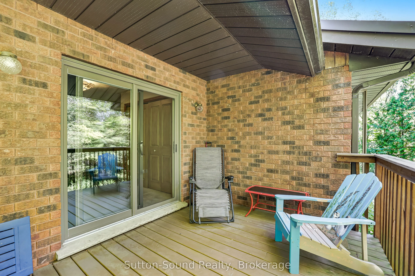
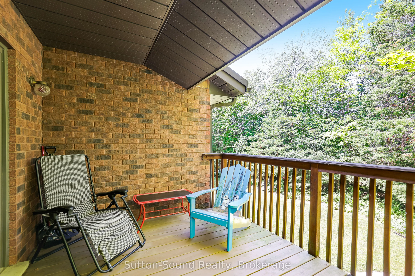
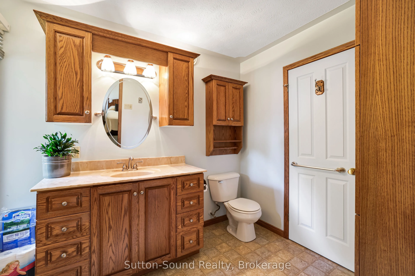
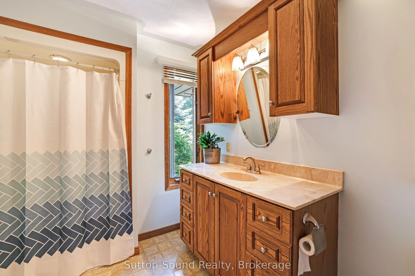
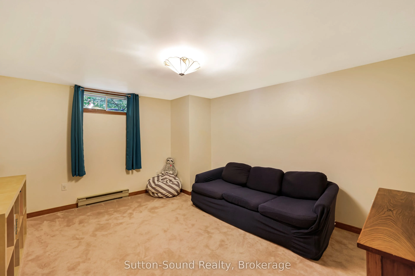
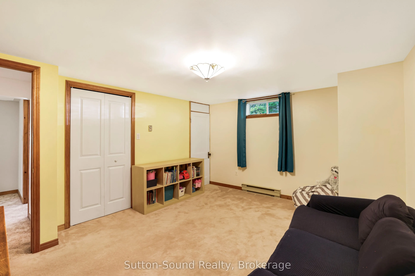
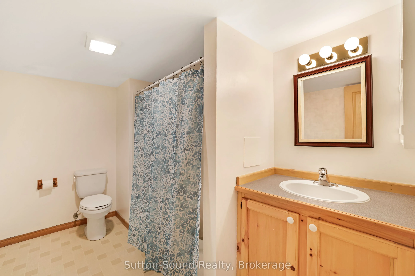
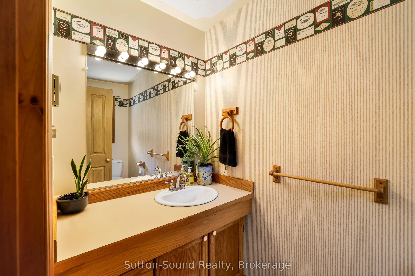
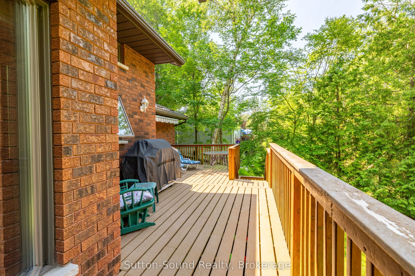
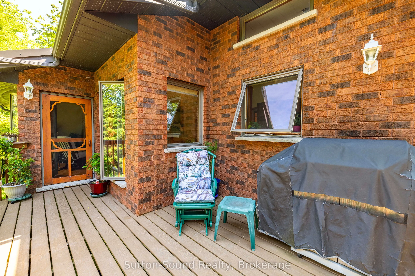
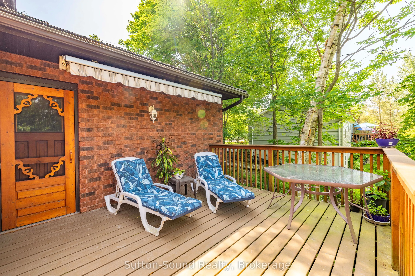
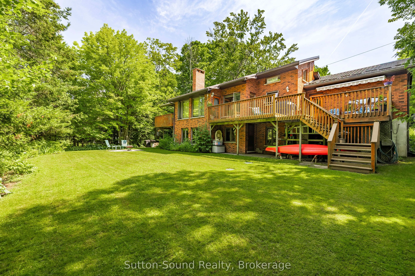
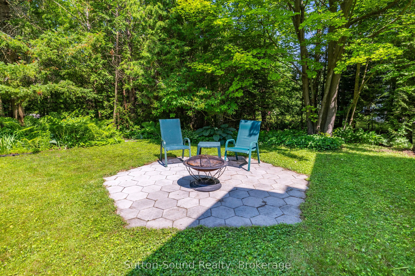
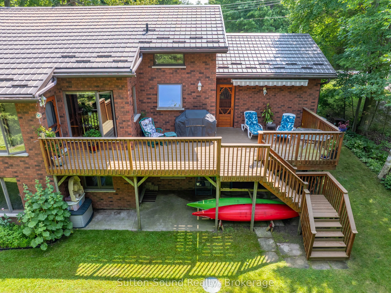
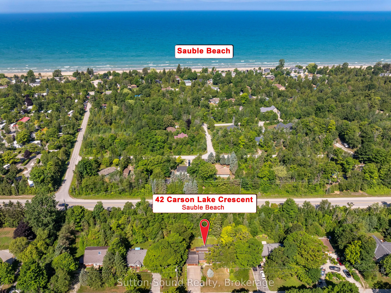
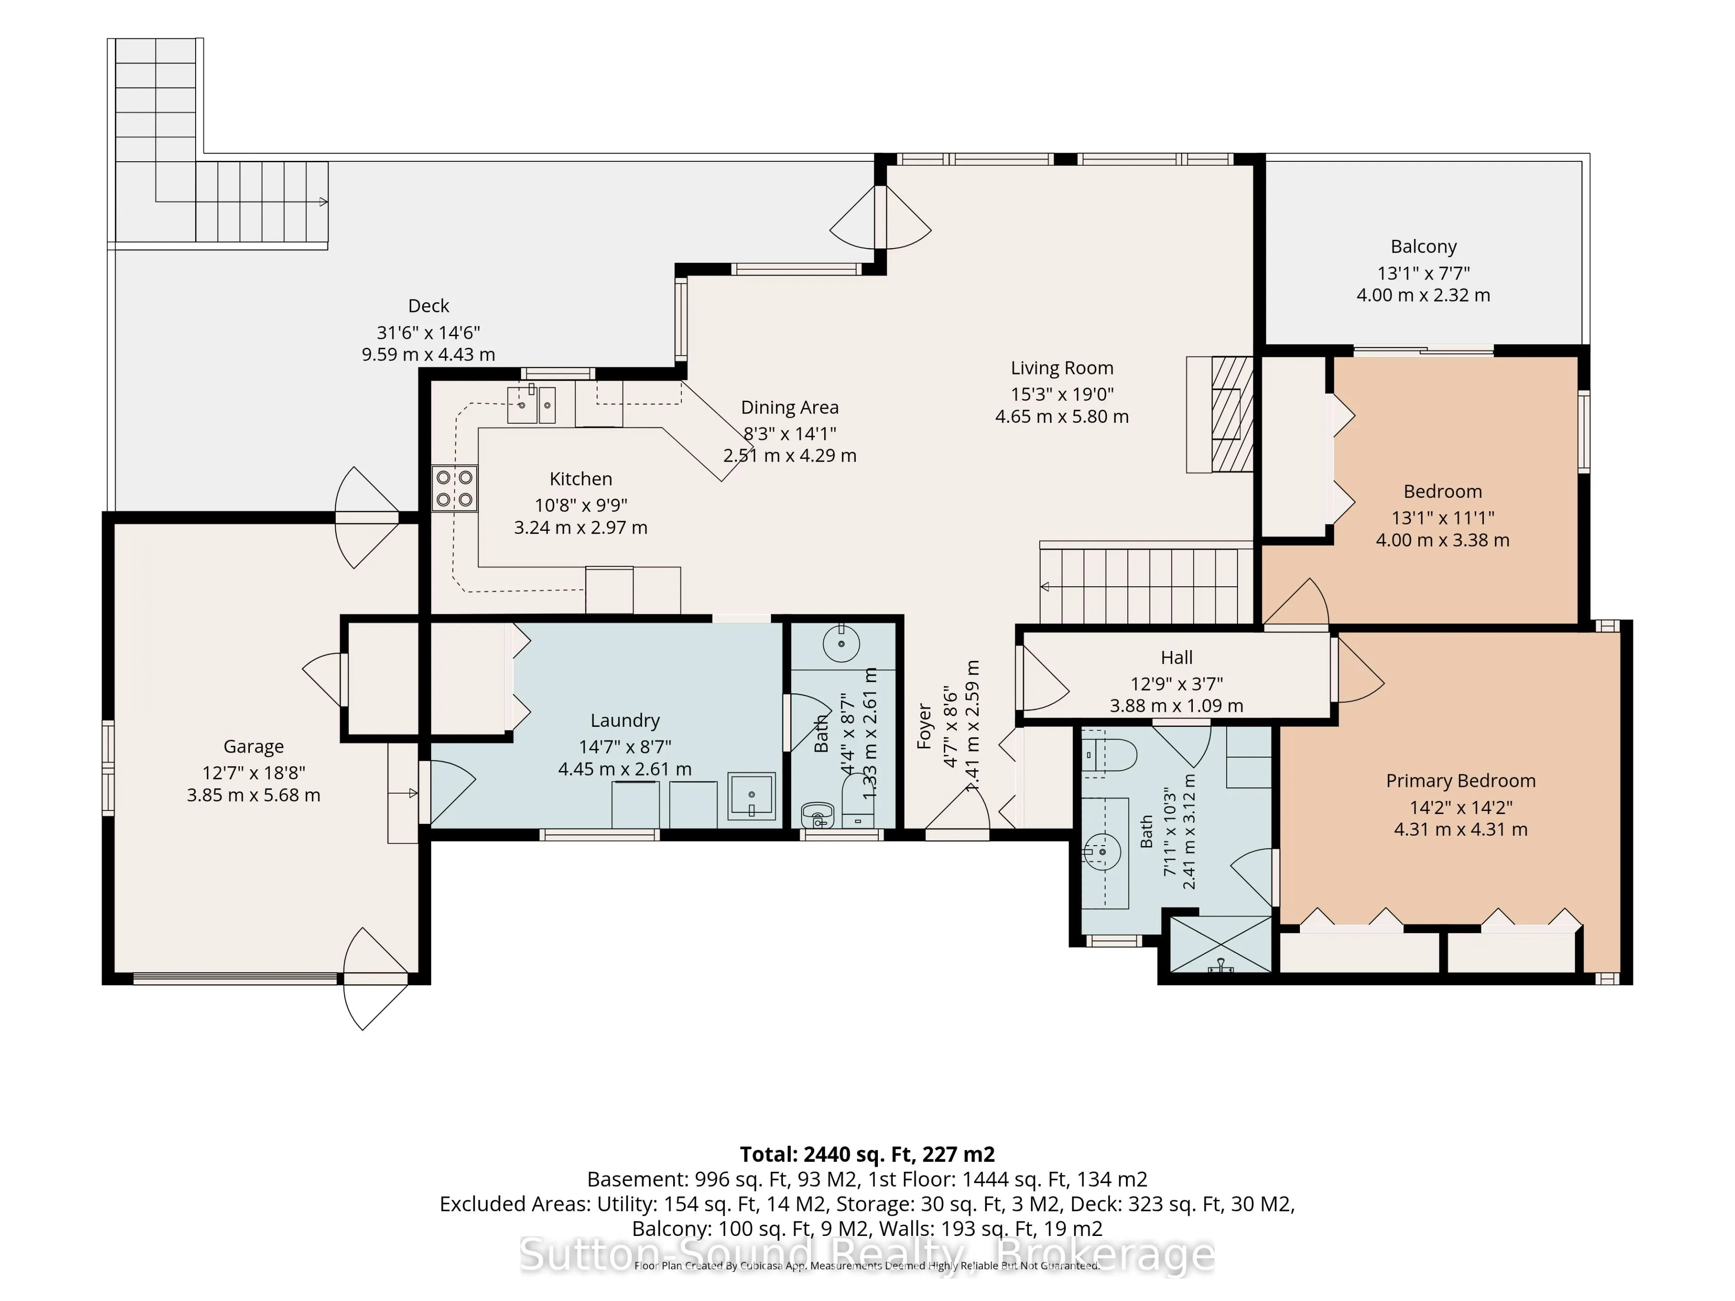
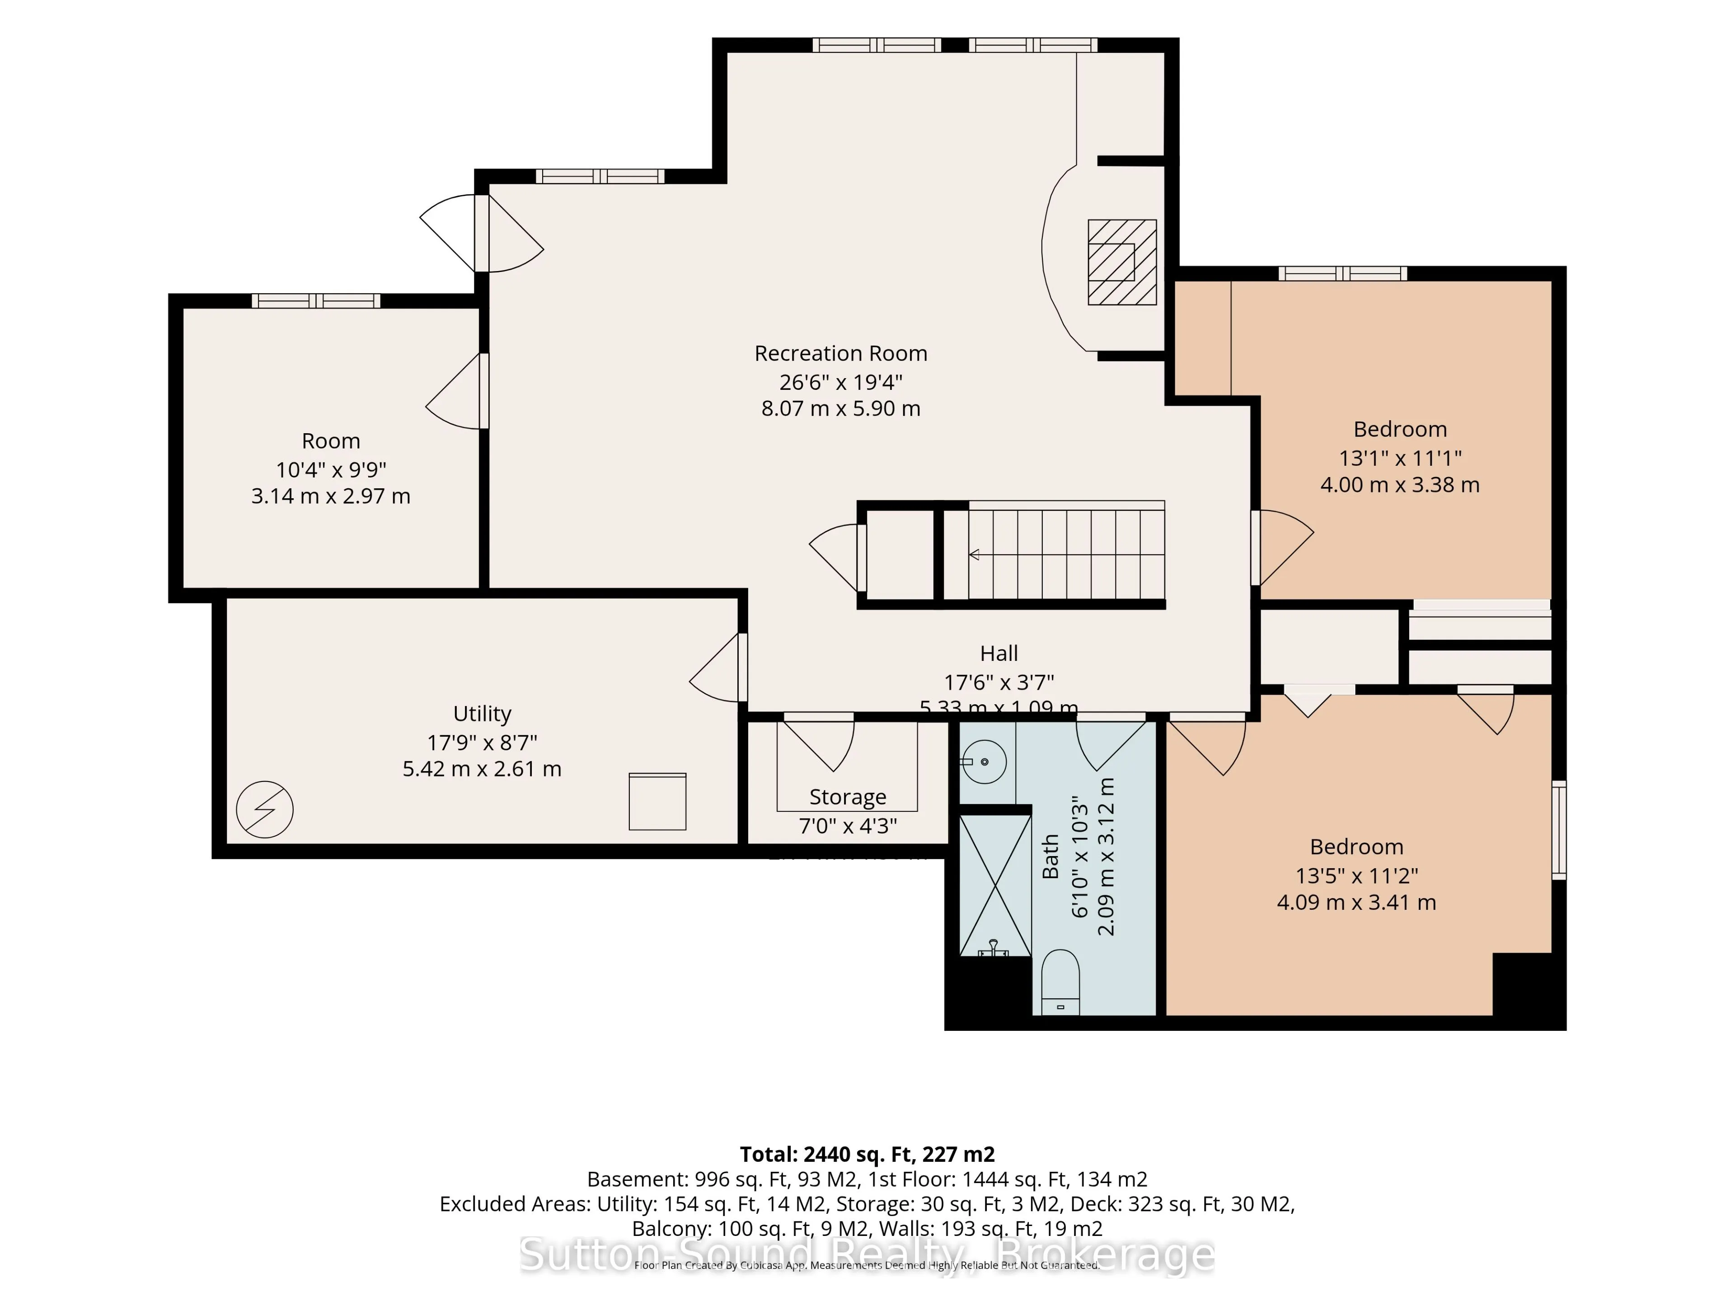
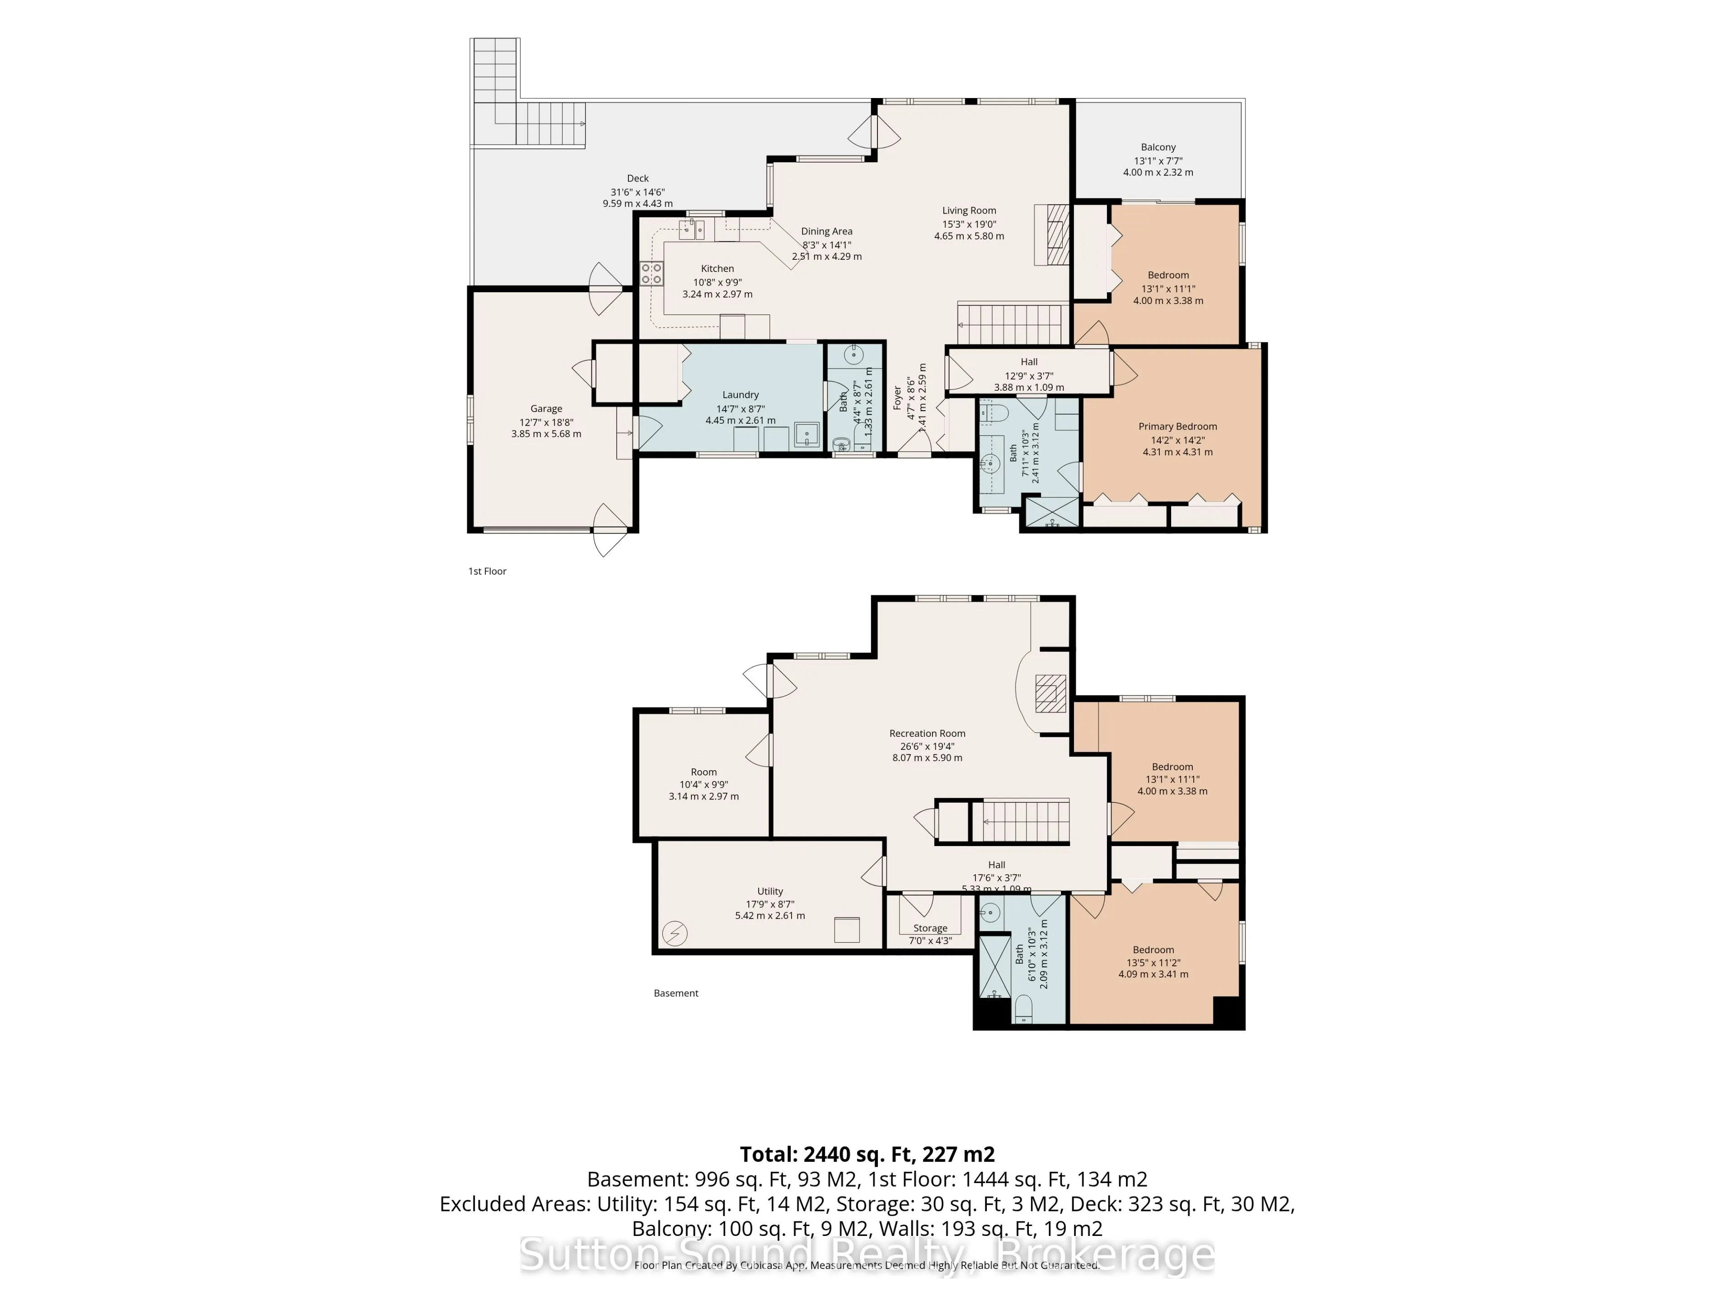
Welcome to your forever family home! 5 Bedrooms, ideally located in a quiet, mature subdivision just minutes from the sandy beaches, shops, and restaurants of Sauble Beach, this beautifully maintained 2+3 bedroom, 2.5-bathroom brick bungalow offers 2440 sq ft of perfect combination of space, comfor...t, and lifestyle.The bright, open-concept main floor features soaring cathedral ceilings and a bank of windows, creating a warm and inviting space for both everyday living and entertaining. The natural gas fireplace anchors the living, dining, and kitchen areas, adding comfort and charm to the heart of the home. The spacious primary bedroom features a cheater ensuite for added convenience, while the second bedroom offers direct access to a private balcony overlooking the beautifully landscaped backyard-an ideal place to enjoy your morning coffee. Convenient main-floor laundry completes the level.The fully finished walk-out lower level expands your living space with three additional bedrooms . This lower level provides excellent flexibility for family, guests, or additional living needs. Step outside to enjoy the private backyard and mature landscaping, offering plenty of space for outdoor entertaining, gardening, or simply enjoying the outdoors.Additional features include an attached garage, central air conditioning, and a durable metal roof. Whether you're searching for a year-round family home or a place to enjoy everything the Sauble Beach area has to offer, this property is ready to welcome you home.Book your private showing today and discover everything this home has to offer! 31 ft x 14 ft deck. Garage 18 ft x 12 ft.
Full Property Details
Interior
Bedrooms
2
Bedrooms Plus
3
Total Bedrooms
5
Washrooms
3
Square Footage
1100-1500 sqft
Basement
Walk-Out,Finished
Heating Source
Gas
Heating Fuel
Forced Air
Air Conditioning
Central Air
Family Room
Yes
Kitchens
1
Kitchens Plus
0
Total Kitchens
1
Fireplace Features
Yes
Bedrooms
2
Bedrooms Plus
3
Total Bedrooms
5
Washrooms
3
Square Footage
1100-1500 sqft
Basement
Walk-Out,Finished
Heating Source
Gas
Heating Fuel
Forced Air
Air Conditioning
Central Air
Family Room
Yes
Kitchens
1
Kitchens Plus
0
Total Kitchens
1
Fireplace Features
Yes
Exterior
Depth
140.0
Front
97.74
Acreage
< .50
Driveway
Private Double,Other
Lot Size
98 x 140.0 ft
Pool
None
Waterfront
None
Parking Spaces
4
Total Parking Spaces
5.00
Parking Description
Attached
Garage Spaces
1
Zoning
R2
Depth
140.0
Front
97.74
Acreage
< .50
Driveway
Private Double,Other
Lot Size
98 x 140.0 ft
Pool
None
Waterfront
None
Parking Spaces
4
Total Parking Spaces
5.00
Parking Description
Attached
Garage Spaces
1
Zoning
R2
Building Description
Style
Bungalow
Home Type
House
Subtype
Detached
Year Built
31-50
Property Orientation
East
Exterior Finish
Wood ,Brick
Sewers
Septic
Water Supply
Other
Possession Date
No Data
Style
Bungalow
Home Type
House
Subtype
Detached
Year Built
31-50
Property Orientation
East
Exterior Finish
Wood ,Brick
Sewers
Septic
Water Supply
Other
Possession Date
No Data
Community
Community
South Bruce Peninsula
Community
South Bruce Peninsula
Taxes & Fees
Taxes
$3,715 /yr
Tax Year
2026
Occupancy
Vacant
Taxes
$3,715 /yr
Tax Year
2026
Occupancy
Vacant
Room Types
Bathroom
4 Pc Bath, Semi Ensuite
Dimensions 10.24 x 7.91 feet
81 sqft
Bathroom
3 Pc Bath
Dimensions 8.56 x 4.36 feet
37.32 sqft
Bedroom 2
W/O To Balcony
Dimensions 13.12 x 7.61 feet
99.84 sqft
Bedroom 3
-
Dimensions 10.3 x 9.74 feet
100.32 sqft
Dining Room
Open Concept, Combined w/Living
Dimensions 14.07 x 8.23 feet
115.8 sqft
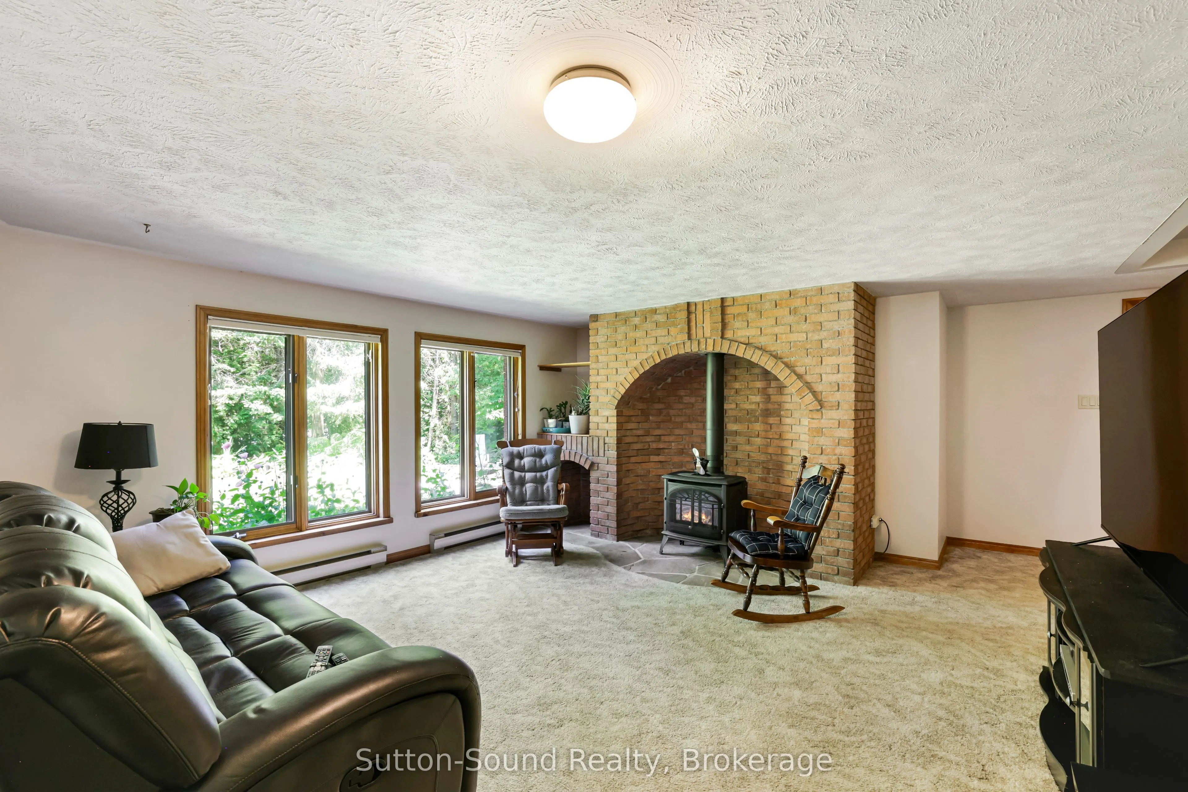
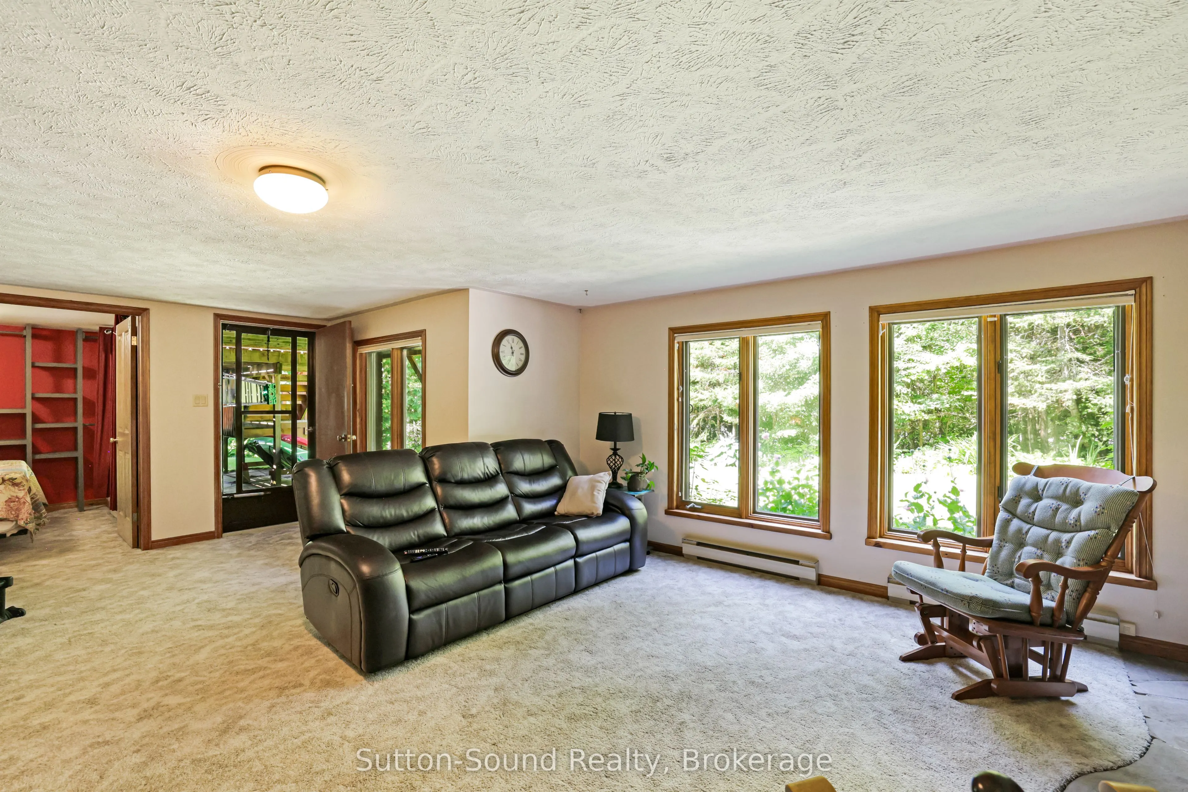
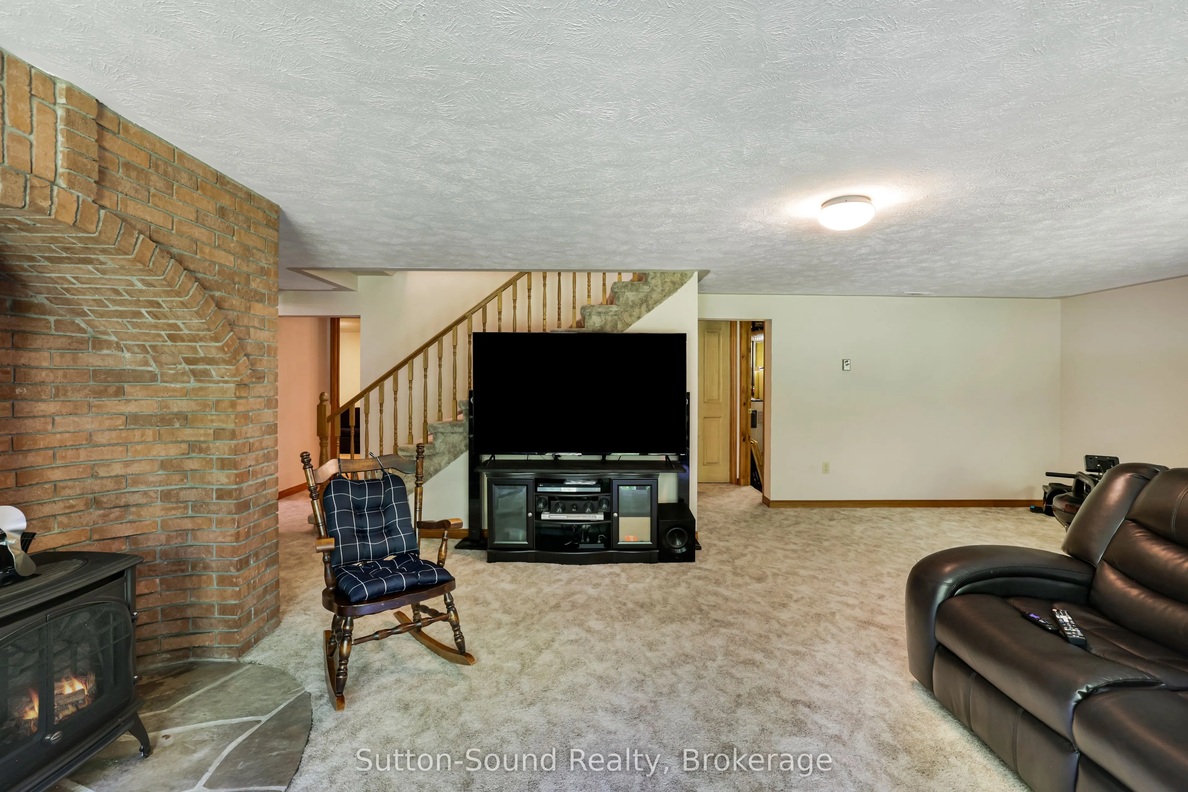
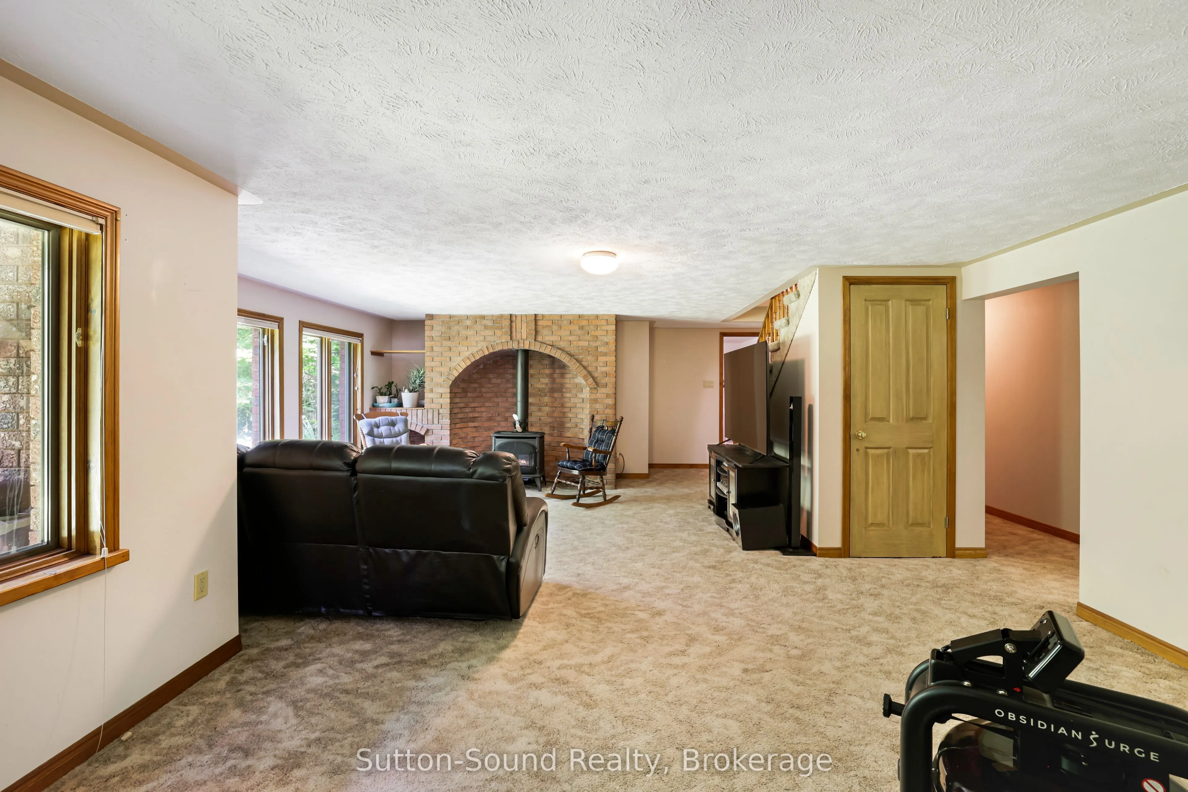
Family Room
Gas Fireplace, Walk-Out
Dimensions 26.48 x 19.36 feet
512.65 sqft
Foyer
-
Dimensions 8.5 x 4.63 feet
39.35 sqft
Kitchen
Open Concept
Dimensions 10.63 x 9.74 feet
103.54 sqft
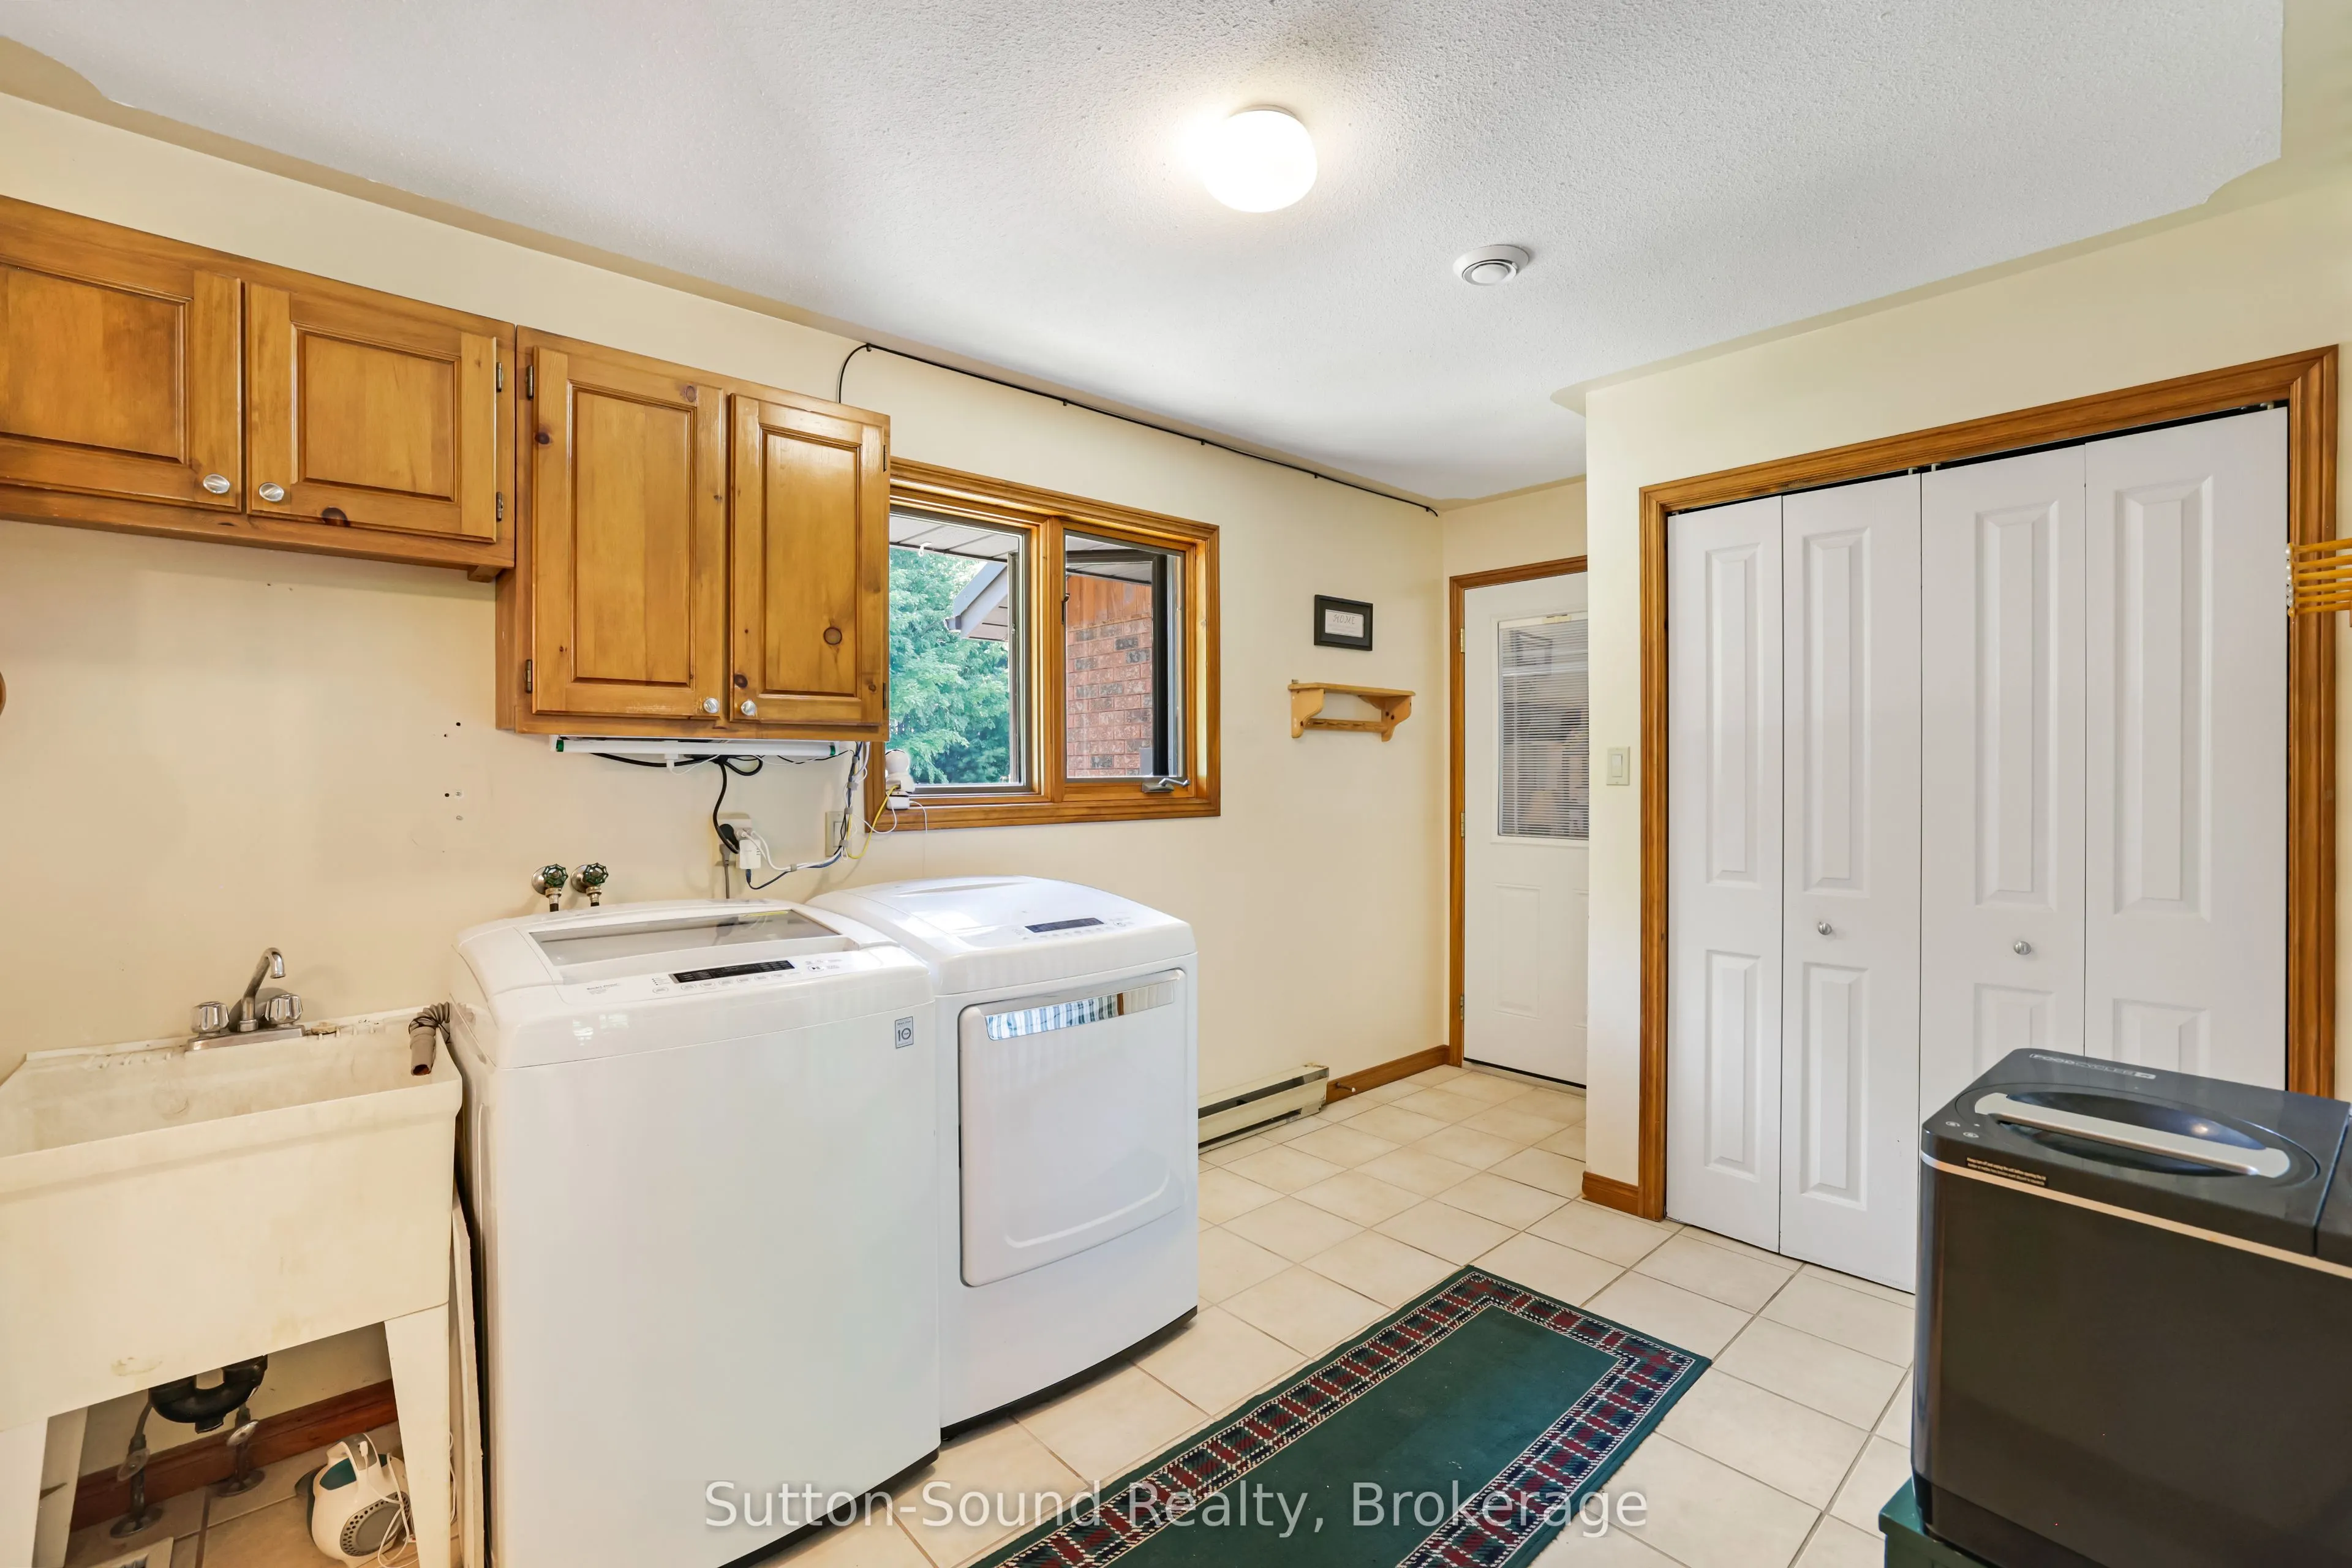
Laundry
Access To Garage
Dimensions 14.6 x 8.56 feet
124.98 sqft
Living Room
Open Concept, Combined w/Dining, Picture Window
Dimensions 19.03 x 15.26 feet
290.4 sqft
Primary Bedroom
Semi Ensuite, His and Hers Closets
Dimensions 14.14 x 13.12 feet
185.52 sqft
Utility Room
-
Dimensions 17.78 x 8.56 feet
152.2 sqft
Similar Properties(No results)
Mortgage Calculator
Calculate your estimated monthly mortgage payment
Price
$685,000
$
%
%
Total cost of mortgage
$0
Monthly payment
By clicking Save, we will calculate your estimated mortgage for all properties using the saved values (down payment percentage, interest rate, and amortization).
The accuracy and applicability of this calculator are not guaranteed.