Sign In or Create a Free Account to see full details of this property
Key Facts
Key facts for 2555 3rd Avenue W #310
Property Type
Condo, 1 Storey/Apt
Parking
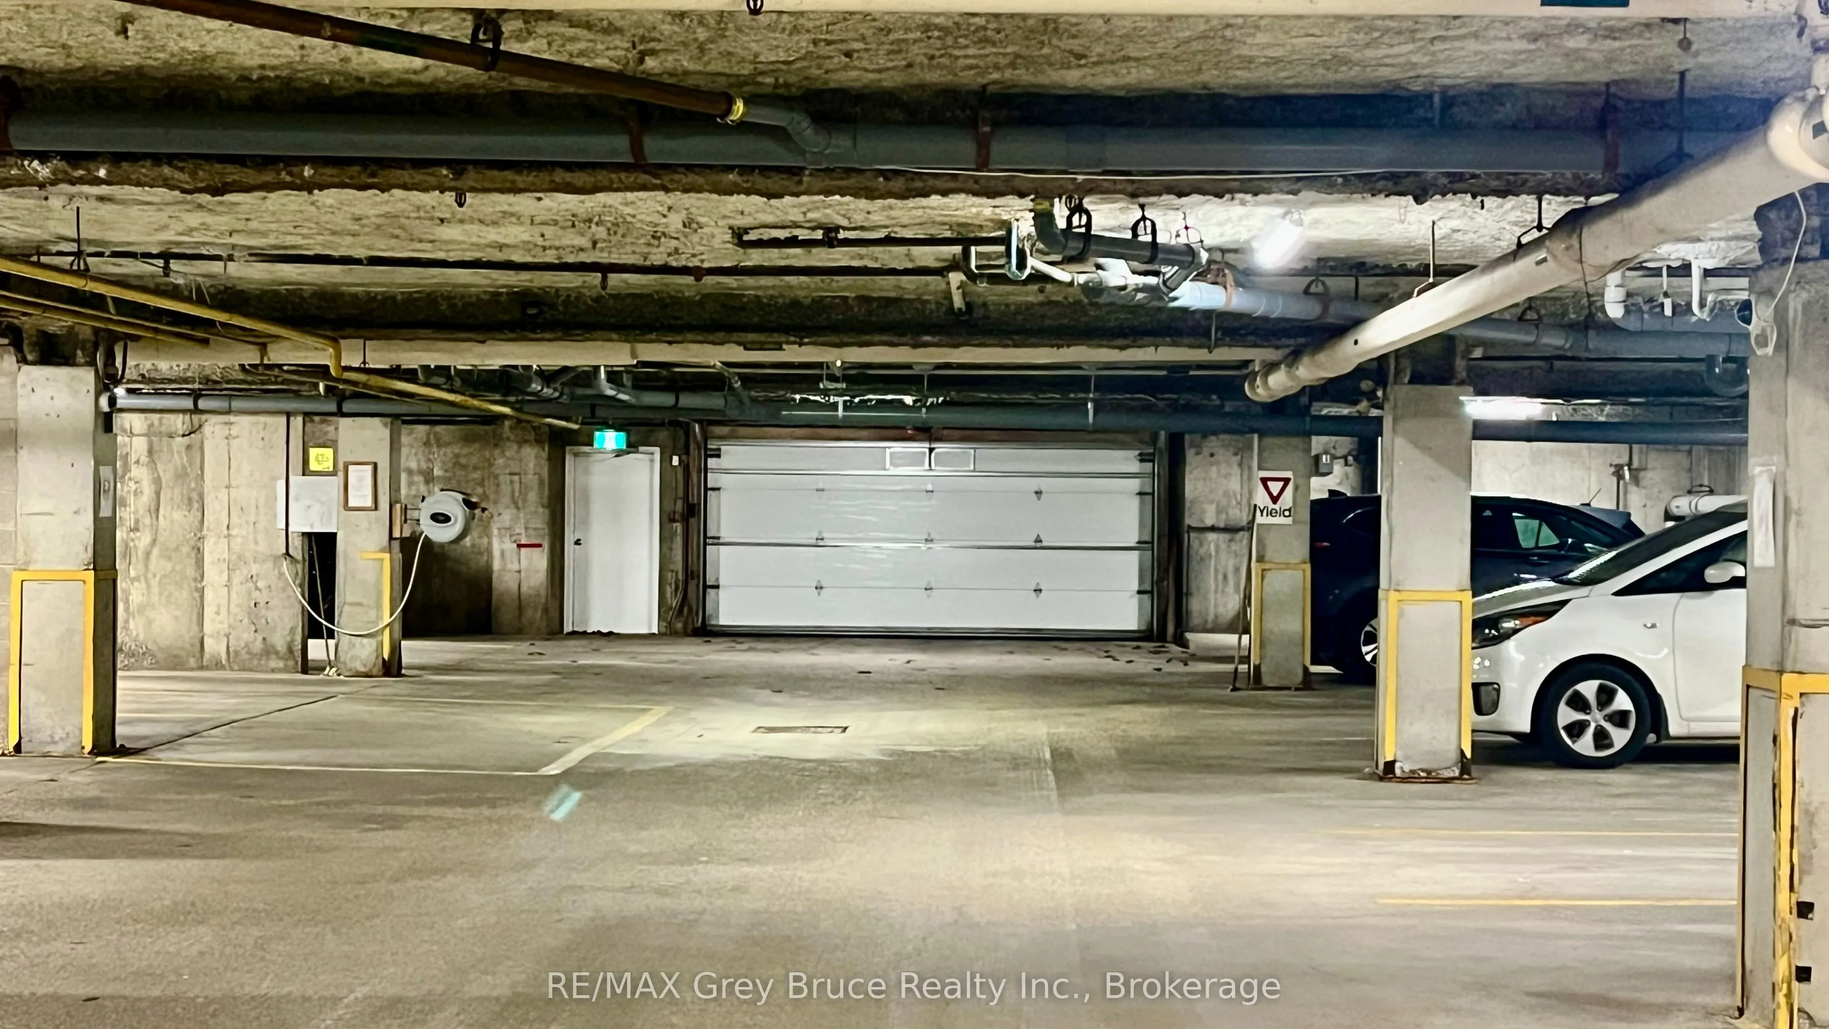
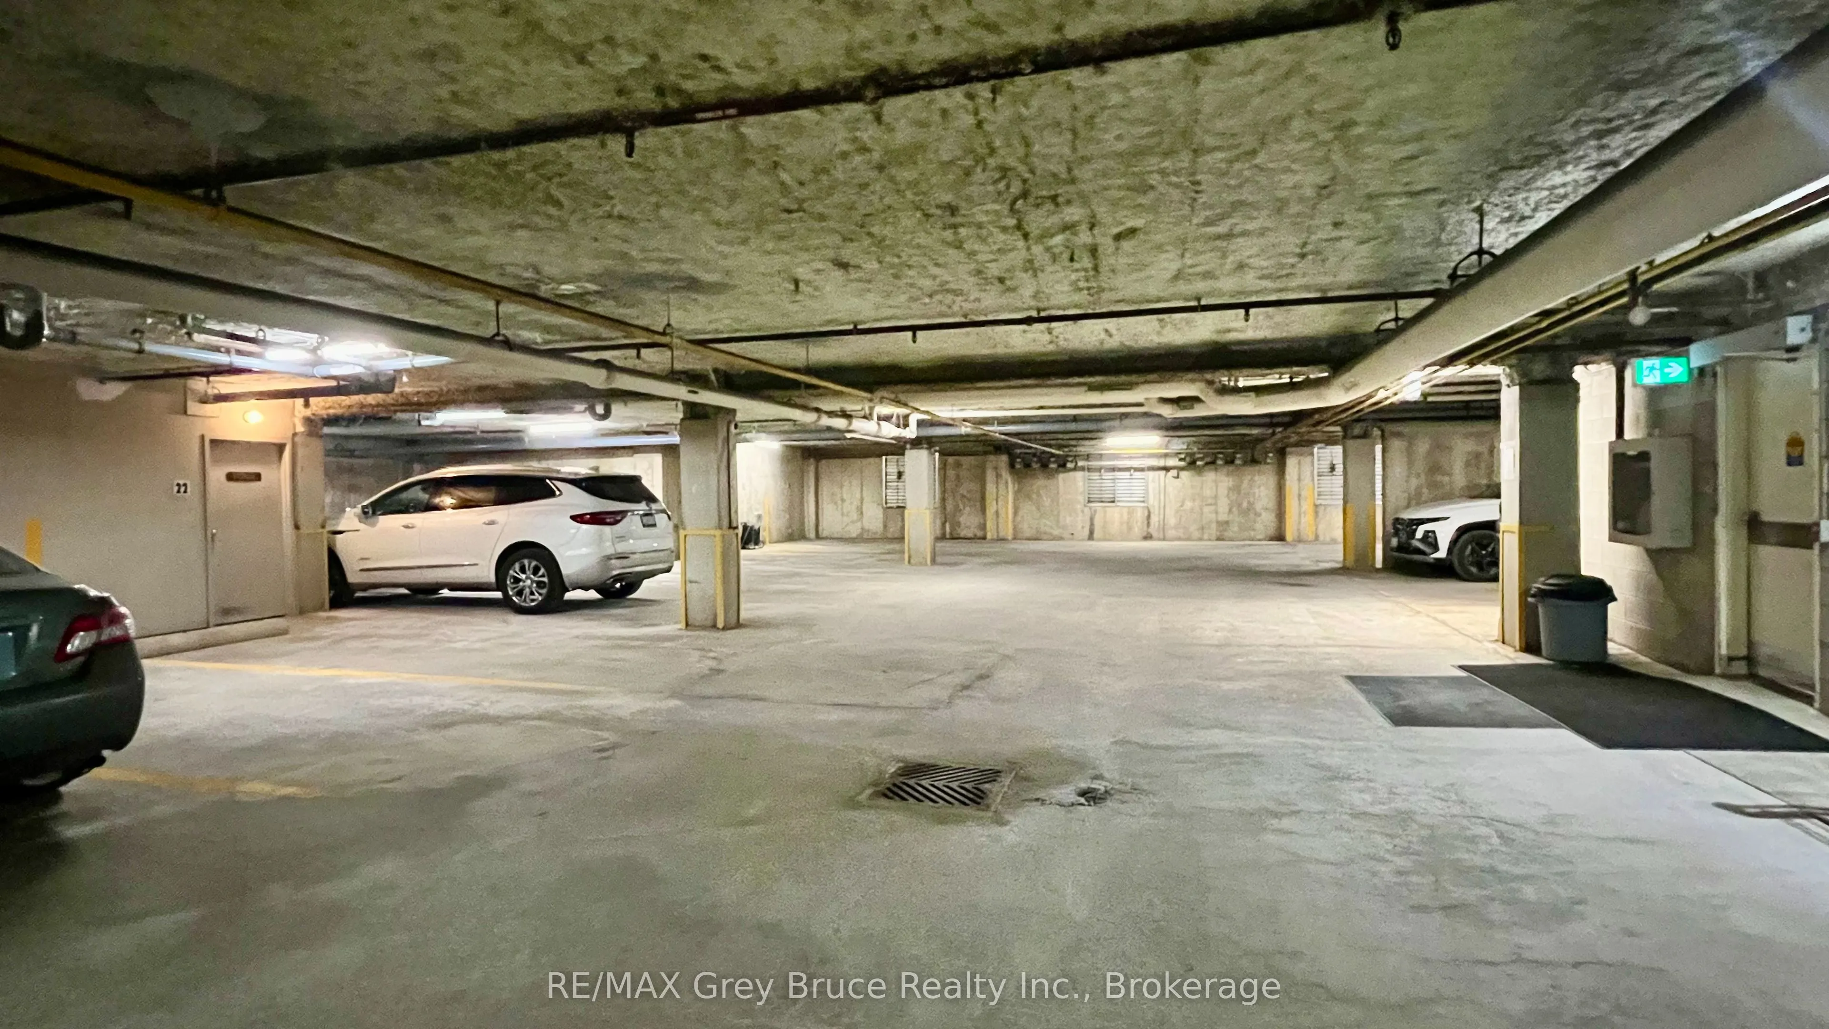
Underground 2 garage, 2 parking
MLS #
X13755526
Size
1400-1599 sqft
Basement
None
Listed on
2026-09-08
Lot size
-
Tax
$4,600 /yr
Days on Market
35
Approximate Age
31-50
Maintenance Fee
$850/mo
Common Elements, Par...
Description
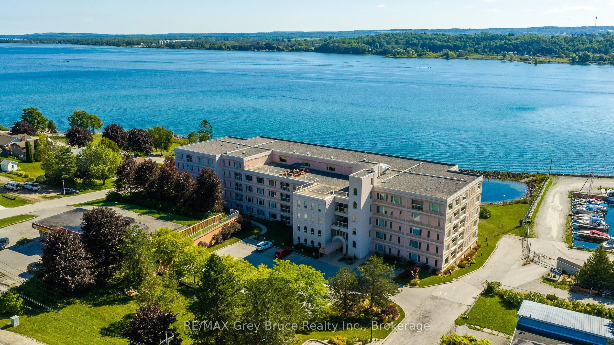
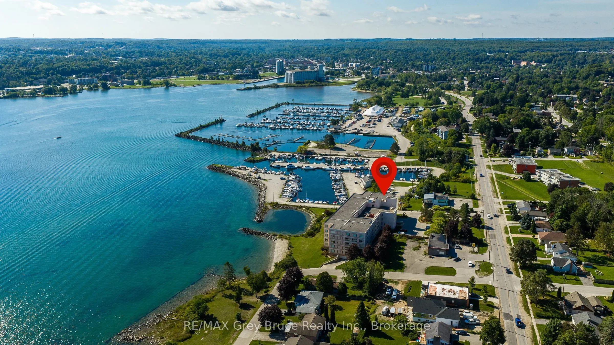
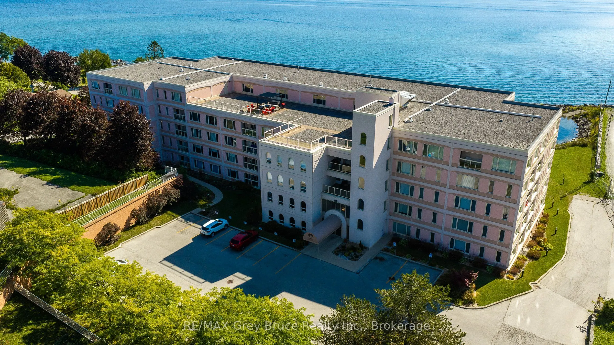
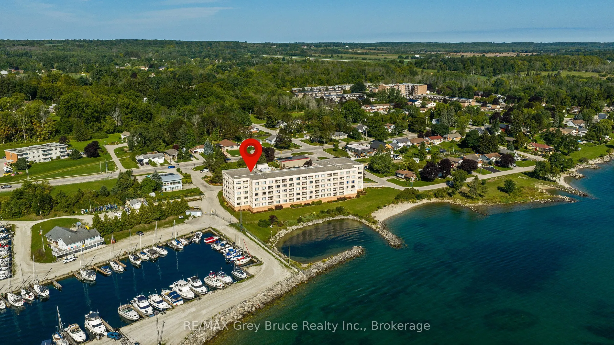
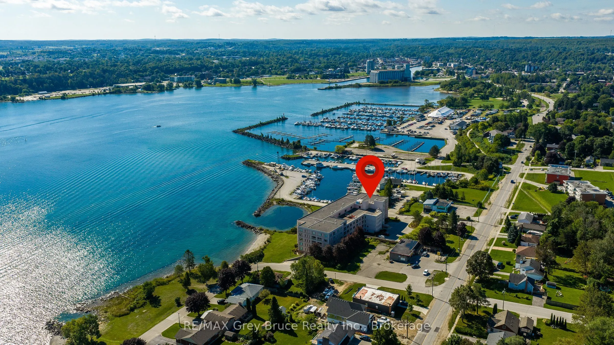
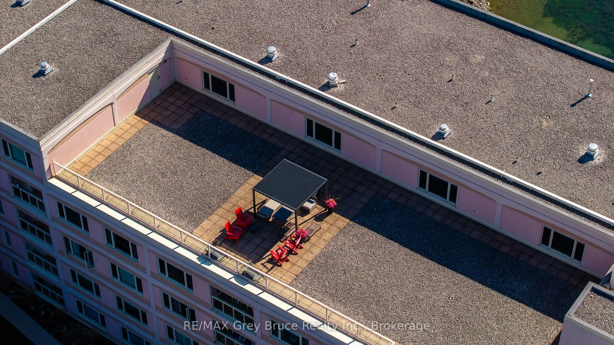
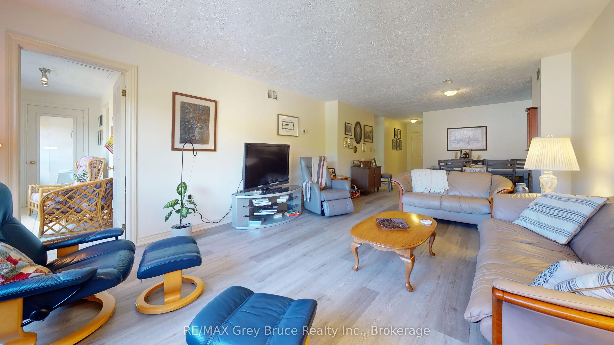
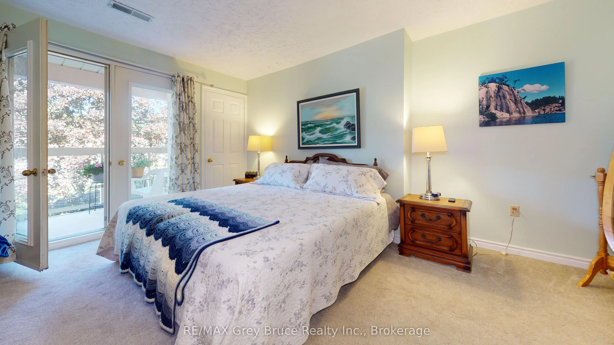
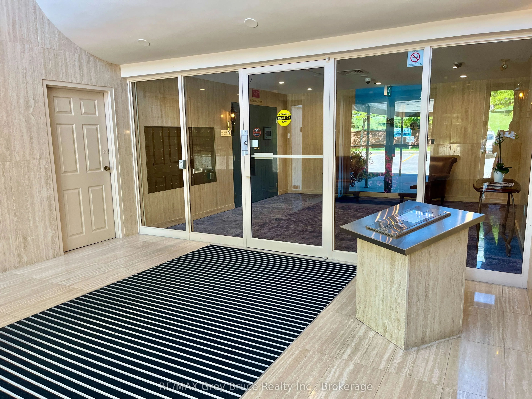
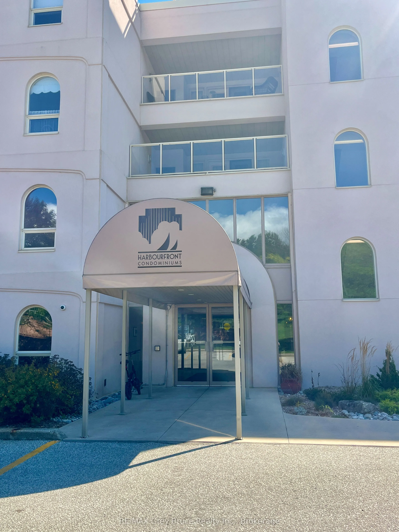
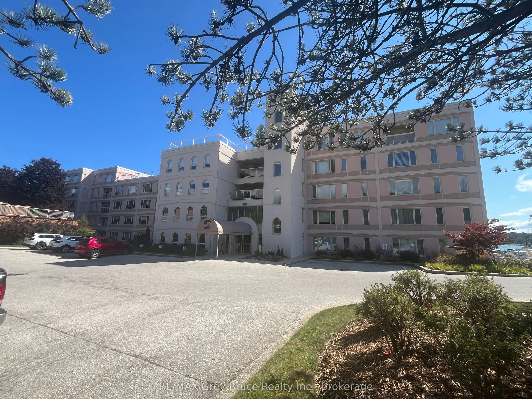
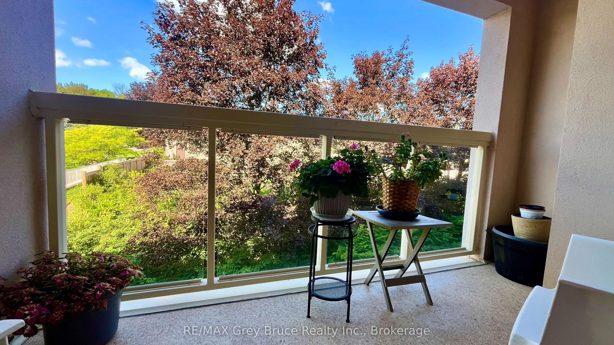
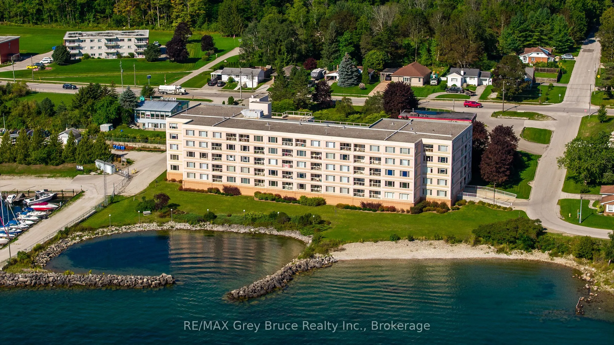
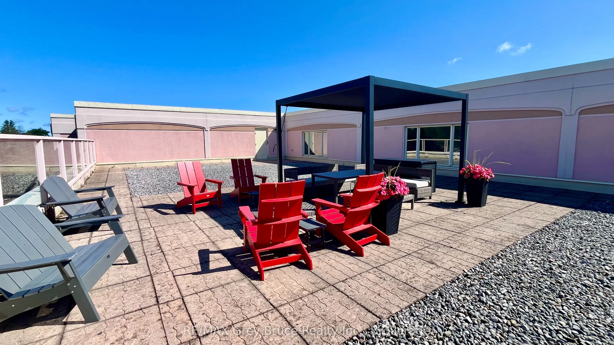
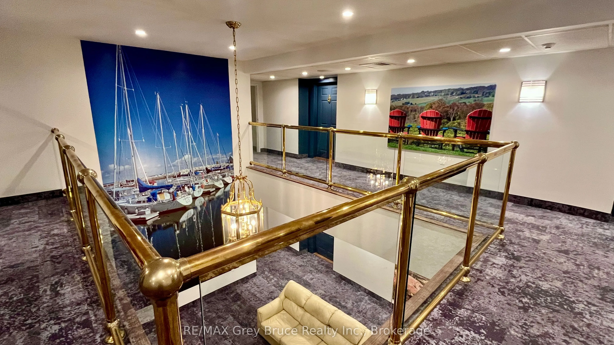
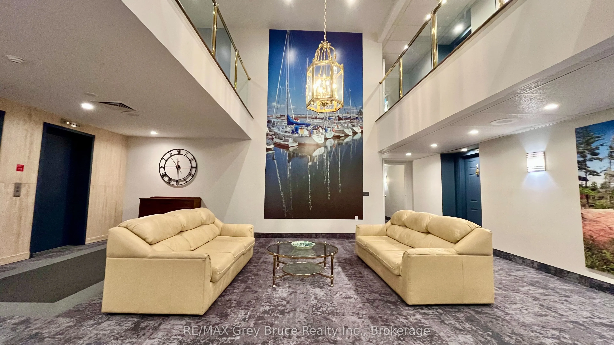
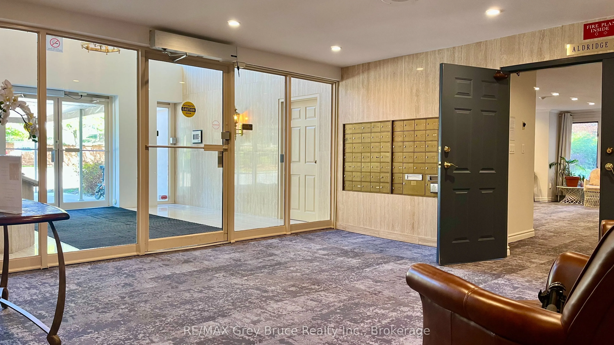
Experience effortless waterfront living at Harbourfront Condominiums, one of Owen Sound's premier condo communities. This spacious and airy 2-bedroom, 2-bathroom city view suite offers a bright western exposure, generous living spaces and a large eat-in kitchen with abundant cabinetry. The primary b...edroom features a 3-piece ensuite and walk-in closet. Two underground parking spaces and a spacious storage locker conveniently located near the unit add exceptional everyday convenience. Enjoy an impressive selection of amenities including a rooftop patio, exercise room, games room, party/meeting room with library and car wash area. More than just a condo, Harbourfront offers a welcoming community and maintenance-free lifestyle in a desirable waterfront setting.
Full Property Details
Interior
Bedrooms
2
Total Bedrooms
2
Washrooms
2
Square Footage
1400-1599 sqft
Basement
None
Heating Source
Gas
Heating Fuel
Forced Air
Air Conditioning
Central Air
Family Room
No
Kitchens
1
Total Kitchens
1
Fireplace Features
No
Bedrooms
2
Total Bedrooms
2
Washrooms
2
Square Footage
1400-1599 sqft
Basement
None
Heating Source
Gas
Heating Fuel
Forced Air
Air Conditioning
Central Air
Family Room
No
Kitchens
1
Total Kitchens
1
Fireplace Features
No
Exterior
Driveway
Underground
Waterfront
Direct
Parking Spaces
2
Total Parking Spaces
2.00
Parking Description
Underground
Garage Spaces
2
Balcony
Open
Driveway
Underground
Waterfront
Direct
Parking Spaces
2
Total Parking Spaces
2.00
Parking Description
Underground
Garage Spaces
2
Balcony
Open
Building Description
Style
1 Storey/Apt
Home Type
Condo
Subtype
Condo Apartment
Year Built
31-50
Property Orientation
West
Exterior Finish
Stucco (Plaster)
Possession Date
No Data
Locker
Exclusive
Style
1 Storey/Apt
Home Type
Condo
Subtype
Condo Apartment
Year Built
31-50
Property Orientation
West
Exterior Finish
Stucco (Plaster)
Possession Date
No Data
Locker
Exclusive
Community
Community
Owen Sound
Community
Owen Sound
Taxes & Fees
Taxes
$4,600 /yr
Tax Year
2026
Occupancy
Owner
Maintenance Fee
$850/mo
Common Elements
Included
Parking
Included
Water
Included
Building Insurance
Included
Taxes
$4,600 /yr
Tax Year
2026
Occupancy
Owner
Maintenance Fee
$850/mo
Common Elements
Included
Parking
Included
Water
Included
Building Insurance
Included
Other
Pets
Yes-with Restrictions
Pets
Yes-with Restrictions
Room Types
Bathroom
3 Pc Ensuite
Dimensions 6.56 x 6.96 feet
45.66 sqft
Bathroom
-
Dimensions 9.68 x 6.14 feet
59.44 sqft
Bedroom
-
Dimensions 12.99 x 9.42 feet
122.37 sqft
Dining Room
-
Dimensions 11.78 x 9.88 feet
116.39 sqft
Dining Room
-
Dimensions 12.01 x 9.94 feet
119.38 sqft
Kitchen
-
Dimensions 7.45 x 9.88 feet
73.61 sqft
Laundry
-
Dimensions 5.12 x 9.74 feet
49.87 sqft
Other
-
Dimensions 5.18 x 5.61 feet
29.06 sqft
Other
-
Dimensions 6.56 x 8.56 feet
56.15 sqft
Primary Bedroom
-
Dimensions 12.11 x 16.04 feet
194.24 sqft
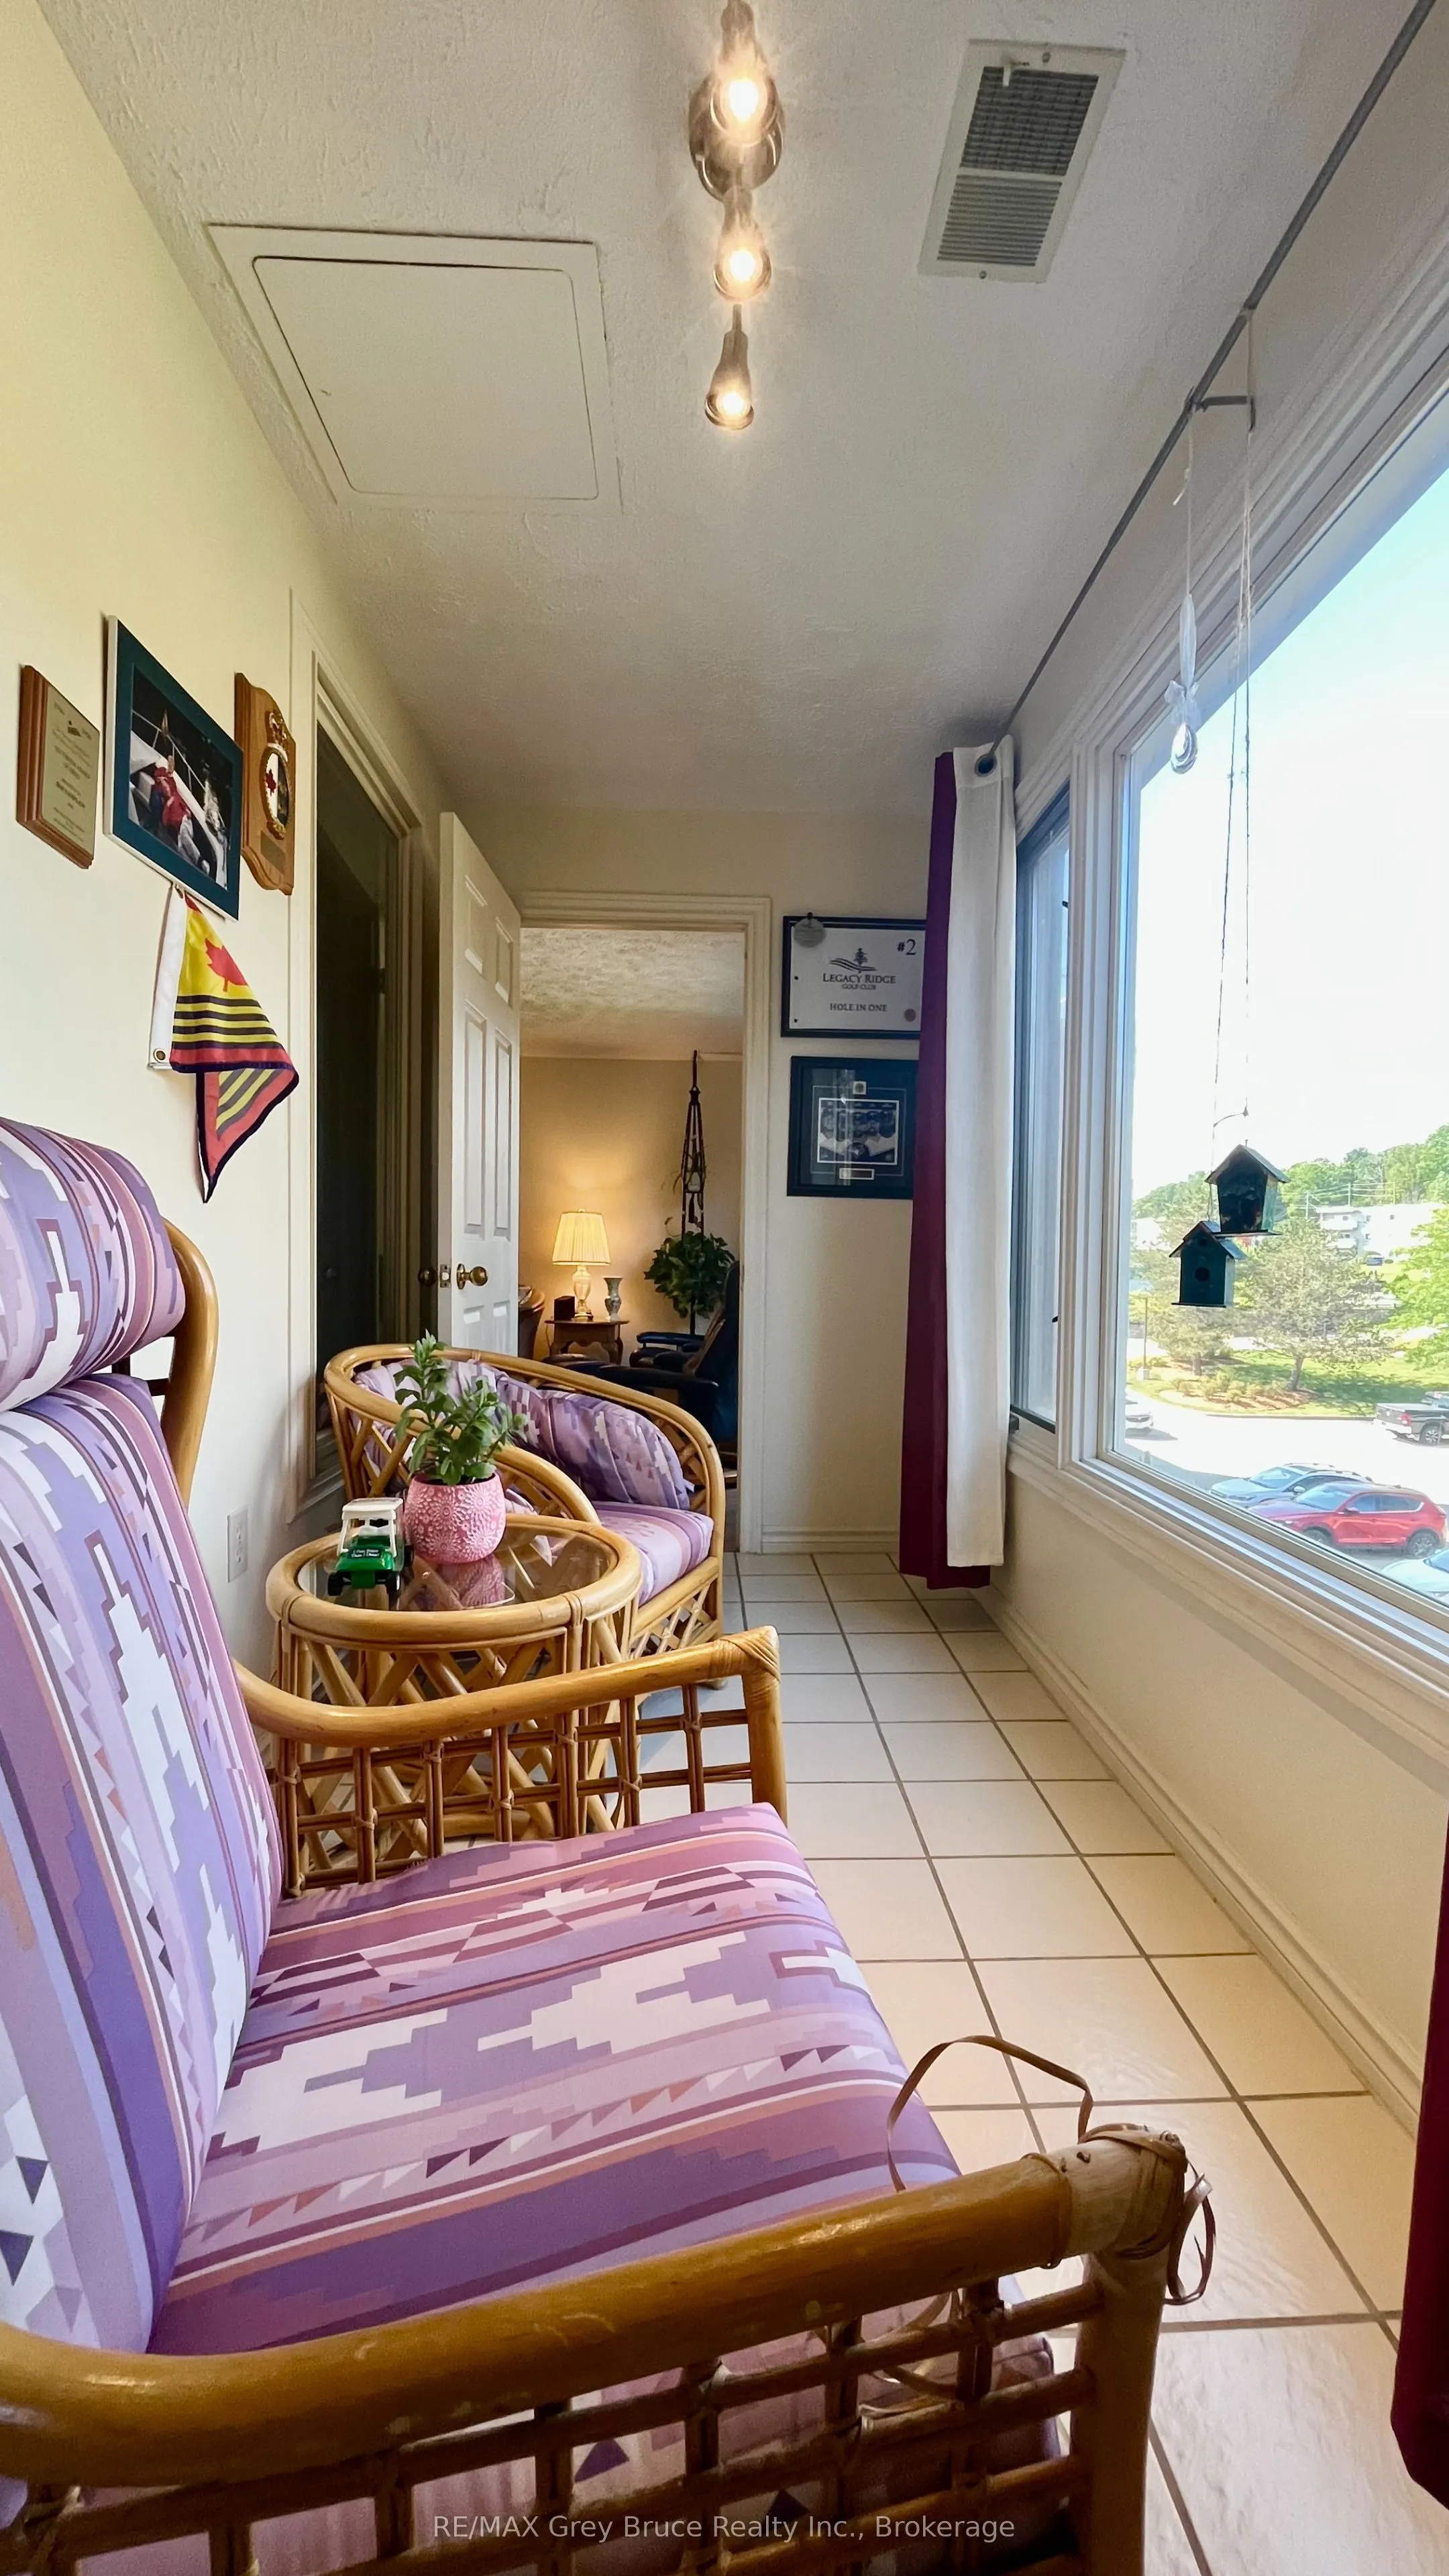
Solarium
-
Dimensions 12.99 x 5.28 feet
68.59 sqft
Similar Properties(No results)
Mortgage Calculator
Calculate your estimated monthly mortgage payment
Price
$419,900
$
%
%
Total cost of mortgage
$0
Monthly payment
By clicking Save, we will calculate your estimated mortgage for all properties using the saved values (down payment percentage, interest rate, and amortization).
The accuracy and applicability of this calculator are not guaranteed.