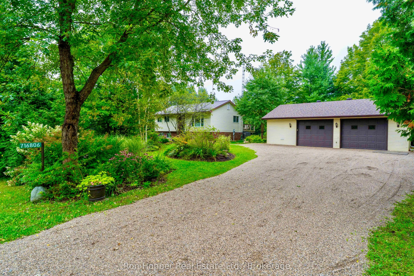
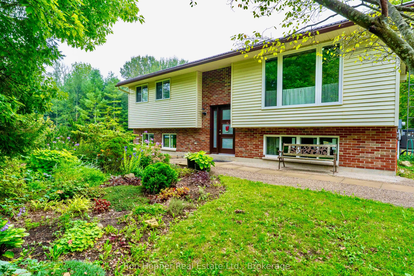
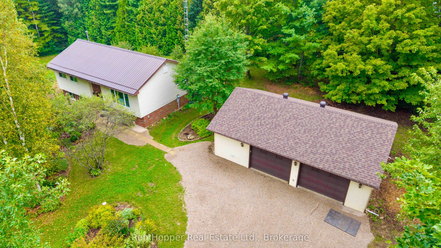
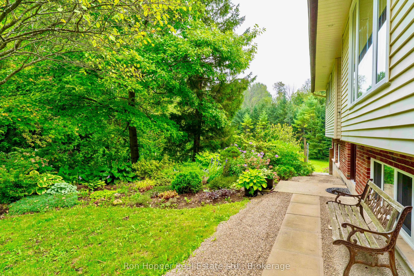
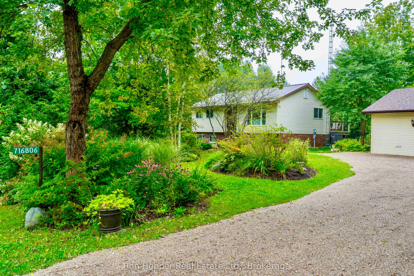
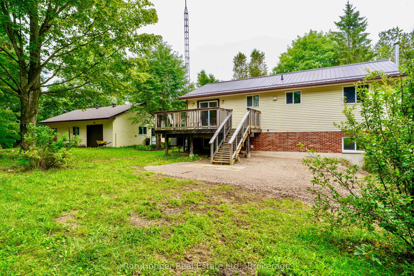
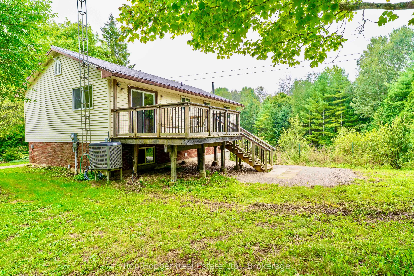
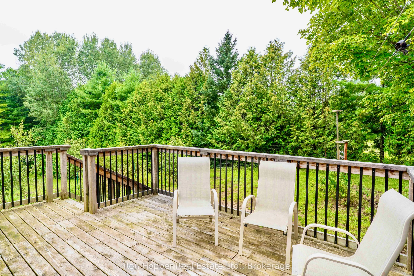
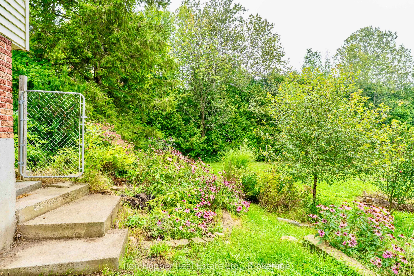
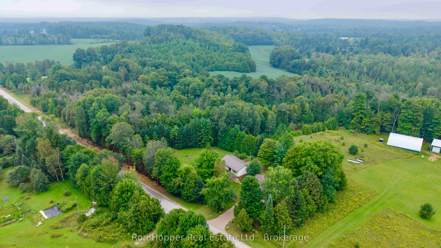
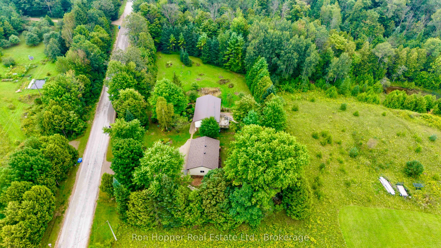
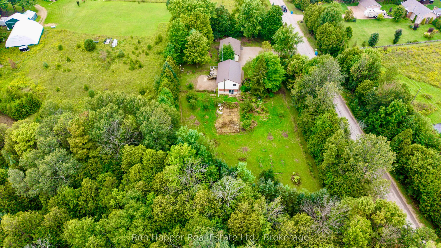
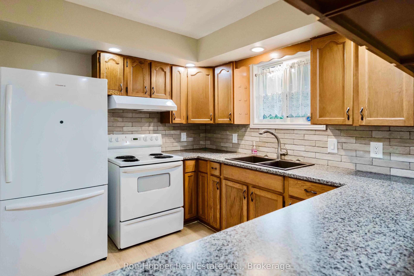
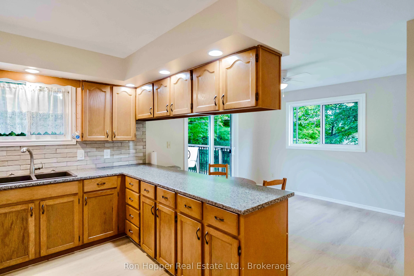
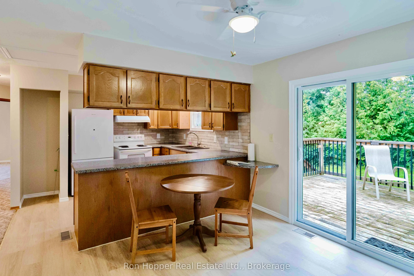
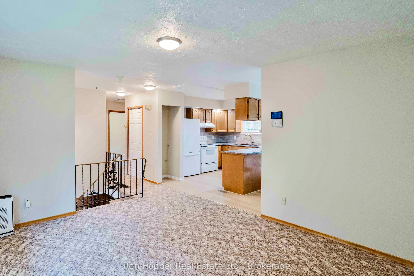
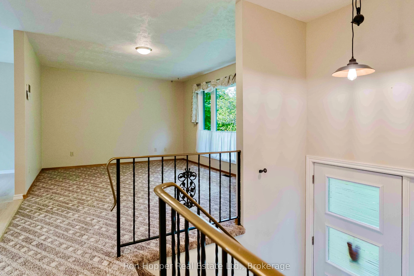
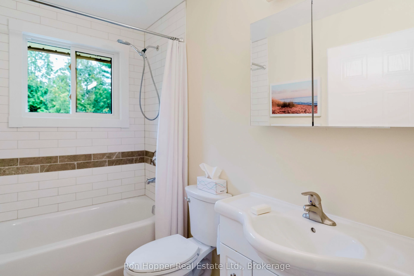
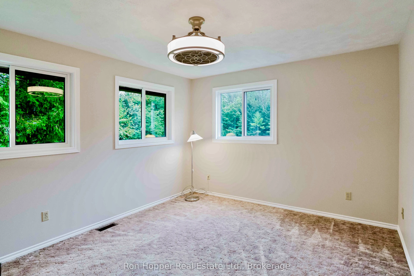
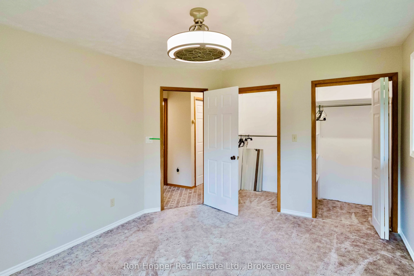
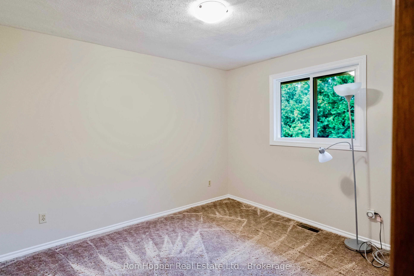
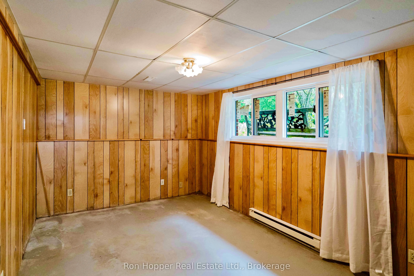
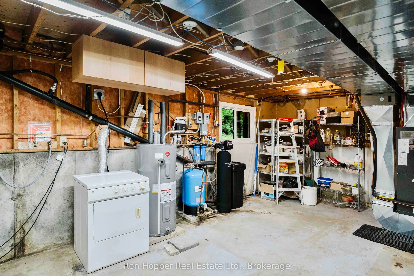
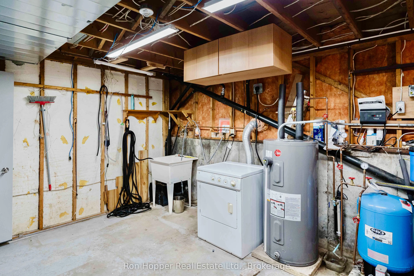
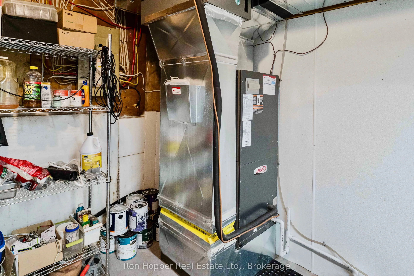
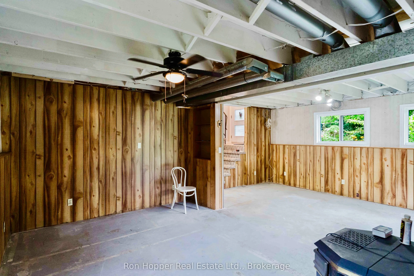
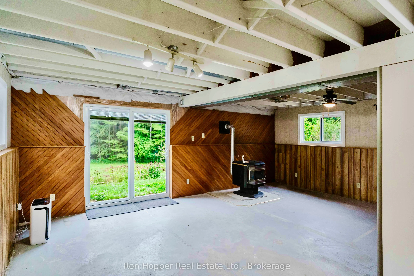
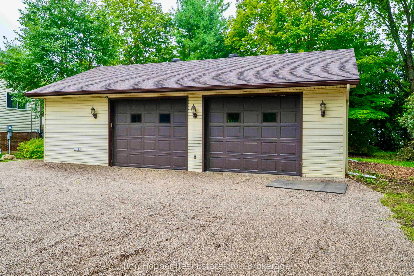
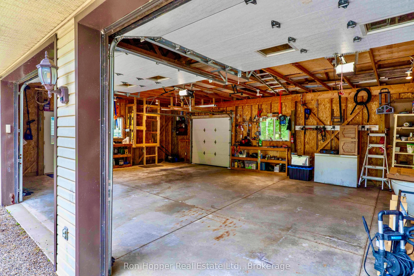
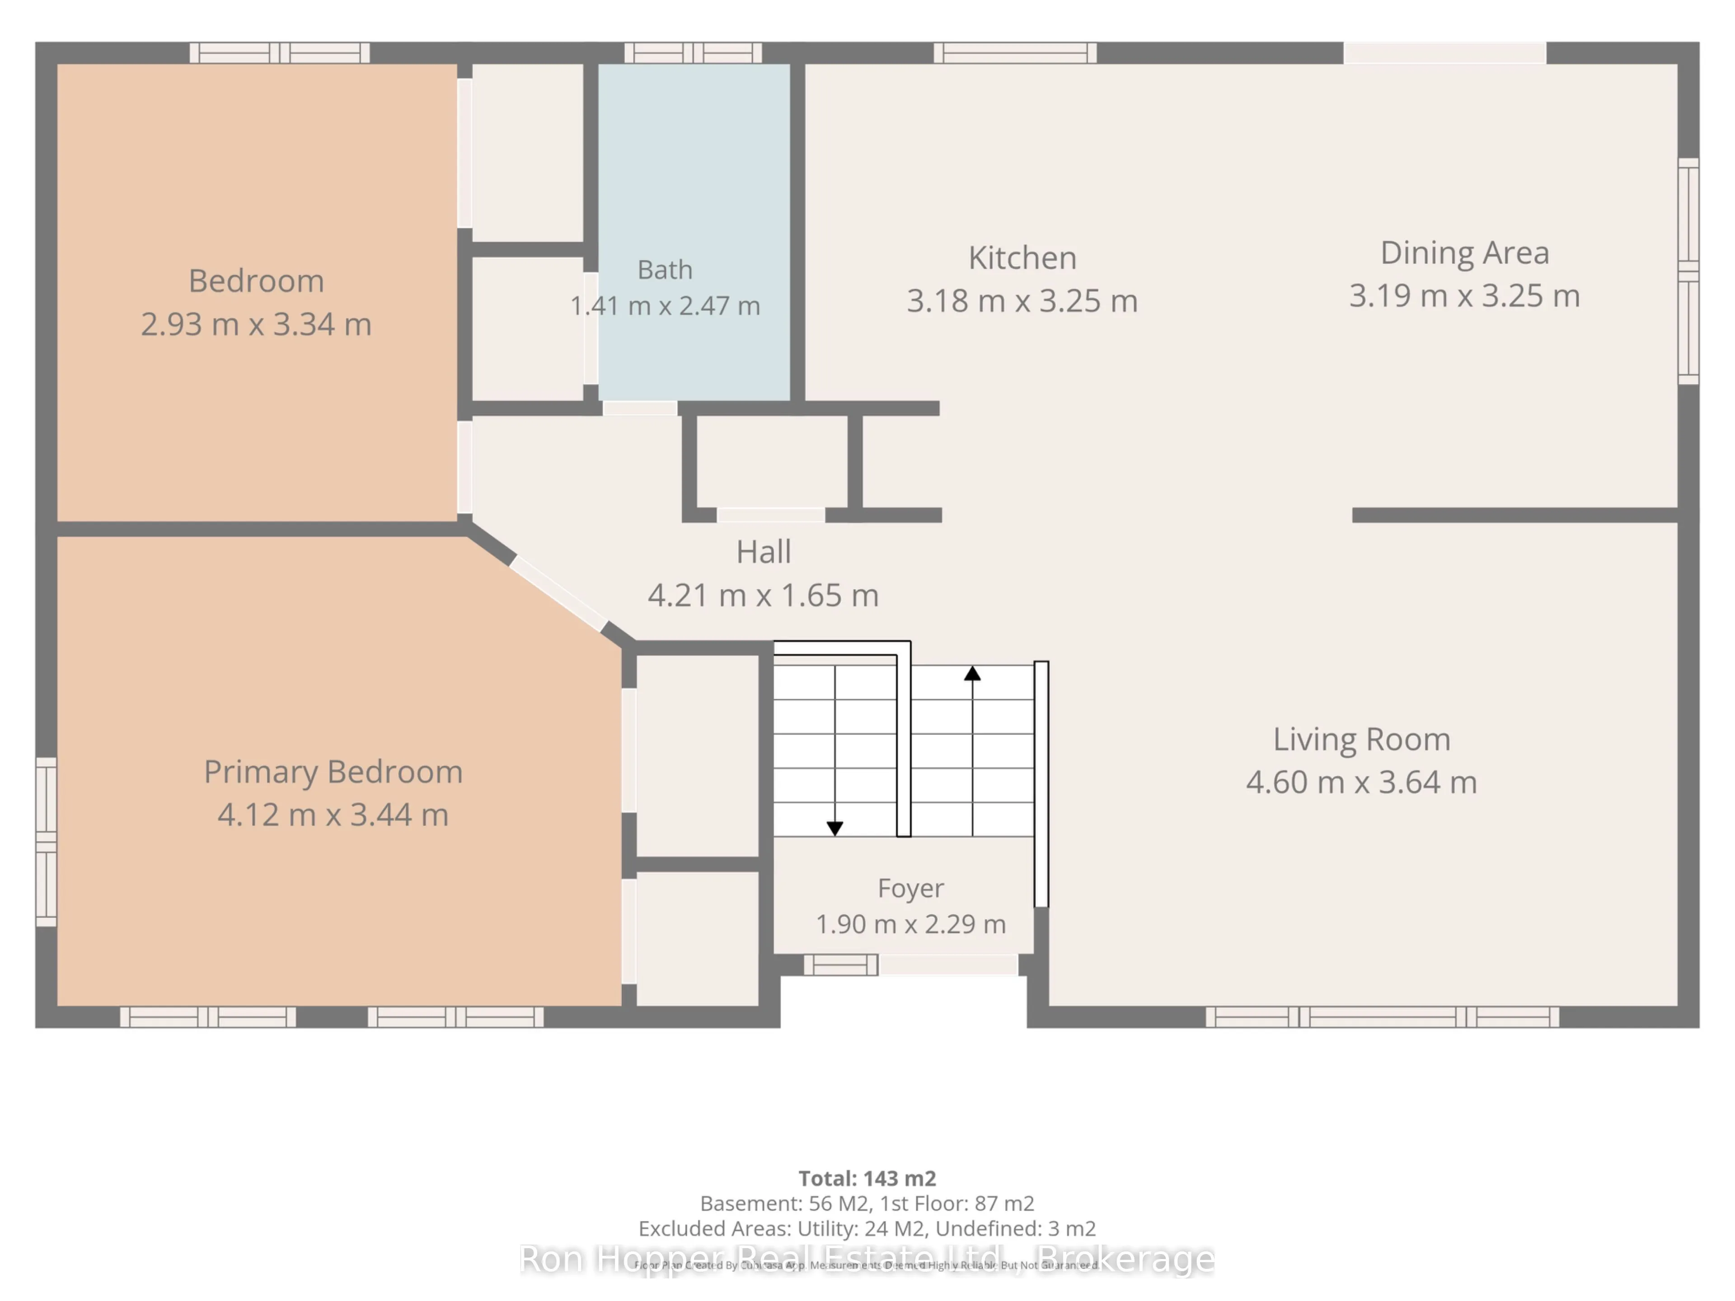
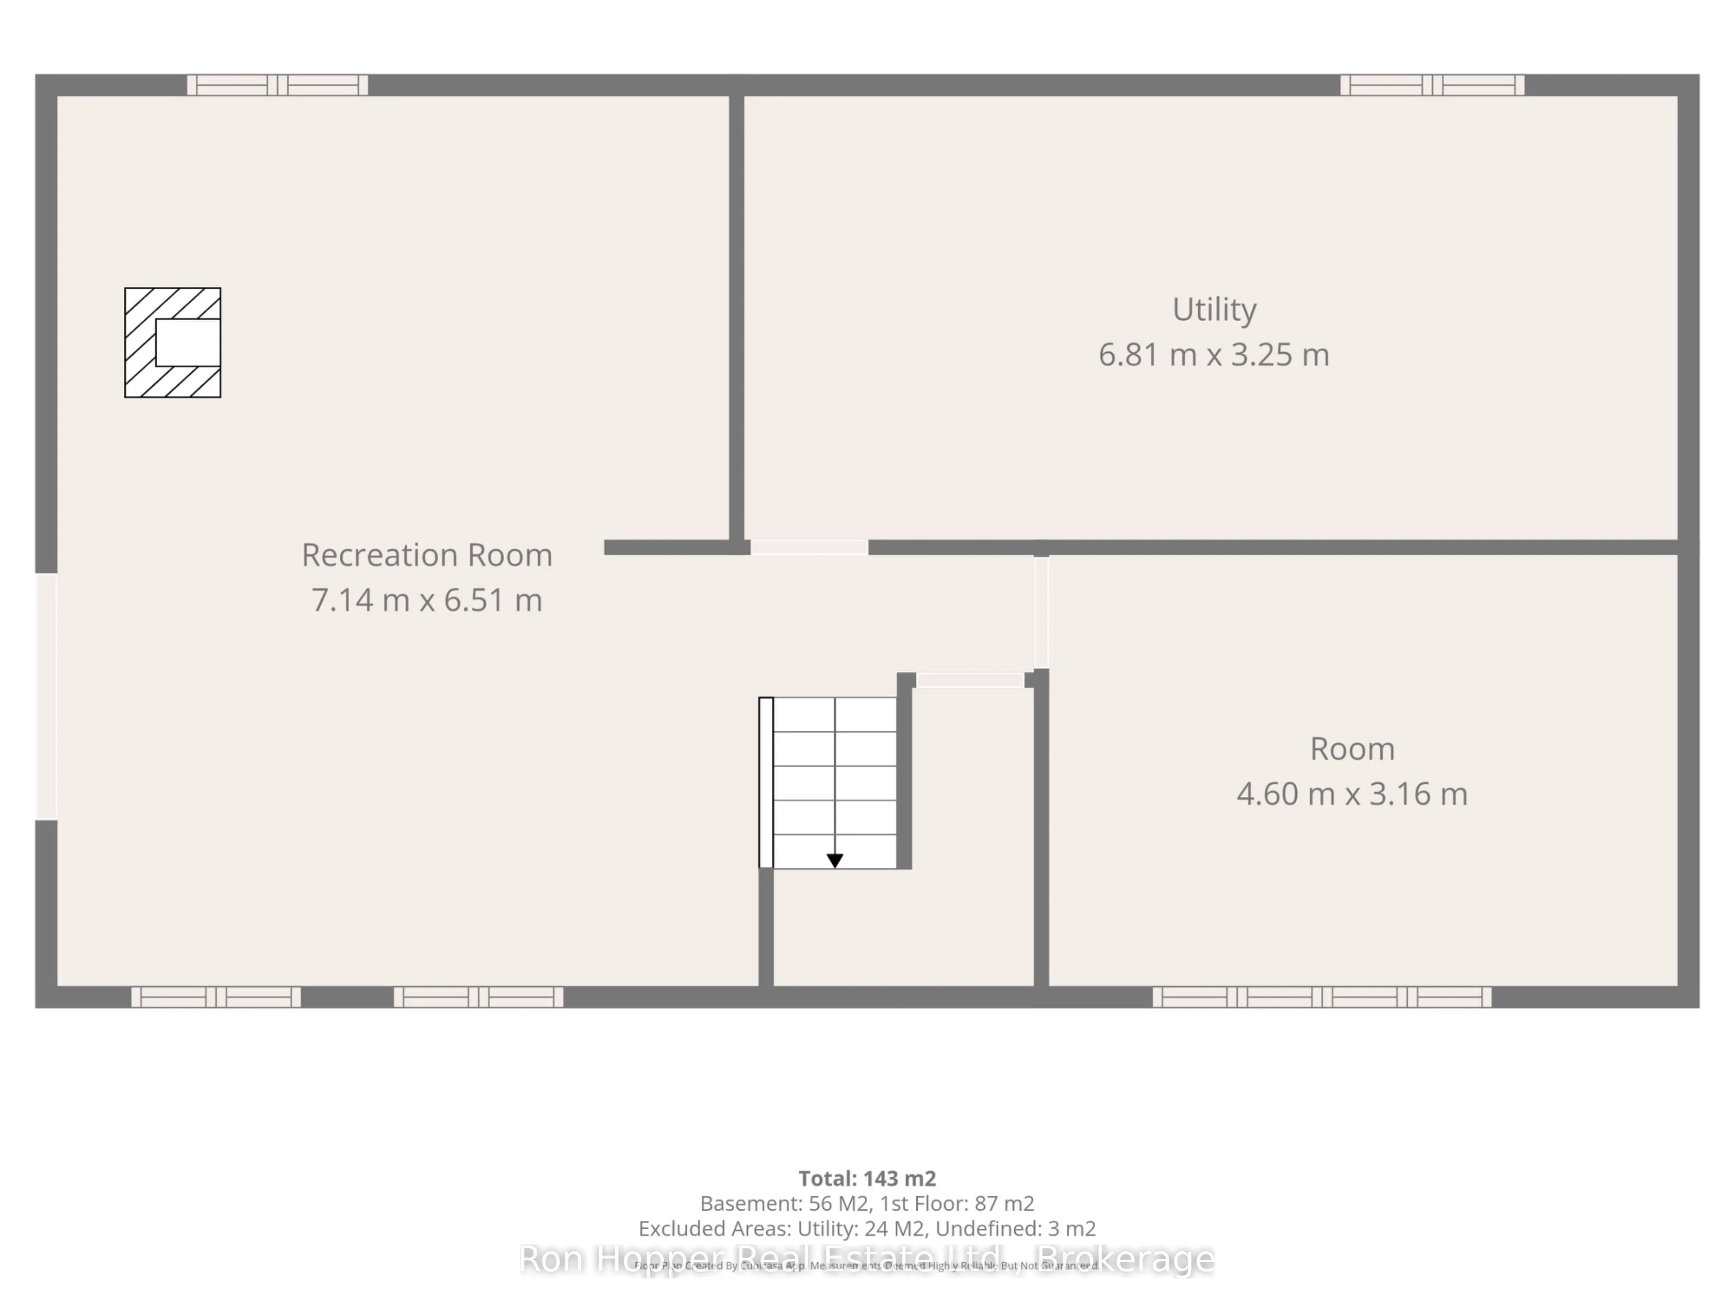
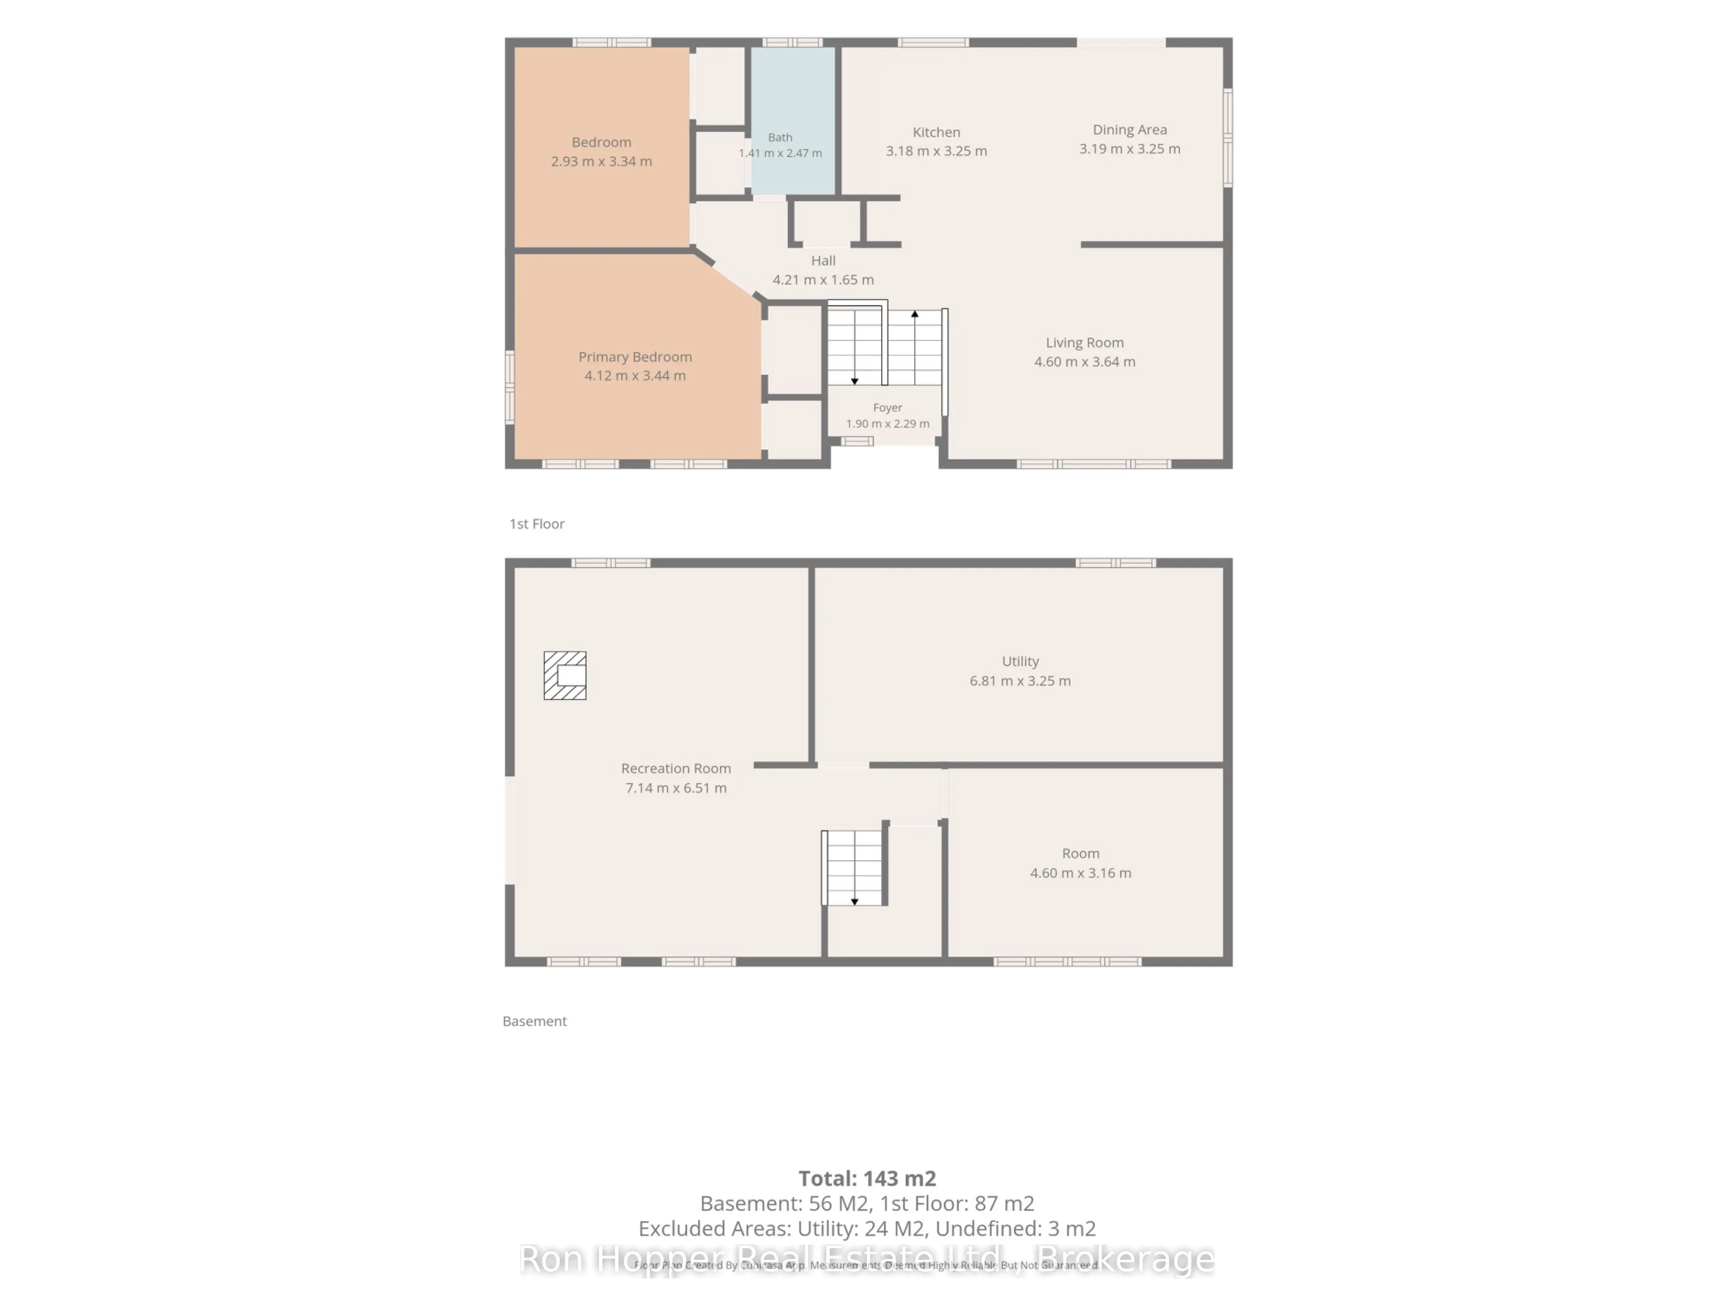
Welcome to this well-maintained and updated raised bungalow, ideally located just outside Holland Centre on a paved road. Set on a private 1.1-acre property surrounded by mature trees, beautiful gardens, and fruit trees, this home offers a peaceful country setting with plenty of space to enjoy the o...utdoors.Numerous updates have been completed within the last few years, including a strong new well, garage roof, vinyl windows, front door, patio doors, heat pump, deck and a renovated bathroom.The lower level provides excellent additional living space, featuring a comfortable family room with a pellet stove and walkout patio doors leading to the yard. This level also includes a third bedroom and utility room, offering flexibility for family, guests, or a home office.Outside, you'll find a spacious 2 1/2 car garage, extensive gardens, and plenty of privacy thanks to the natural tree-lined surroundings. With its combination of recent updates, usable living space, mature landscaping, and tranquil country setting, this property is a wonderful opportunity for those looking for a comfortable home with room to enjoy the outdoors.
Full Property Details
Interior
Bedrooms
3
Total Bedrooms
3
Washrooms
1
Square Footage
700-1100 sqft
Basement
Finished with Walk-Out
Heating Source
Electric
Heating Fuel
Heat Pump
Air Conditioning
Central Air
Family Room
No
Kitchens
1
Total Kitchens
1
Fireplace Features
Yes
Bedrooms
3
Total Bedrooms
3
Washrooms
1
Square Footage
700-1100 sqft
Basement
Finished with Walk-Out
Heating Source
Electric
Heating Fuel
Heat Pump
Air Conditioning
Central Air
Family Room
No
Kitchens
1
Total Kitchens
1
Fireplace Features
Yes
Exterior
Depth
159.4
Front
323.21
Lot Size
323 x 159.4 ft
Pool
None
Waterfront
None
Parking Spaces
4
Total Parking Spaces
6.00
Parking Description
Detached
Garage Spaces
2.5
Zoning
RU, EP
Depth
159.4
Front
323.21
Lot Size
323 x 159.4 ft
Pool
None
Waterfront
None
Parking Spaces
4
Total Parking Spaces
6.00
Parking Description
Detached
Garage Spaces
2.5
Zoning
RU, EP
Building Description
Style
Bungalow-Raised
Home Type
House
Subtype
Detached
Property Orientation
West
Exterior Finish
Brick Veneer,Vinyl Siding
Sewers
Septic
Water Supply
Well
Possession Date
9/25/2026
Style
Bungalow-Raised
Home Type
House
Subtype
Detached
Property Orientation
West
Exterior Finish
Brick Veneer,Vinyl Siding
Sewers
Septic
Water Supply
Well
Possession Date
9/25/2026
Community
Community
Chatsworth
Community
Chatsworth
Taxes & Fees
Taxes
$3,071 /yr
Tax Year
2026
Occupancy
Vacant
Taxes
$3,071 /yr
Tax Year
2026
Occupancy
Vacant
Room Types
Bedroom
-
Dimensions 15.09 x 10.17 feet
153.47 sqft
Bedroom
-
Dimensions 9.61 x 10.96 feet
105.33 sqft
Dining Room
-
Dimensions 10.47 x 10.66 feet
111.61 sqft
Kitchen
-
Dimensions 10.43 x 10.66 feet
111.18 sqft
Living Room
-
Dimensions 15.09 x 11.94 feet
180.17 sqft
Primary Bedroom
-
Dimensions 13.52 x 11.29 feet
152.64 sqft
Utility Room
-
Dimensions 22.34 x 10.66 feet
238.14 sqft
Similar Properties(No results)
Mortgage Calculator
Calculate your estimated monthly mortgage payment
Price
$599,000
$
%
%
Total cost of mortgage
$0
Monthly payment
By clicking Save, we will calculate your estimated mortgage for all properties using the saved values (down payment percentage, interest rate, and amortization).
The accuracy and applicability of this calculator are not guaranteed.