Sign In or Create a Free Account to see full details of this property
Key Facts
Key facts for 497 Elizabeth Street
Property Type
House, Bungalow
Parking
Detached 2 garage, 8 parking
MLS #
X13738518
Size
1500-2000 sqft
Basement
Crawl Space,Unfinished
Listed on
2026-09-02
Lot size
110 x 198.0
Tax
$3,024.01 /yr
Days on Market
63
Approximate Age
-
Maintenance Fee
-
Description
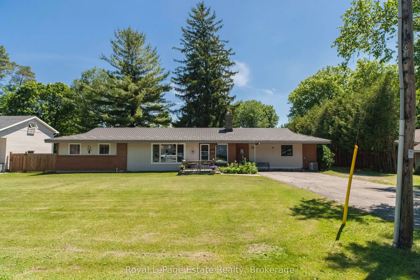
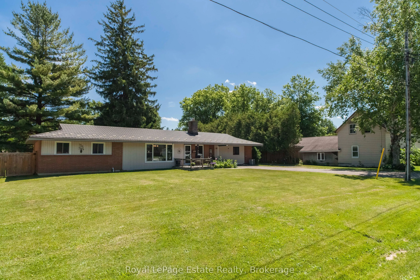
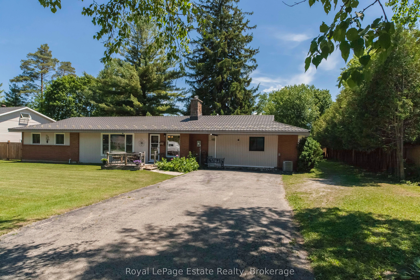
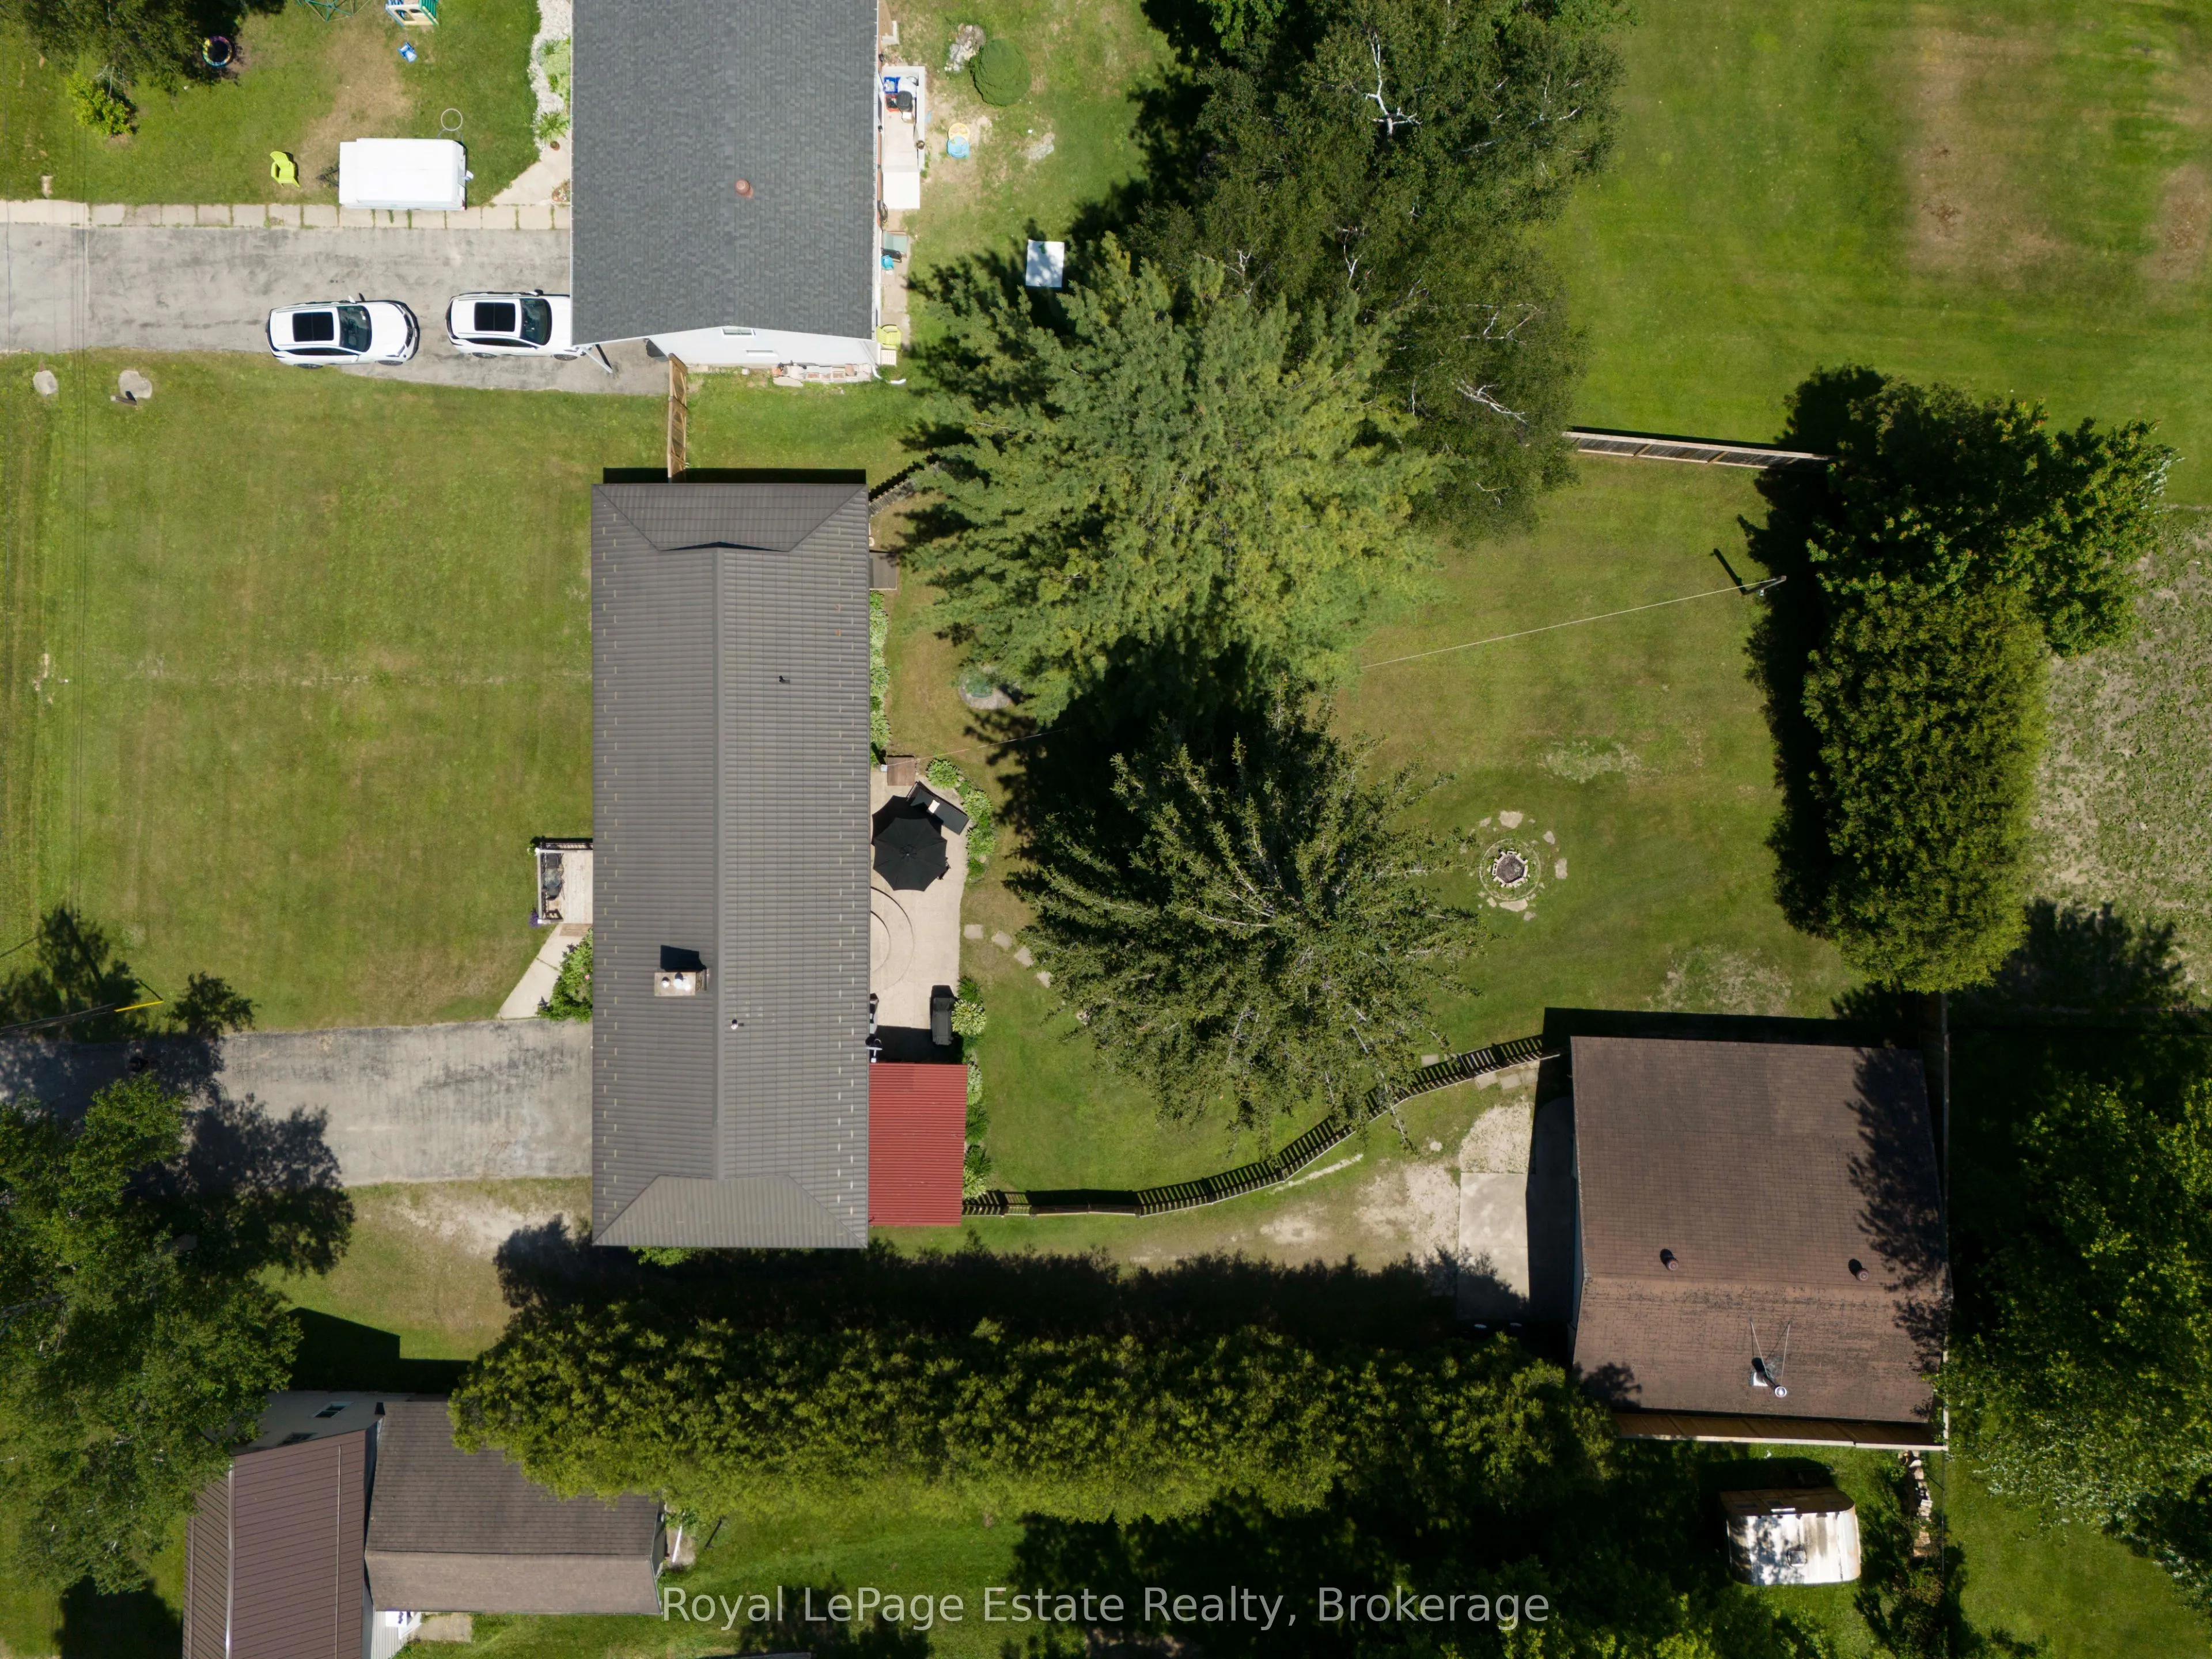
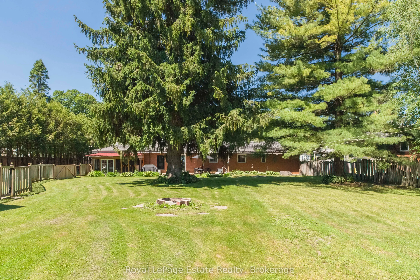
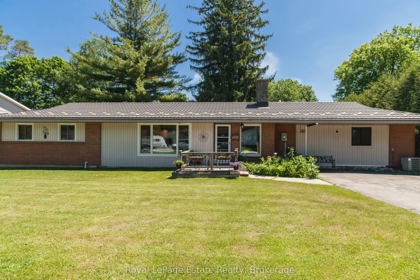
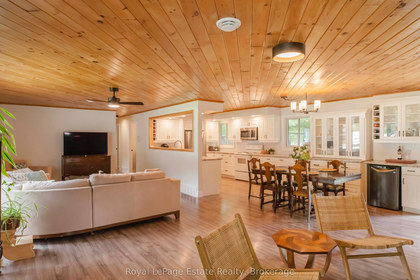
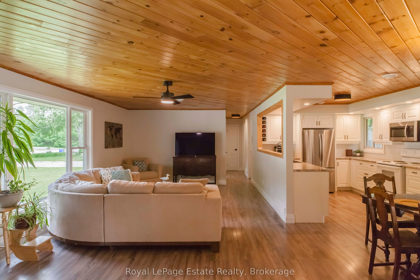
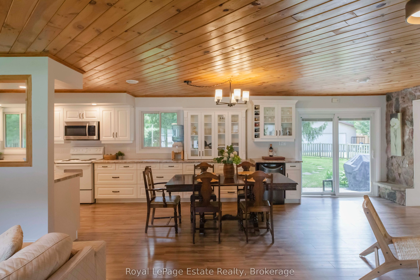
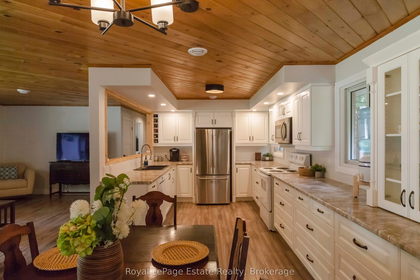
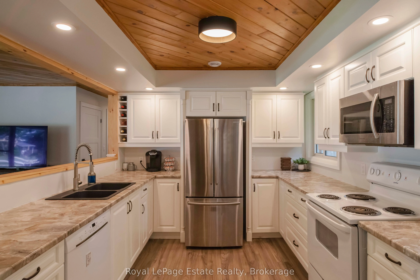
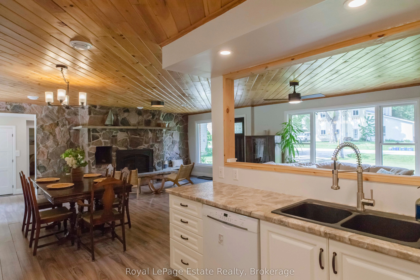
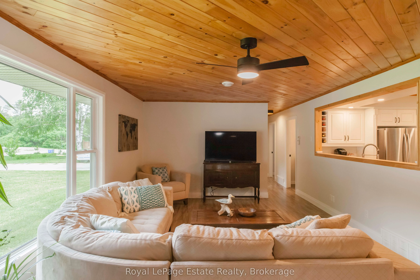
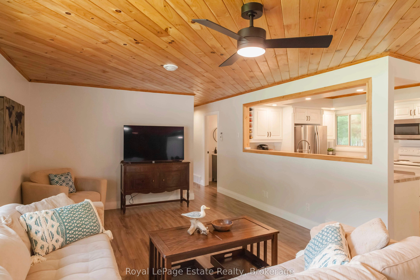
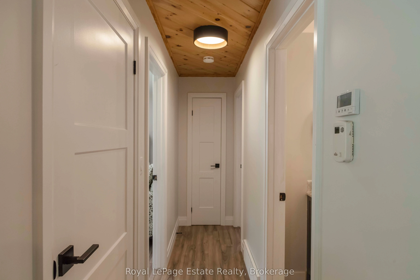
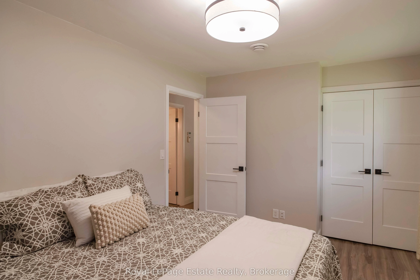
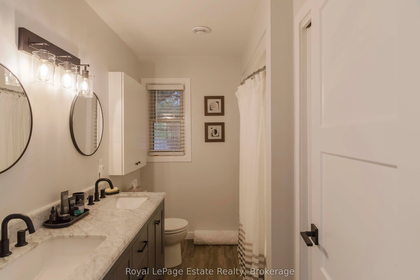
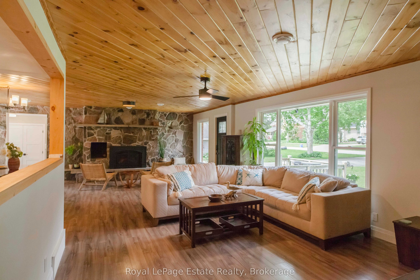
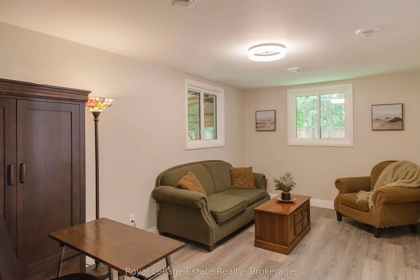
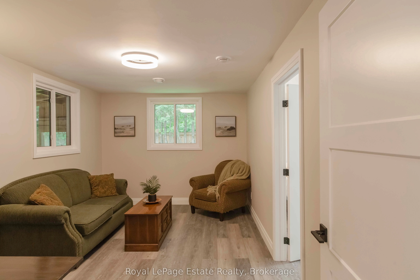
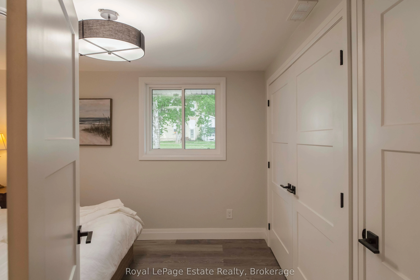
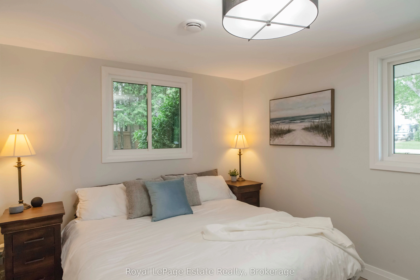
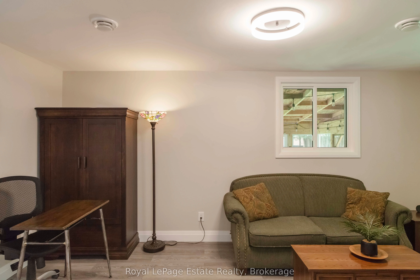
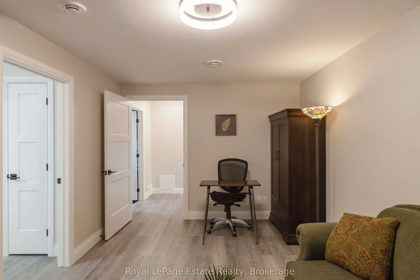
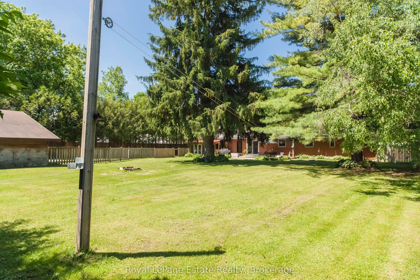
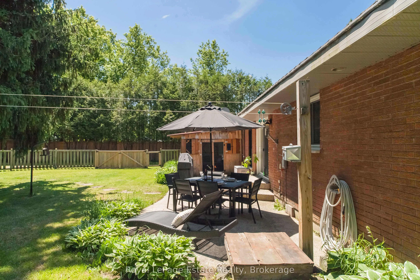
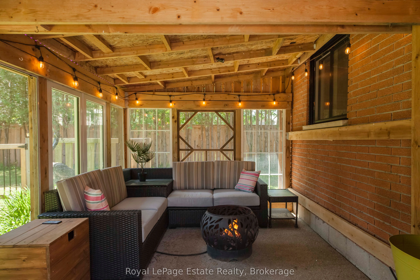
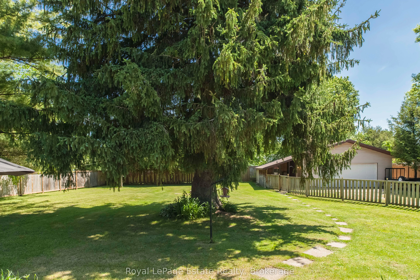
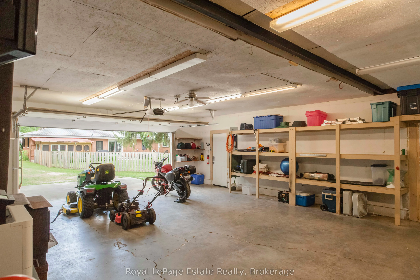
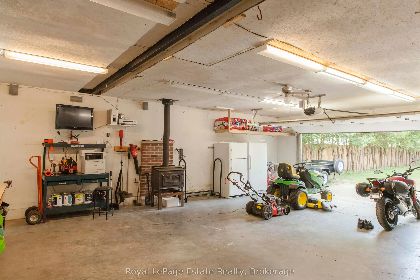
LIKE NEW BUNGALOW ON A GORGEOUS FULLY FENCED LOT! This Beautifully Updated 3-bedroom home offers one-level living on an impressive 110 ft x 198 ft landscaped lot in the heart of Hepworth. The layout features large principal rooms, tongue-and-groove pine ceilings, a built-in gas fireplace, a dedicate...d office/den and fresh paint throughout. Extensively renovated from 2021-2026, major updates include a Beautiful kitchen, gas furnace, on-demand hot water heater, pressure tank, electrical panel, windows, trim and doors, crawl space encapsulation with new sump system, full wood privacy fence, and more. Just move in and enjoy. The detached Double Plus 24' x 32' garage/workshop is a rare find, w/ heat, air conditioning, woodstove, 100-amp service, plus additional covered storage under the lean-to. A separate sunroom provides the perfect seasonal space for entertaining. Located on a quiet dead-end street, just a short walk to the public school, Tim Hortons, and local amenities, while only minutes to Sauble Beach and a convenient drive to Owen Sound and Wiarton. A Beautiful property with an incredible yard, outstanding workshop, and extensive updates throughout.
Full Property Details
Interior
Bedrooms
3
Total Bedrooms
3
Washrooms
2
Square Footage
1500-2000 sqft
Basement
Crawl Space,Unfinished
Heating Source
Gas
Heating Fuel
Forced Air
Air Conditioning
Central Air
Family Room
No
Kitchens
1
Total Kitchens
1
Fireplace Features
Yes
Bedrooms
3
Total Bedrooms
3
Washrooms
2
Square Footage
1500-2000 sqft
Basement
Crawl Space,Unfinished
Heating Source
Gas
Heating Fuel
Forced Air
Air Conditioning
Central Air
Family Room
No
Kitchens
1
Total Kitchens
1
Fireplace Features
Yes
Exterior
Depth
198.0
Front
110.0
Acreage
< .50
Driveway
Private
Lot Size
110 x 198.0 ft
Pool
None
Parking Spaces
8
Total Parking Spaces
10.00
Parking Description
Detached
Garage Spaces
2
Zoning
R1
Depth
198.0
Front
110.0
Acreage
< .50
Driveway
Private
Lot Size
110 x 198.0 ft
Pool
None
Parking Spaces
8
Total Parking Spaces
10.00
Parking Description
Detached
Garage Spaces
2
Zoning
R1
Building Description
Style
Bungalow
Home Type
House
Subtype
Detached
Property Orientation
East
Exterior Finish
Brick,Vinyl Siding
Sewers
Septic
Water Supply
Well
Possession Date
No Data
Style
Bungalow
Home Type
House
Subtype
Detached
Property Orientation
East
Exterior Finish
Brick,Vinyl Siding
Sewers
Septic
Water Supply
Well
Possession Date
No Data
Community
Community
South Bruce Peninsula
Community
South Bruce Peninsula
Taxes & Fees
Taxes
$3,024.01 /yr
Tax Year
2026
Occupancy
Owner
Taxes
$3,024.01 /yr
Tax Year
2026
Occupancy
Owner
Room Types
Bathroom
4 Pc Bath
Dimensions - feet
0 sqft
Bathroom
2 Pc Bath
Dimensions 3.02 x 4.99 feet
15.07 sqft
Bedroom
-
Dimensions 11.58 x 9.78 feet
113.25 sqft
Bedroom
-
Dimensions 15.26 x 9.74 feet
148.63 sqft
Kitchen
Combined w/Dining, W/O To Patio
Dimensions 29.99 x 9.94 feet
298.1 sqft
Laundry
-
Dimensions 9.97 x 3.38 feet
33.7 sqft
Living Room
-
Dimensions 29.99 x 13.09 feet
392.57 sqft
Office
-
Dimensions 10.04 x 9.91 feet
99.5 sqft
Primary Bedroom
-
Dimensions 11.94 x 9.97 feet
119.04 sqft
Utility Room
-
Dimensions 9.97 x 4.69 feet
46.76 sqft
Similar Properties(No results)
Mortgage Calculator
Calculate your estimated monthly mortgage payment
Price
$610,000
$
%
%
Total cost of mortgage
$0
Monthly payment
By clicking Save, we will calculate your estimated mortgage for all properties using the saved values (down payment percentage, interest rate, and amortization).
The accuracy and applicability of this calculator are not guaranteed.