Sign In or Create a Free Account to see full details of this property
Key Facts
Key facts for 332 Bruce Road 40
Property Type
House, 1 1/2 Storey
Parking
None 0 garage, 2 parking
MLS #
X13713256
Size
1100-1500 sqft
Basement
Unfinished
Listed on
2026-08-25
Lot size
66 x 165.0
Tax
$3,160 /yr
Days on Market
49
Approximate Age
-
Maintenance Fee
-
Description
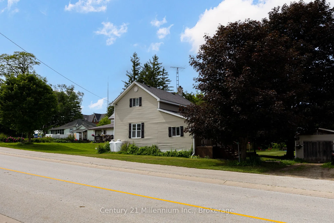
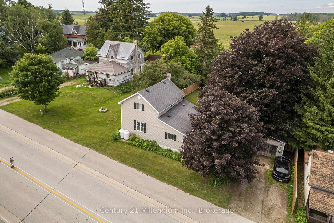
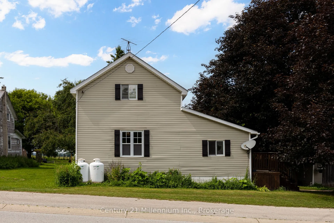
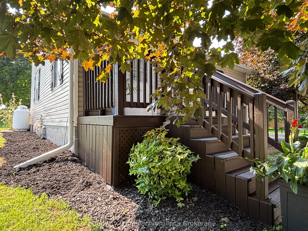
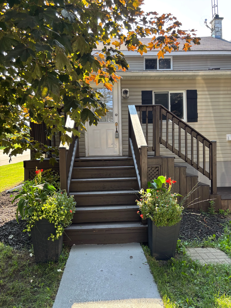
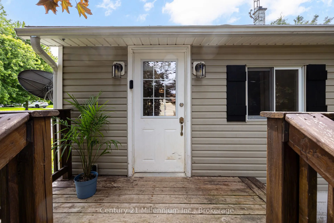
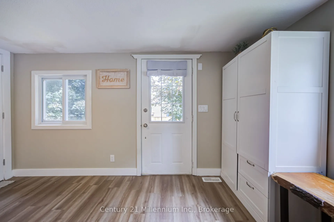
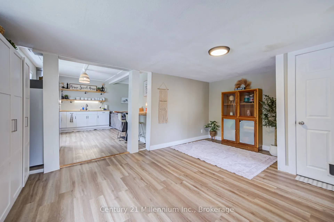
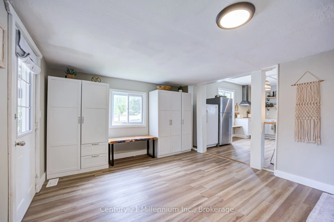
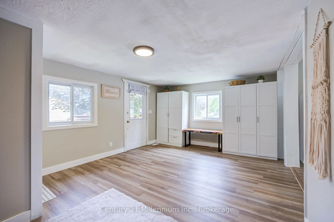
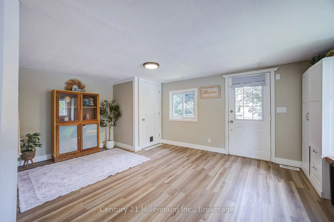
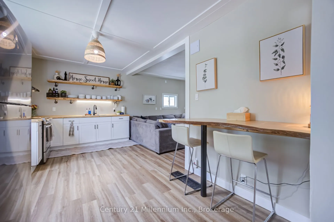
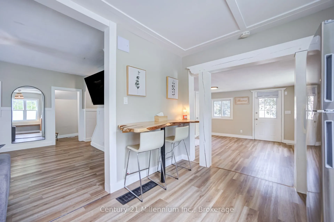
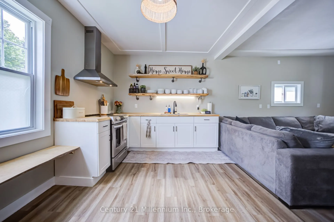
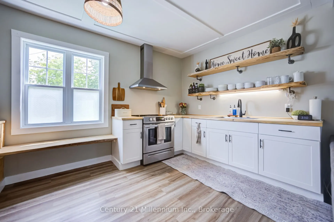
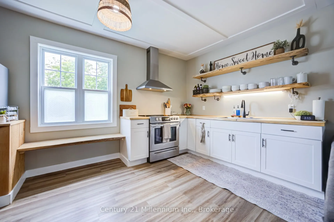
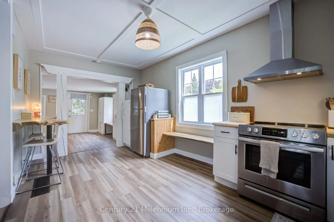
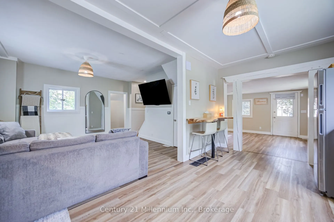
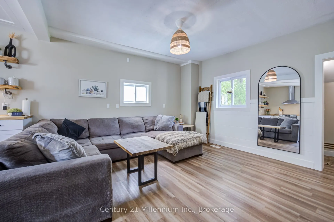
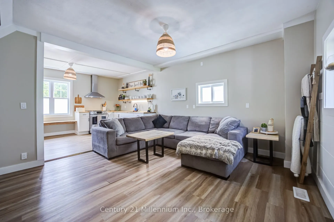
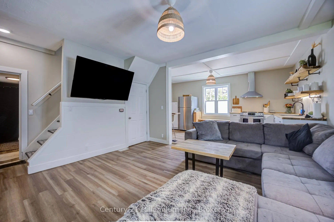
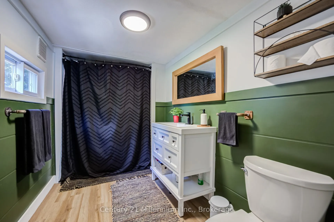
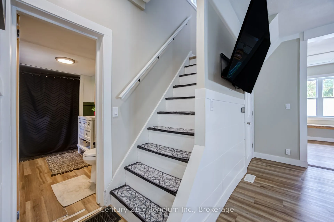
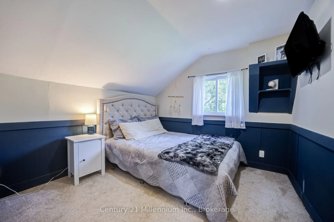
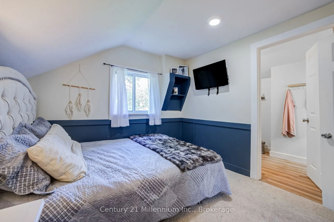
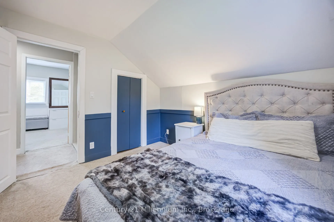
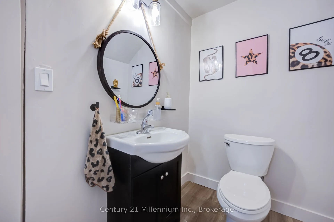
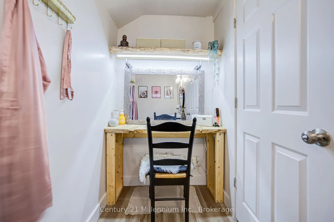
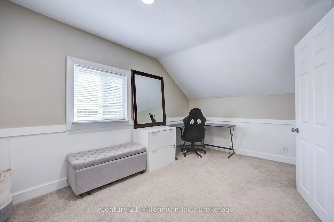
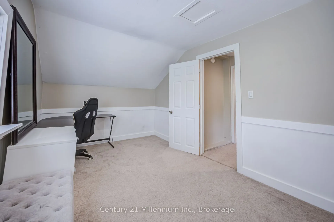
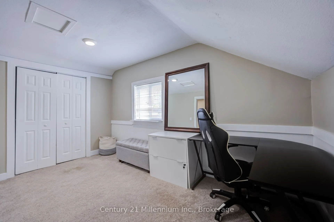
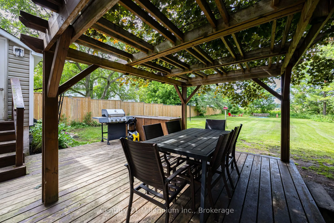
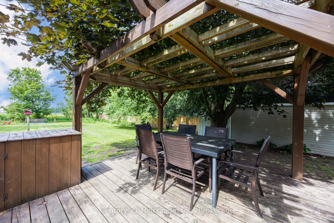
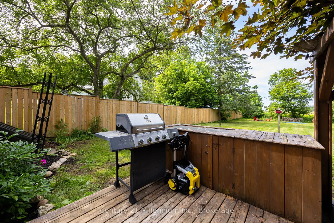
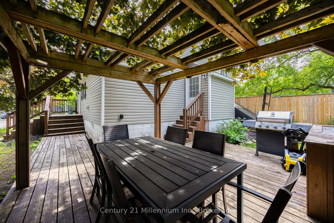
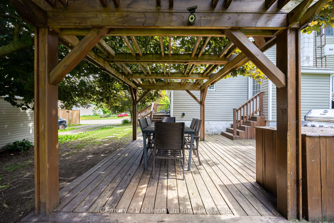
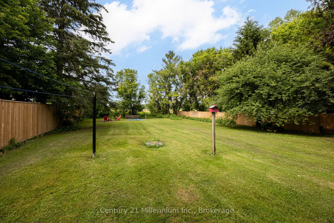
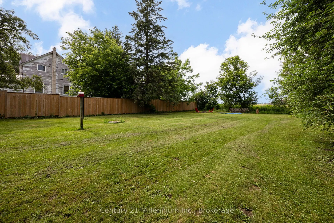
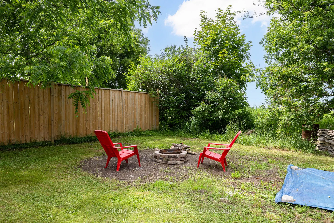
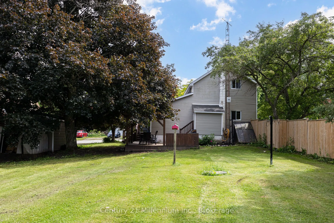
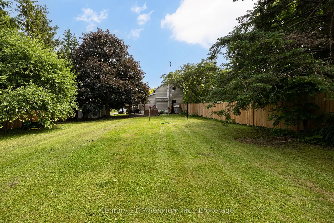
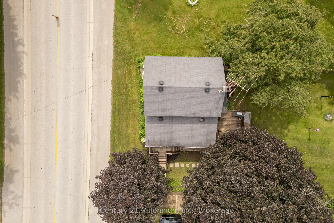
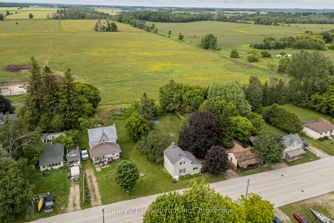
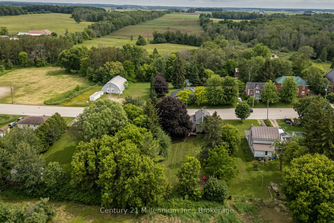
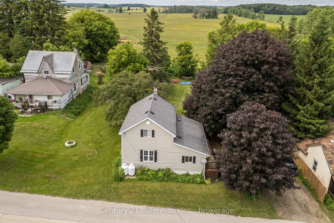
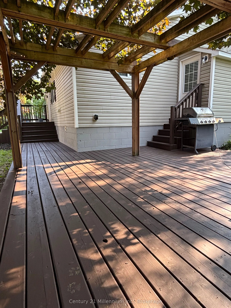
Welcome to 332 Bruce Road 40 in Dobbinton-a beautifully updated home where modern finishes meet peaceful country living. Offering 2 bedrooms and 2 bathrooms, this move-in ready property has been thoughtfully renovated throughout, making it an ideal option for first-time buyers, downsizers, or anyone... looking for a home that's ready to enjoy from day one.The bright, open living space is warm and inviting, with large windows that fill the home with natural light. At the heart of the home is the stylish kitchen, complete with stainless steel appliances, beautiful wood open shelving, and a one-of-a-kind live-edge breakfast nook that adds warmth and character. Just off the living room, step onto the spacious back deck-perfect for entertaining, family gatherings, or simply relaxing while taking in the peaceful surroundings.The primary bedroom features the convenience of its own private powder room, while the updated main bathroom offers a modern vanity, tasteful finishes, and a tub/shower combination. Every room has been carefully refreshed to create a space that feels both comfortable and contemporary.Outside, the generous backyard provides plenty of room to enjoy the outdoors, with scenic views overlooking neighbouring farmland that create a quiet, country setting. A large detached shed offers excellent storage for lawn equipment, tools, recreational gear, or workshop space.Located just a short commute to Bruce Power, Saugeen Shores, and Owen Sound, this property offers the perfect combination of rural charm and everyday convenience.
Full Property Details
Interior
Bedrooms
2
Total Bedrooms
2
Washrooms
2
Square Footage
1100-1500 sqft
Basement
Unfinished
Heating Source
Propane
Heating Fuel
Forced Air
Air Conditioning
Central Air
Family Room
No
Kitchens
1
Total Kitchens
1
Fireplace Features
No
Bedrooms
2
Total Bedrooms
2
Washrooms
2
Square Footage
1100-1500 sqft
Basement
Unfinished
Heating Source
Propane
Heating Fuel
Forced Air
Air Conditioning
Central Air
Family Room
No
Kitchens
1
Total Kitchens
1
Fireplace Features
No
Exterior
Depth
165.0
Front
66.0
Driveway
Private Double
Lot Size
66 x 165.0 ft
Pool
None
Parking Spaces
2
Total Parking Spaces
2.00
Parking Description
None
Garage Spaces
0
Zoning
HR
Depth
165.0
Front
66.0
Driveway
Private Double
Lot Size
66 x 165.0 ft
Pool
None
Parking Spaces
2
Total Parking Spaces
2.00
Parking Description
None
Garage Spaces
0
Zoning
HR
Building Description
Style
1 1/2 Storey
Home Type
House
Subtype
Detached
Property Orientation
North
Exterior Finish
Vinyl Siding
Sewers
Septic
Water Supply
Well
Possession Date
9/25/2026
Style
1 1/2 Storey
Home Type
House
Subtype
Detached
Property Orientation
North
Exterior Finish
Vinyl Siding
Sewers
Septic
Water Supply
Well
Possession Date
9/25/2026
Community
Community
Arran-Elderslie
Community
Arran-Elderslie
Taxes & Fees
Taxes
$3,160 /yr
Tax Year
2026
Occupancy
Owner
Taxes
$3,160 /yr
Tax Year
2026
Occupancy
Owner
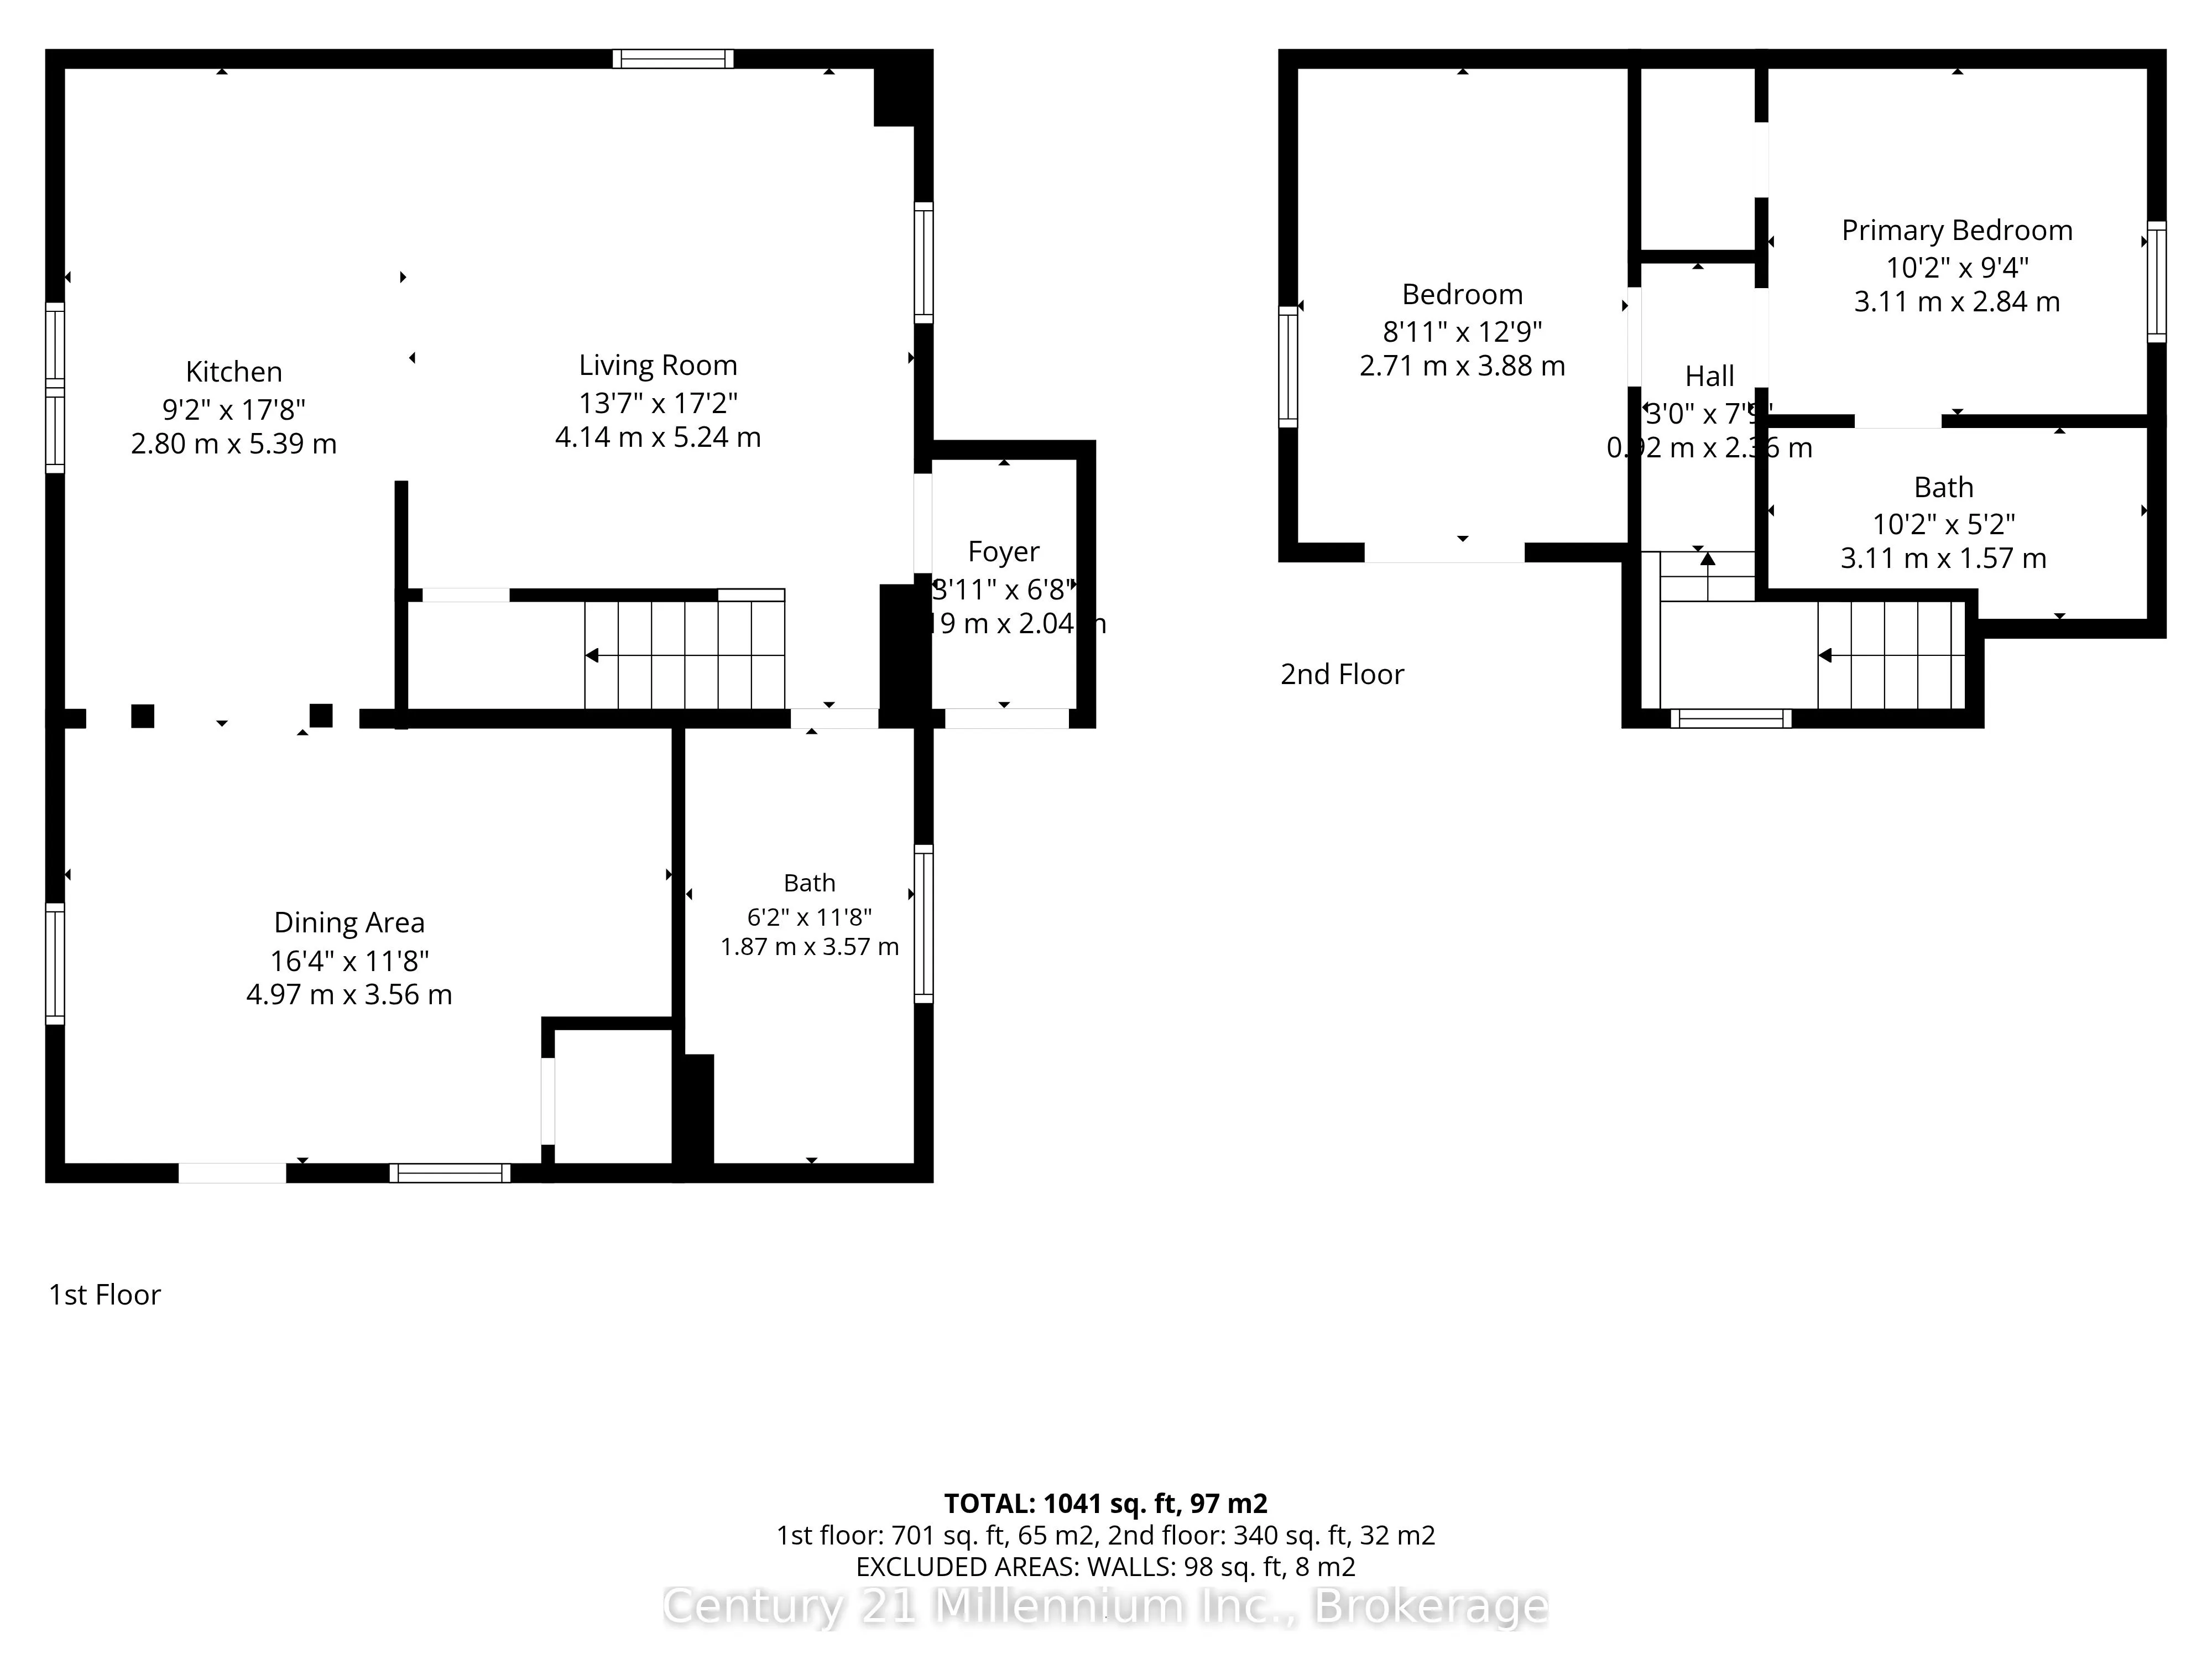
Room Types
Bathroom
2 Pc Bath
Dimensions 10.2 x 5.15 feet
52.53 sqft
Bathroom
4 Pc Bath
Dimensions 6.14 x 11.71 feet
71.9 sqft
Bedroom 2
-
Dimensions 8.89 x 12.73 feet
113.17 sqft
Dining Room
-
Dimensions 16.31 x 11.68 feet
190.5 sqft
Foyer
-
Dimensions 6.23 x 6.69 feet
41.68 sqft
Kitchen
-
Dimensions 9.19 x 17.68 feet
162.48 sqft
Living Room
-
Dimensions 13.58 x 17.19 feet
233.44 sqft
Primary Bedroom
-
Dimensions 10.2 x 9.32 feet
95.06 sqft
Similar Properties(No results)
Mortgage Calculator
Calculate your estimated monthly mortgage payment
Price
$349,000
$
%
%
Total cost of mortgage
$0
Monthly payment
By clicking Save, we will calculate your estimated mortgage for all properties using the saved values (down payment percentage, interest rate, and amortization).
The accuracy and applicability of this calculator are not guaranteed.