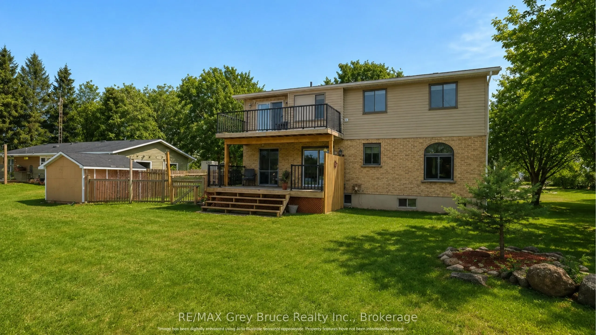
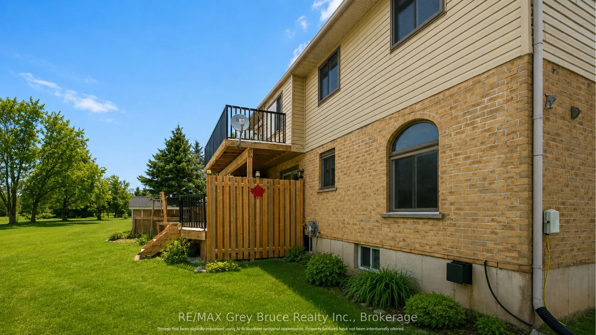
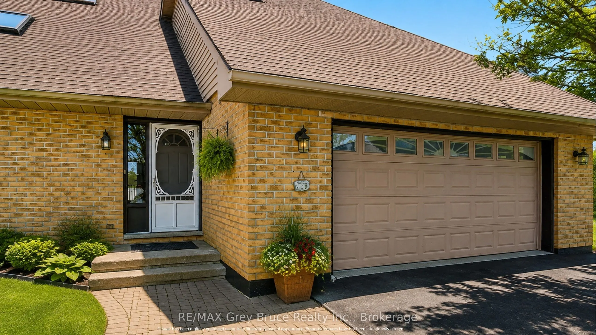
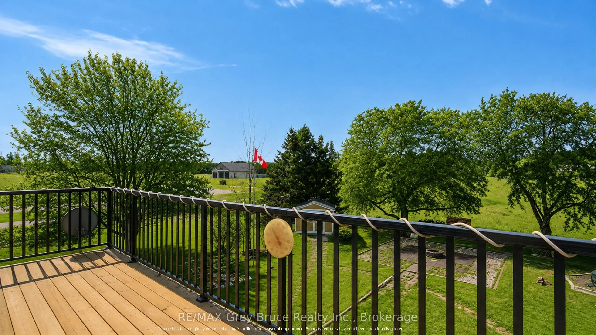
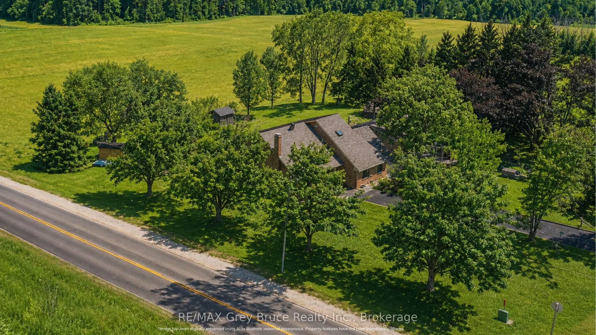
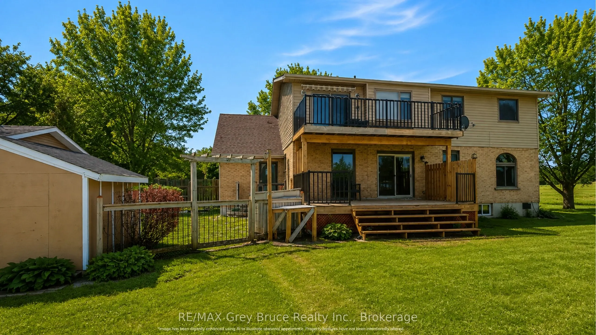
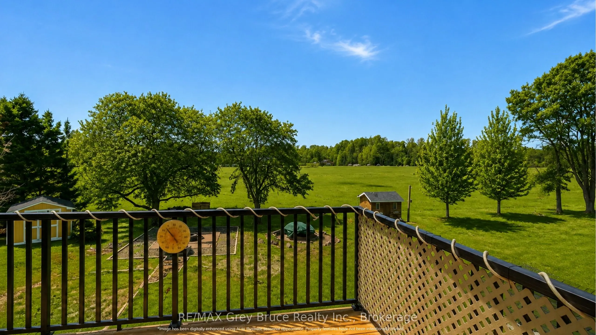
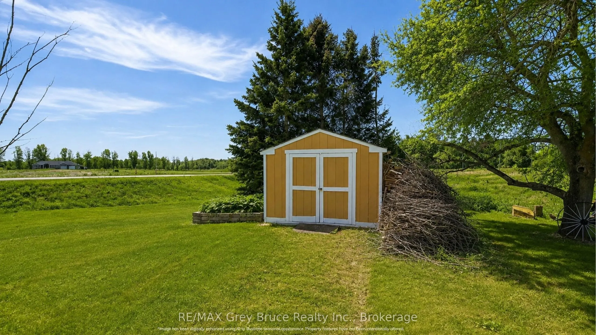
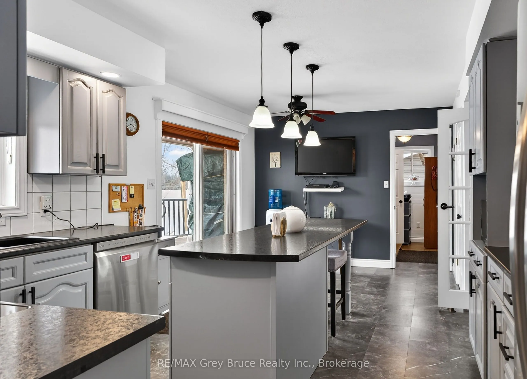
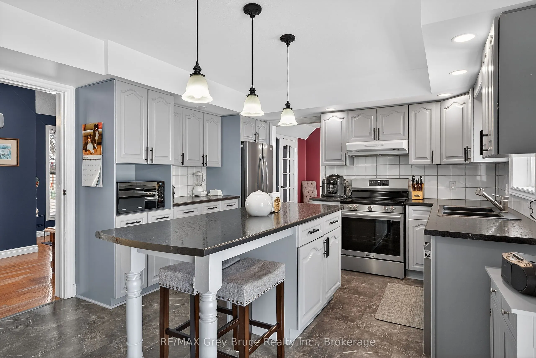
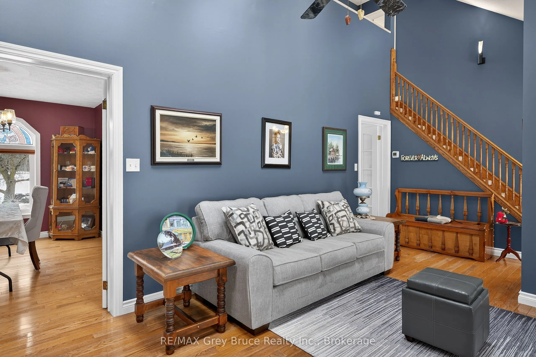
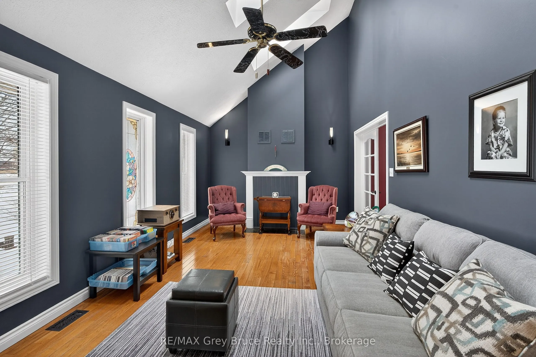
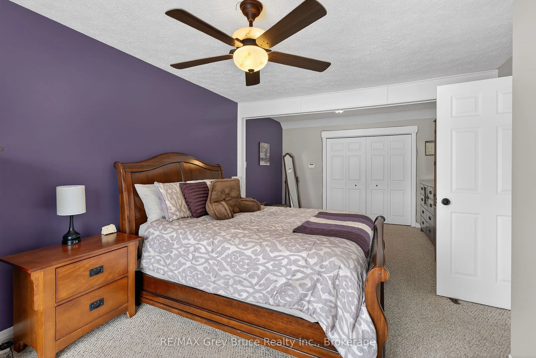
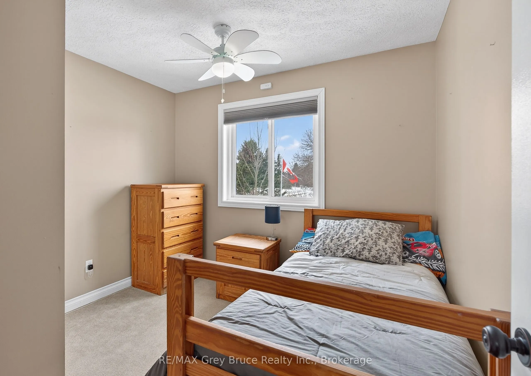
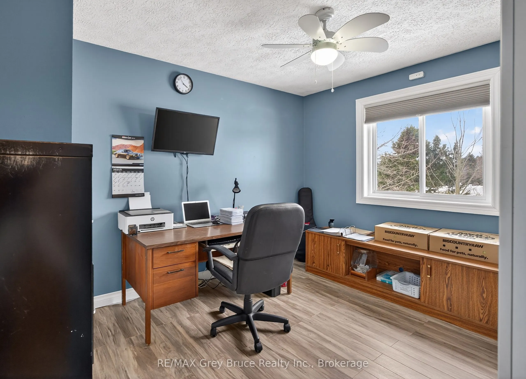
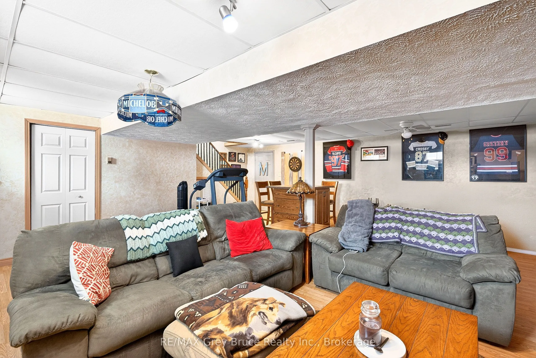
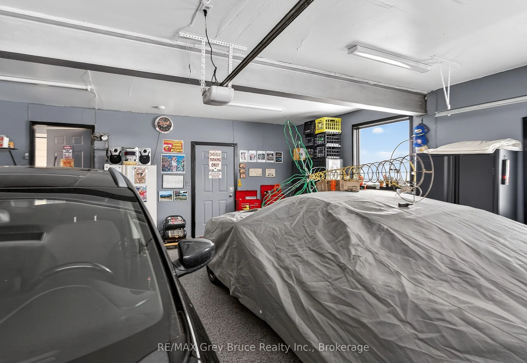
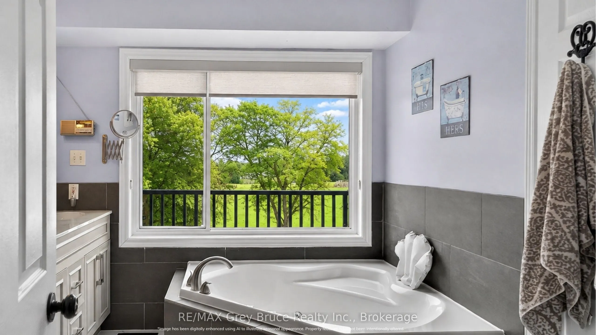
Country living , just minutes too Owen Sound. A prime location, with 3 Bedrooms 2 full baths and a recreation room. This home is located in the Village of Kilsyth. Surrounded by farm fields, the oversized yard, with fenced in spot for the dog. the home has had numerous updates done over the last... couple years, making it move in ready. Step out to the back deck for sunsets, the evenings enjoyed around the bonfire. A beautifully finished garage, with epoxy floor, and room to house 2 vehicles. If your looking for a family home look no further
Full Property Details
Interior
Bedrooms
3
Total Bedrooms
3
Washrooms
2
Square Footage
1500-2000 sqft
Basement
Finished
Heating Source
Gas
Heating Fuel
Forced Air
Air Conditioning
Central Air
Family Room
Yes
Kitchens
1
Total Kitchens
1
Fireplace Features
No
Bedrooms
3
Total Bedrooms
3
Washrooms
2
Square Footage
1500-2000 sqft
Basement
Finished
Heating Source
Gas
Heating Fuel
Forced Air
Air Conditioning
Central Air
Family Room
Yes
Kitchens
1
Total Kitchens
1
Fireplace Features
No
Exterior
Depth
201.0
Front
95.0
Lot Size
95 x 201.0 ft
Pool
None
Parking Spaces
6
Total Parking Spaces
8.00
Parking Description
Attached
Garage Spaces
2
Depth
201.0
Front
95.0
Lot Size
95 x 201.0 ft
Pool
None
Parking Spaces
6
Total Parking Spaces
8.00
Parking Description
Attached
Garage Spaces
2
Building Description
Style
2-Storey
Home Type
House
Subtype
Detached
Property Orientation
West
Exterior Finish
Brick,Vinyl Siding
Sewers
Septic
Water Supply
Well
Possession Date
9/30/2026
Style
2-Storey
Home Type
House
Subtype
Detached
Property Orientation
West
Exterior Finish
Brick,Vinyl Siding
Sewers
Septic
Water Supply
Well
Possession Date
9/30/2026
Community
Community
Georgian Bluffs
Community
Georgian Bluffs
Taxes & Fees
Taxes
$3,196 /yr
Tax Year
2026
Occupancy
Owner
Taxes
$3,196 /yr
Tax Year
2026
Occupancy
Owner
Room Types
Bathroom
-
Dimensions 8.69 x 9.78 feet
84.99 sqft
Bathroom
-
Dimensions 9.91 x 5.15 feet
51.04 sqft
Bedroom 2
-
Dimensions 9.68 x 9.35 feet
90.51 sqft
Bedroom 3
-
Dimensions 9.78 x 12.73 feet
124.5 sqft
Breakfast
-
Dimensions 12.73 x 8.56 feet
108.97 sqft
Dining Room
-
Dimensions 12.73 x 9.97 feet
126.92 sqft
Foyer
-
Dimensions 9.91 x 5.28 feet
52.32 sqft
Living Room
-
Dimensions 20.47 x 10.96 feet
224.35 sqft
Primary Bedroom
4 Pc Ensuite
Dimensions 21.85 x 11.78 feet
257.39 sqft
Recreation
-
Dimensions 26.02 x 23.33 feet
607.05 sqft
Similar Properties(No results)
Mortgage Calculator
Calculate your estimated monthly mortgage payment
Price
$689,900
$
%
%
Total cost of mortgage
$0
Monthly payment
By clicking Save, we will calculate your estimated mortgage for all properties using the saved values (down payment percentage, interest rate, and amortization).
The accuracy and applicability of this calculator are not guaranteed.