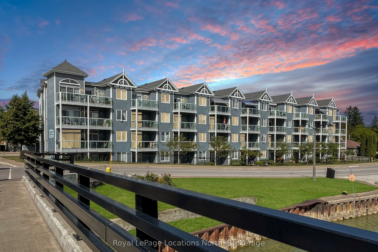
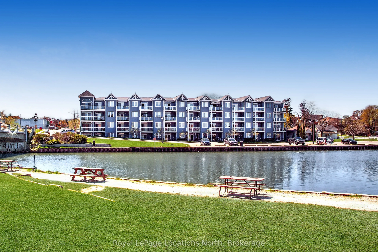
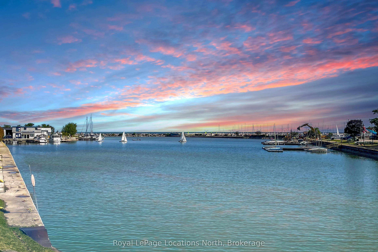
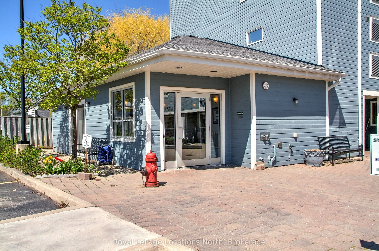
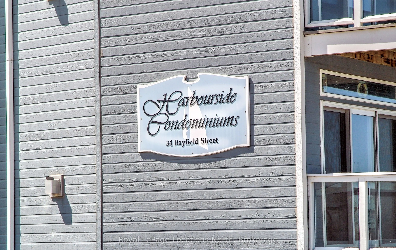
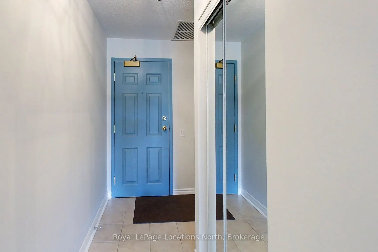
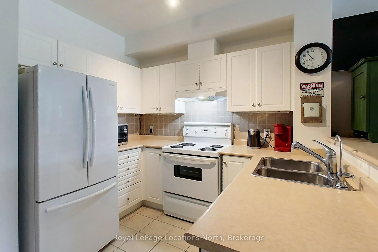
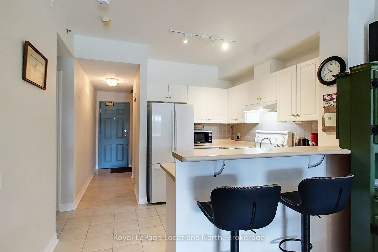
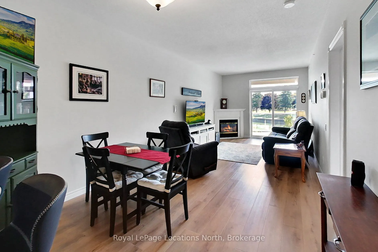
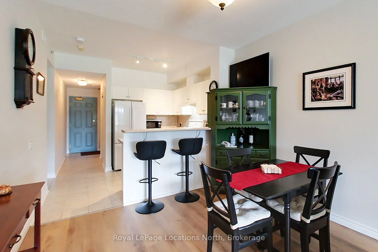
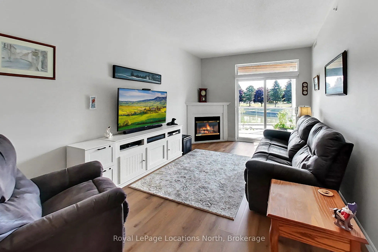
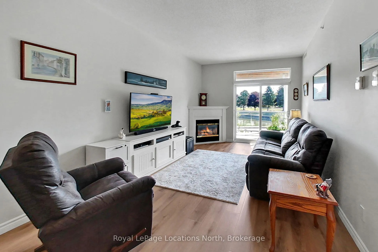
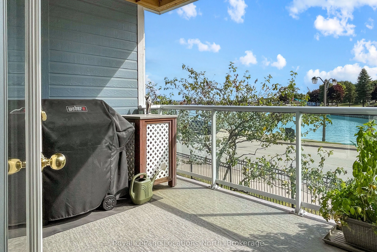
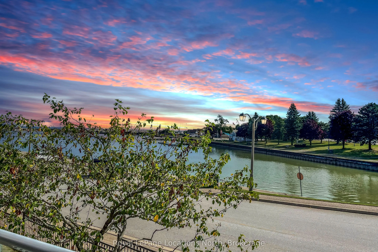
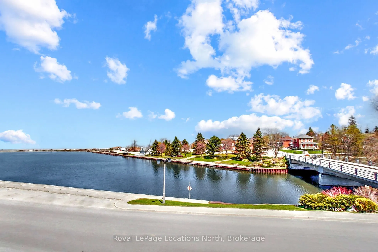
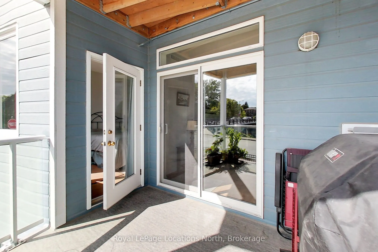
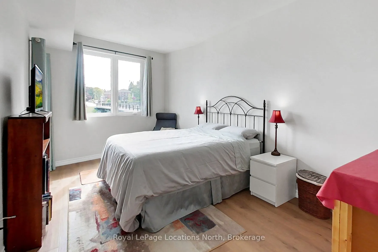
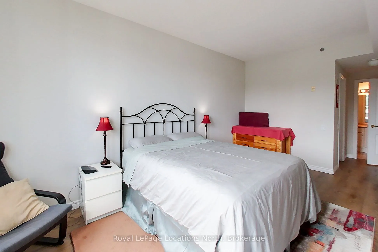
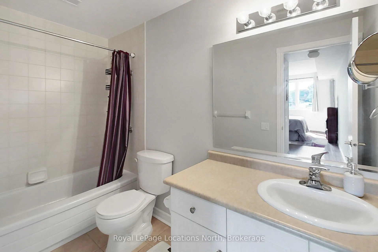
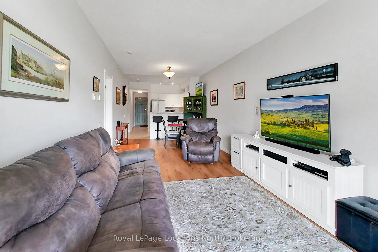
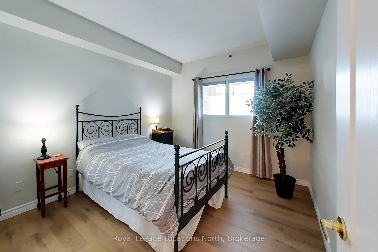
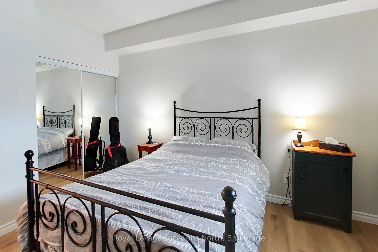
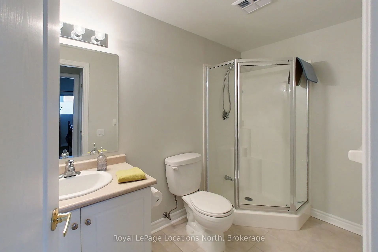
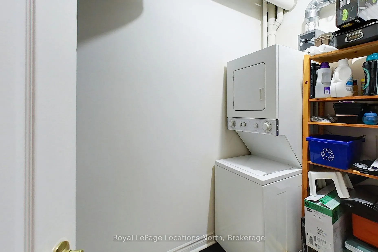
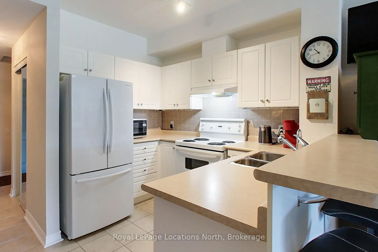
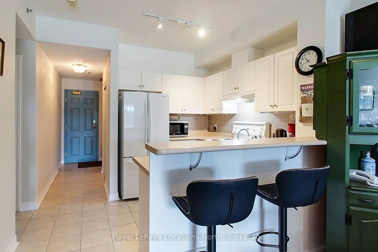
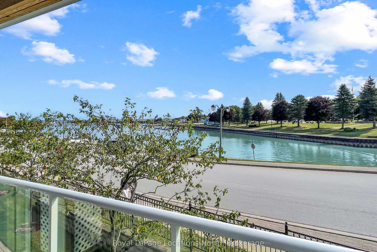
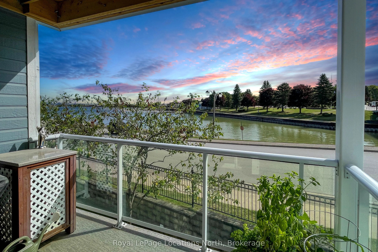
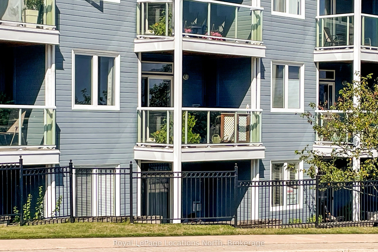
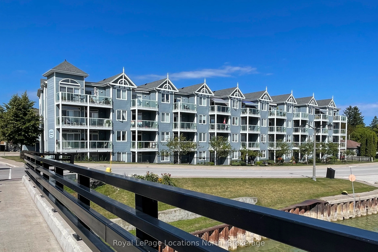
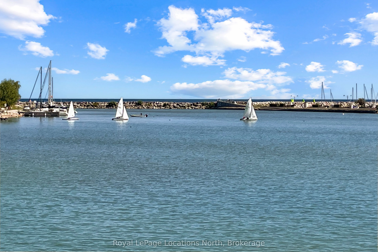
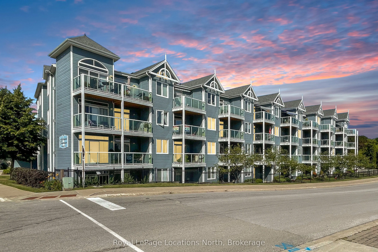
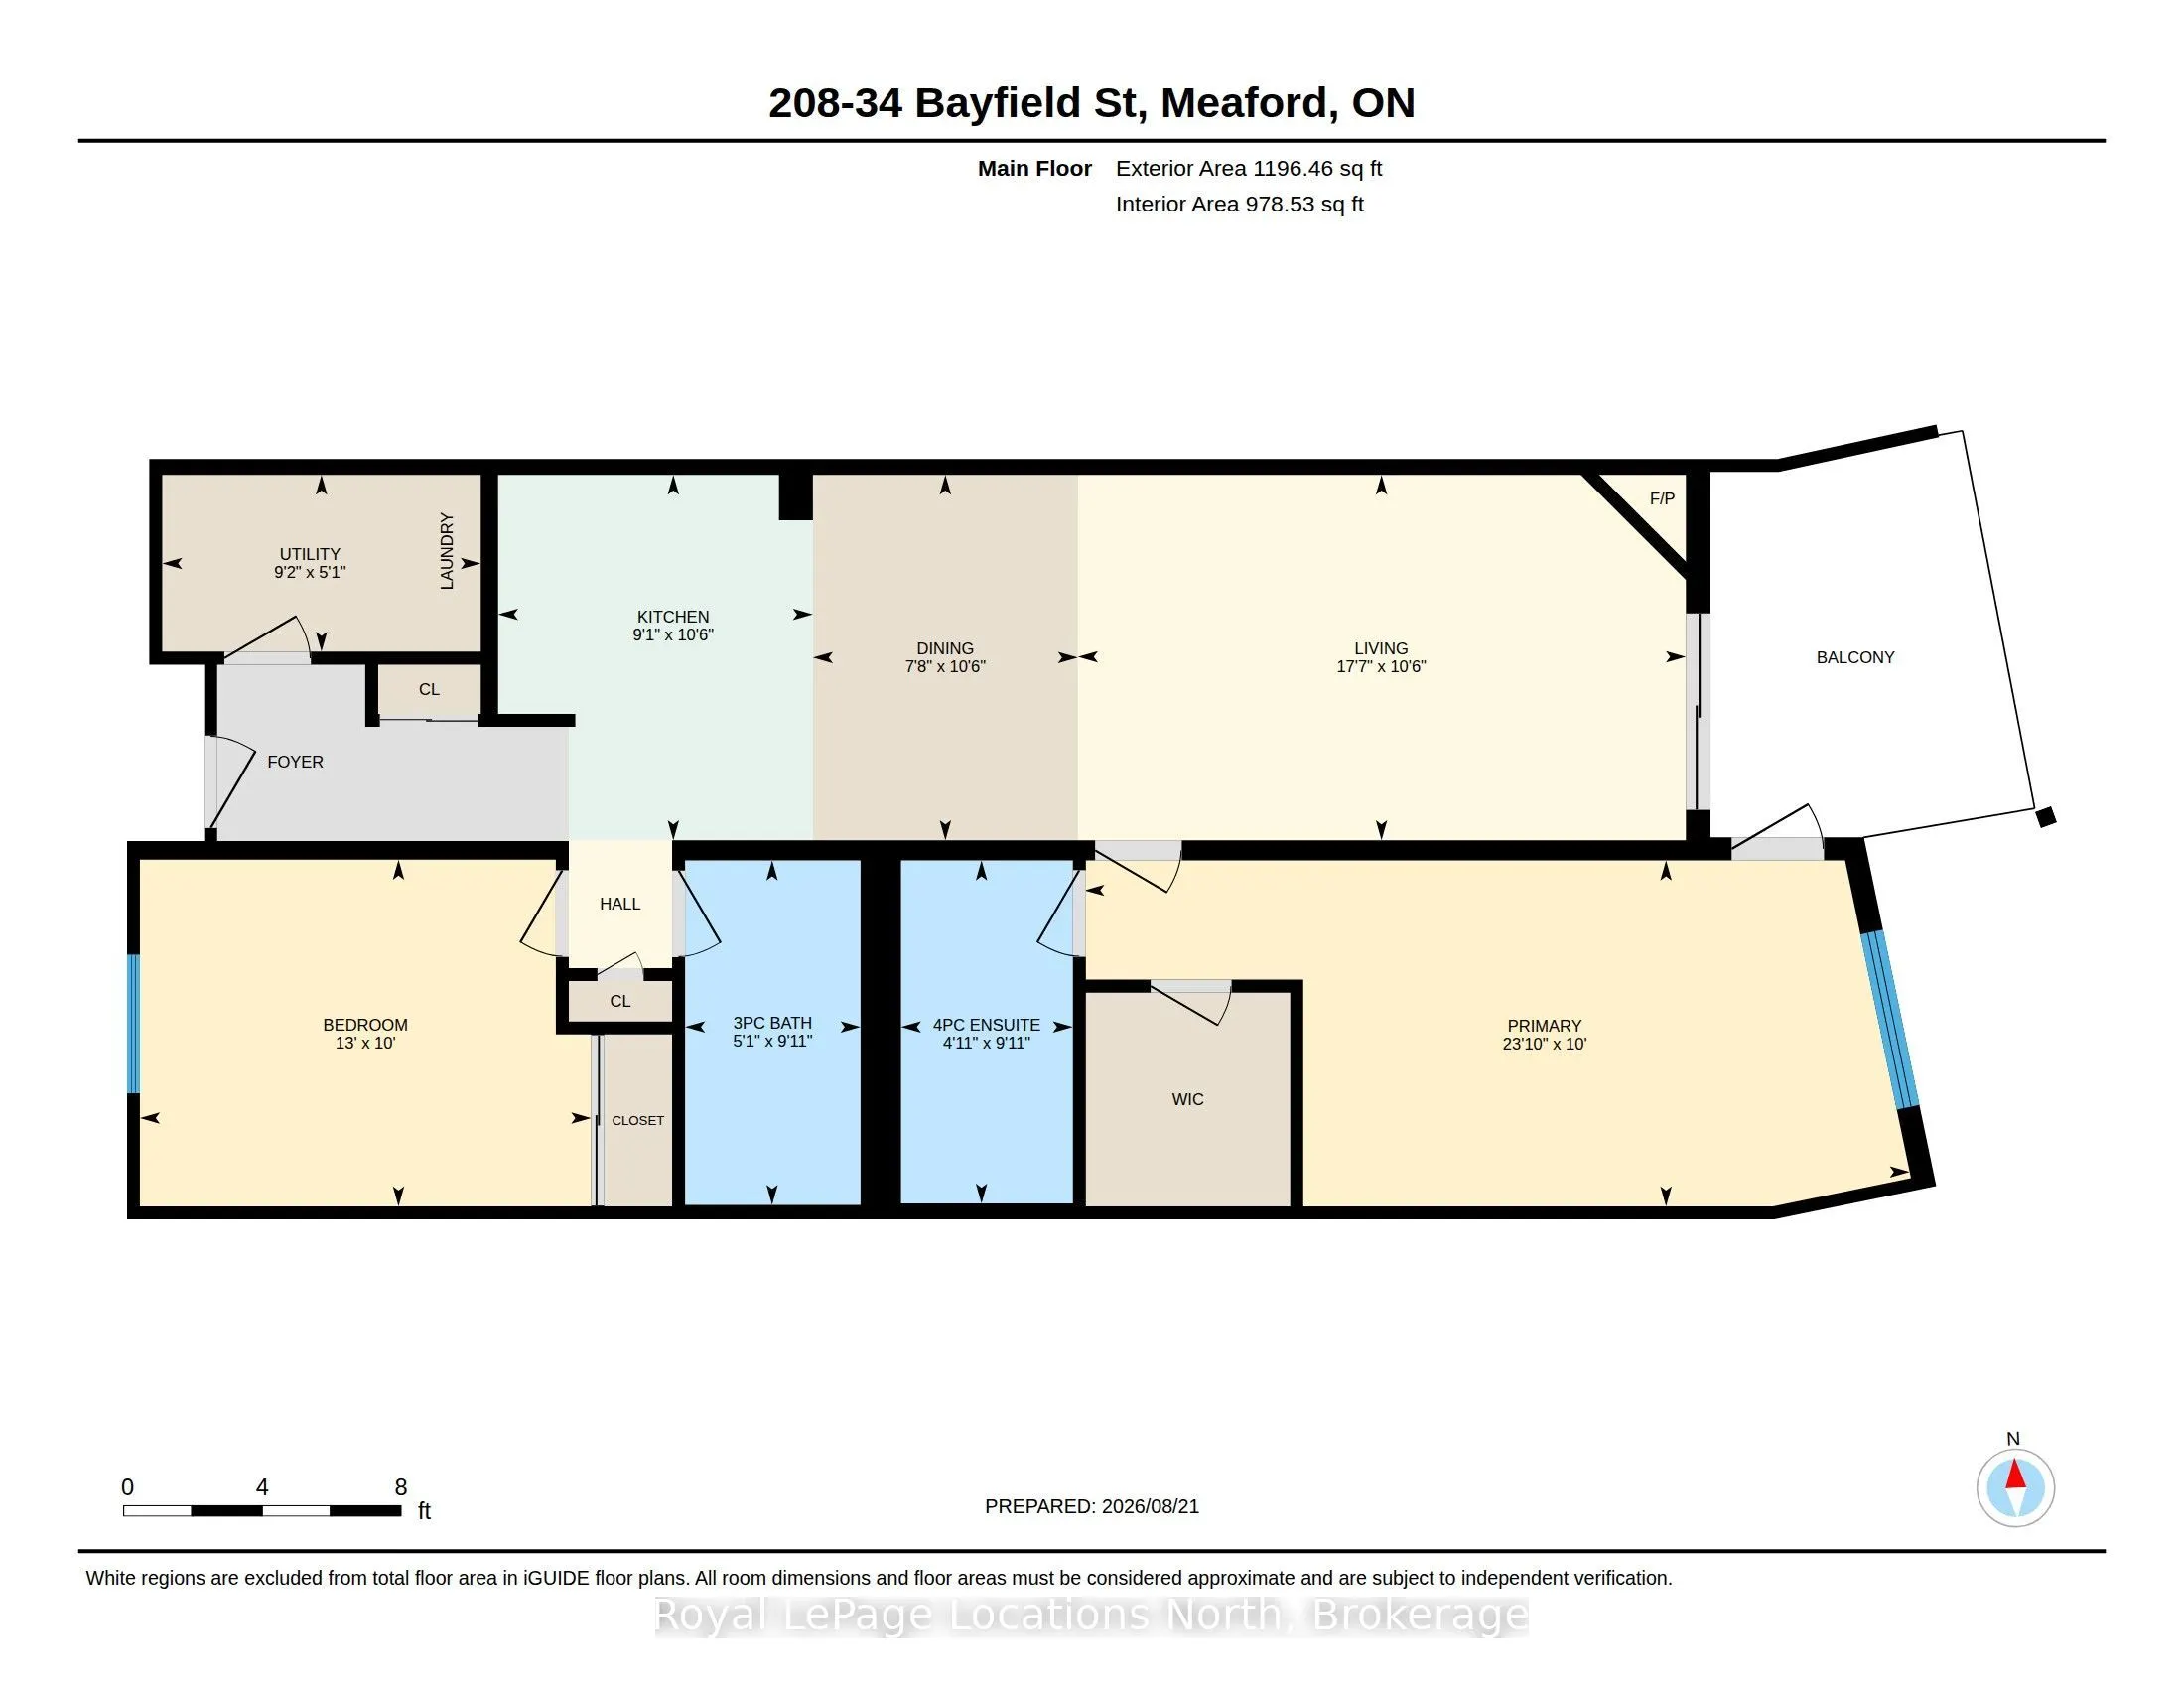
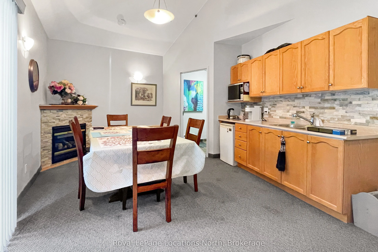
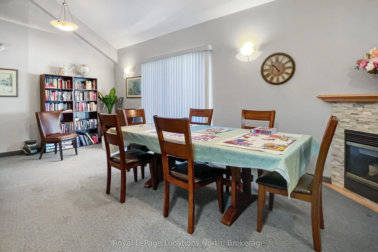
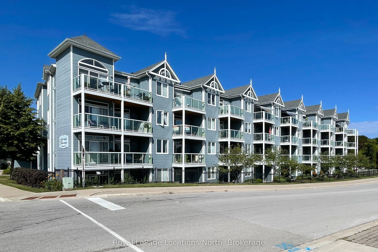
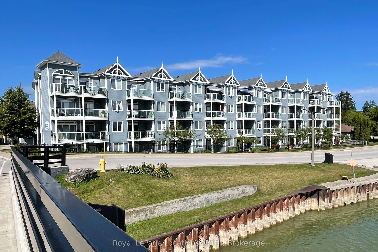
Welcome to 34 Bayfield St., #208, where living is easy! Enjoy stunning Harbour views and an unbeatable location just steps from Meaford Hall, Museum, Restaurants & Shops, Library and the scenic Georgian Trail. This immaculately maintained 2 Bedroom, 2 Bathroom Suite offers comfortable, carefree li...ving and is perfectly positioned for enjoying everything the Community has to offer. Enjoy morning coffee and sunrises from your covered balcony and quiet evenings by your gas fireplace. Large Primary Suite with walk out to Balcony, large walk in closet and full 4pc Bath, accompanied with a second large Bedroom and full 3pc Guest Bath. Open Concept Kitchen/Dining/Living Room and in suite Laundry. Controlled Entry provides peace of mind and the building Elevator makes this a very accessible choice. Exclusive Parking #28.
Full Property Details
Interior
Bedrooms
2
Total Bedrooms
2
Washrooms
2
Square Footage
1000-1199 sqft
Basement
None
Heating Source
Gas
Heating Fuel
Forced Air
Air Conditioning
Central Air
Family Room
No
Kitchens
1
Total Kitchens
1
Fireplace Features
Yes
Bedrooms
2
Total Bedrooms
2
Washrooms
2
Square Footage
1000-1199 sqft
Basement
None
Heating Source
Gas
Heating Fuel
Forced Air
Air Conditioning
Central Air
Family Room
No
Kitchens
1
Total Kitchens
1
Fireplace Features
Yes
Exterior
Driveway
Private
Parking Spaces
1
Total Parking Spaces
1.00
Parking Description
Private
Garage Spaces
0
Balcony
Open
Driveway
Private
Parking Spaces
1
Total Parking Spaces
1.00
Parking Description
Private
Garage Spaces
0
Balcony
Open
Building Description
Style
1 Storey/Apt
Home Type
Condo
Subtype
Condo Apartment
Property Orientation
East
Exterior Finish
Hardboard
Possession Date
10/15/2026
Locker
Owned
Style
1 Storey/Apt
Home Type
Condo
Subtype
Condo Apartment
Property Orientation
East
Exterior Finish
Hardboard
Possession Date
10/15/2026
Locker
Owned
Community
Community
Meaford
Community
Meaford
Taxes & Fees
Taxes
$3,514.37 /yr
Tax Year
2026
Occupancy
Owner
Maintenance Fee
$700.82/mo
Common Elements
Included
Parking
Included
Water
Included
Taxes
$3,514.37 /yr
Tax Year
2026
Occupancy
Owner
Maintenance Fee
$700.82/mo
Common Elements
Included
Parking
Included
Water
Included
Other
Pets
Yes-with Restrictions
Pets
Yes-with Restrictions
Room Types
Bathroom
4 Pc Ensuite
Dimensions 4.1 x 9.12 feet
37.39 sqft
Bathroom
3 Pc Bath
Dimensions 5.12 x 9.12 feet
46.69 sqft
Bedroom 2
-
Dimensions 12.99 x 10.01 feet
130.03 sqft
Dining Room
-
Dimensions 7.81 x 10.5 feet
82 sqft
Kitchen
-
Dimensions 9.09 x 10.6 feet
96.35 sqft
Laundry
-
Dimensions 9.19 x 5.09 feet
46.78 sqft
Living Room
-
Dimensions 17.72 x 10.6 feet
187.83 sqft
Primary Bedroom
-
Dimensions 23.1 x 10.01 feet
231.23 sqft
Similar Properties(No results)
Mortgage Calculator
Calculate your estimated monthly mortgage payment
Price
$515,000
$
%
%
Total cost of mortgage
$0
Monthly payment
By clicking Save, we will calculate your estimated mortgage for all properties using the saved values (down payment percentage, interest rate, and amortization).
The accuracy and applicability of this calculator are not guaranteed.