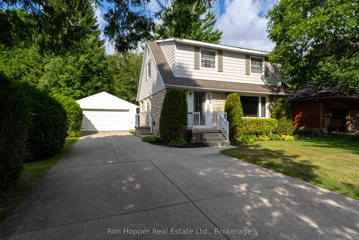
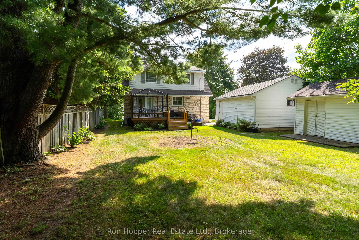
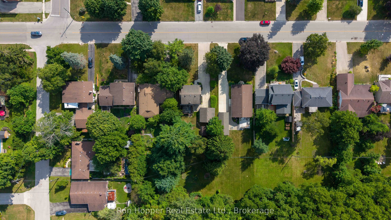
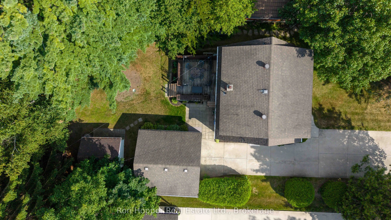
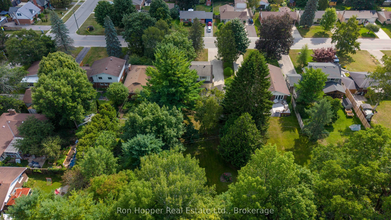
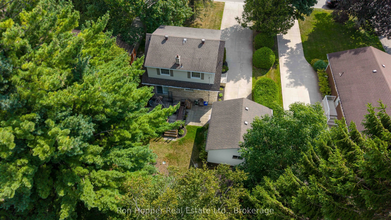
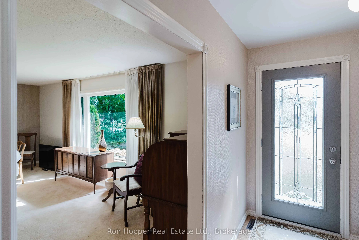
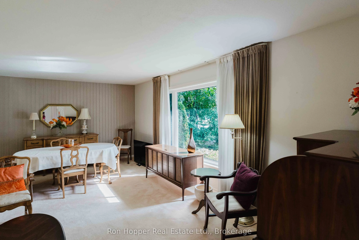
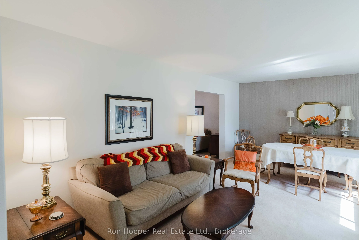
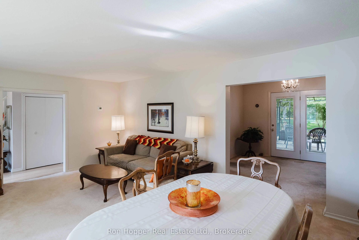
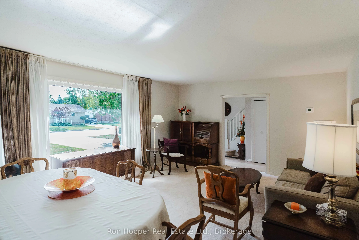
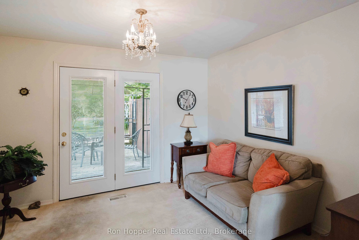
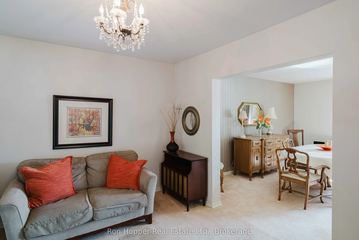
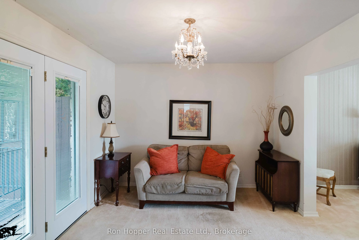
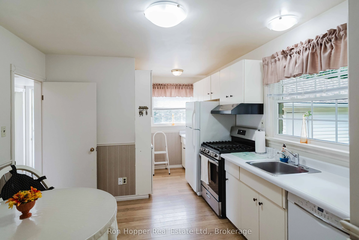
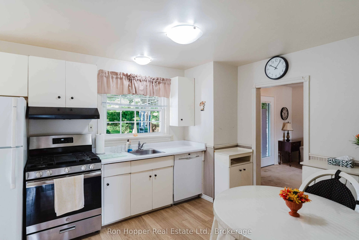
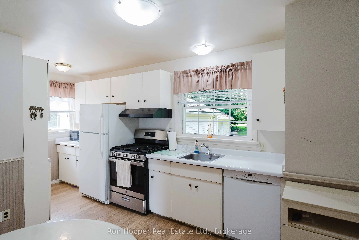
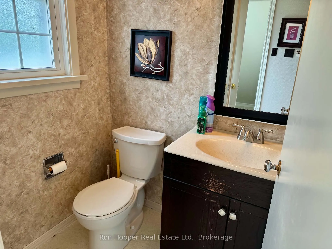
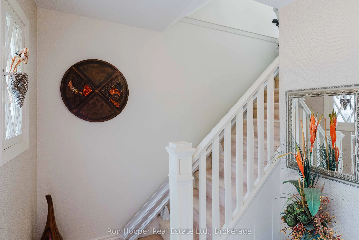
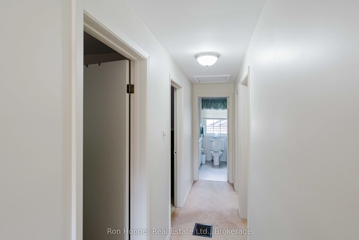
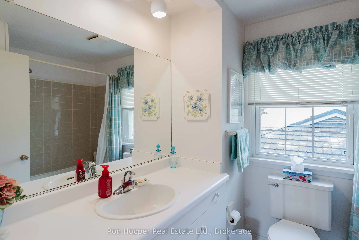
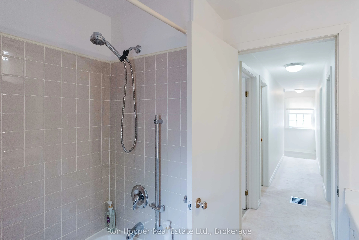
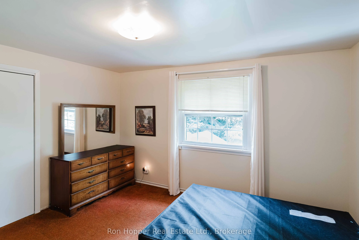
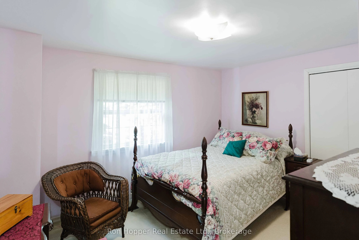
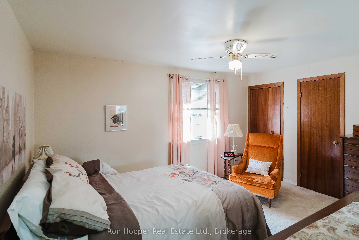
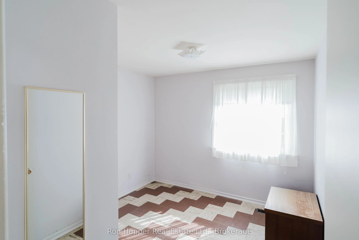
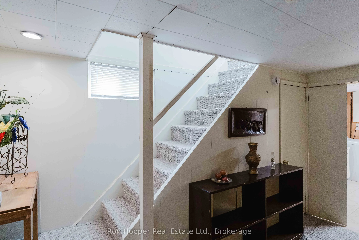
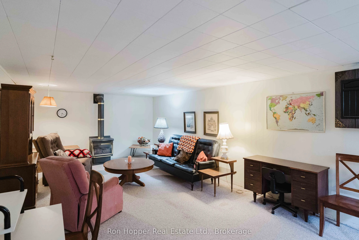
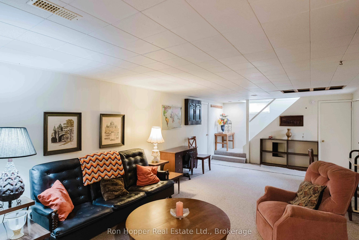
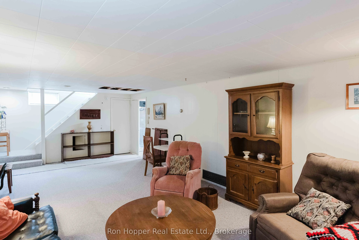
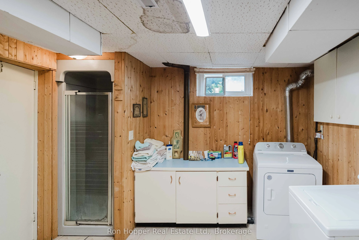
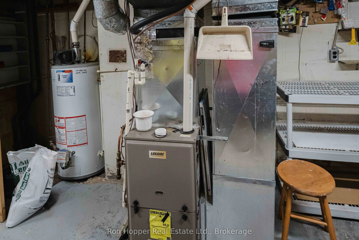
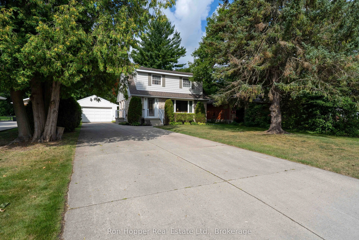
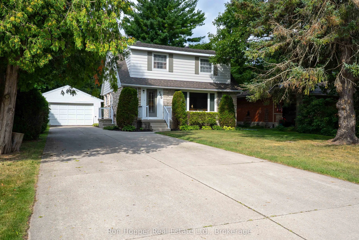
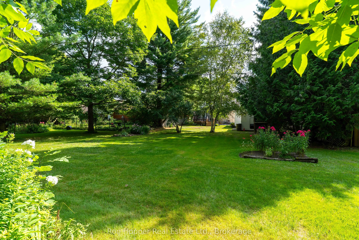
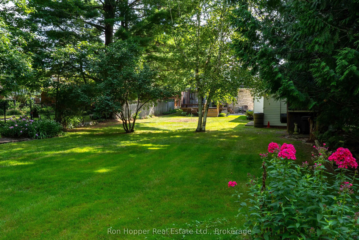
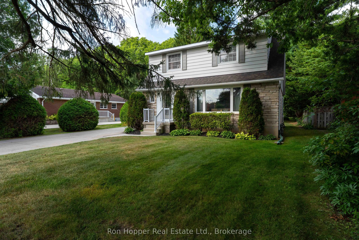
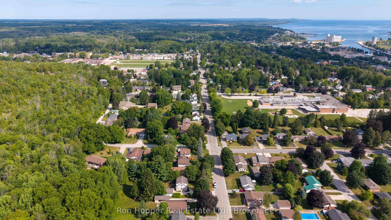
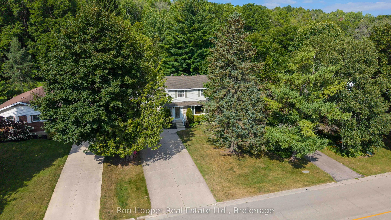
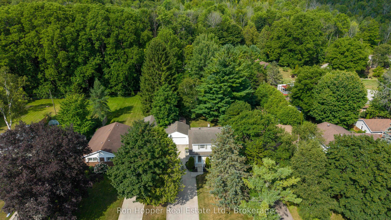
Welcome to 680 6th Ave West, a wonderful family home nestled in a popular west side neighborhood, close to schools, parks and local amenities. Offering plenty of space for the whole family, this well-maintained home features four spacious bedrooms and 1.5 baths. The main floor offers a bright and ...spacious living room and dining room, with a walkout providing easy access to the rear yard. A functional kitchen and convenient two-piece bath complete the main level. Upstairs, you'll find four generously sized bedrooms along with a four-piece family bathroom. The partially finished basement provides even more living space with a comfortable family room, laundry room and utility room, offering plenty of space for additional storage. Outside, enjoy a huge yard and rear deck with plenty of room for children, pets, gardening and entertaining. There is a paved double driveway that provides ample parking, while the detached double garage with electricity is ideal for vehicles, storage, hobbies or the home workshop enthusiast. Gas forced air heat and central air. A fantastic opportunity to own a spacious four-bedroom home in a desirable west side location-close to schools, parks and all that Owen Sound has to offer. Come and see it for yourself.
Full Property Details
Interior
Bedrooms
4
Total Bedrooms
4
Washrooms
2
Square Footage
1500-2000 sqft
Basement
Partially Finished
Heating Source
Gas
Heating Fuel
Forced Air
Air Conditioning
Central Air
Family Room
Yes
Kitchens
1
Total Kitchens
1
Fireplace Features
Yes
Bedrooms
4
Total Bedrooms
4
Washrooms
2
Square Footage
1500-2000 sqft
Basement
Partially Finished
Heating Source
Gas
Heating Fuel
Forced Air
Air Conditioning
Central Air
Family Room
Yes
Kitchens
1
Total Kitchens
1
Fireplace Features
Yes
Exterior
Depth
255.0
Front
60.0
Acreage
Not Applicable
Driveway
Private
Lot Size
60 x 255.0 ft
Pool
None
Waterfront
None
Parking Spaces
4
Total Parking Spaces
6.00
Parking Description
Detached
Garage Spaces
2
Depth
255.0
Front
60.0
Acreage
Not Applicable
Driveway
Private
Lot Size
60 x 255.0 ft
Pool
None
Waterfront
None
Parking Spaces
4
Total Parking Spaces
6.00
Parking Description
Detached
Garage Spaces
2
Building Description
Style
2-Storey
Home Type
House
Subtype
Detached
Year Built
51-99
Property Orientation
West
Exterior Finish
Aluminum Siding,Stone
Sewers
Sewer
Water Supply
Municipal
Possession Date
9/25/2026
Style
2-Storey
Home Type
House
Subtype
Detached
Year Built
51-99
Property Orientation
West
Exterior Finish
Aluminum Siding,Stone
Sewers
Sewer
Water Supply
Municipal
Possession Date
9/25/2026
Community
Community
Owen Sound
Community
Owen Sound
Taxes & Fees
Taxes
$5,306 /yr
Tax Year
2025
Occupancy
Vacant
Taxes
$5,306 /yr
Tax Year
2025
Occupancy
Vacant
Room Types
Bathroom
-
Dimensions 4.59 x 5.25 feet
24.1 sqft
Bathroom
-
Dimensions 7.22 x 7.87 feet
56.82 sqft
Bedroom
-
Dimensions 9.84 x 12.8 feet
125.95 sqft
Bedroom 2
-
Dimensions 9.84 x 12.8 feet
125.95 sqft
Bedroom 3
-
Dimensions 11.15 x 13.78 feet
153.65 sqft
Bedroom 4
-
Dimensions 10.83 x 9.51 feet
102.99 sqft
Dining Room
-
Dimensions 11.15 x 12.14 feet
135.36 sqft
Family Room
-
Dimensions 27.89 x 12.8 feet
356.99 sqft
Foyer
-
Dimensions 14.11 x 8.53 feet
120.36 sqft
Kitchen
-
Dimensions 17.06 x 11.15 feet
190.22 sqft
Laundry
-
Dimensions 12.8 x 9.84 feet
125.95 sqft
Living Room
-
Dimensions 21 x 14.11 feet
296.31 sqft
Similar Properties(No results)
Mortgage Calculator
Calculate your estimated monthly mortgage payment
Price
$649,000
$
%
%
Total cost of mortgage
$0
Monthly payment
By clicking Save, we will calculate your estimated mortgage for all properties using the saved values (down payment percentage, interest rate, and amortization).
The accuracy and applicability of this calculator are not guaranteed.