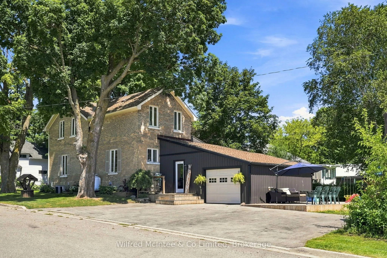
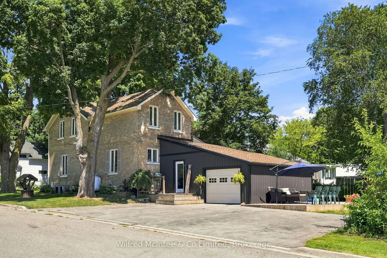
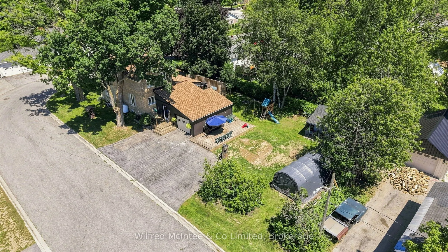
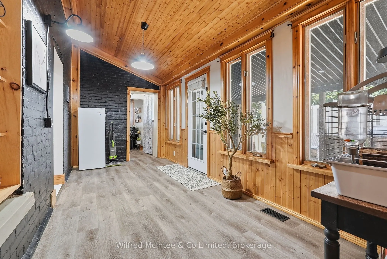
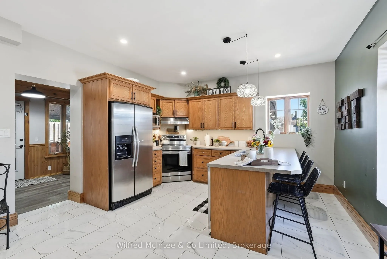
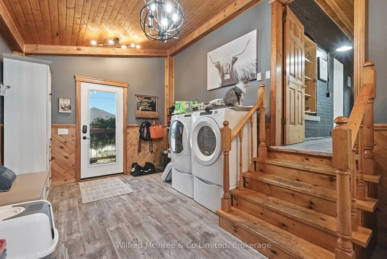
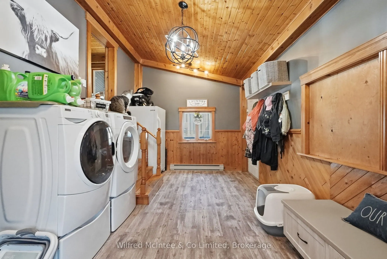
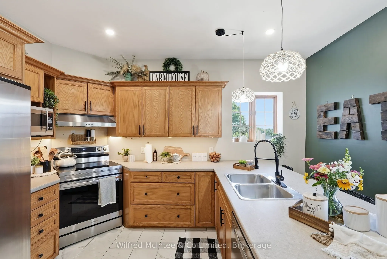
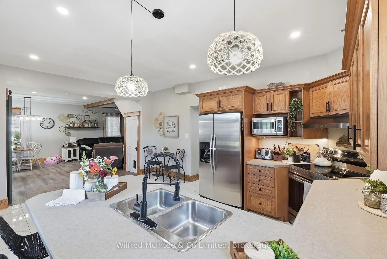
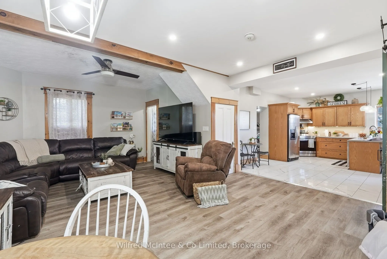
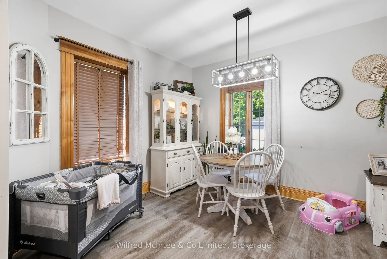
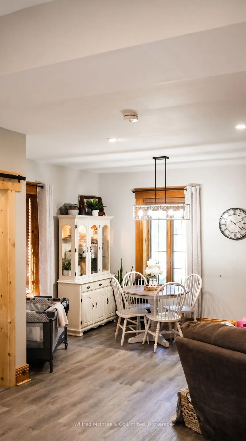
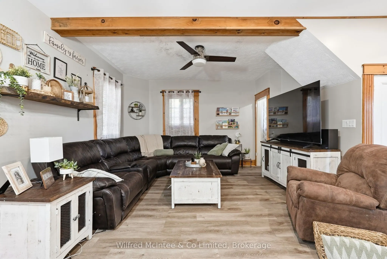
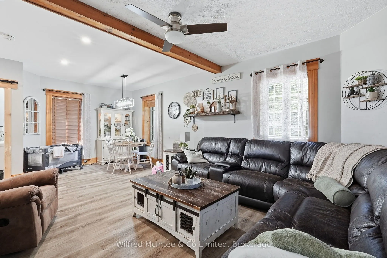
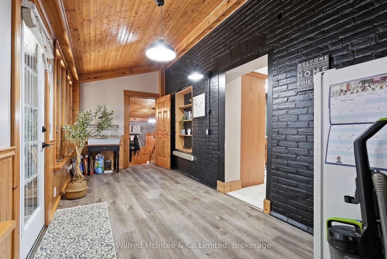
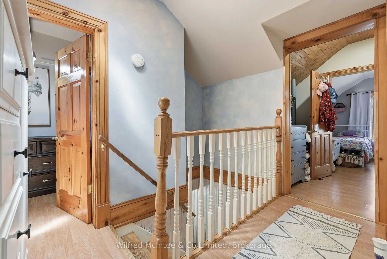
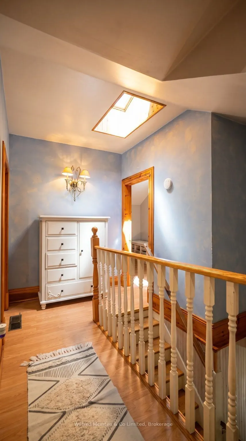
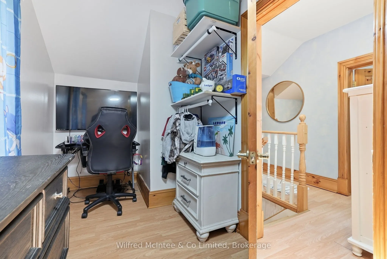
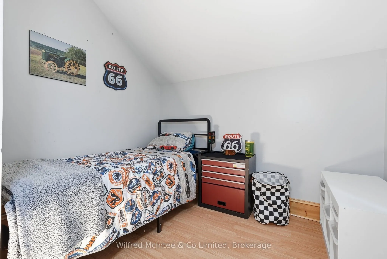
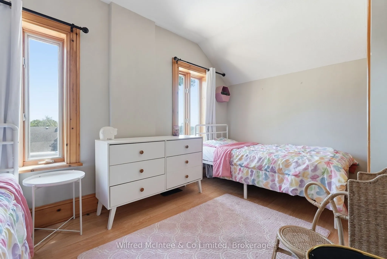
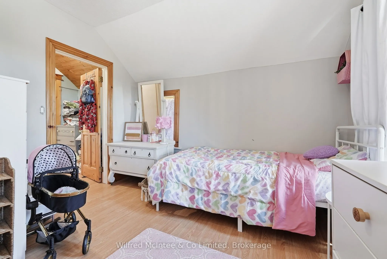
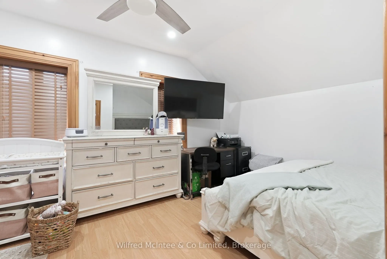
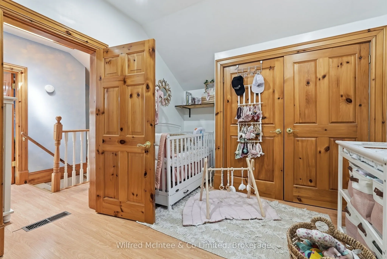
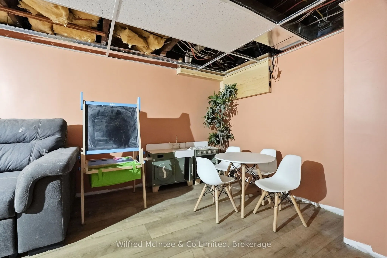
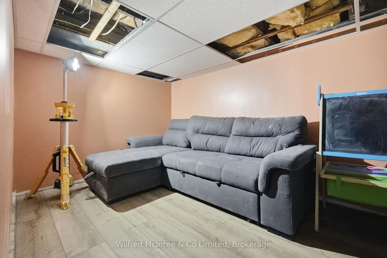
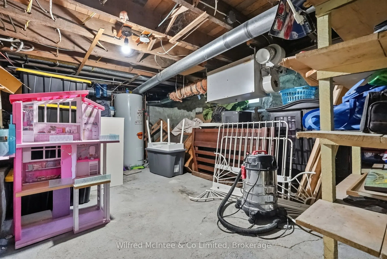
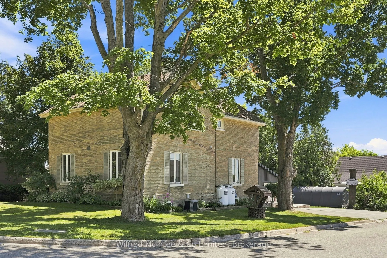
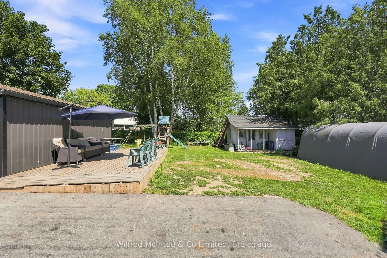
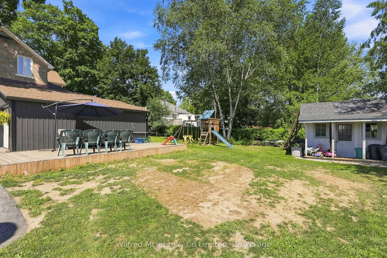
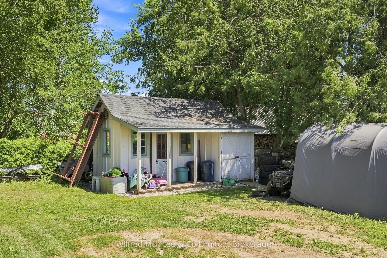
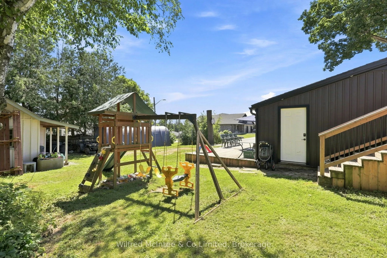
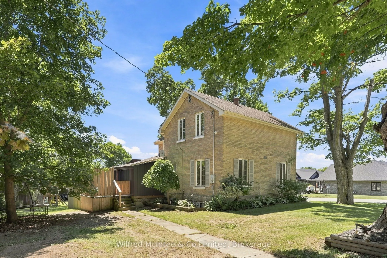
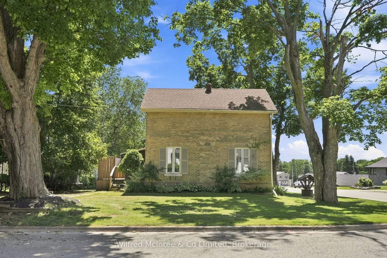
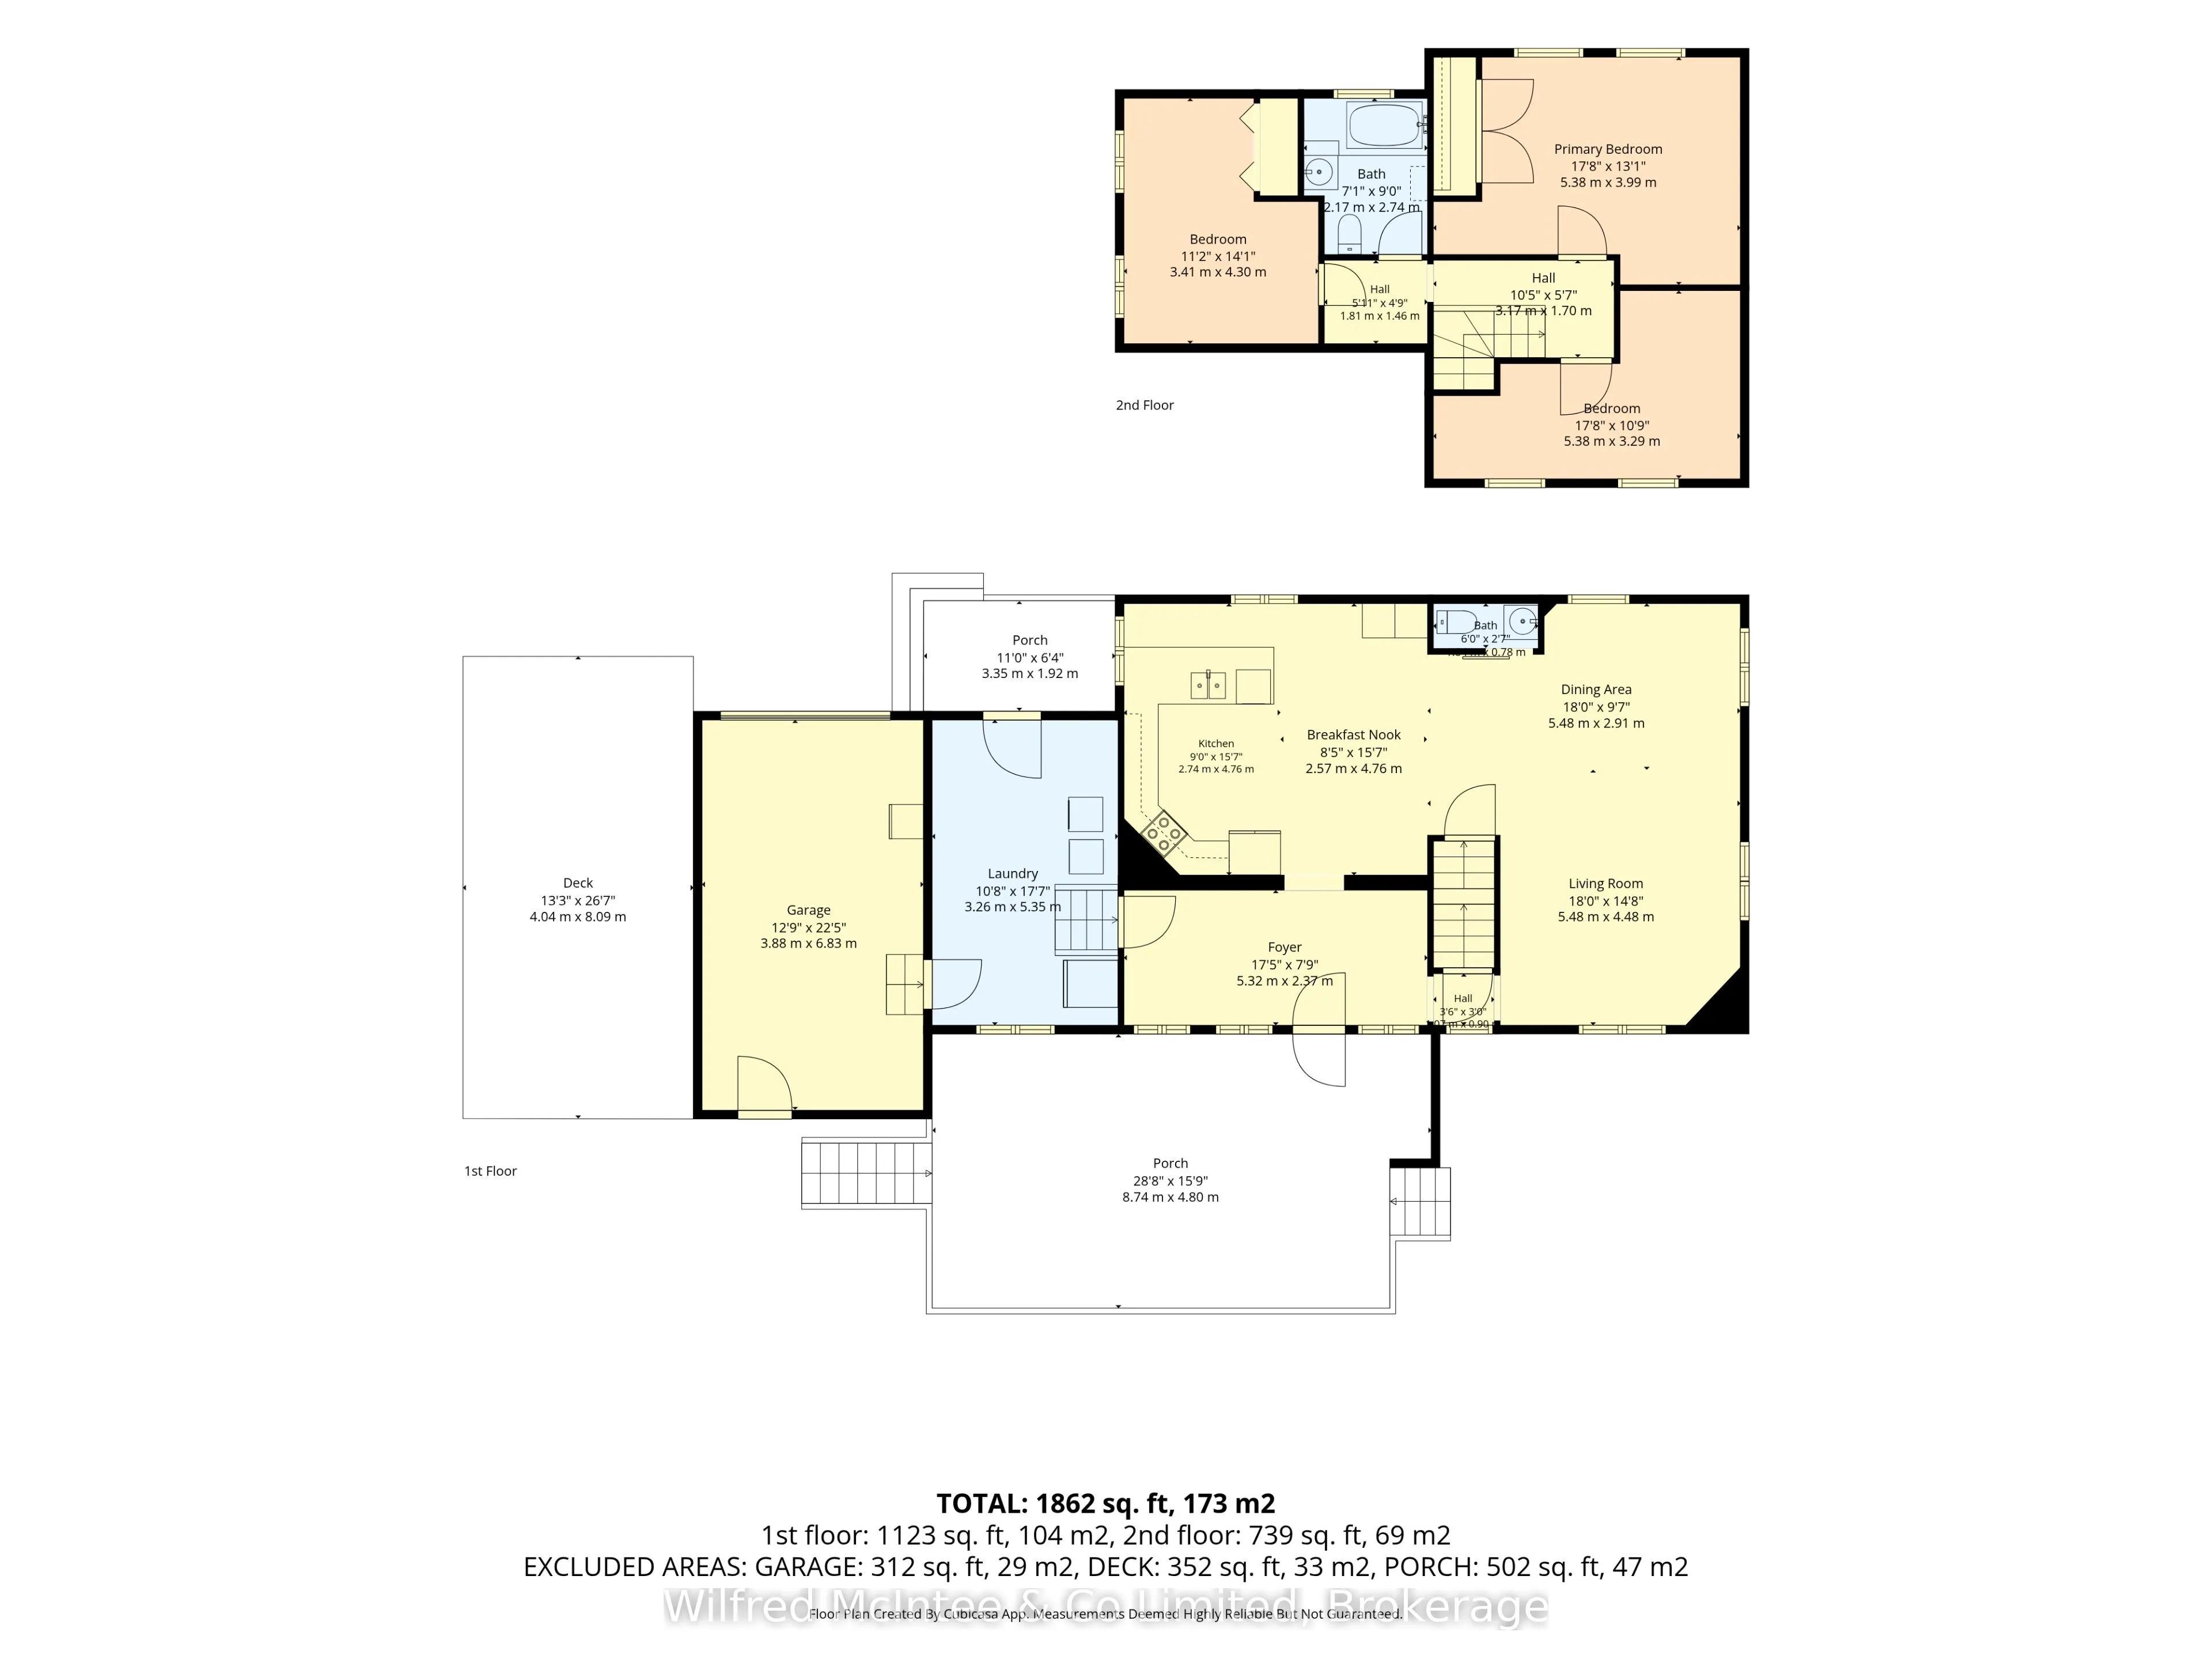
Welcome to this beautifully updated 3 bedroom century home where classic charm and modern convenience come together seamlessly. Situated on a generous lot in the heart of Chesley, this home offers the space, character, and functionality today's families are searching for. Step inside to discover a ...bright, open-concept main floor featuring a spacious living and dining area that flows effortlessly into the heart of the home-a stunning kitchen complete with abundant cabinetry, stainless steel appliances and new tile flooring. Warm hard wood accents and tasteful updates create an inviting atmosphere throughout . Outside, you'll appreciate the attached garage, oversized concrete driveway, expansive deck, and mature trees that provide both shade and privacy. The yard offers plenty of room for kids, pets, gardening, or hosting summer gatherings. This home has been thoughtfully updated while preserving the timeless appeal that makes century homes so special. Located within walking distance to schools, parks, shopping, and all of Chesley's amenities, this is a rare opportunity to enjoy small-town living without sacrificing modern comfort. Whether you're searching for your family's next home or simply appreciate the warmth and character that only a century home can offer, this property is sure to impress.
Full Property Details
Interior
Bedrooms
3
Total Bedrooms
3
Washrooms
2
Square Footage
1500-2000 sqft
Basement
Full
Heating Source
Propane
Heating Fuel
Forced Air
Air Conditioning
Central Air
Family Room
Yes
Kitchens
1
Total Kitchens
1
Fireplace Features
No
Bedrooms
3
Total Bedrooms
3
Washrooms
2
Square Footage
1500-2000 sqft
Basement
Full
Heating Source
Propane
Heating Fuel
Forced Air
Air Conditioning
Central Air
Family Room
Yes
Kitchens
1
Total Kitchens
1
Fireplace Features
No
Exterior
Depth
66.05
Front
145.3
Acreage
< .50
Driveway
Private Double
Lot Size
145 x 66.05 ft
Pool
None
Waterfront
None
Parking Spaces
4
Total Parking Spaces
5.00
Parking Description
Attached
Garage Spaces
1
Depth
66.05
Front
145.3
Acreage
< .50
Driveway
Private Double
Lot Size
145 x 66.05 ft
Pool
None
Waterfront
None
Parking Spaces
4
Total Parking Spaces
5.00
Parking Description
Attached
Garage Spaces
1
Building Description
Style
2-Storey
Home Type
House
Subtype
Detached
Property Orientation
East
Exterior Finish
Board & Batten ,Brick
Sewers
Sewer
Water Supply
Municipal
Possession Date
No Data
Style
2-Storey
Home Type
House
Subtype
Detached
Property Orientation
East
Exterior Finish
Board & Batten ,Brick
Sewers
Sewer
Water Supply
Municipal
Possession Date
No Data
Community
Community
Arran-Elderslie
Community
Arran-Elderslie
Taxes & Fees
Taxes
$1,718 /yr
Tax Year
2026
Occupancy
Owner
Taxes
$1,718 /yr
Tax Year
2026
Occupancy
Owner
Room Types
Bathroom
2 Pc Bath
Dimensions 6 x 2.56 feet
15.36 sqft
Bathroom
3 Pc Bath
Dimensions 7.12 x 8.99 feet
64.01 sqft
Bedroom
-
Dimensions 11.19 x 14.11 feet
157.89 sqft
Bedroom 2
-
Dimensions 17.65 x 13.09 feet
231.04 sqft
Bedroom 3
-
Dimensions 17.65 x 10.79 feet
190.44 sqft
Breakfast
-
Dimensions 8.43 x 15.62 feet
131.68 sqft
Dining Room
-
Dimensions 18.18 x 9.55 feet
173.62 sqft
Foyer
-
Dimensions 17.45 x 7.78 feet
135.76 sqft
Kitchen
-
Dimensions 8.99 x 15.62 feet
140.42 sqft
Laundry
-
Dimensions 10.7 x 17.55 feet
187.78 sqft
Living Room
-
Dimensions 17.98 x 14.7 feet
264.31 sqft
Similar Properties(No results)
Mortgage Calculator
Calculate your estimated monthly mortgage payment
Price
$475,000
$
%
%
Total cost of mortgage
$0
Monthly payment
By clicking Save, we will calculate your estimated mortgage for all properties using the saved values (down payment percentage, interest rate, and amortization).
The accuracy and applicability of this calculator are not guaranteed.