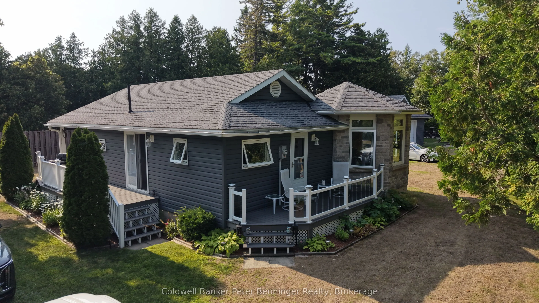
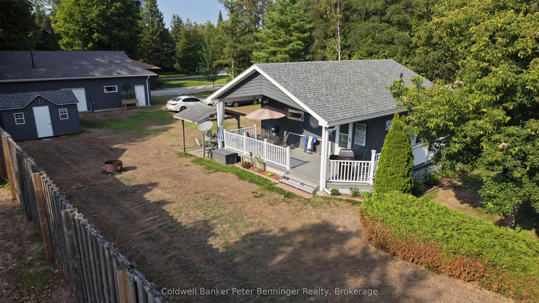
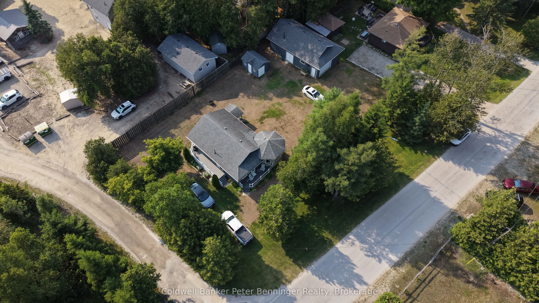
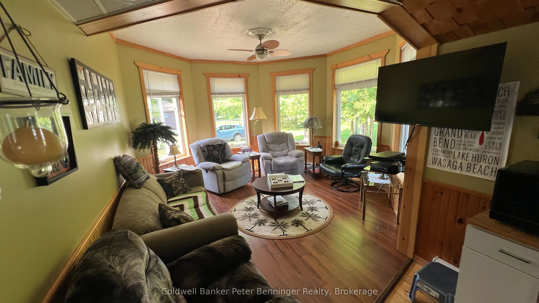
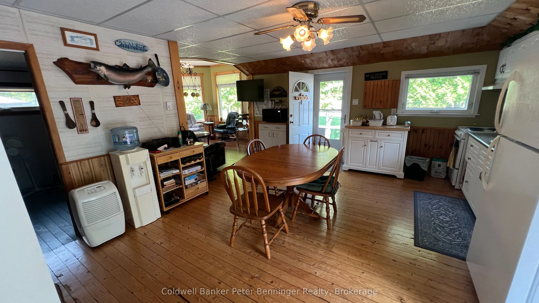
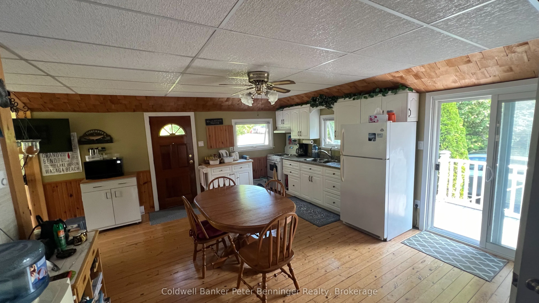
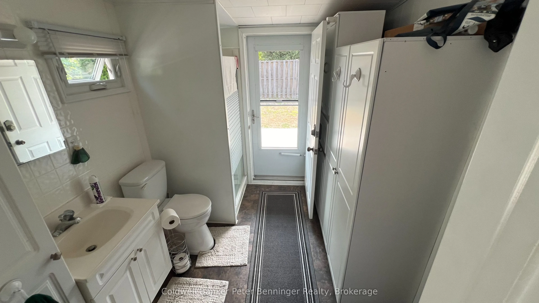
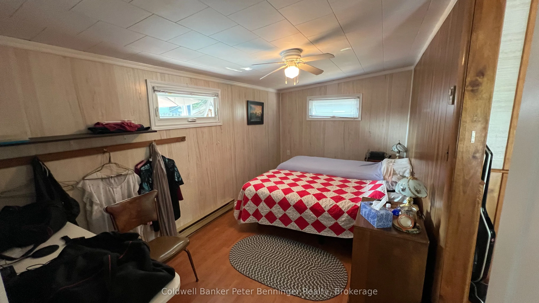
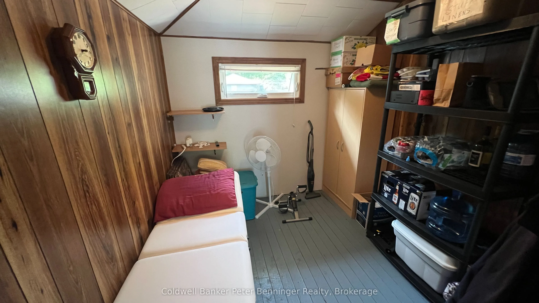
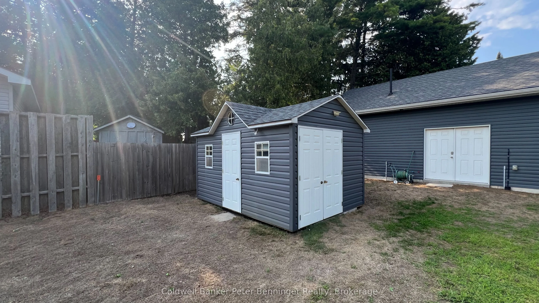
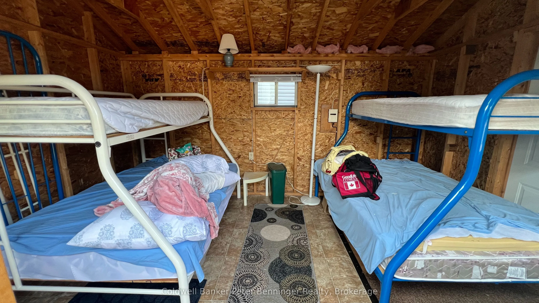
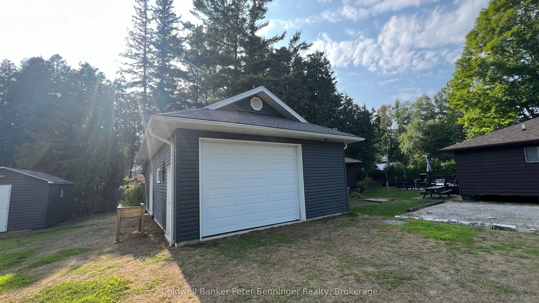
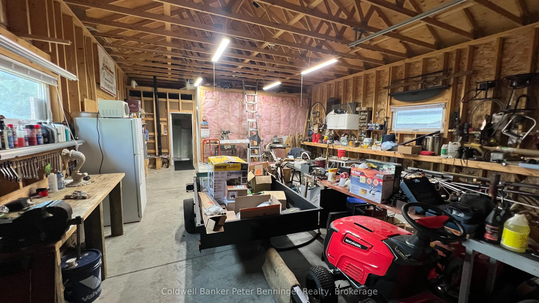
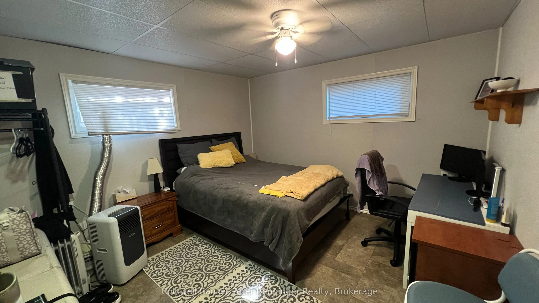
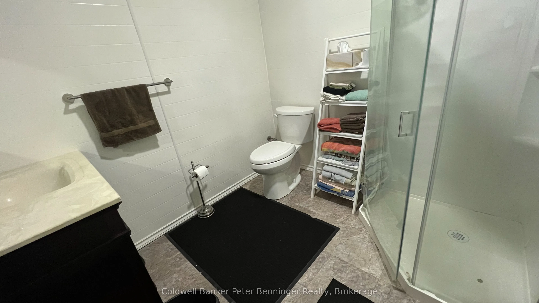
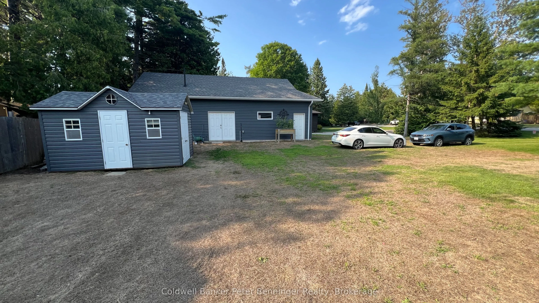
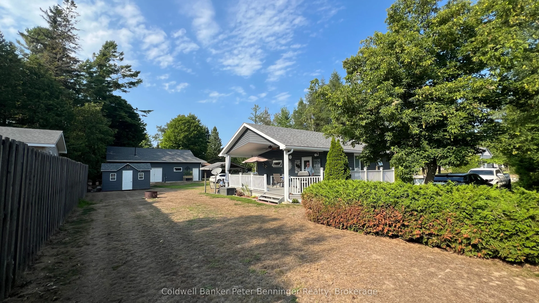
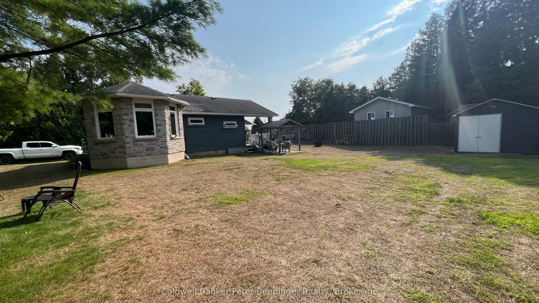
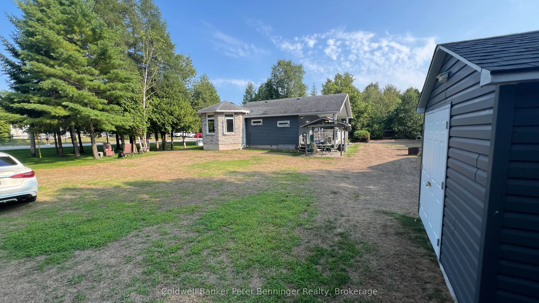
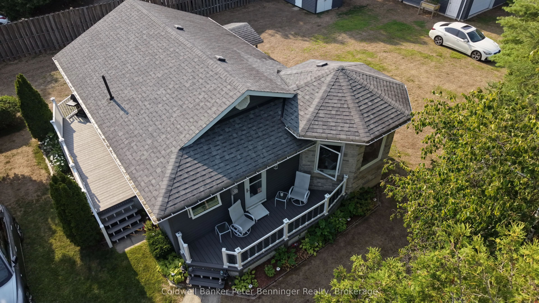
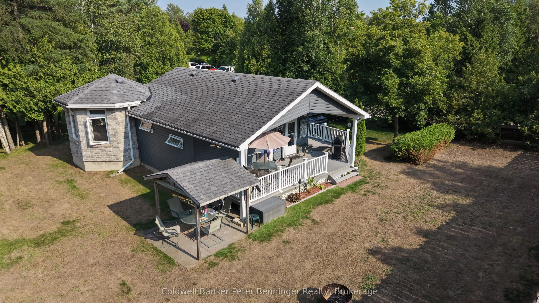
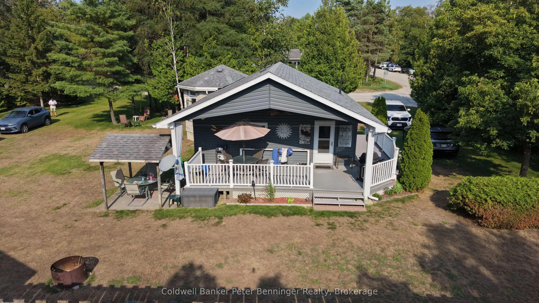
Welcome to 810 Second Avenue South, a truly special Sauble Beach cottage where 44 years of memories, laughter, and summer traditions have created a property unlike any other. Meticulously maintained and lovingly cared for by the same owners for over four decades, this cherished 3 season cottage is l...ocated just steps from the sandy shores of Sauble Beach-offering an incredible location as close to the beach as you can get without being on native land. The story of this cottage continued to grow over the years. A thoughtful renovation in 1983 brought new life and character to the home, while a 2019 addition added a second bedroom and expanded the outdoor living experience with a beautiful back deck. That same year, an impressive 40' x 22' workshop was added, complete with its own bedroom and bathroom, providing an abundance of flexible space for guests, hobbies, or extended family. A separate Bunkie with two sets of double bunk beds, twin up top adds even more sleeping space, allowing the property to comfortably accommodate up to 12 guests. Set on an exceptional 0.3-acre lot, this property offers an incredible amount of outdoor space rarely found this close to the beach. Whether you're hosting family and friends, parking extra vehicles or campers, setting up tents, enjoying lawn games, or simply soaking up the summer sun, there is room to make the most of every season. There is a wonderful sense of history and nostalgia woven into every corner of this property-a place that has been loved, enjoyed, and carefully maintained for 44 years. Now, the time has come for a new family to create their own memories and carry on the legacy of this very special Sauble Beach retreat. This is more than a cottage. It's a piece of Sauble Beach history, a place where generations have gathered and summer memories have been made. After 44 years of cherished ownership, 810 Second Avenue South is ready for its next chapter-and its next owners.
Full Property Details
Interior
Bedrooms
2
Total Bedrooms
2
Washrooms
1
Square Footage
700-1100 sqft
Basement
Crawl Space
Heating Source
Electric
Heating Fuel
Baseboard
Air Conditioning
None,Window Unit(s)
Family Room
Yes
Kitchens
1
Total Kitchens
1
Fireplace Features
No
Bedrooms
2
Total Bedrooms
2
Washrooms
1
Square Footage
700-1100 sqft
Basement
Crawl Space
Heating Source
Electric
Heating Fuel
Baseboard
Air Conditioning
None,Window Unit(s)
Family Room
Yes
Kitchens
1
Total Kitchens
1
Fireplace Features
No
Exterior
Depth
93.0
Front
155.0
Acreage
< .50
Driveway
Lane
Lot Size
155 x 93.0 ft
Pool
None
Parking Spaces
3
Total Parking Spaces
3.00
Parking Description
Detached
Garage Spaces
4
Zoning
R3
Depth
93.0
Front
155.0
Acreage
< .50
Driveway
Lane
Lot Size
155 x 93.0 ft
Pool
None
Parking Spaces
3
Total Parking Spaces
3.00
Parking Description
Detached
Garage Spaces
4
Zoning
R3
Building Description
Style
Bungalow
Home Type
House
Subtype
Detached
Year Built
31-50
Property Orientation
East
Exterior Finish
Vinyl Siding
Sewers
Septic
Water Supply
Well
Possession Date
9/8/2026
Style
Bungalow
Home Type
House
Subtype
Detached
Year Built
31-50
Property Orientation
East
Exterior Finish
Vinyl Siding
Sewers
Septic
Water Supply
Well
Possession Date
9/8/2026
Community
Community
South Bruce Peninsula
Community
South Bruce Peninsula
Taxes & Fees
Taxes
$3,192 /yr
Tax Year
2025
Occupancy
Partial
Taxes
$3,192 /yr
Tax Year
2025
Occupancy
Partial
Room Types
Bathroom
3 Pc Bath, Combined w/Workshop
Dimensions 7.74 x 7.09 feet
54.88 sqft
Bathroom
3 Pc Bath
Dimensions 8.46 x 7.68 feet
64.97 sqft
Bedroom
Combined w/Workshop
Dimensions 13.45 x 12.04 feet
161.94 sqft
Bedroom
3 Pc Ensuite
Dimensions 8.76 x 8.04 feet
70.43 sqft
Bedroom 2
-
Dimensions 8.46 x 15.52 feet
131.3 sqft
Kitchen
Ceiling Fan(s)
Dimensions 17.72 x 14.44 feet
255.88 sqft
Living Room
Ceiling Fan(s)
Dimensions 15.85 x 13.29 feet
210.65 sqft
Workshop
Combined w/Living
Dimensions 26.35 x 21.36 feet
562.84 sqft
Similar Properties(No results)
Mortgage Calculator
Calculate your estimated monthly mortgage payment
Price
$649,000
$
%
%
Total cost of mortgage
$0
Monthly payment
By clicking Save, we will calculate your estimated mortgage for all properties using the saved values (down payment percentage, interest rate, and amortization).
The accuracy and applicability of this calculator are not guaranteed.